Properties

Browse or get in touch to schedule a walkthrough.

  • Nearby me
Price range

Popular Features

Community Features

Association

Property Features

Waterfront

View

Exterior Features

Interior Features

Style

564840 properties match your criteria

Updated 1 minute ago

E-Alert name
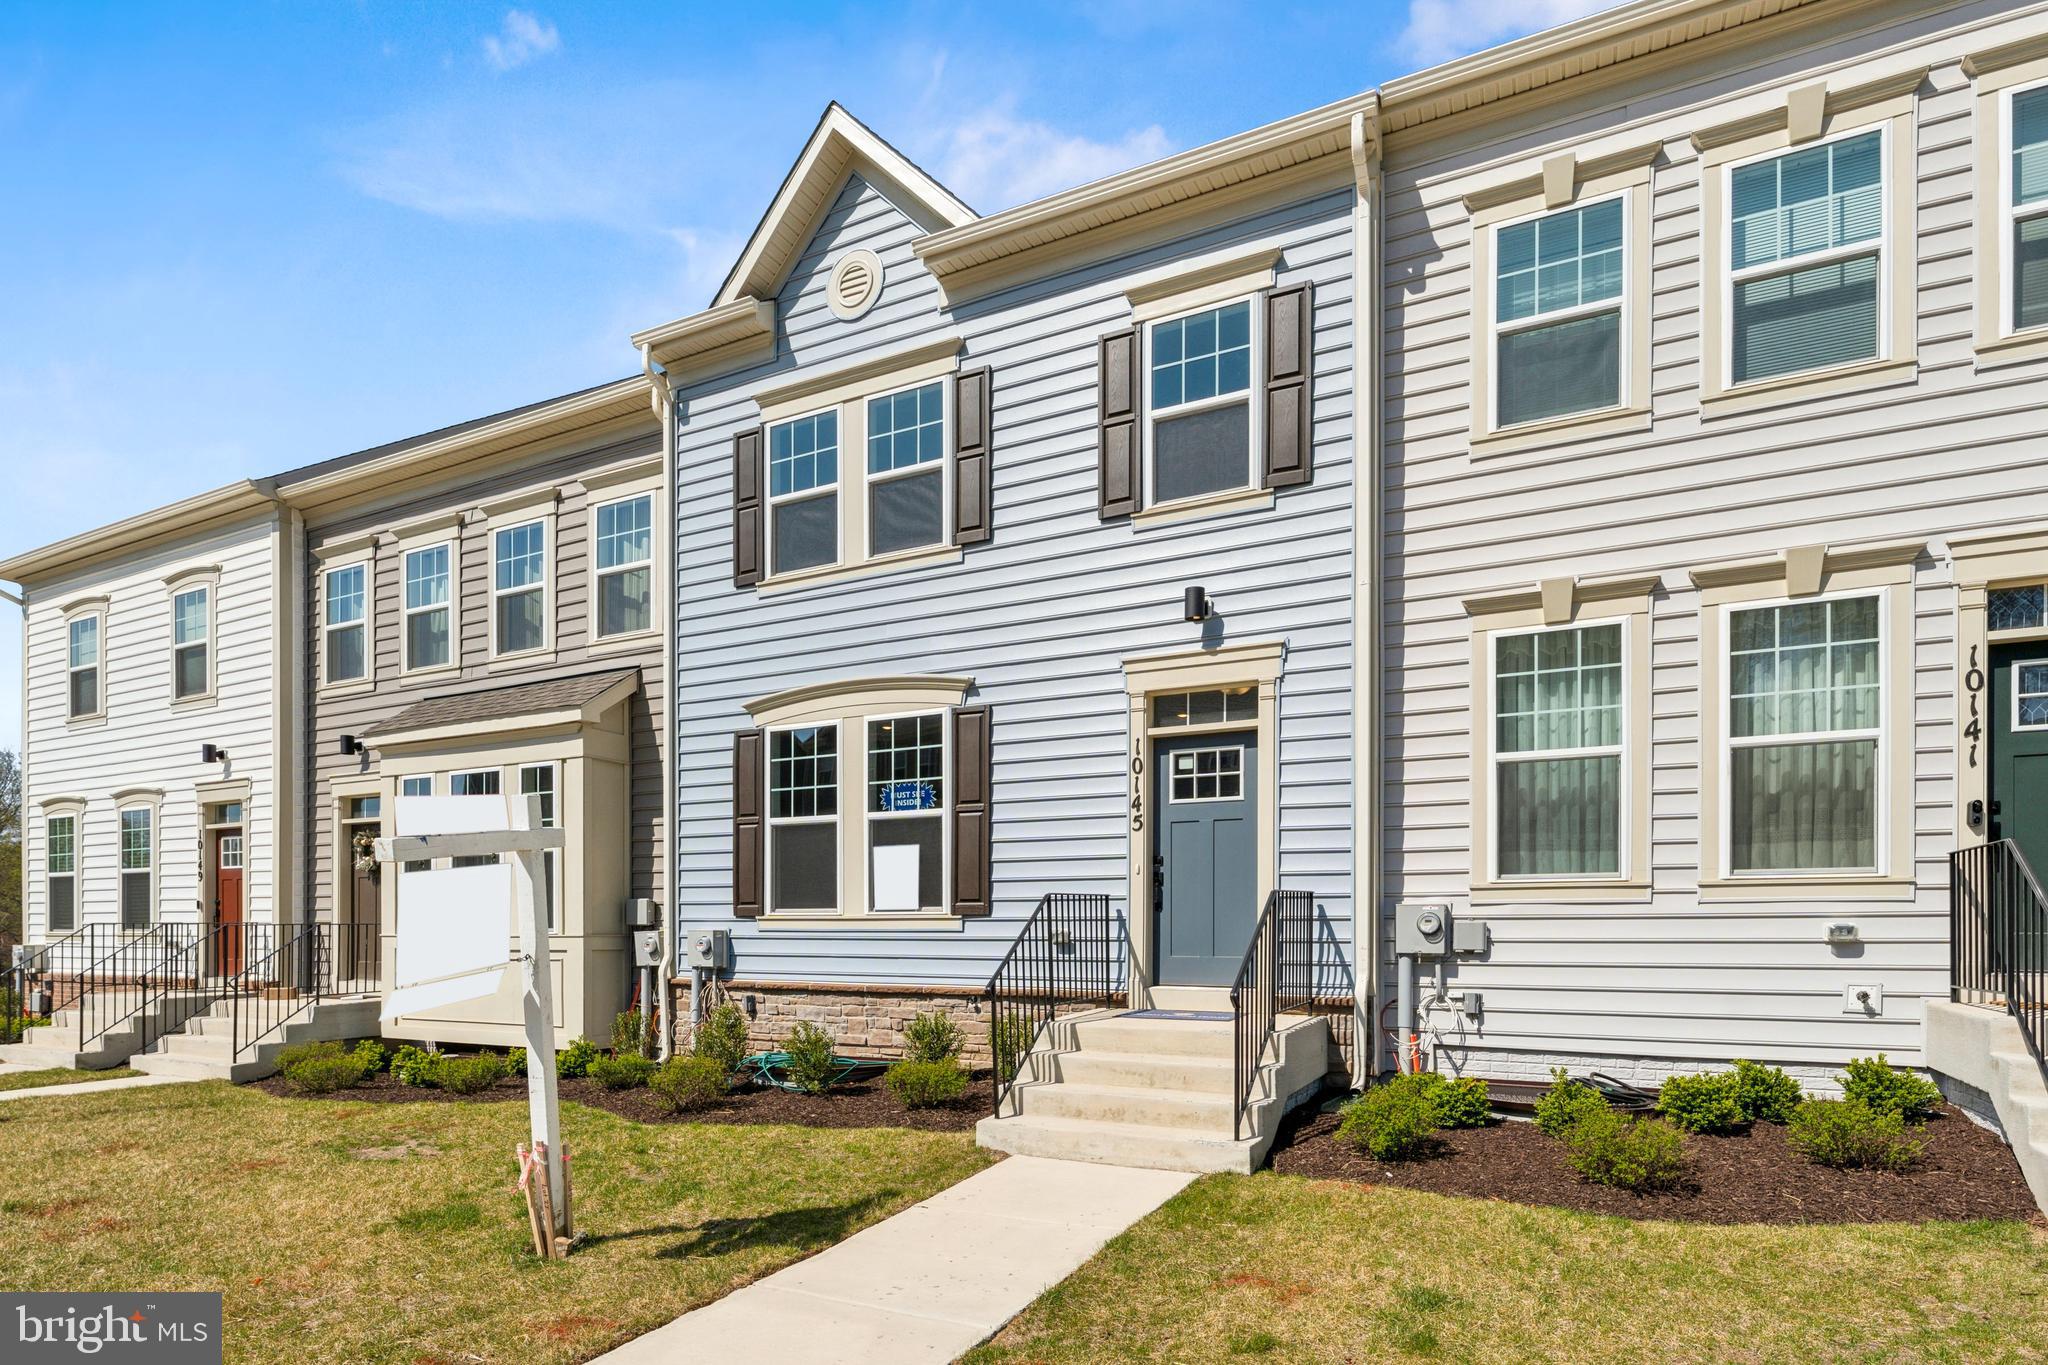
Honey - stop the car!  New construction townhome features open-concept floor plan with spacious living and dining areas.
Gourmet kitchen boasts quartz countertops, stainless steel appliances & custom cabinetry.
Luxurious primary suite with a walk-in closet and spa-like en-suite bath.
Energy-efficient features including smart home technology and high-performance windows.
Attached garage and additional parking for convenience
Private outdoor space perfect for relaxing or entertaining, overlooking picturesque trees and park space!

Located in a vibrant new community, this townhome offers easy access to major highways, shopping, dining, and top-rated schools. Enjoy nearby parks, walking trails, and all the charm that Damascus has to offer!
Special builder incentives for a limited time! Schedule your tour today! On-Site Sales Office Hours: Monday-Saturday 10am-6pm; Sunday 12pm-6pm
#MDMC2179560

DAMASCUS

10145 KINGS GROVE WAY

3 Beds

2 Baths

1,972 Sq.Ft.

$584,890

MLS#: MDMC2179560
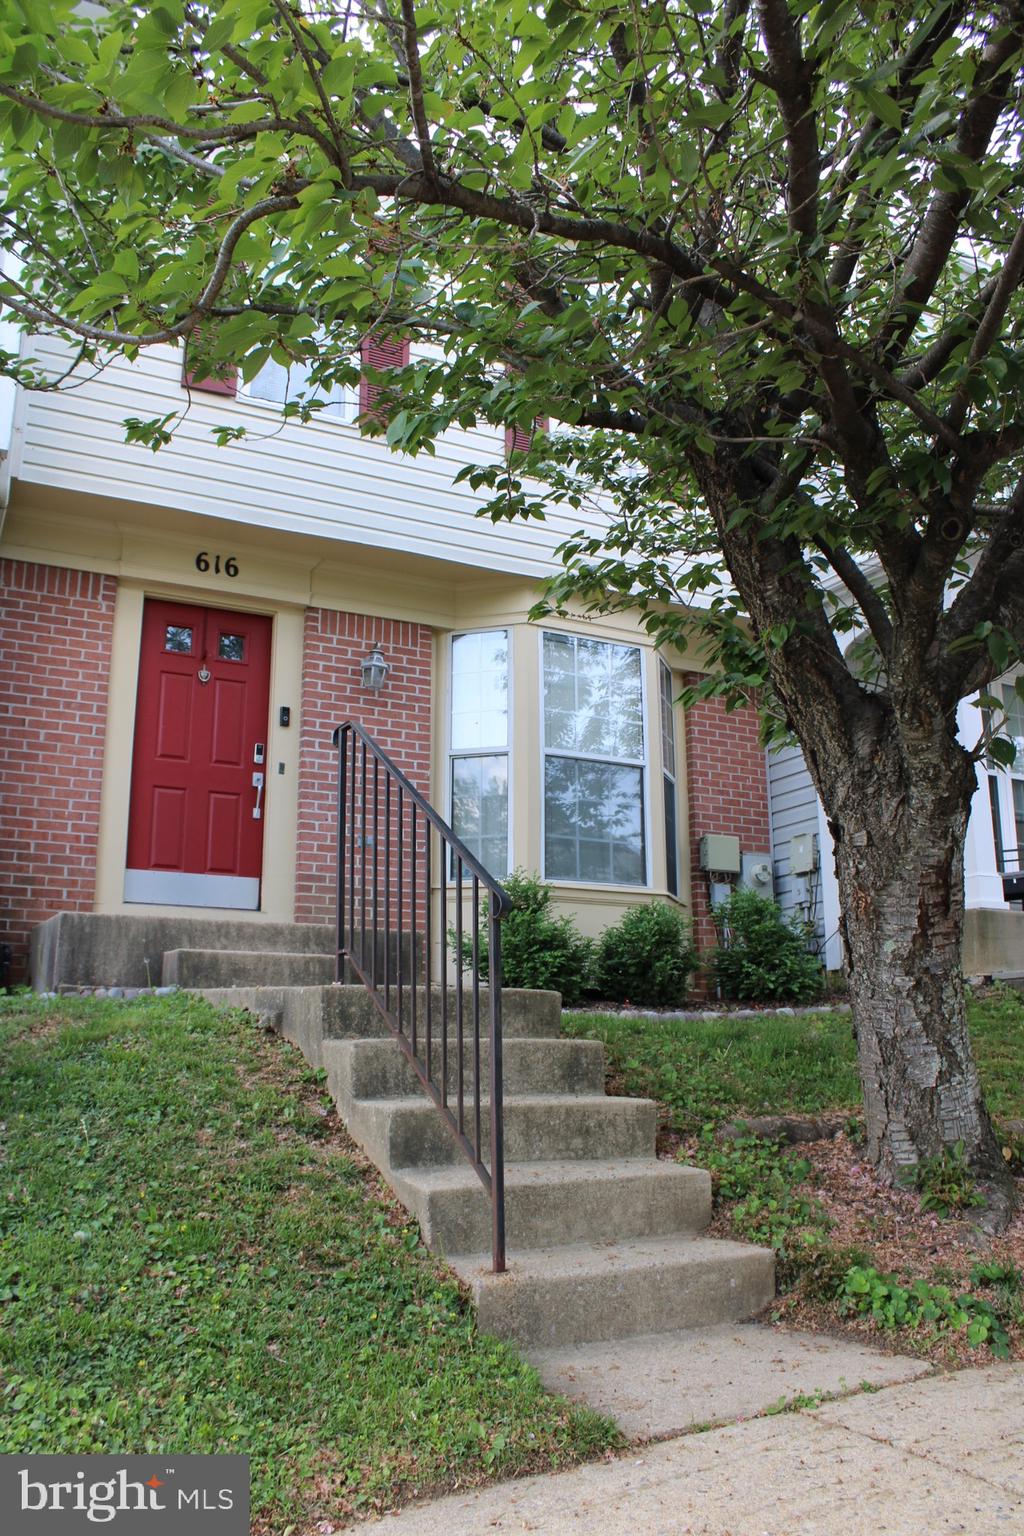
Welcome to 616 Lucky Leaf Circle – your next move in the heart of Catonsville!
This spacious townhome offers 3 bedrooms, 2 full and 2 half baths across three fully finished levels.

Step inside to the main level with a functional flow that includes a generous kitchen with ample cabinetry, a eat-in dining area, and French doors that lead to a private deck—ideal for relaxing or entertaining.

Upstairs, you'll find a vaulted-ceiling primary suite with an attached bath and dual vanities, plus two additional bedrooms and another full bath.

The fully finished lower level provides flexible space for a rec room, home gym, office, or guest area—complete with a half bath, walkout access to a covered patio, and a fully fenced backyard.

Located near major commuter routes, shopping, and dining, this home offers the perfect balance of space, convenience, and comfort.

Don't miss your chance—schedule your showing today!
#MDBC2125330

CATONSVILLE

616 LUCKY LEAF CIRCLE

3 Beds

2 Baths

1,700 Sq.Ft.

$349,900

MLS#: MDBC2125330
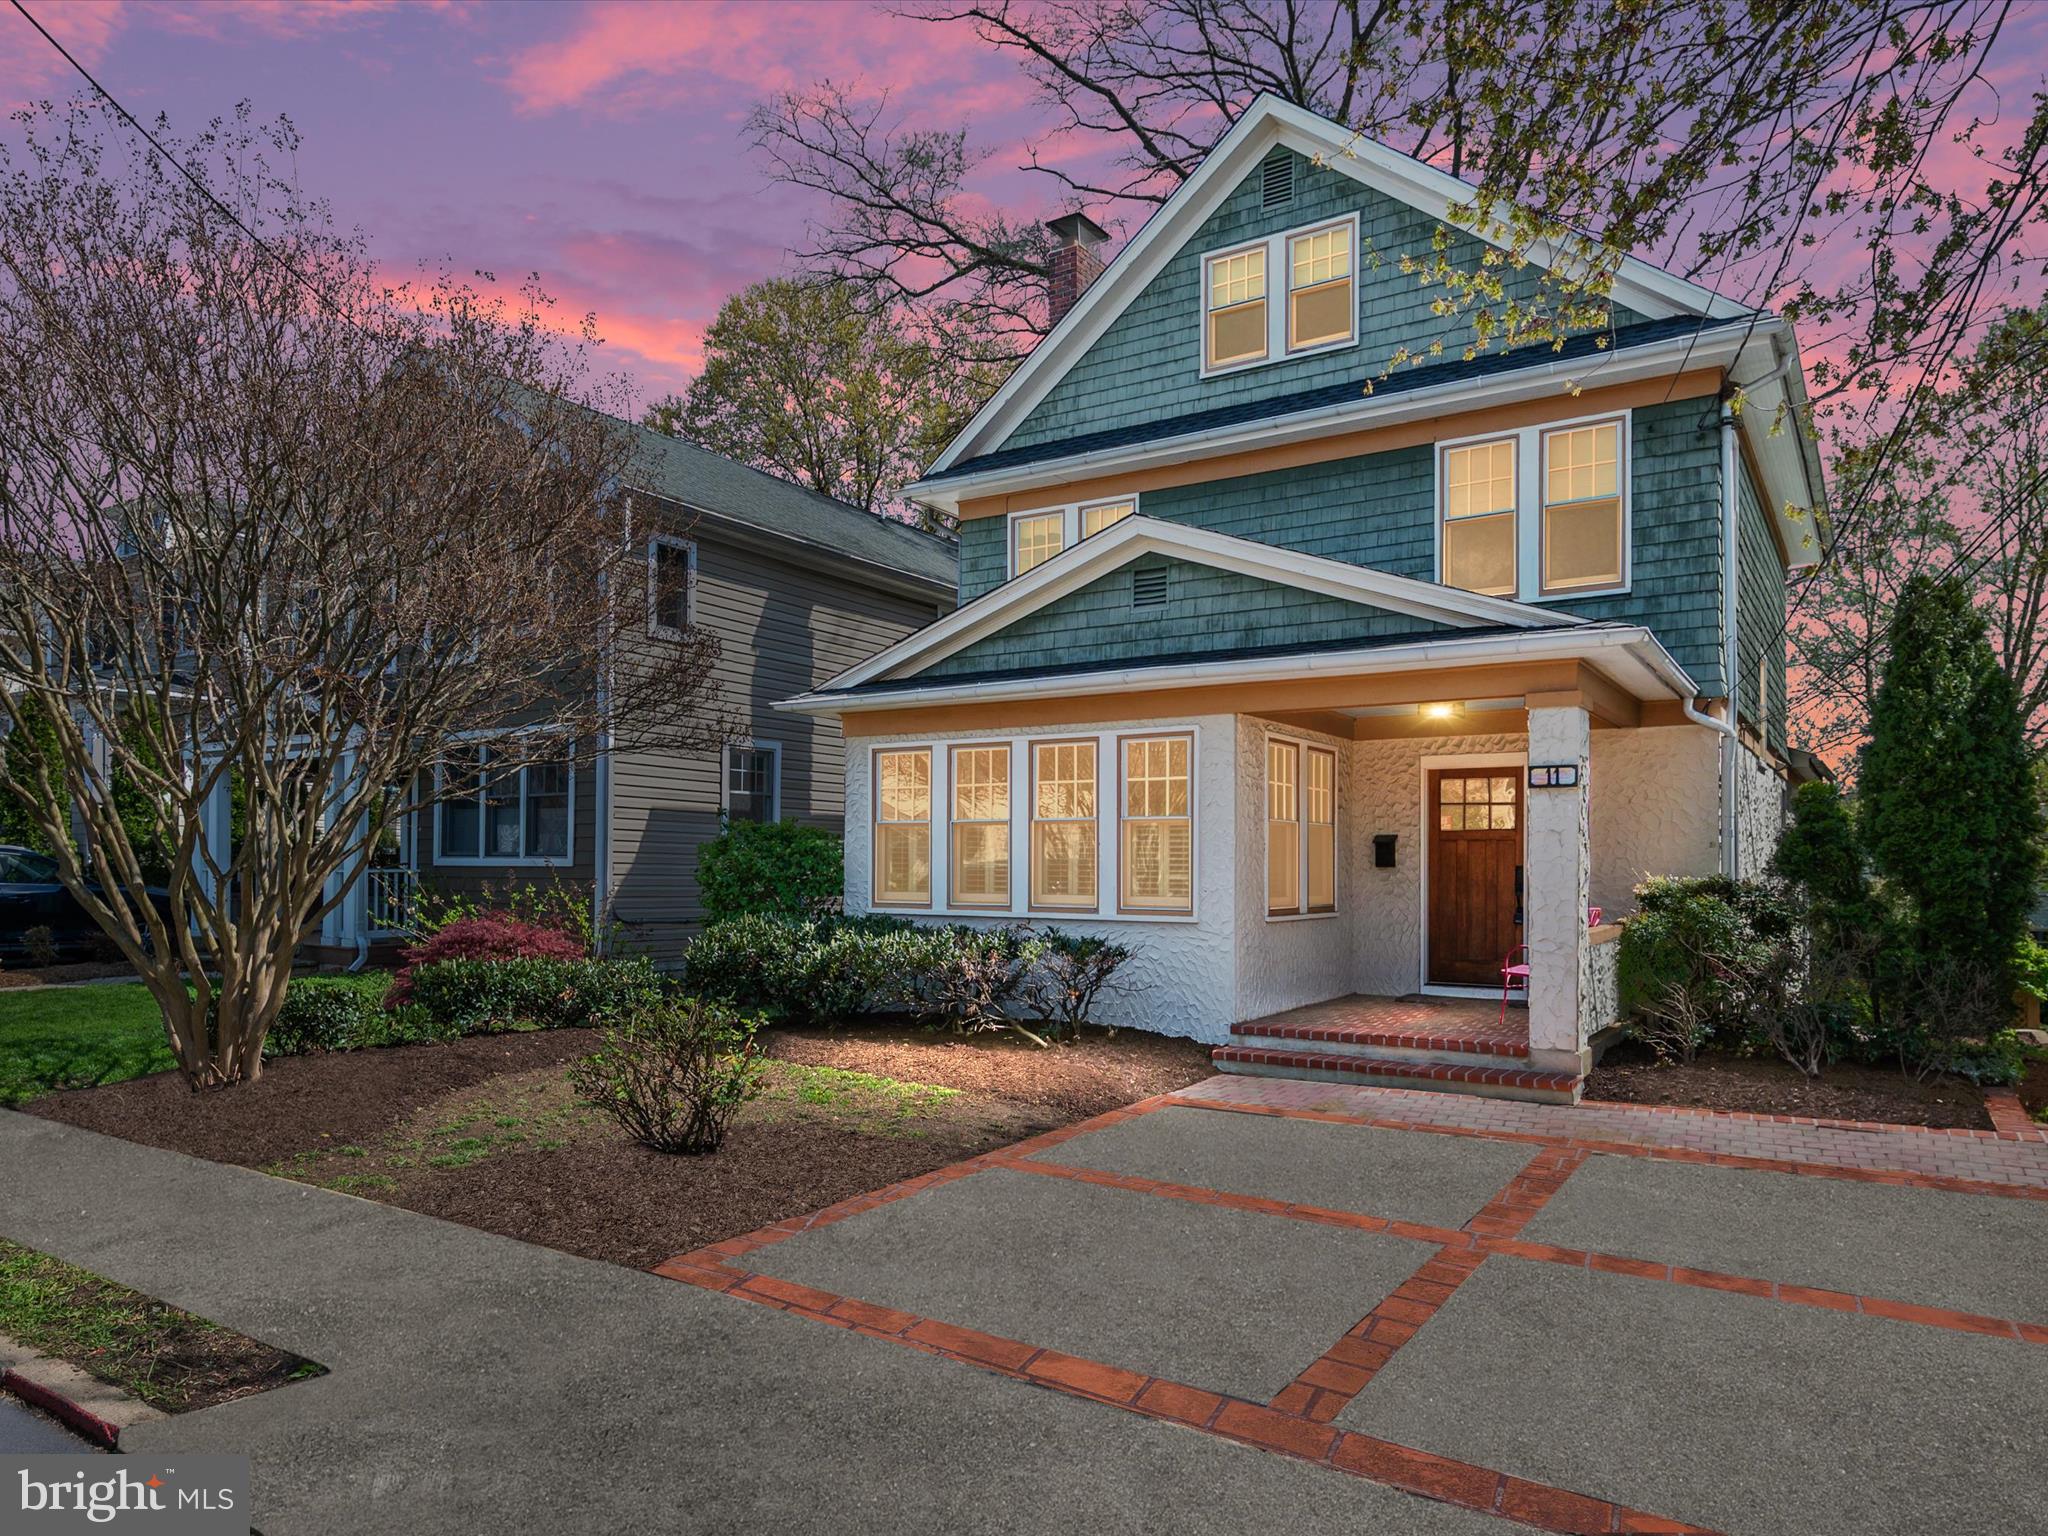
Welcome to this stunning 4-bedroom, 4-level single-family home that blends timeless charm with modern comfort, nestled in one of Annapolis’s most desirable neighborhoods.  From the moment you arrive, the quaint front porch and beautifully landscaped yard set the tone for the warmth and character you’ll find inside. The spacious eat-in kitchen is perfect for daily living, while the formal dining room offers an elegant space for hosting gatherings. A sun-filled sunroom—ideal as a home office or cozy reading nook—adds flexibility to the floor plan.  Enjoy seamless indoor-outdoor living with a screened porch and a generous deck overlooking the private backyard—an inviting retreat for relaxing or entertaining. Upstairs, the expansive primary suite provides a peaceful escape, while the secondary bedrooms offer plenty of room for family and guests.  With off-street parking and an unbeatable location just minutes from downtown Annapolis, waterfront dining, boutique shopping, and the Naval Academy Stadium, this home offers the perfect combination of comfort, convenience, and classic Annapolis charm.
#MDAA2112148

ANNAPOLIS

11 GERMAN STREET

4 Beds

2 Baths

2,136 Sq.Ft.

$975,000

MLS#: MDAA2112148
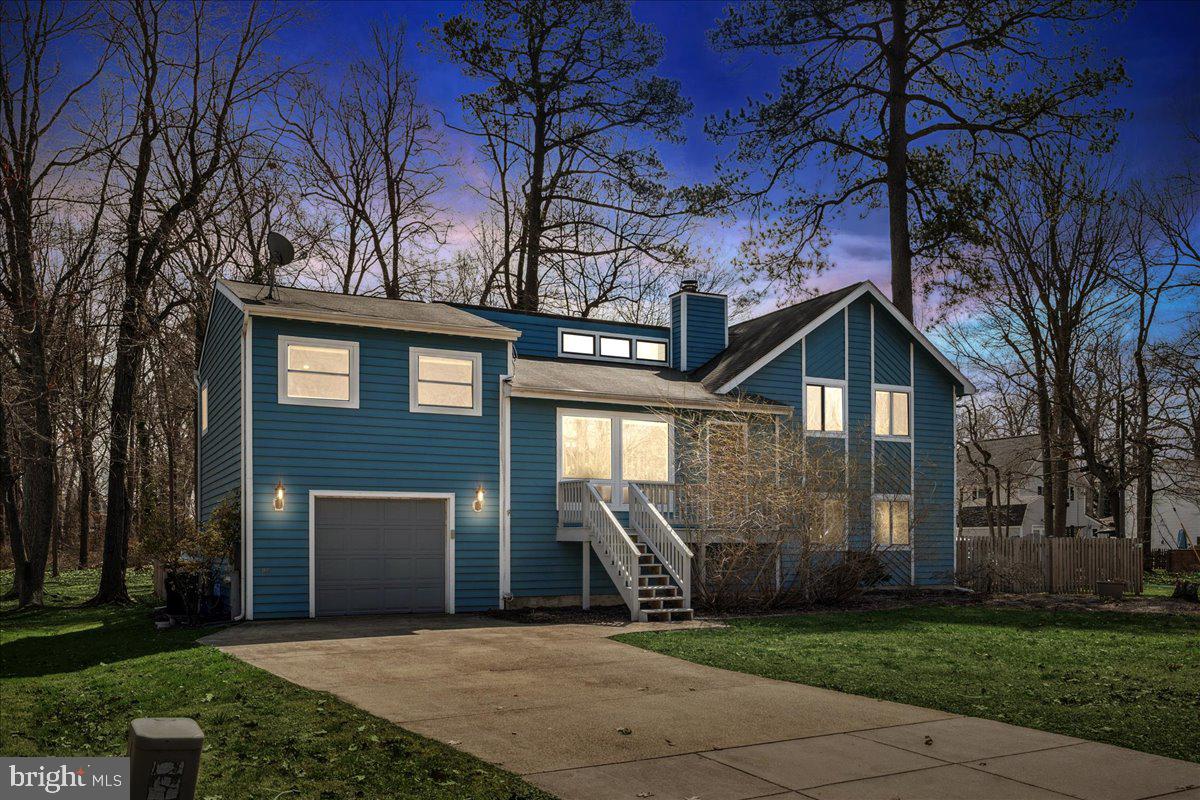
Will it be all of the natural light inside, the open layout or seasonal views of the bay from the backyard that you fall in love with first? Peacefully situated on a corner lot with no through traffic in a well-established neighborhood, you're going to love living a wonderful life here! Surrounded by local marinas, award winning restaurants, tiki bars, boutique shopping and parks you'll  discover there's plenty to do. Located 45 minutes from downtown DC, Baltimore an hour and 30 minutes from Annapolis makes commuting a breeze. Schedule your tour today!
#MDAA2109212

CHURCHTON

1131 SAILFISH COURT

3 Beds

3 Baths

2,230 Sq.Ft.

$519,000

MLS#: MDAA2109212
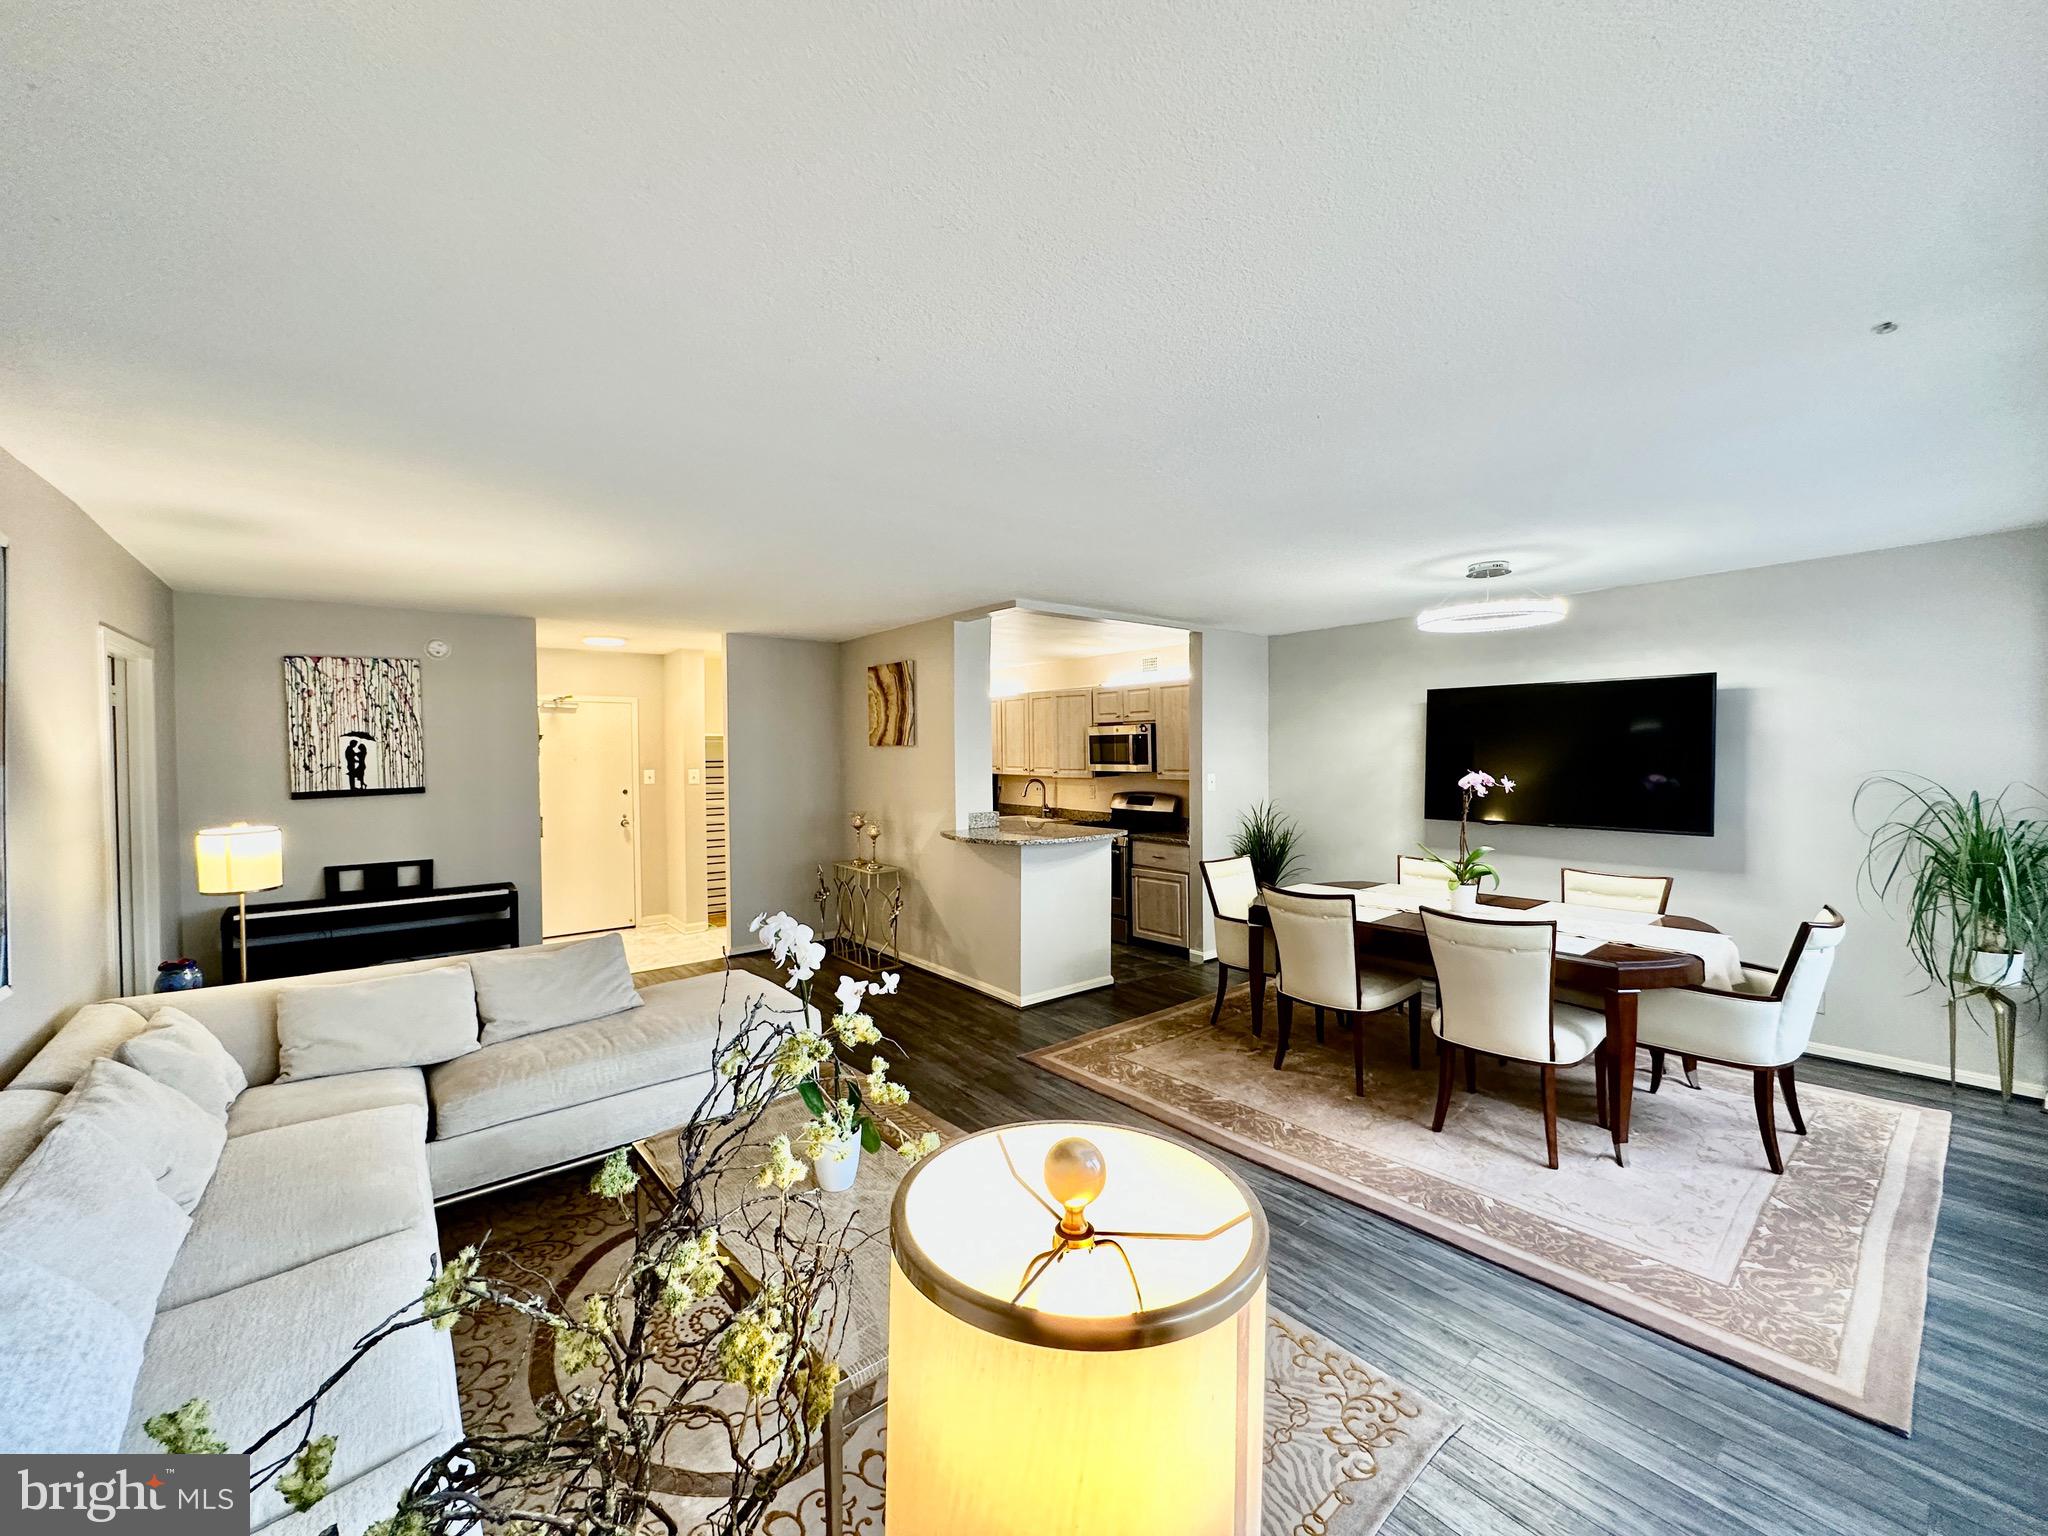
This beautifully updated one-bedroom, 1.5-bath condo
#MDMC2167268

CHEVY CHASE

4515 WILLARD AVENUE 1915S

1 Beds

1 Baths

892 Sq.Ft.

$269,900

MLS#: MDMC2167268
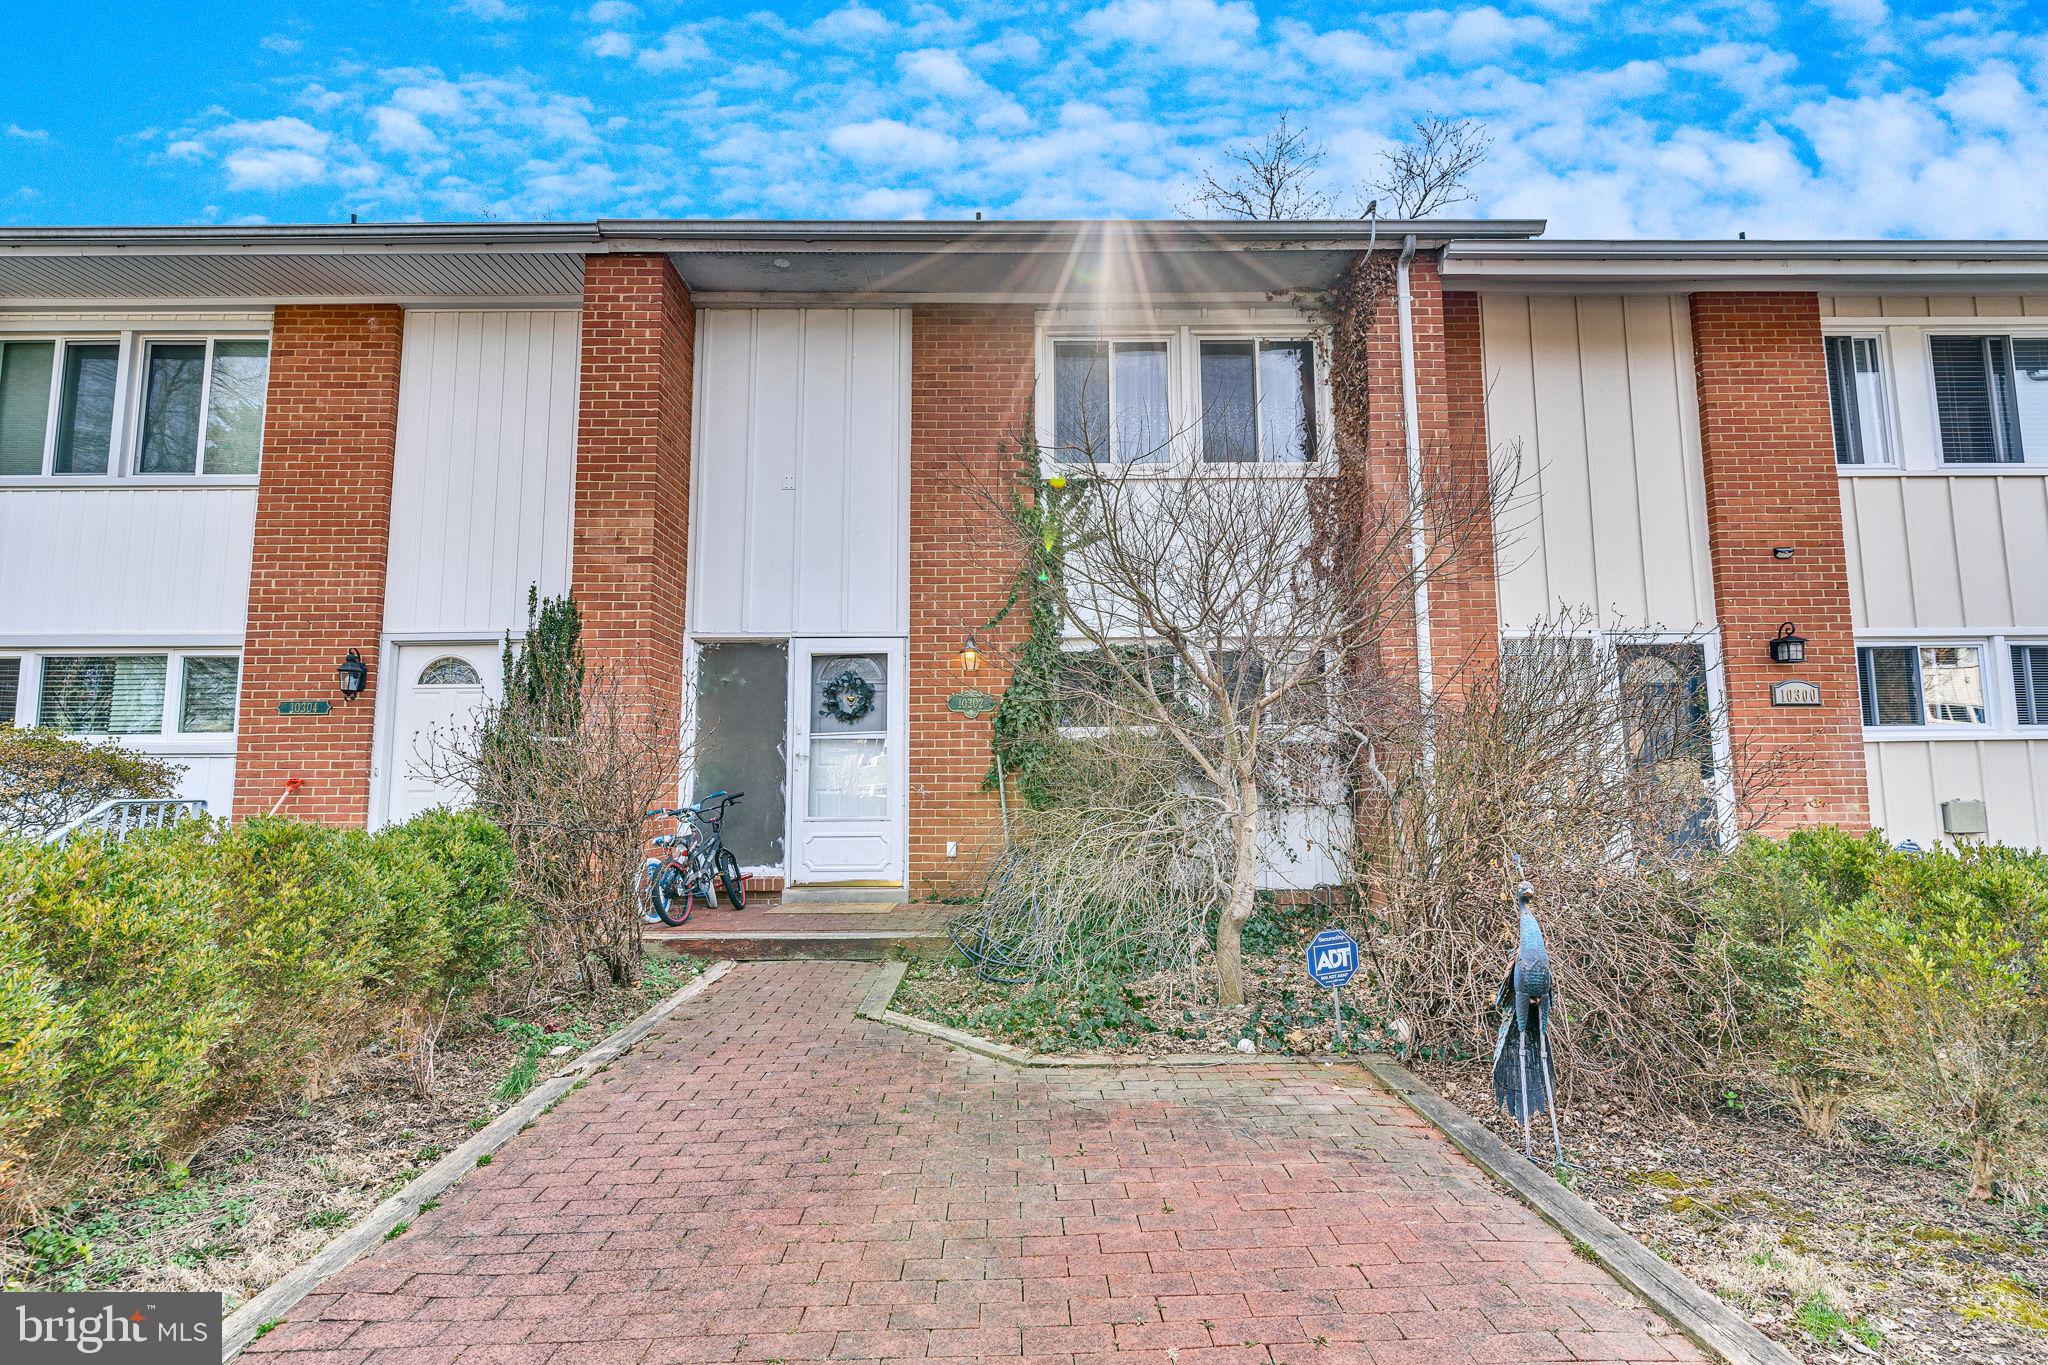
Roomy kitchen, spacious bedrooms, and a lovely rear deck! Master suite . Finished walkout basement opens out to back patio and fenced backyard. Great location - near multiple shopping centers, schools, commuter routes, and Wilde Lake Park!
#MDHW2050214

COLUMBIA

10302 CRIMSON TREE COURT

3 Beds

2 Baths

2,076 Sq.Ft.

$415,000

MLS#: MDHW2050214
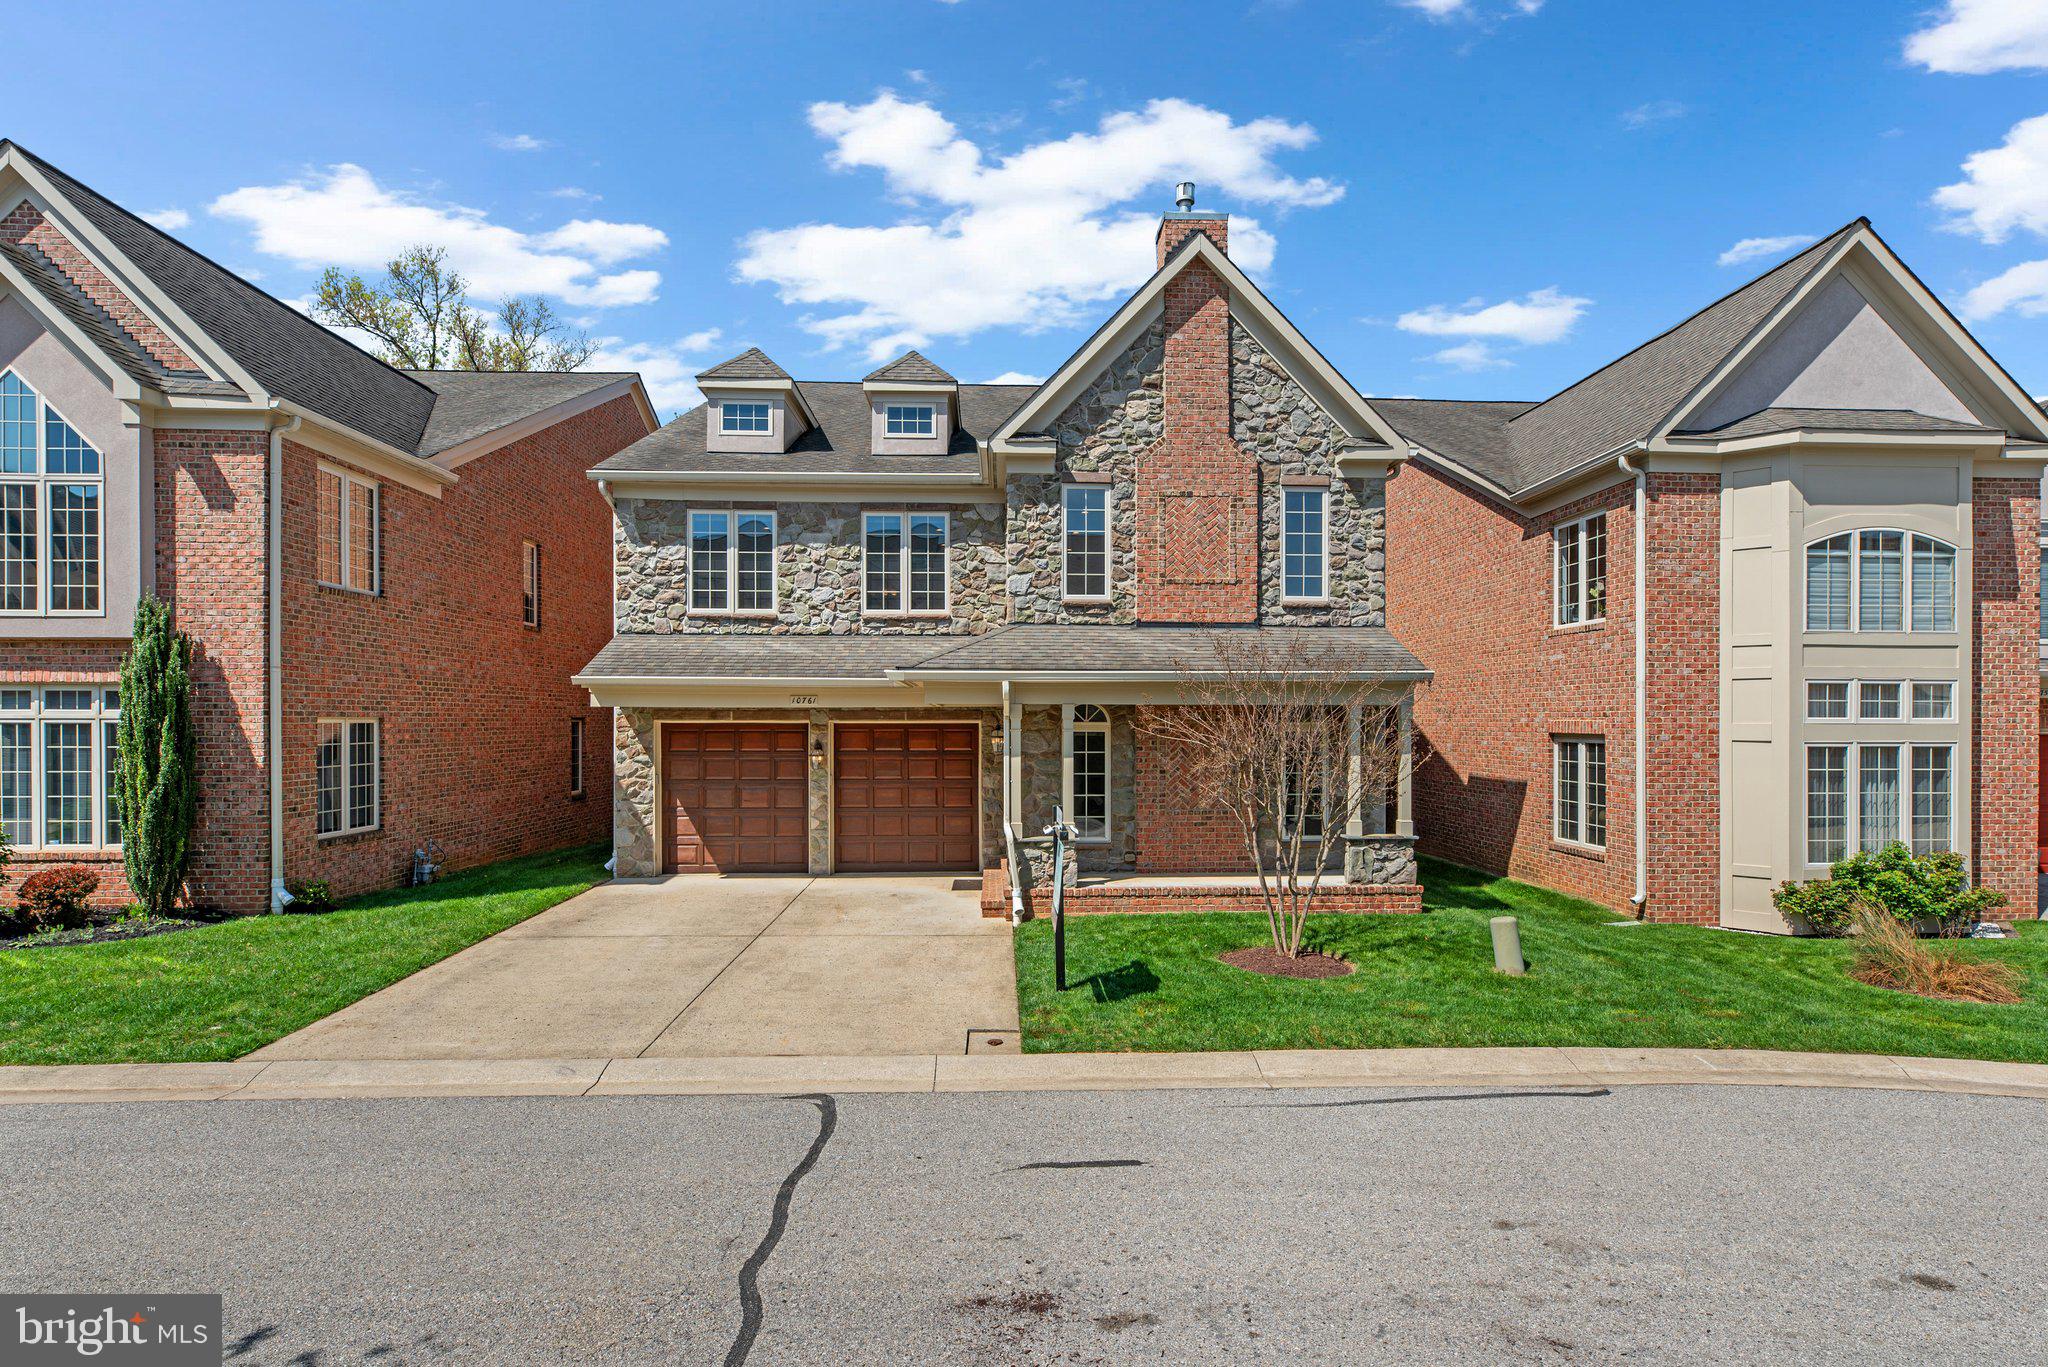
The offer deadline is set for Tuesday, the 29th, at 9 PM!! 

A rare find in Scot’s Glen — this 3-level elevator single family home offers the ultimate blend of luxury, accessibility, and thoughtful design, including not one, but two fully updated ADA-compliant bathrooms: one on the main level and another in the upstairs primary suite. Perfect for aging in place or accommodating guests with ease, this feature alone sets this home apart.
Spanning over 5,800 square feet, this beautifully maintained residence includes 4 bedrooms, 5.5 baths, a 2-car garage, and an elevator servicing all levels. Each bedroom features its own private en-suite bathroom, offering comfort and privacy for all. The updated gourmet kitchen opens to airy living spaces and includes an additional full-size refrigerator on the main level for added functionality.
The finished basement includes a bar with a beverage fridge — perfect for entertaining — while the private deck offers a peaceful outdoor escape.
Whether you’re seeking space, comfort, or a forever home built with intention, this is more than a downsizing move — it’s a lifestyle upgrade designed for living well at every stage.
#MDHW2051926

COLUMBIA

10761 MCGREGOR DRIVE

4 Beds

5 Baths

5,569 Sq.Ft.

$865,000

MLS#: MDHW2051926
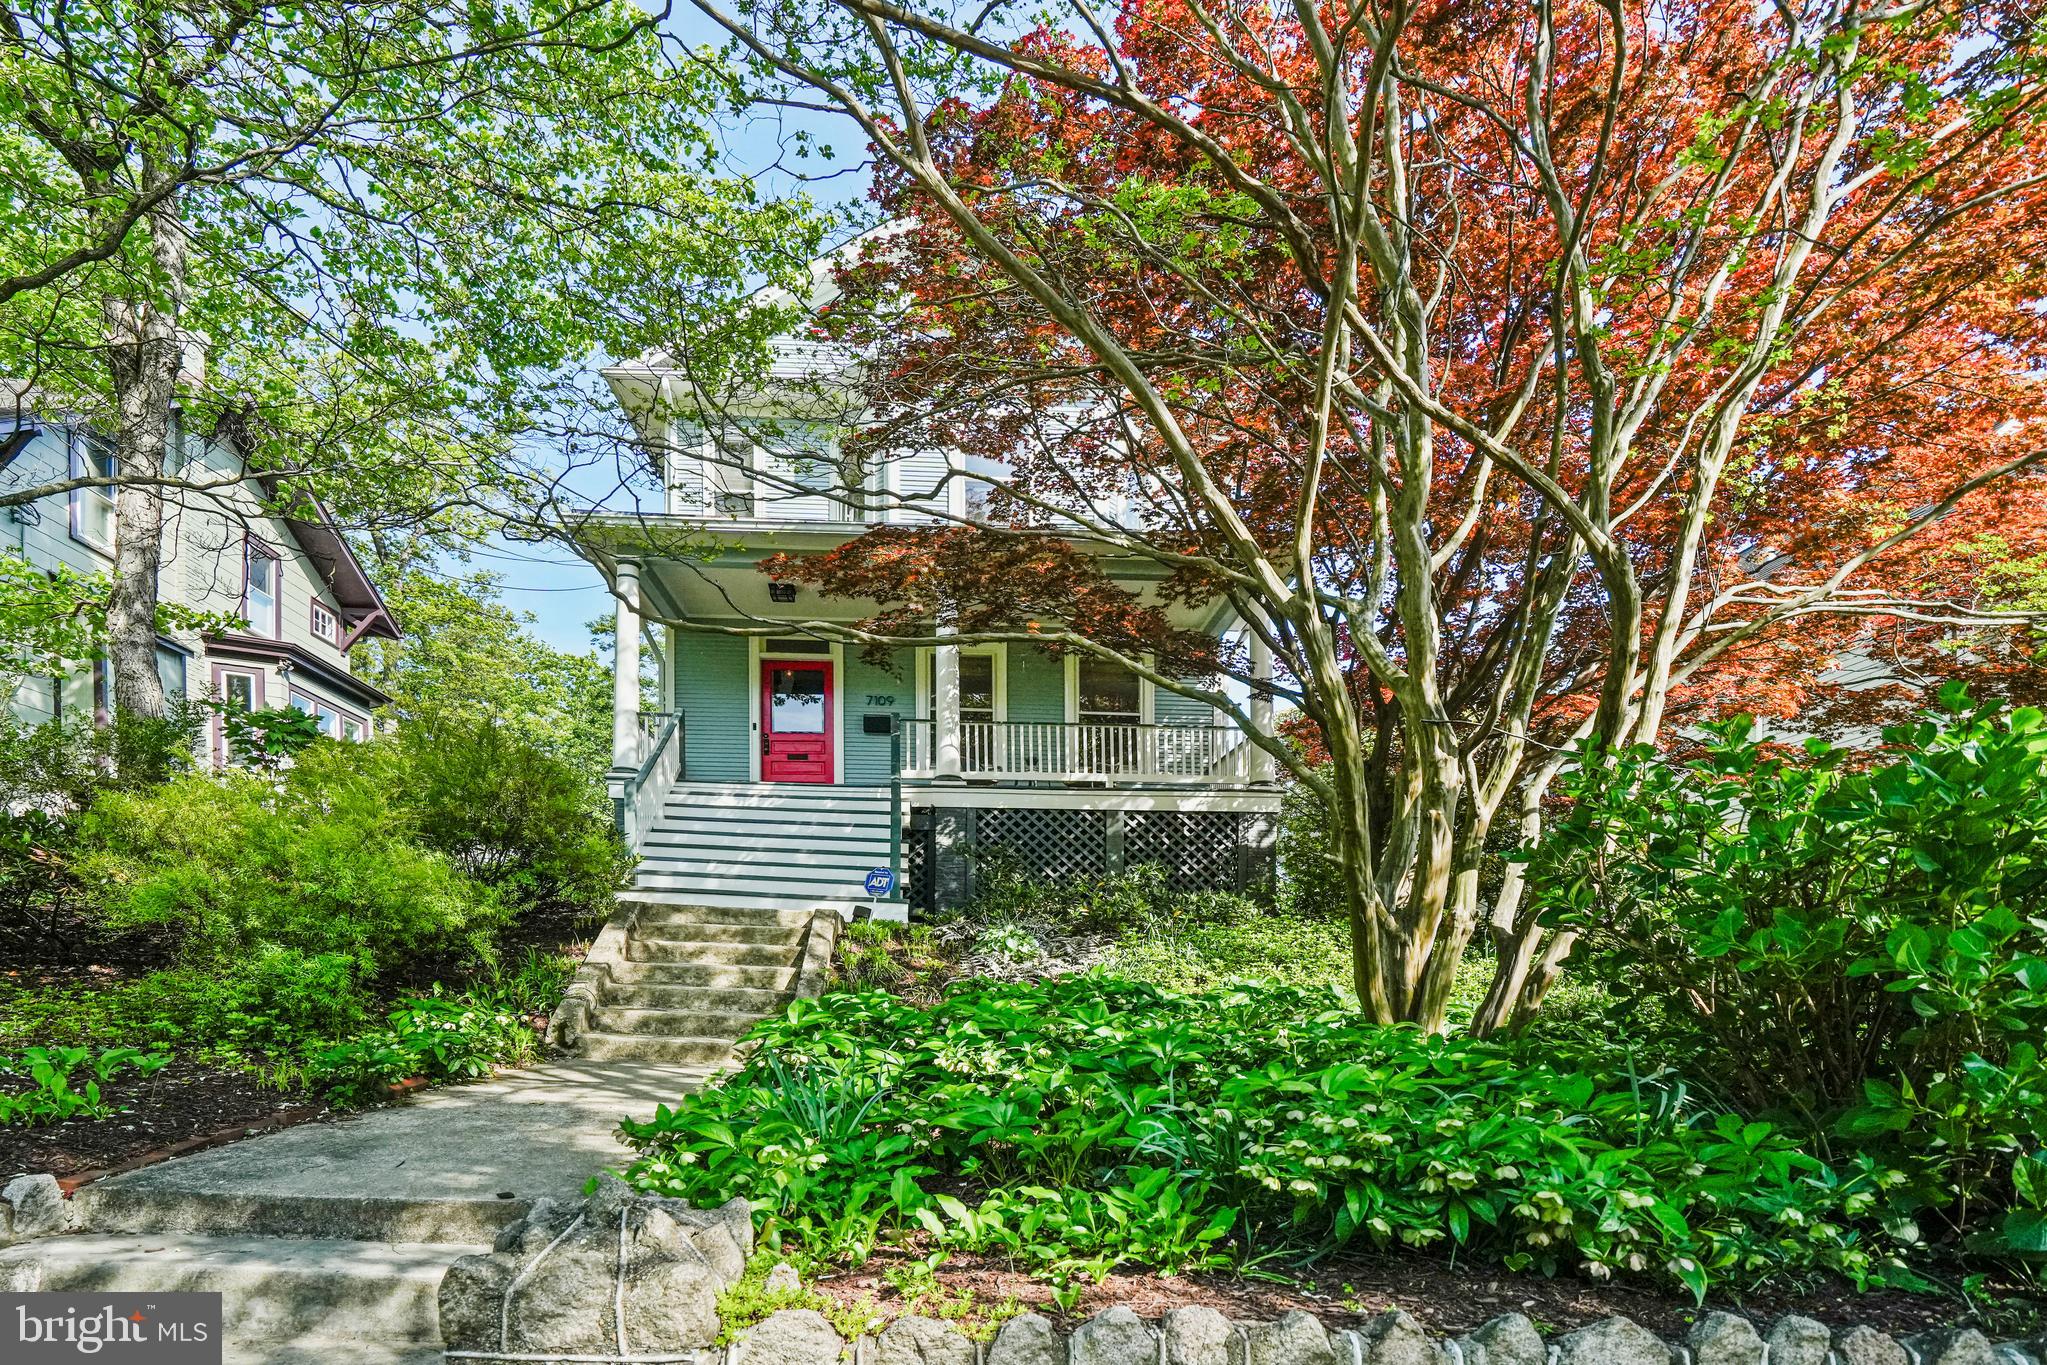
Welcome to this quintessential Takoma Park home—checking all the right boxes and more!

The home begins with a welcoming front porch with beautiful views. This space is perfect for morning coffee or winding down at the end of the day. The first level features a lovely entry foyer with original trim and hardwood floors and a living room filled with windows and high ceilings. The dining room is also full of light and offers space for both casual meals and formal entertaining. The kitchen is highly functional, with ample counter and cabinet space, and is just open enough to the dining room to stay connected to what's happening there. Also on this level are a convenient powder room and a mudroom with access to the rear deck and driveway—an extraordinarily practical setup for coming and going or unloading groceries using the driveway.

The second level includes three bedrooms and two beautifully renovated full baths. The primary suite could be either the spacious front room or the en-suite option at the rear of the home—options abound! The third level is fully finished with skylights and carpeted floors, making it a cozy and quiet space. It’s ideal for an office, playroom, guest room, or even a fourth bedroom.

The lower level features new flooring and plenty of open space. Whether left as-is or reimagined as your needs evolve, it offers great flexibility.

Certainly not to be missed is the jaw-dropping lot, which has hosted games of catch, al fresco dining, and peaceful enjoyment of the outdoors. Especially this time of year, it’s a true escape—ideal for gardening, play, or even future home expansion.

This special location offers the utmost in convenience, with the Metro just a stone’s throw away and the numerous shops and restaurants of downtown Takoma Park. Known for its small-town charm and close-knit community, this neighborhood is truly something special. Please see the map for additional highlights.
#MDMC2177002

TAKOMA PARK

7109 CEDAR AVENUE

4 Beds

2 Baths

1,996 Sq.Ft.

$1,175,000

MLS#: MDMC2177002
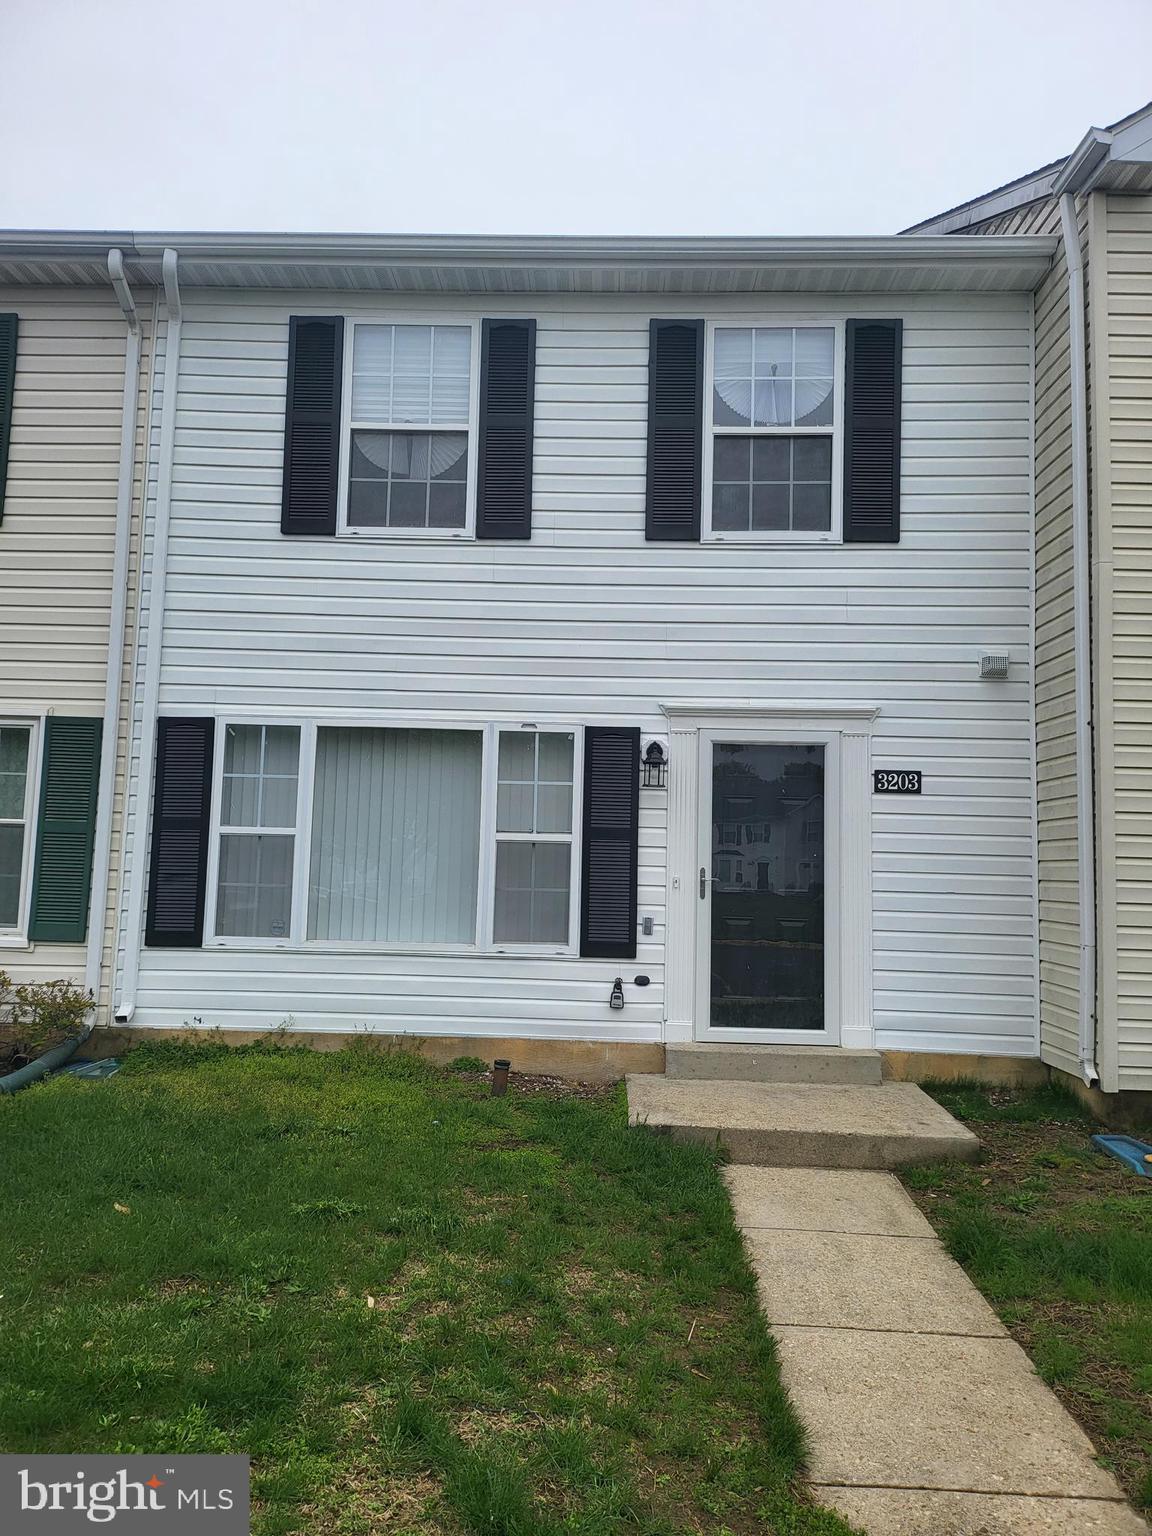
BACK ON THE MARKET WITH A PRICE IMPROVEMENT and completed title work! Welcome home to this newly renovated 3 bedroom, 2.5 bath home in the Crowne Meadows neighborhood. The home has been freshly painted inside and out, features newly installed LVP flooring throughout, fully renovated bathrooms, new kitchen cabinets, granite counters, new appliances, sliding glass door, recessed lighting and more!
#MDPG2148584

DISTRICT HEIGHTS

3203 PRINCE RANIER PLACE

3 Beds

2 Baths

1,280 Sq.Ft.

$330,000

MLS#: MDPG2148584
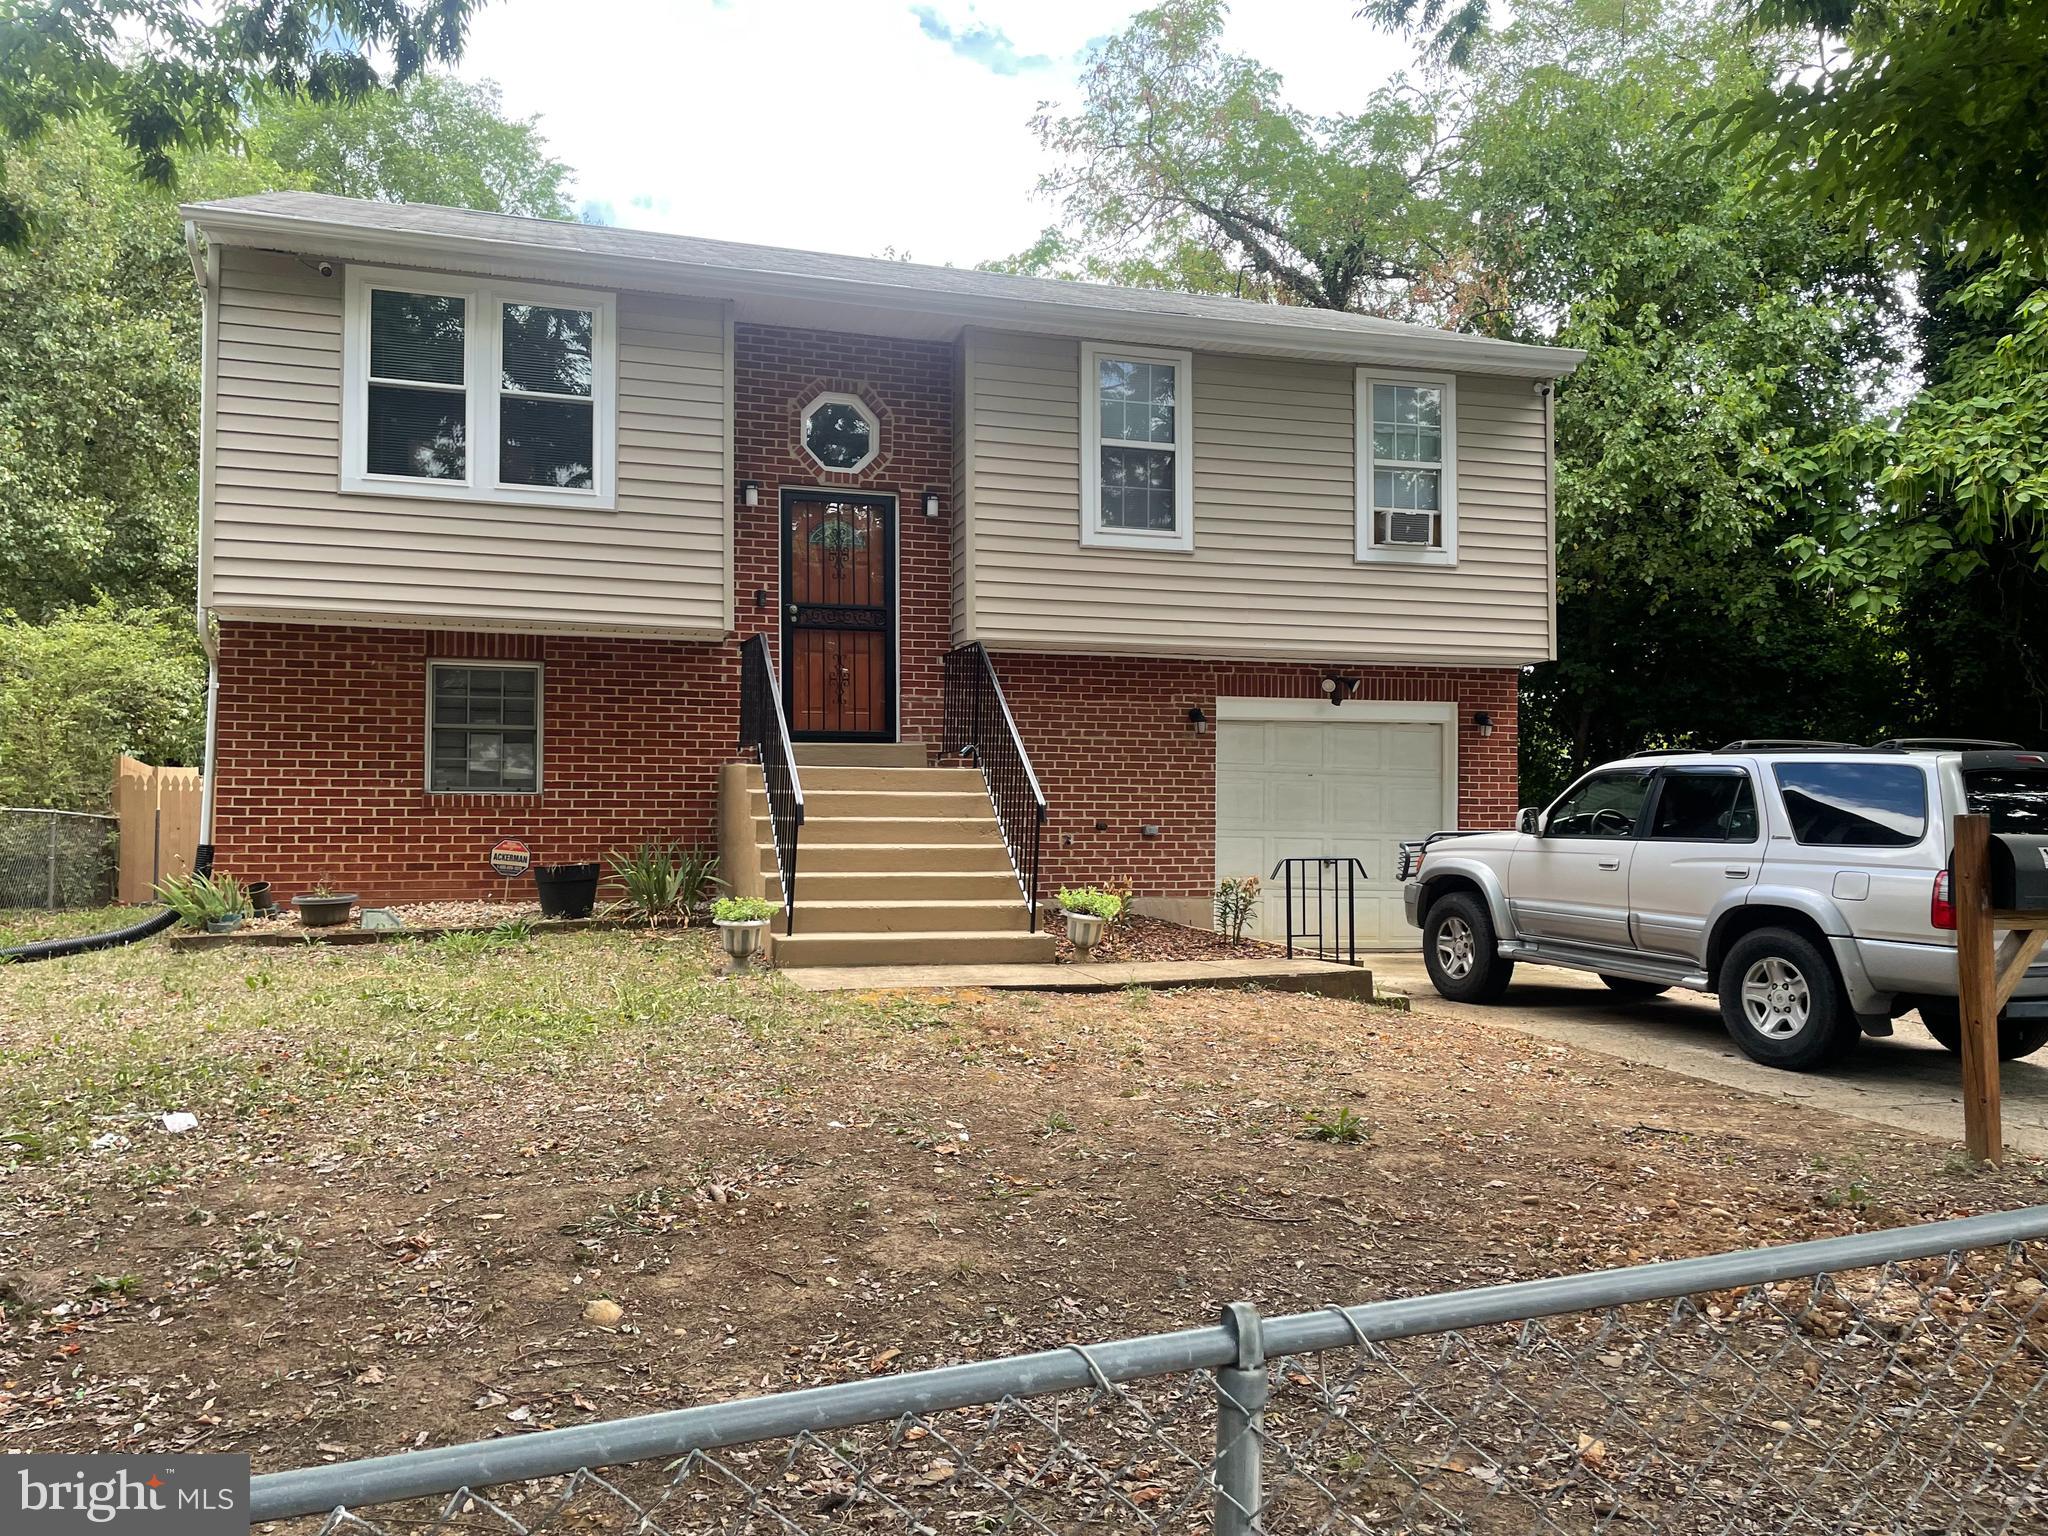
Nice single-family house with 3 bedroom and 2 full bathrooms, newer hardwood floor main level, stainless-steel appliances, newer kitchen cabinets, granite countertop, ceramic title on kitchen floor.
Freshly paint and more come and see it!!
#MDPG2141866

CAPITOL HEIGHTS

1303 EASTERN AVENUE

3 Beds

2 Baths

930 Sq.Ft.

$414,900

MLS#: MDPG2141866
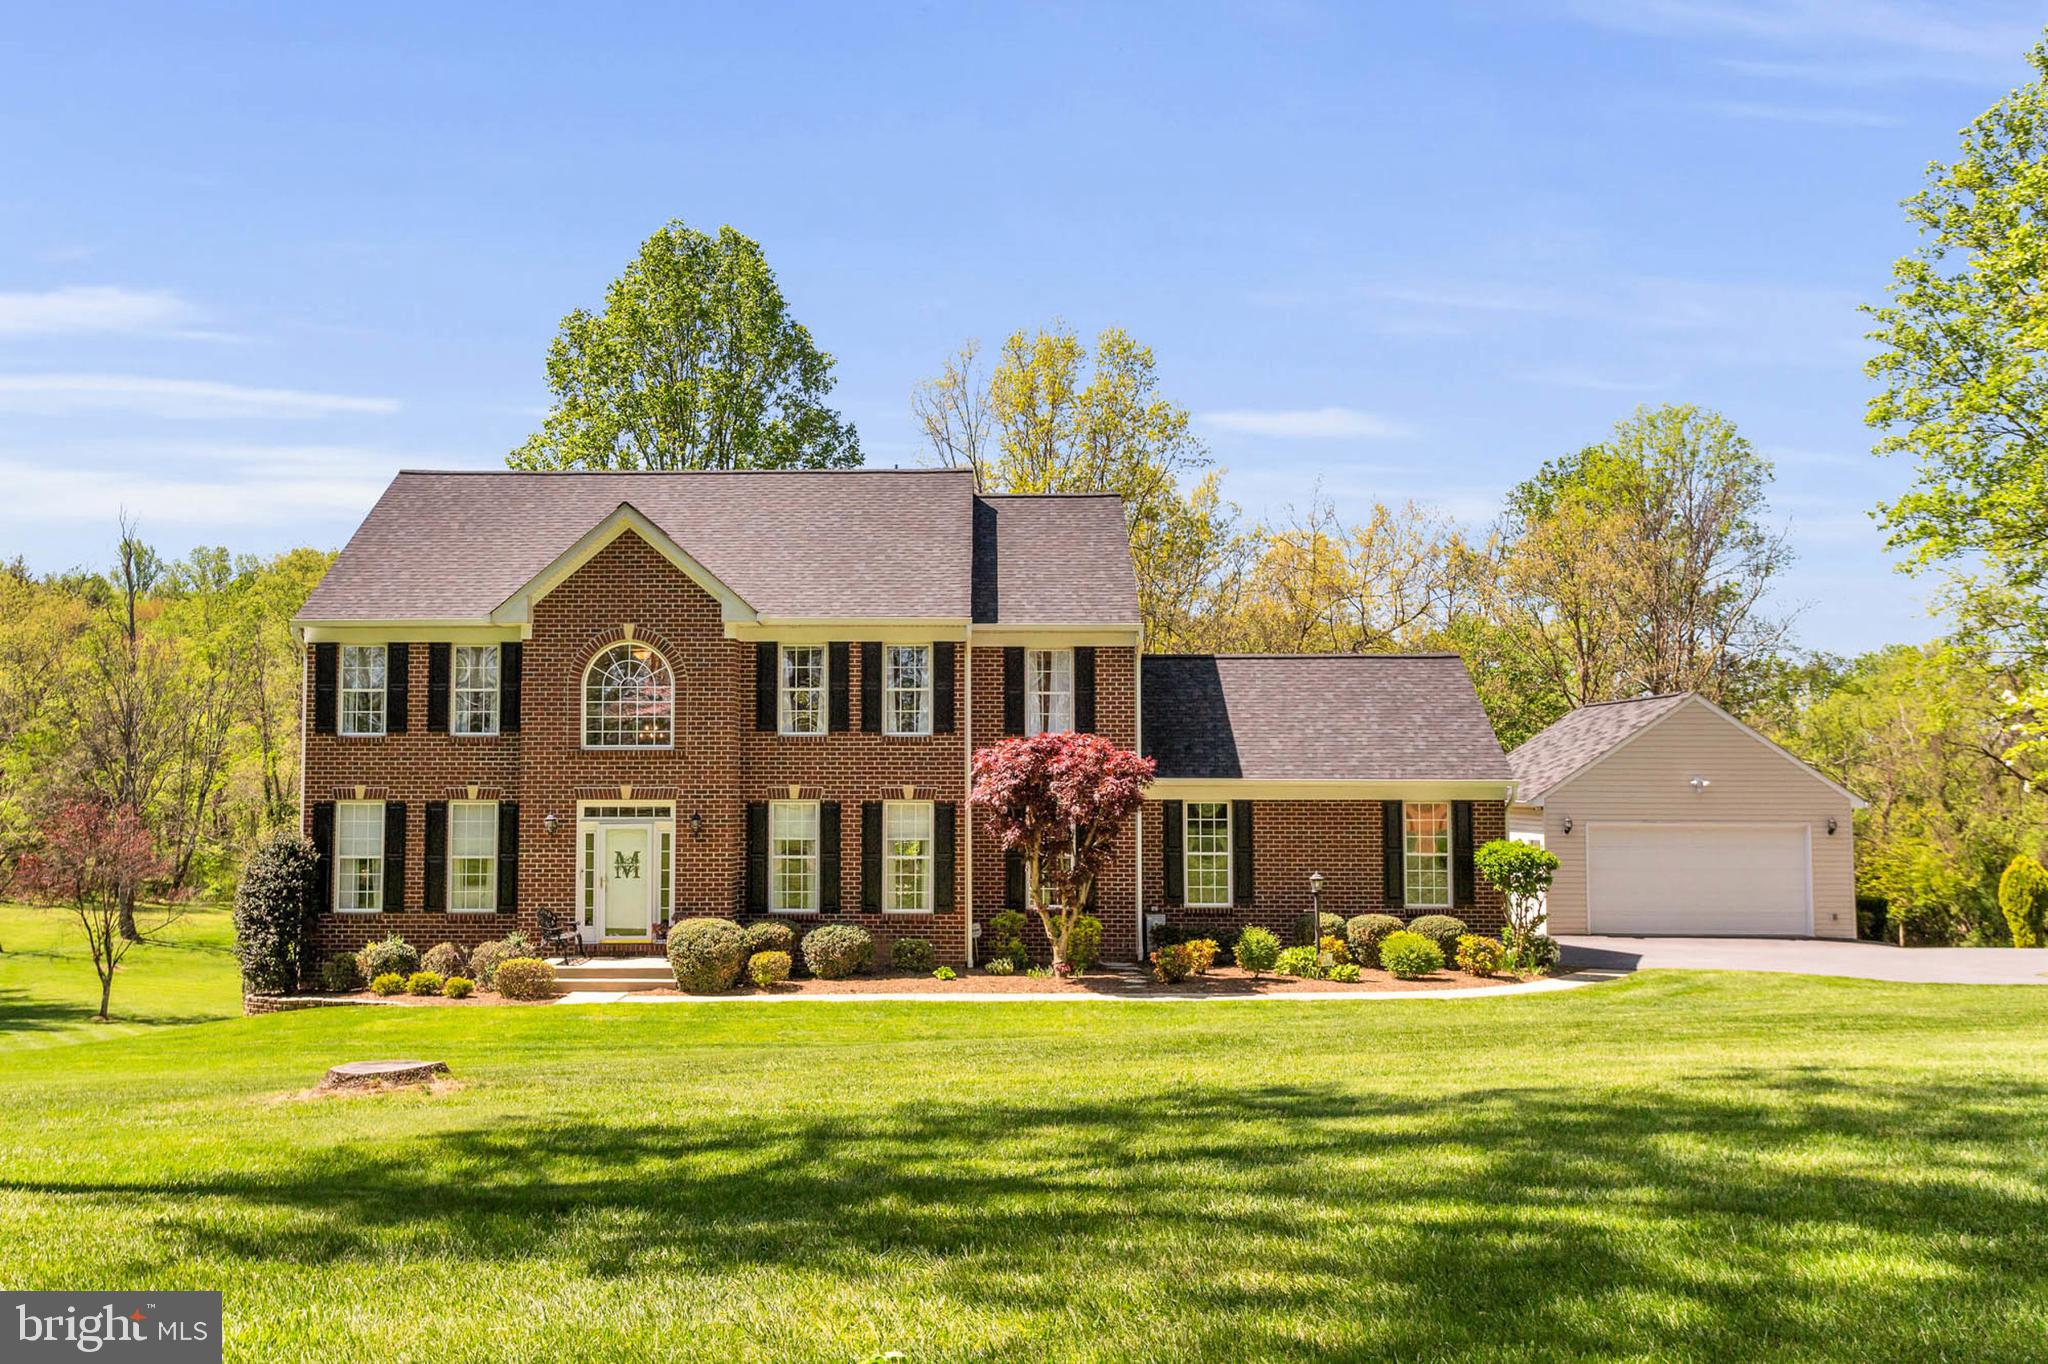
Welcome to this beautifully maintained custom-built home, thoughtfully designed and constructed in 2002 and nestled on a serene and spacious 5 acre lot.  This property offers the perfect blend of quality craftsmanship, privacy, and pride of ownership!  From the moment you arrive, you'll appreciate the attention to detail and care that has gone into this exceptional home and property.  The two level detached garage was added in 2006 and offers 4 additional garage spaces.  The stunning 2 story foyer sets the tone for the rest of the house - formal sophistication and comfortable charm.  The main level features formal living and dining rooms, an open family room with gas fireplace and a private office with amazing views of the yard! The kitchen has a cozy center island with breakfast bar, huge pantry, upgraded appliances (the icemaker even makes craft ice cubes!), and a walkout to the 16'x21' Timbertech deck, perfect for entertaining or simply taking in the peaceful natural surroundings. The primary suite offers two large walk in closets and the bathroom remodeled in 2018 exudes a spa-like ambiance.  The lower level has a rec room, bar area, lots of space for storage, space for rooms, full bath rough in and a convenient level walk out to the picturesque back yard.   Notable updates include new roof and gutters in 9/2024, new lower level carpet and paint 3/2025, Lennox heat pumps 2016 (main) & 2019 (upper), upper level bathroom remodels 2018, refinished hardwood floors 5/2021, carpet replaced throughout the house 5/2021, driveway and parking pad resurfaced 7/2020,  whole home reverse osmosis water system 12/2019, garbage disposal 2025...  with countless features and upgrades, this home truly has to be seen to be fully appreciated!
#MDHW2052614

COOKSVILLE

870 HOODS MILL RD

4 Beds

2 Baths

4,013 Sq.Ft.

$997,000

MLS#: MDHW2052614
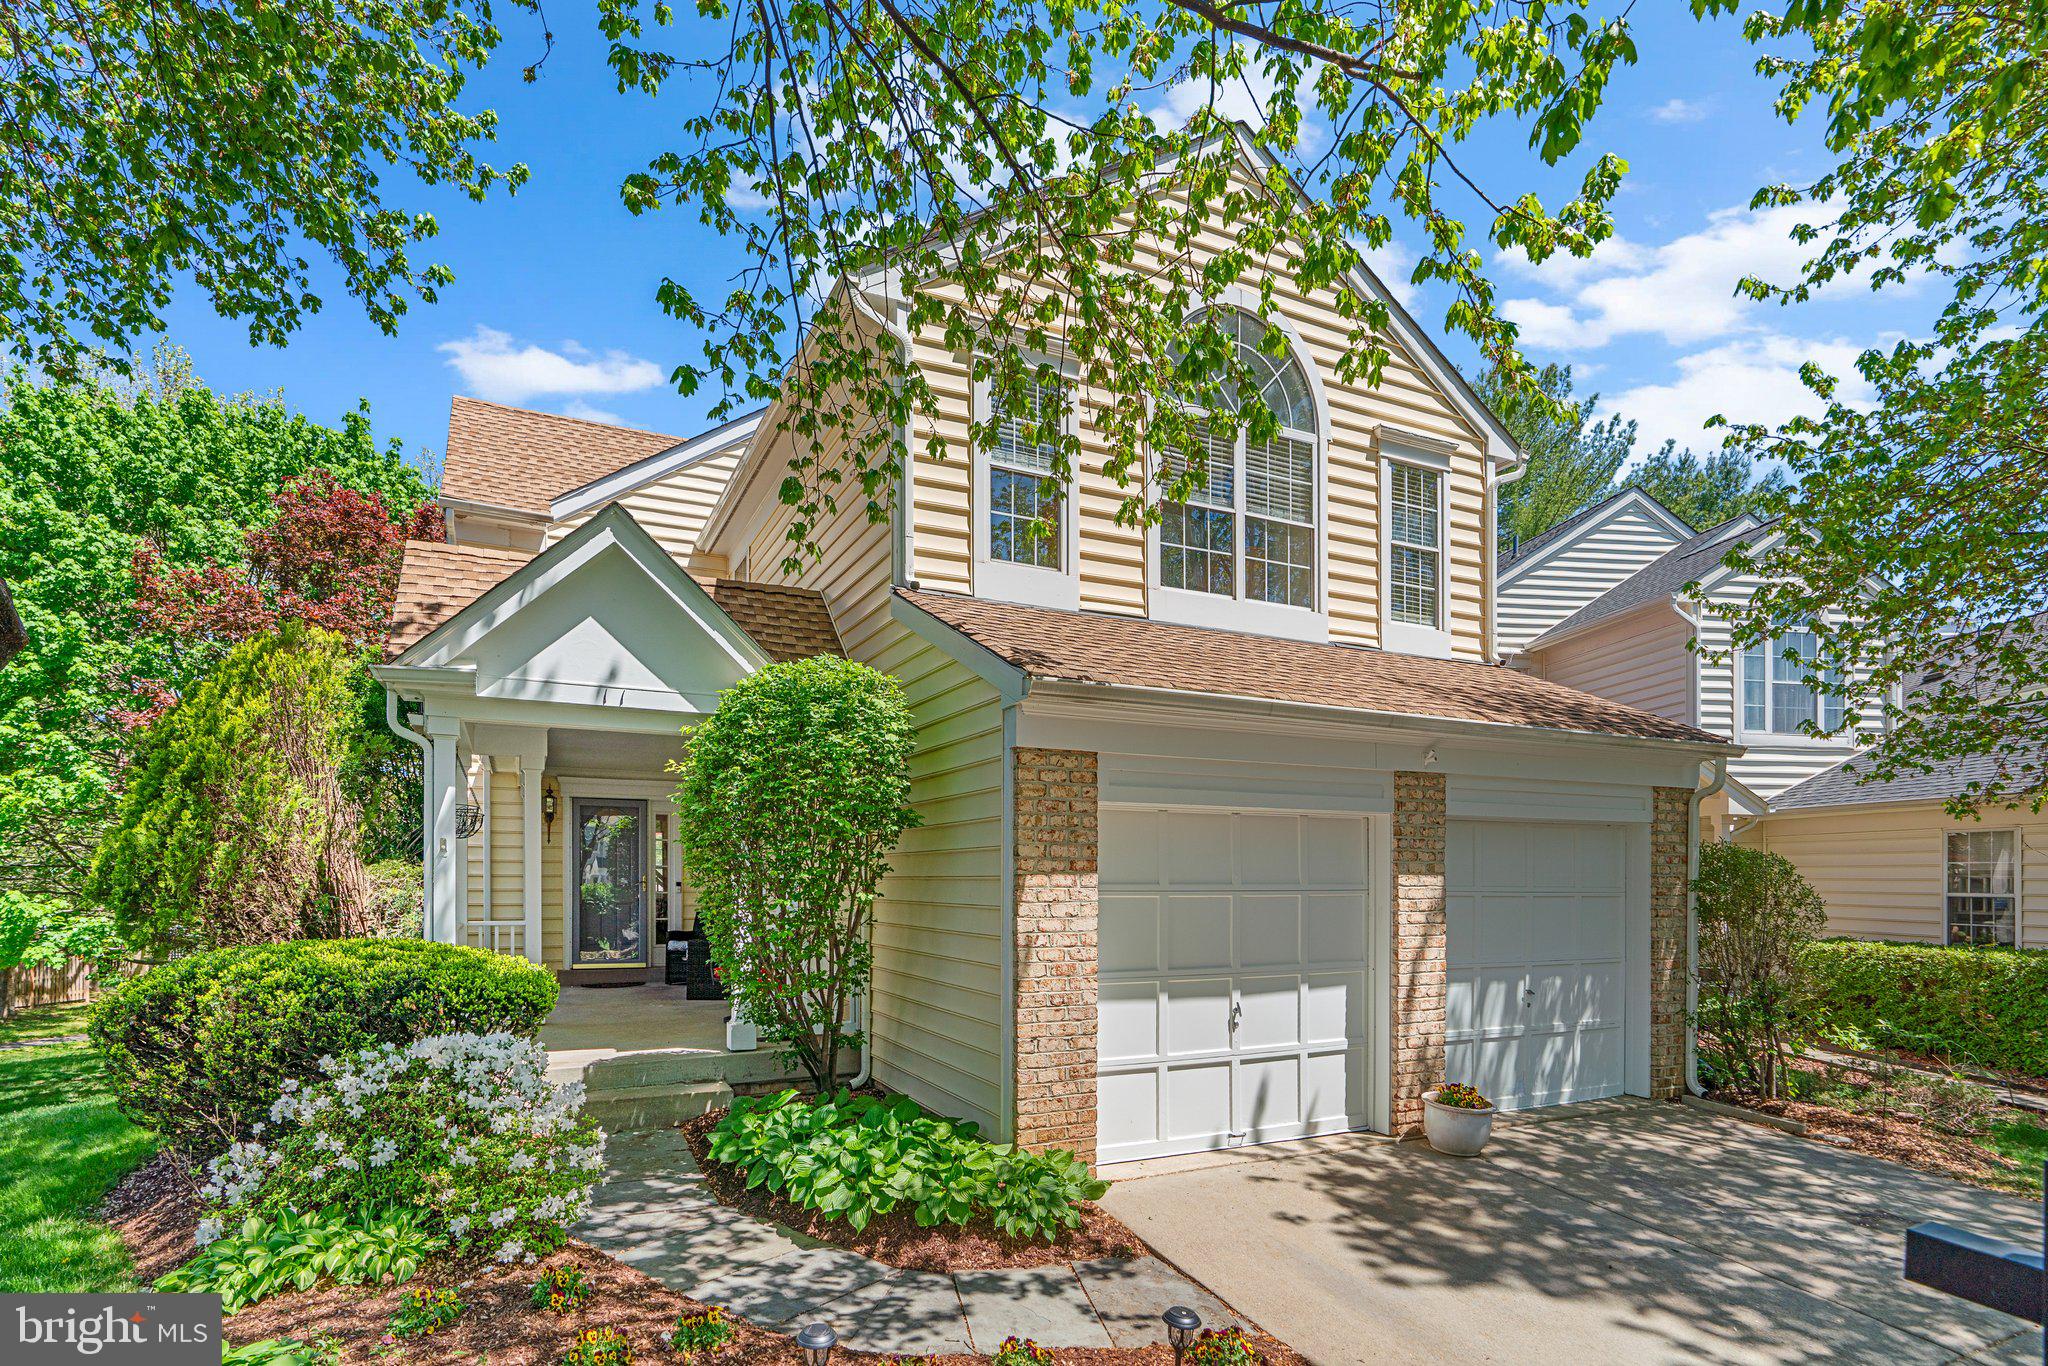
This beautiful home offers the perfect blend of charm, space, and functionality in a peaceful neighborhood. Set on a quiet cul-de-sac, the home features a large, shaded front porch—ideal for relaxing with a cup of coffee or enjoying warm summer evenings. Step inside to a welcoming entryway that opens to a thoughtfully designed first floor filled with natural light, open sightlines, and a spacious layout perfect for entertaining. The formal living and dining rooms flow seamlessly into the heart of the home: an expansive kitchen and family room with vaulted ceilings and a cozy fireplace. The kitchen is a chef’s dream with abundant counter space, modern appliances, a central island, and both a breakfast bar and an eat-in area with sliding doors leading to a private patio—just right for morning coffee or quiet moments. The family room, anchored by a fireplace and illuminated by a skylight, offers direct access to a generous back deck that overlooks a network of quaint neighborhood paths. Whether hosting a dinner party or enjoying a quiet evening, the first floor delivers exceptional space and flexibility, including a convenient powder room. Downstairs, the walk-out basement is a true bonus—featuring a large rec room with big windows for natural light, access to a backyard patio, and a huge storage area with laundry. Upstairs, you’ll find four spacious bedrooms and two full bathrooms. The primary suite is a tranquil retreat with large windows, a walk-in closet, and an en suite bath with a double vanity and soaking tub. The three additional bedrooms offer great closet space and share a full hallway bath, along with generous linen storage. A two-car garage provides additional storage and completes the home’s exceptional layout. With multiple outdoor entertaining spaces—including the front porch, side patio, basement walkout, and back deck—you’ll enjoy effortless indoor/outdoor living year-round. All of this is nestled in a vibrant neighborhood with walking paths, sidewalks, and easy access to a recreational park, tennis courts, playground & access to any Montgomery Village pool just minutes away.
#MDMC2174650

MONTGOMERY VILLAGE

11 MARKETREE COURT

4 Beds

2 Baths

3,708 Sq.Ft.

$599,900

MLS#: MDMC2174650
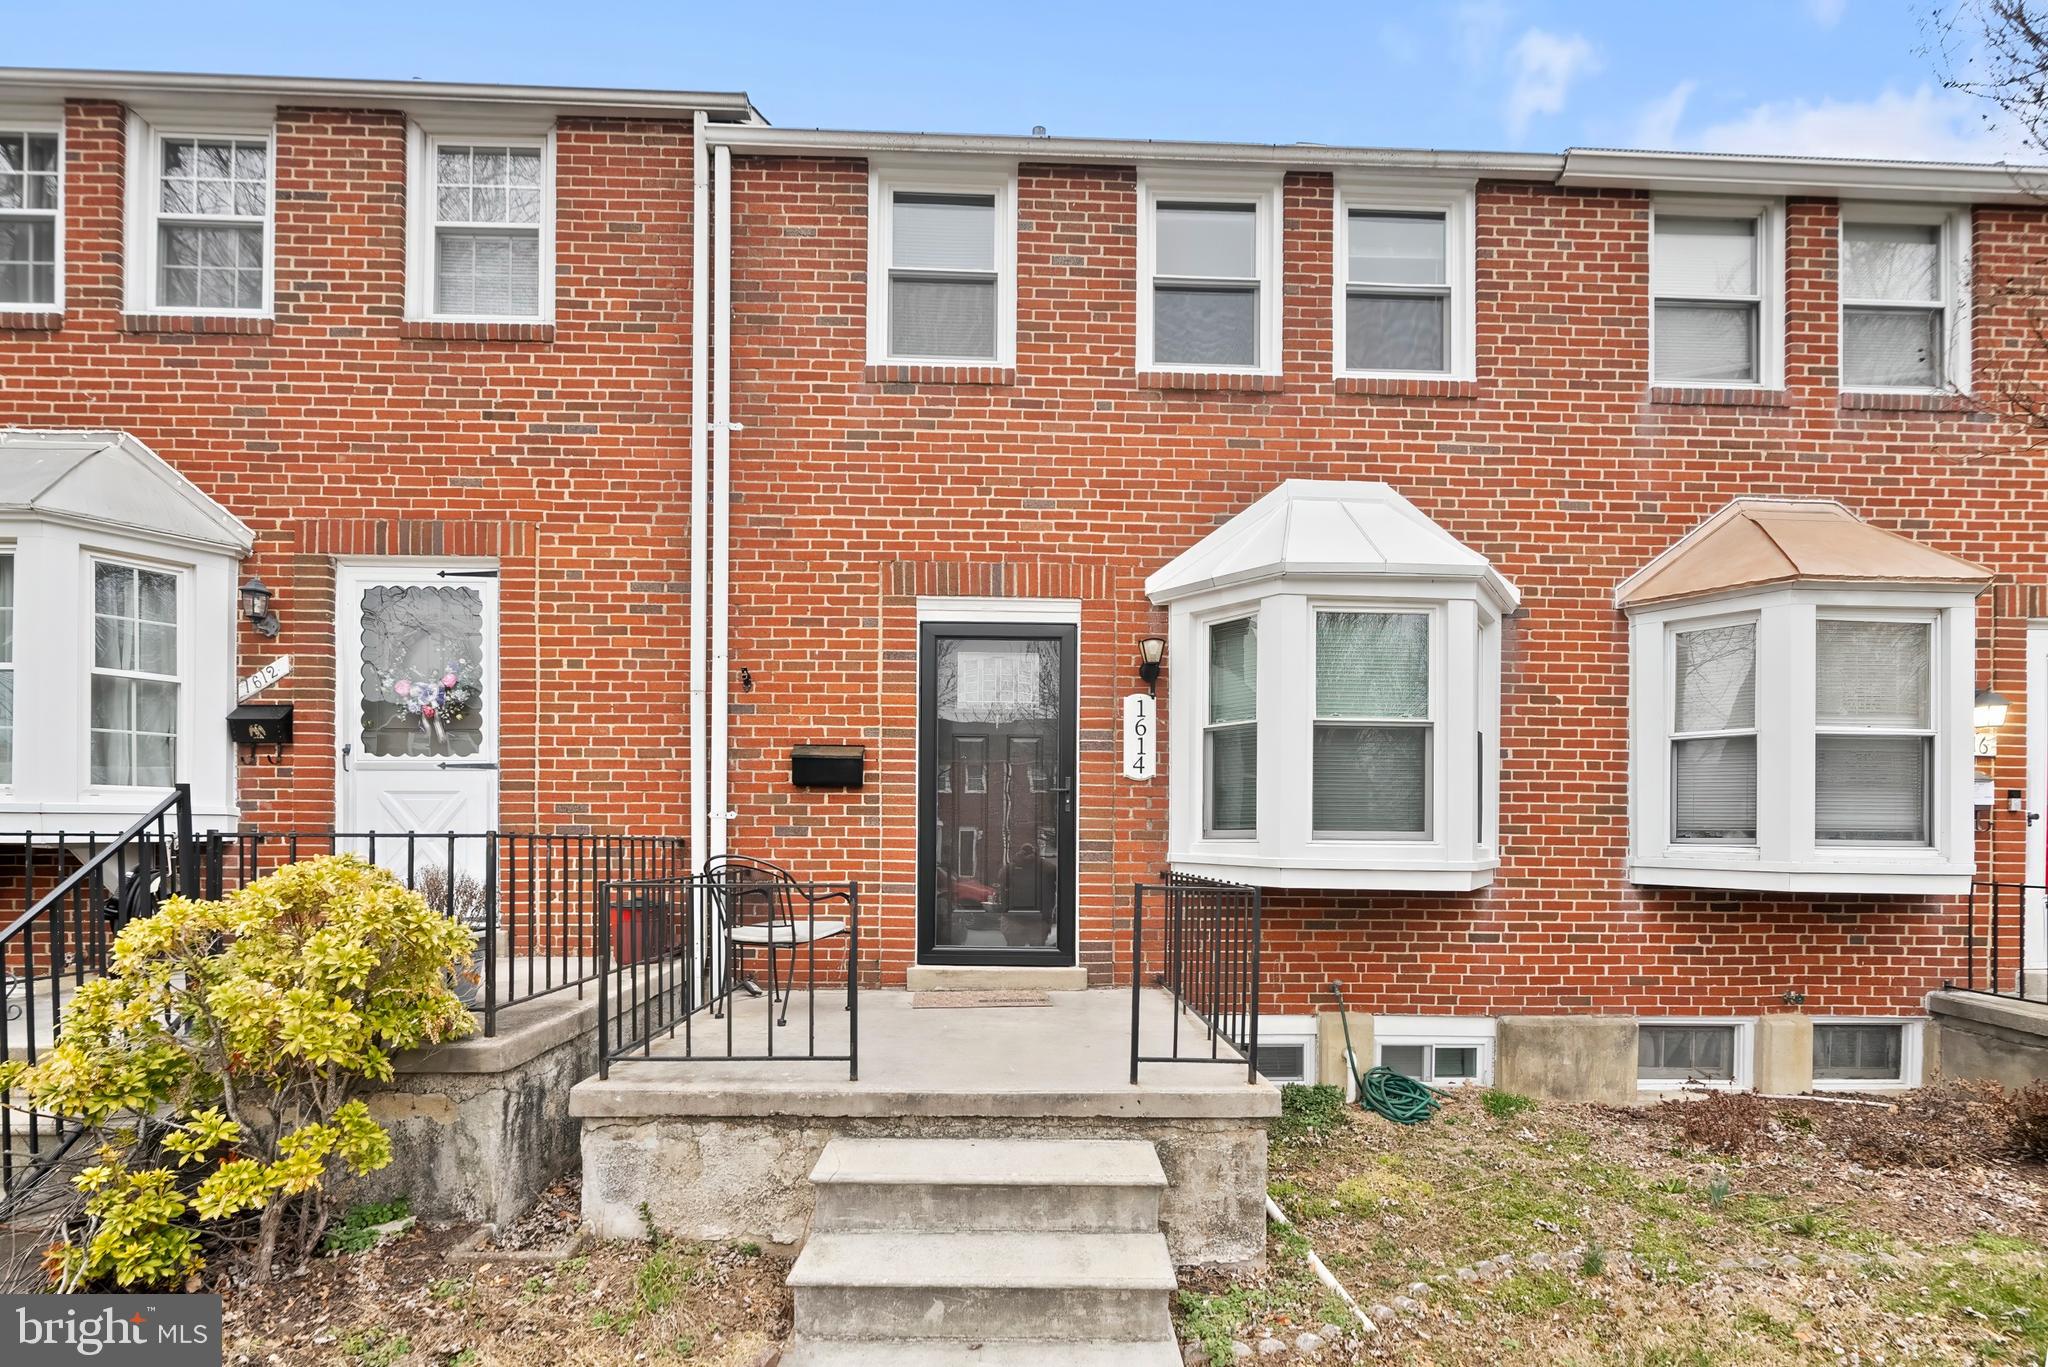
This move-in ready 3-bedroom, 2-bathroom townhouse in the heart of Towson offers the perfect blend of modern updates and classic charm. Step inside to a bright and spacious living area filled with natural light, leading to an updated kitchen featuring sleek countertops, stainless steel appliances, and ample cabinet space. Upstairs, you’ll find three generously sized bedrooms and a full bathroom. The finished lower level provides additional living space, perfect for a family room, home office, or guest area, along with a second bathroom. The windows have been updated, along with the HVAC system. 

Enjoy the convenience of off-street parking in the back along with additional street parking. The private backyard is ideal for relaxing or entertaining. Located just minutes from Towson Town Center, major highways, universities, shopping, and dining, this home offers both comfort and convenience. Don’t miss your chance to own this beautiful home—**schedule your private tour today!**
#MDBC2118678

TOWSON

1614 HARDWICK ROAD

3 Beds

2 Baths

1,403 Sq.Ft.

$304,000

MLS#: MDBC2118678
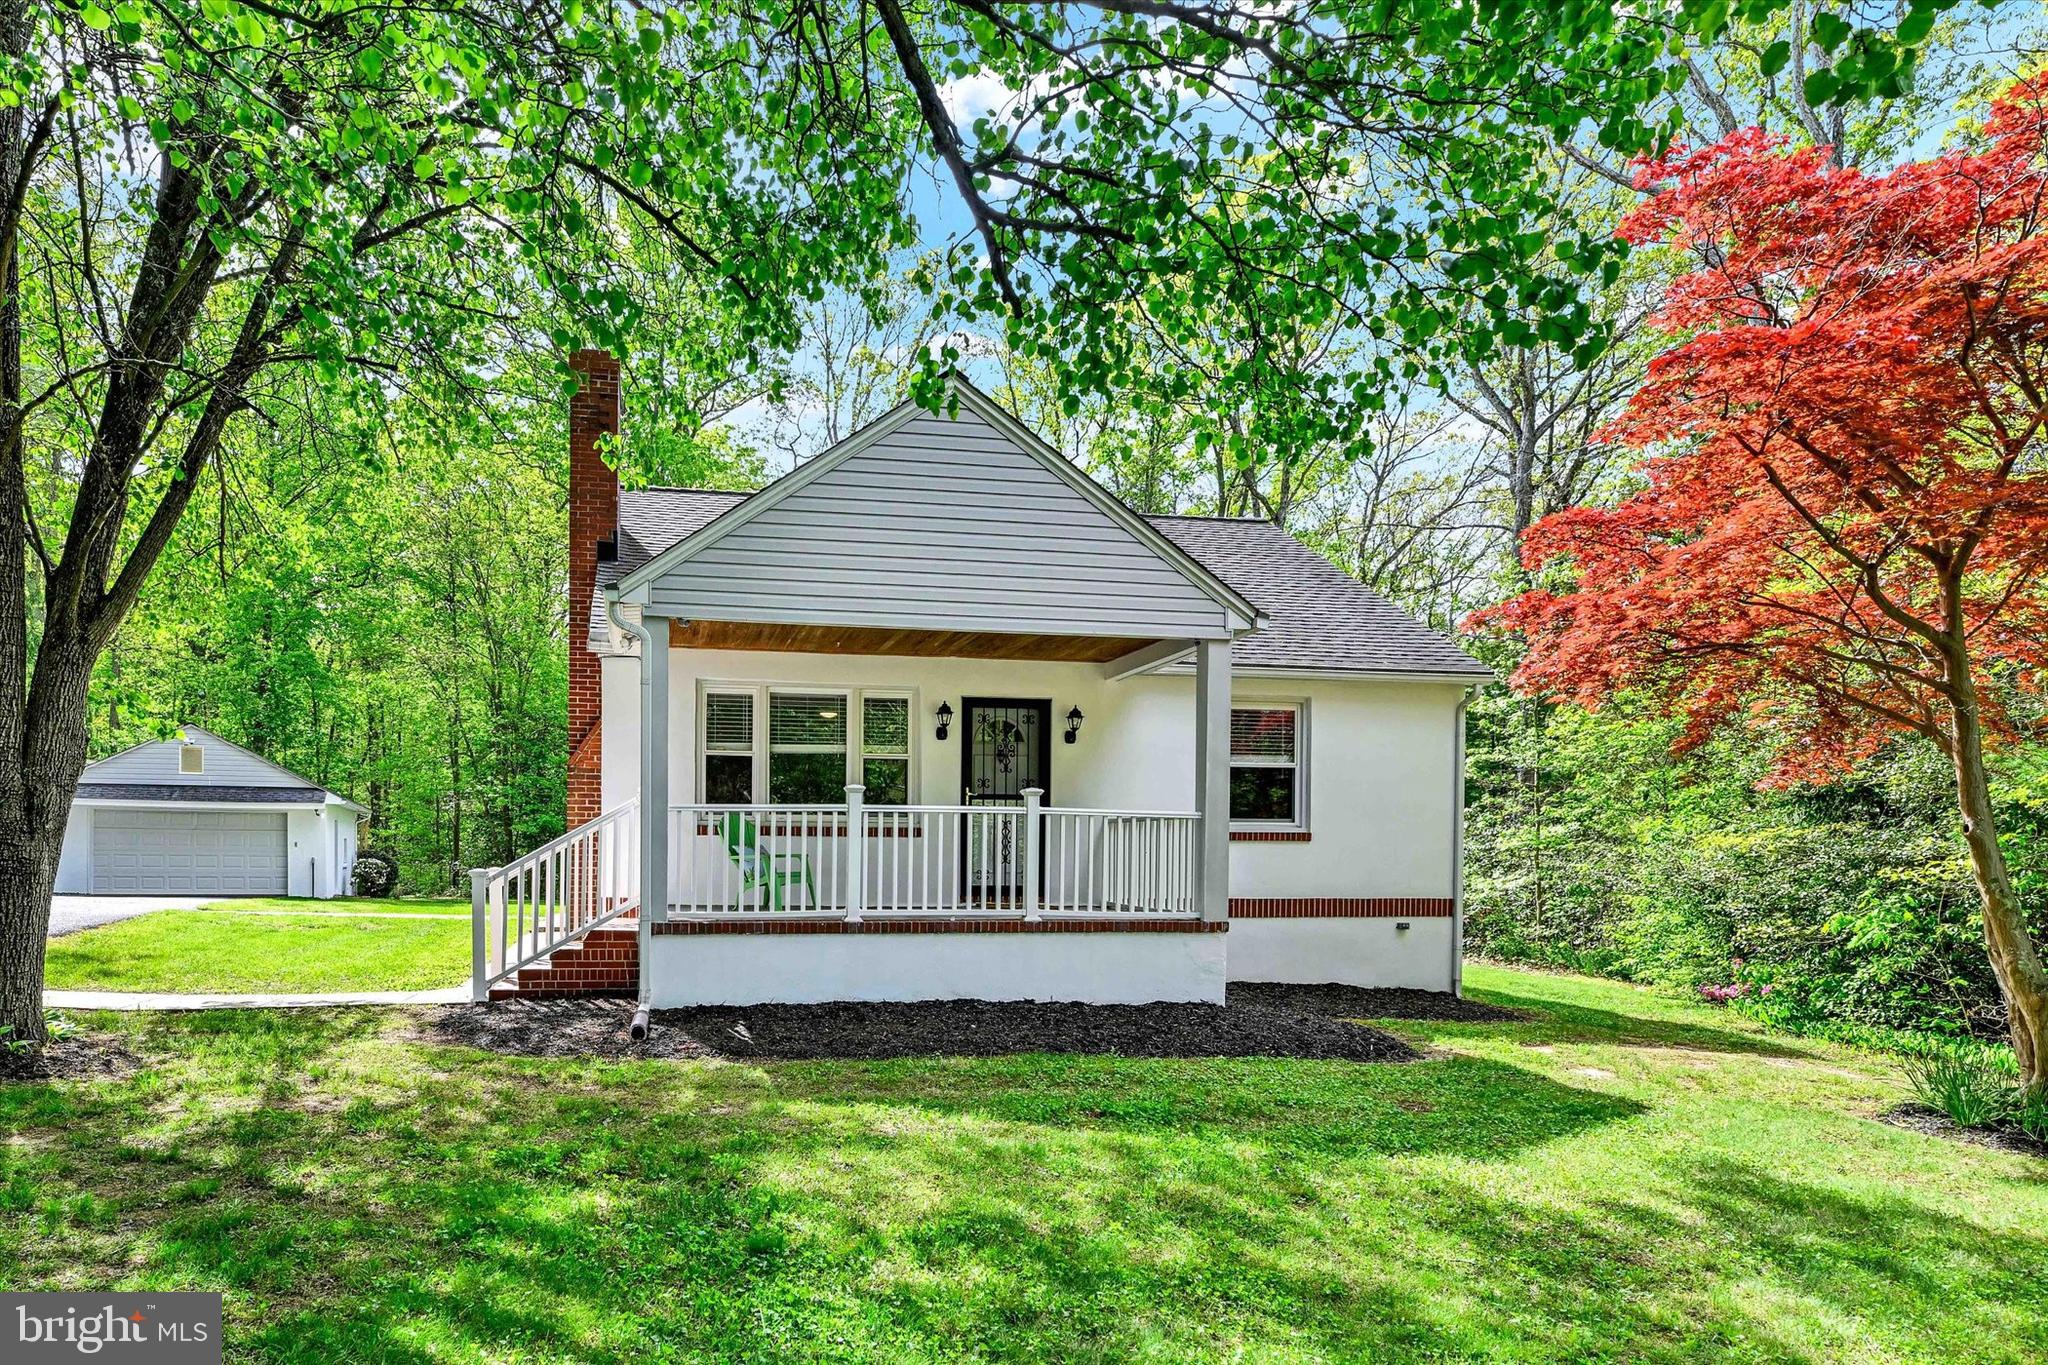
**Professional photos to be uploaded on Thursday morning**   Quaint Cape Cod with covered front porch on 2.34 Private Acres – An Outdoorsman's Dream! Tucked away on a serene 2.34-acre lot that backs to mature woods, this charming 3-bedroom, 2-bath Cape Cod offers the perfect blend of cozy character, modern updates, and unmatched privacy. Whether you're seeking peace and quiet or space to create your dream outdoor lifestyle, this property delivers. The heart of the home is a beautifully upgraded kitchen featuring  Corian countertops, brand-new 42" cabinets, and sleek stainless steel appliances. The finished basement offers versatile space with a full bath, a kitchen area, 2 additional rooms with the functionality of a bedroom(s) and/or office. This lower level has the potential of being an in-law suite or home office setup, perfect for a home-based business.

The main level bathroom has been tastefully updated, including a beautifully tiled walk-in shower, pebble tile flooring, and a glass enclosure. Although this home has that country feel and sits on a generously sized lot, it features the conveniences of  public water and sewer.

Step outside to your own private retreat: a spacious deck tucked behind the detached 1.5-car garage, a He/She-shed with electricity, and a beautifully maintained backyard backing to trees. With ample room for a pool, tennis court, or pickleball setup, this property is a rare find for those who love outdoor living.

Don't miss this unique opportunity to own a truly special home that combines charm, functionality, and room to grow—this home is in pristine condition and ready for you to make it your new home! Schedule your private tour today!
#MDHR2042404

ABINGDON

3007 PHILADELPHIA ROAD

3 Beds

2 Baths

1,395 Sq.Ft.

$399,900

MLS#: MDHR2042404
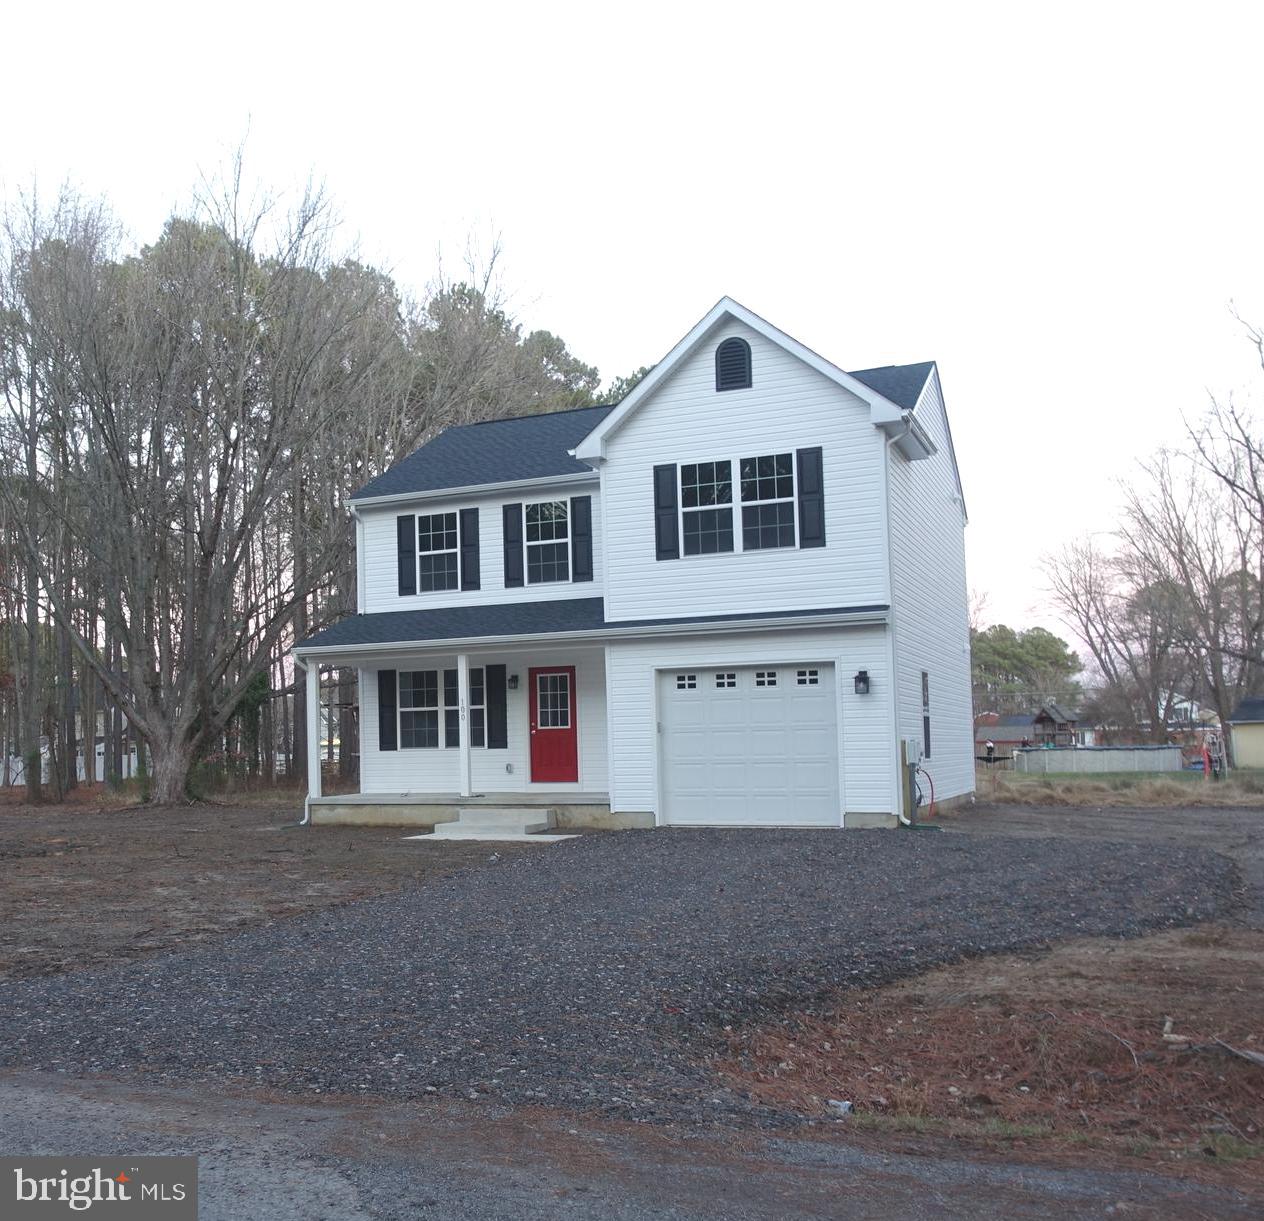
Brand new and ready for you! This beautiful home in Kent Island Estates offers modern living at its finest.  The spacious layout boasts an open-concept main level, perfect for today's lifestyle.  The kitchen is a chef's delight, featuring granite countertops, stainless steel appliances, soft-close cabinets, and a large breakfast bar.  Luxury vinyl plank flooring flows throughout the main living areas, while plush carpeting adds comfort to the bedrooms.  The owner's suite is a true retreat, with a walk-in closet, two additional closets, and a private bath with a generous stall shower.  Two additional bedrooms, a full bath, and a conveniently located laundry room complete the upper level.  Enjoy outdoor living on the covered front porch and appreciate the extra driveway, ideal for boat or RV parking.  Benefit from well water and public sewer.  Located in the sought-after Queen Anne's County school district, with a quick commute to the Bay Bridge.  Don't miss this opportunity – schedule your showing today!
#MDQA2011850

STEVENSVILLE

100 CECIL ROAD

3 Beds

2 Baths

1,652 Sq.Ft.

$499,000

MLS#: MDQA2011850

1 ... 203 204 205 206 207 ... 666
* Listings identified with the FMLS IDX logo come from FMLS and are held by brokerage firms other than the owner of this website. The listing brokerage is identified in any listing details. Information is deemed reliable but is not guaranteed. If you believe any FMLS listing contains material that infringes your copyrighted work please review our DMCA policy and learn how to submit a takedown request. © 2024. First Multiple Listing Service, Inc.

Send a message

Message successfully sent.

Your message

What is 3 + 4 ?

Reason for contacting?

I agree to receive email communication and understand I can unsubscribe at any time.

I agree to be contacted by Charis Realty Group - Christine Issler, Broker via call, email, and text for real estate services. To opt out, you can reply 'stop' at any time or reply 'help' for assistance. You can also click the unsubscribe link in the emails. Message and data rates may apply. Message frequency may vary. Privacy Policy

Sign Out

Virtual Assistant

Would you like to take the next step with this property? We can help you schedule a showing or virtual tour, or send you more details.

Yes, I would like more information.

Thank You for Your Reply, One of Our Agents will contact you as soon as possible

No, maybe later.

Thank you, you can always contact me via email, phone number or through the contact form.

Realhub AI

Lucy - Your AI-Powered Realtor

Update Your Temporary Password

Personalize your search

Enter your email and we'll notify you immediately when new listings match what you're looking for.

or enter email address

Already have an account ? Login here

Continue your home search

I agree to receive communications and understand I can unsubscribe at any time.

I agree to be contacted by Charis Realty Group - Christine Issler, Broker via call, email, and text for real estate services. To opt out, you can reply 'stop' at any time or reply 'help' for assistance. You can also click the unsubscribe link in the emails. Message and data rates may apply. Message frequency may vary. Privacy Policy

Already have an account ? Login here

We use cookies

We use cookies primarily for analytics to enhance your experience. By accepting, you agree to our use of these cookies. You can manage your preferences or learn more about our cookies policy.
