Properties

Browse or get in touch to schedule a walkthrough.

  • Nearby me
Price range

Popular features

Community features

Property features

Waterfront

View

Exterior Features

Interior Features

Style

10000 properties match your criteria

Updated 1 minute ago

E-Alert name

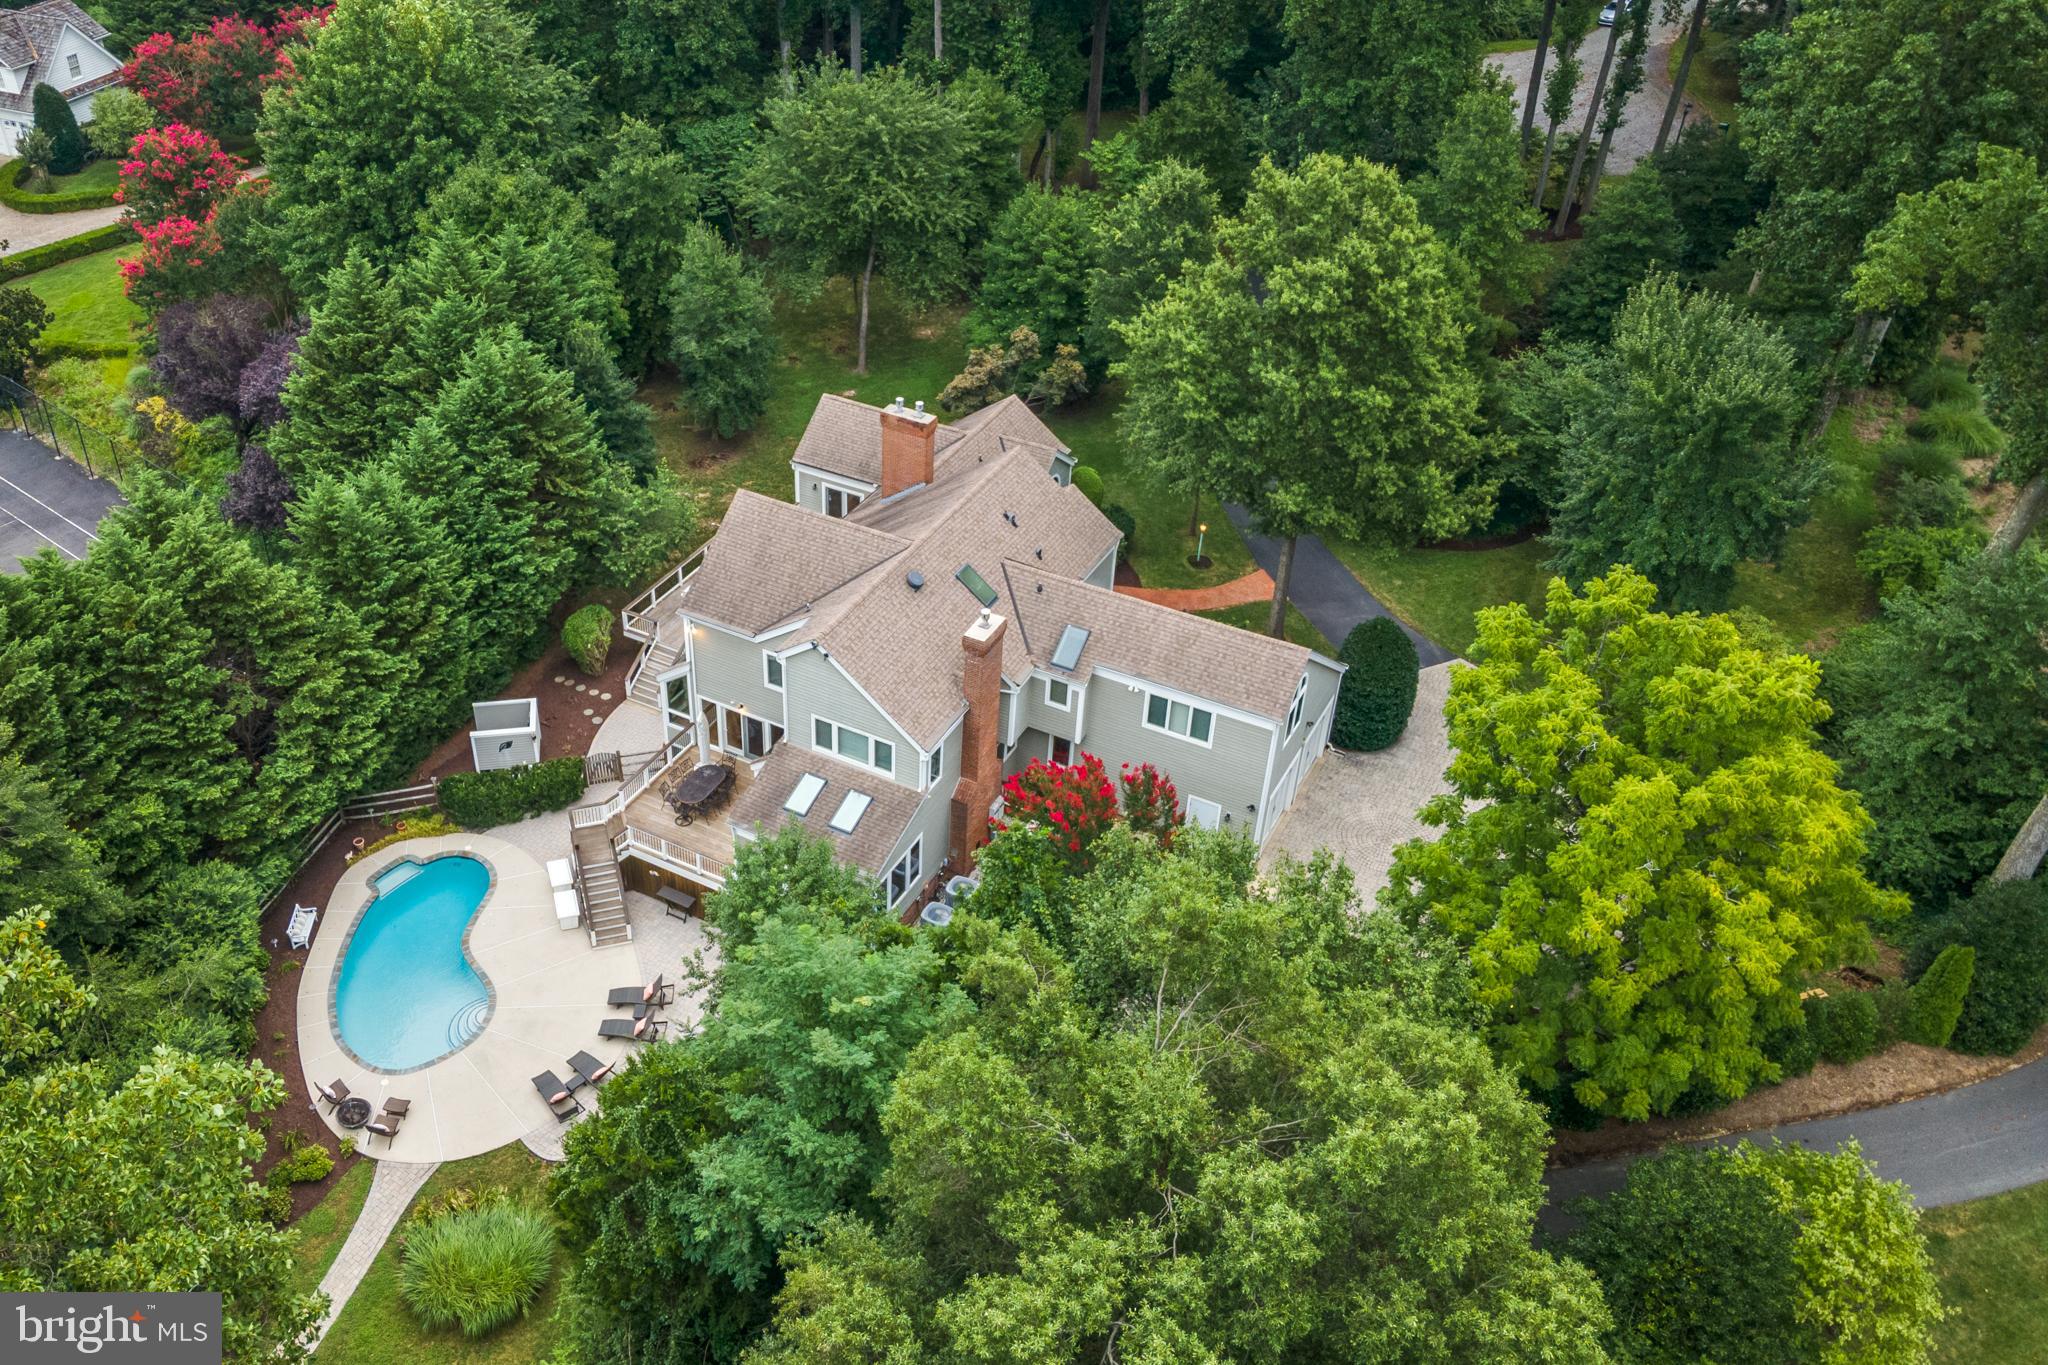
Nestled in the heart of the prestigious Kenwood Park community, this luxurious 2021 custom home by acclaimed builder Kevin Kehoe, boasts impeccable attention to detail, top-of-the-line amenities and ultra-high-end touches. The approx. 0.26-acre property is located on a quiet cu-ed-sac abutting Kenwood Country Club golf course and provides easy access to schools and the expansive dining, shopping and entertaining options of downtown Bethesda.  A nearby walking trail to downtown Bethesda is something the current owners enjoy.

From the moment you step inside, you'll be wowed by a thoughtfully & tastefully designed home suitable for your unique way of living. Whether you are looking to use the gourmet kitchen and spacious interior to entertain or desire distinct spaces to live and work from home, this property is for you. 

You will find that the master suite is an oasis of tranquility and, additionally, that the 5 bedroom, 5.5 baths coupled with a finished and spacious basement provide the space needed to live and relax.

The flat and generous backyard with amazing indoor/outdoor space is perfect for rest and recreation - a bonus is that there is visually pleasing green space behind the house. 

The happy current owners are looking to close on/ or have a rent back until Feb 29 2024
#MDMC2110516

BETHESDA

6705 PEMBERTON STREET

5 Beds

5 Baths

5,881 Sq.Ft.

$2,895,000

MLS#: MDMC2110516

Simultaneously Listed and SOLD
#MDQA2008432

STEVENSVILLE

1011 PENNY DRIVE

4 Beds

3 Baths

4,500 Sq.Ft.

$2,895,000

MLS#: MDQA2008432

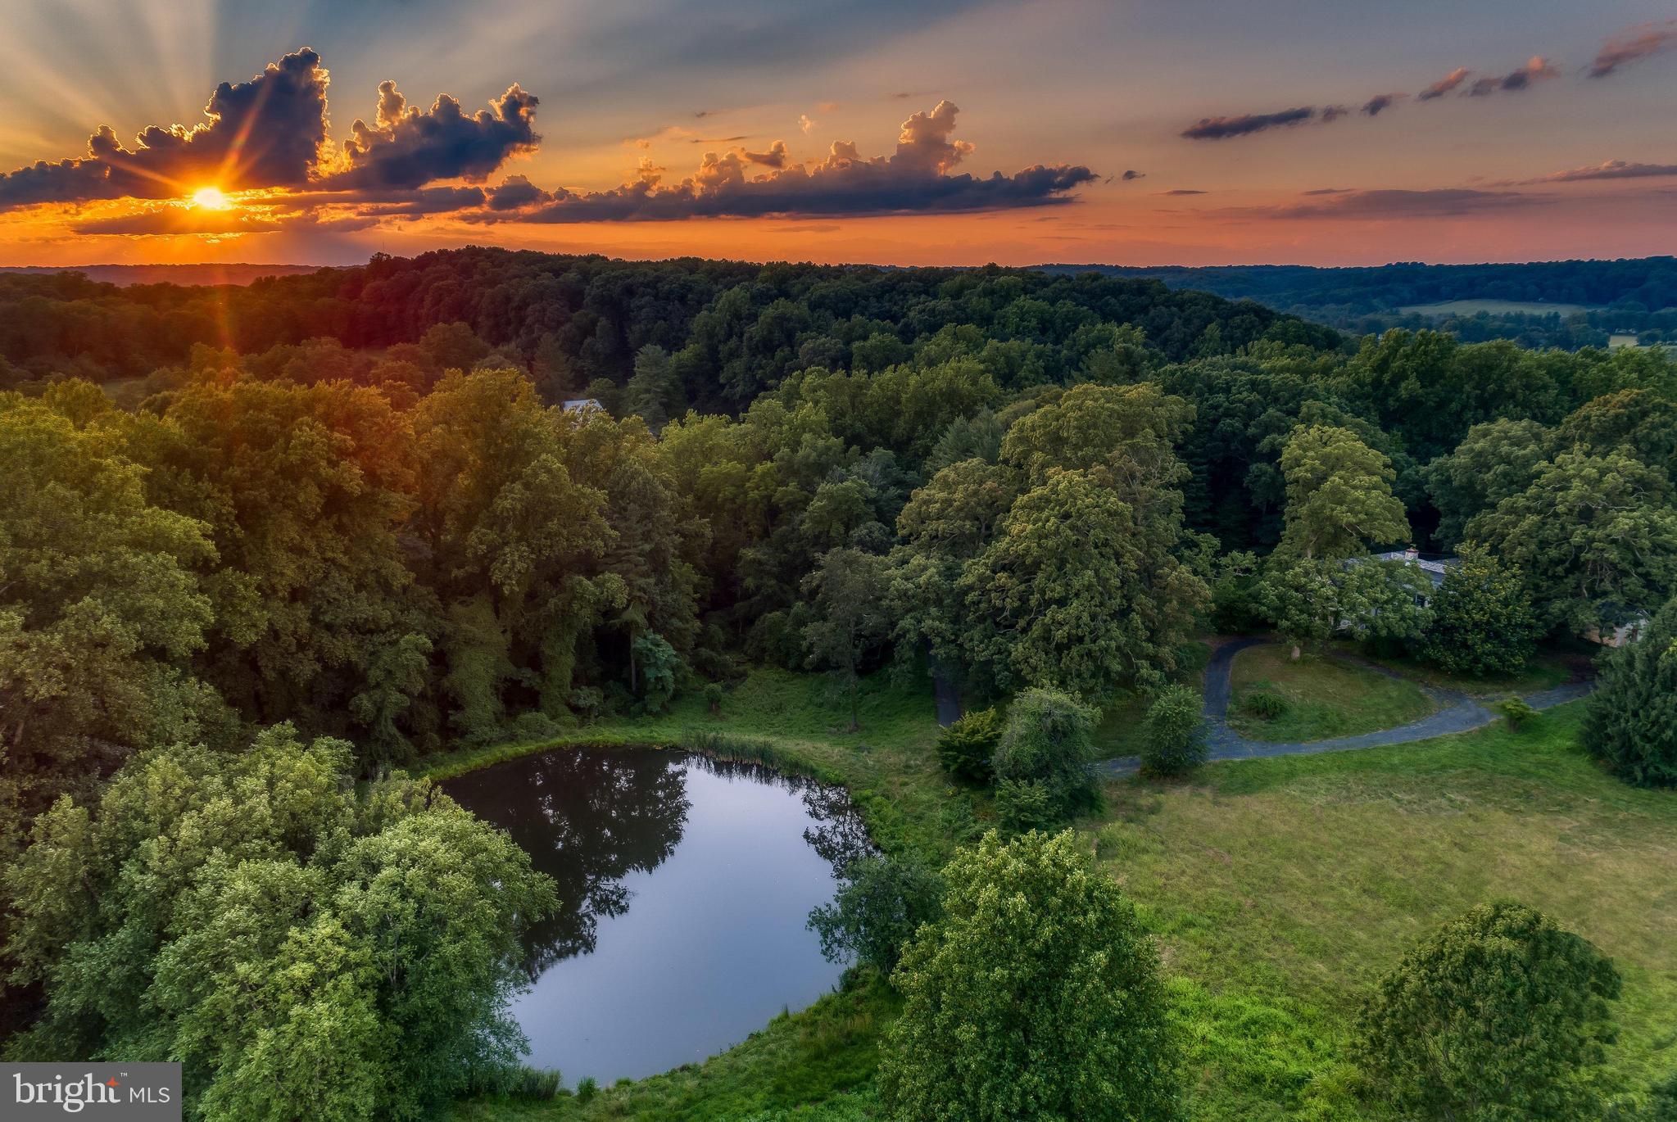
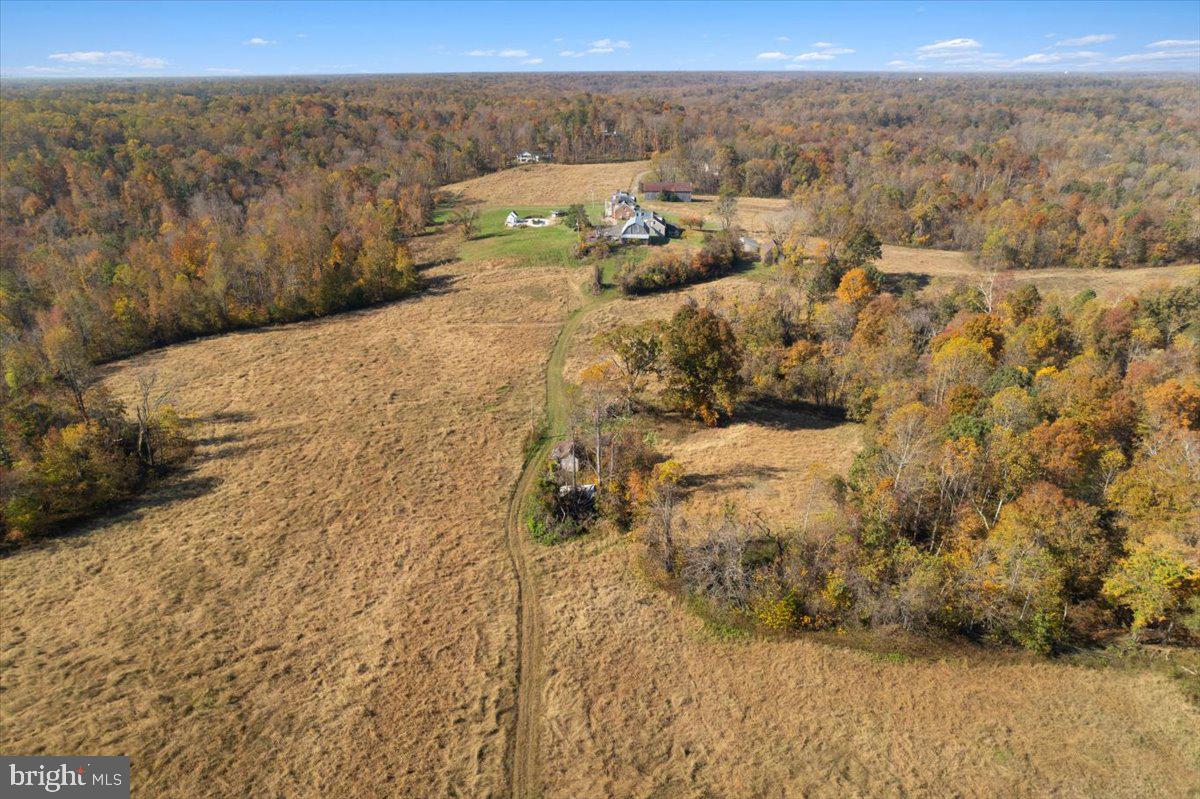
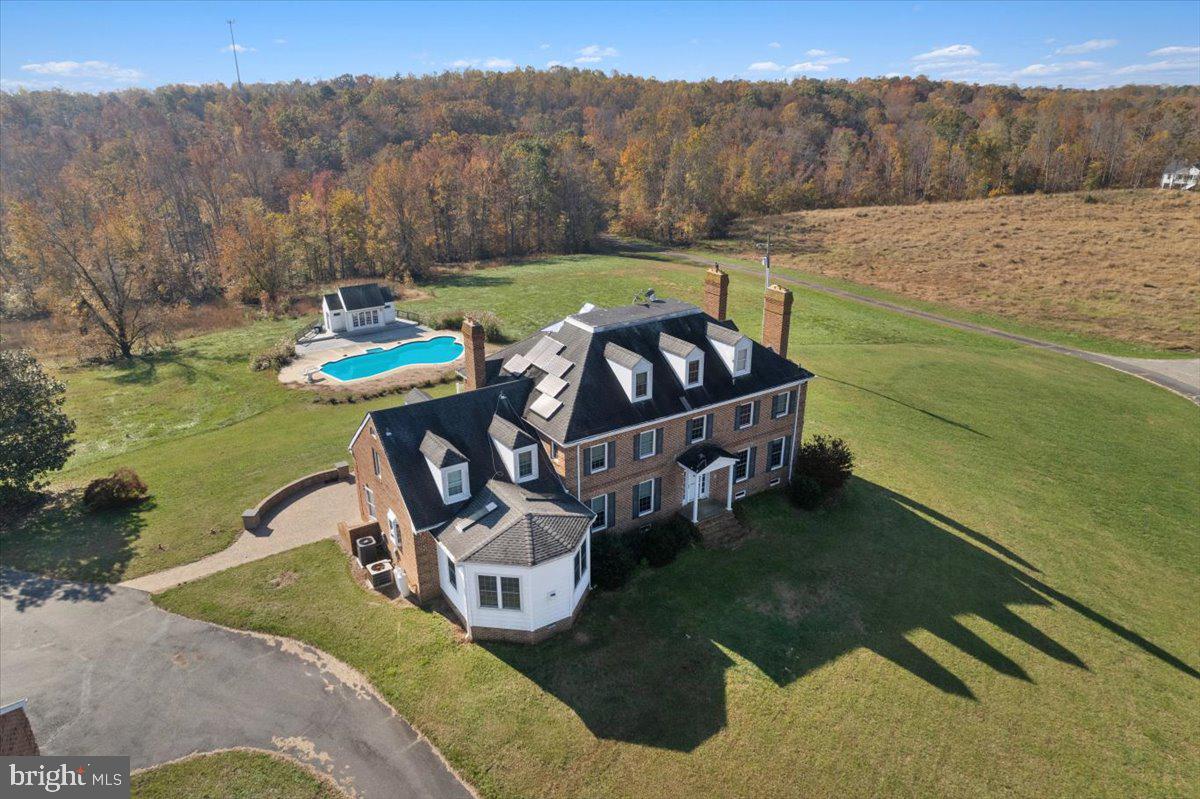
Stunning stone manor home on 44 beautiful acres at the foot of Sugarloaf Mt. Private gated entry with 1/3 mile driveway. Gorgeous views all around. A slice of heaven! Stone walls, pool, spa, large riding ring, 7 stall barn w/ apt, wash stall, tack & laundry rooms. Expansive slate patio w/ grill island and side porch perfect for entertaining. Riding trails. Pastures, woods, a nature lover's delight! Close to Marc train & 270. Large parking area with painted pickleball court, and basketball court.
#MDMC2203086

DICKERSON

16704 THURSTON ROAD

5 Beds

4 Baths

6,330 Sq.Ft.

$2,895,000

MLS#: MDMC2203086

Welcome to 3307 Harness Creek Road: a Nantucket style, coastal home set on a private peninsula with spectacular water views, a serene backyard oasis and two deep-water piers on protected Harness Creek. This waterside gem, with 190 ft of waterfrontage, is situated directly across from Quiet Waters Park and offers quick access to the South River and the Chesapeake Bay.
Inside, you’re greeted by the natural warmth pouring in from the numerous floor-to-ceiling windows on the main level. The foyer starts a seamless transition to the living room on one side and the kitchen on the other. A central island draped by granite countertops centers the kitchen. Casual and formal dining options make the home great for entertaining. Adjacent to the kitchen is a walk-in pantry with quartz counters, sink and additional storage. The washer and dryer are also conveniently located here. 
A cozy sitting area surrounded by bay windows shifts into the main living area. This space features many special details: a wood-burning fireplace, a window seat, and immediate access to the waterside ipe decks. Gorgeous hardwood floors are throughout the house. Closets and a powder room complete the main floor layout.
As you approach the staircase to go upstairs, you’ll notice the beautiful ribbon striped Sapele treads and one-of-a-kind detailing in the railing construction that add another creative touch to this special home. The two-story sitting area brings the natural light into the stairwell. The primary suite includes a spacious bedroom with fabulous Harness Creek and Quiet Waters Park views. The ensuite bathroom has a double-bowl vanity, soaking tub, and oversized shower with glass tile accent. There are two additional water view bedrooms upstairs and an updated hall bath. 
The detached two-car garage offers more than just parking, featuring approximately 300 square feet of finished space above. Thoughtfully designed, this bonus area presents a flexible extension of the home ideal for a private office, fitness studio, or additional recreation space. On a coveted street close to downtown and providing easy access to Routes 97 and 50, a short walk to the local winery, or a paddle to hiking trails in Quiet Waters Park, this home’s prime location and modern interior make it the perfect combination of boater’s heaven and entertainer’s dream. 
One of the best features of this property is the privacy of the lush, waterside yard. Adjacent to the main level living room, there is a spacious ipe wood deck with standing seam metal roof. Relax here and watch the paddlers on Harness Creek and the parade of boats and wildlife. With beautiful landscaping and hardscape, the sumptuous yard adds to the serenity of the waterfront scenery. The two private piers complete with water and electric offer tons of options for the serious boater. One pier is 46 ft and includes a 20,000 lb boat lift, 30/50 amp. electric, fresh water supply and has 5+ ft water depth. The second pier, with fresh water supply, is 76 ft long and can accommodate a sizable sailboat; here, the water is 8 ft at mean low tide. The outdoor spaces and interior detailing work in tandem to create a polished encapsulation of coastal living in Annapolis.
Major system updates include: new two zone high-efficiency 21 SEER Bosch HVAC systems (2024, 2023), treated water for irrigation, sprayed foam insulation in crawl space, new refrigerator, Dacor dual fuel range with propane cooktop, exterior landscape lighting, alarm system, freshly painted interior, new window treatments, hardwood floors just refinished, and a new roof in 2022.
#MDAA2140382

ANNAPOLIS

3307 HARNESS CREEK ROAD

3 Beds

2 Baths

2,570 Sq.Ft.

$2,895,000

MLS#: MDAA2140382

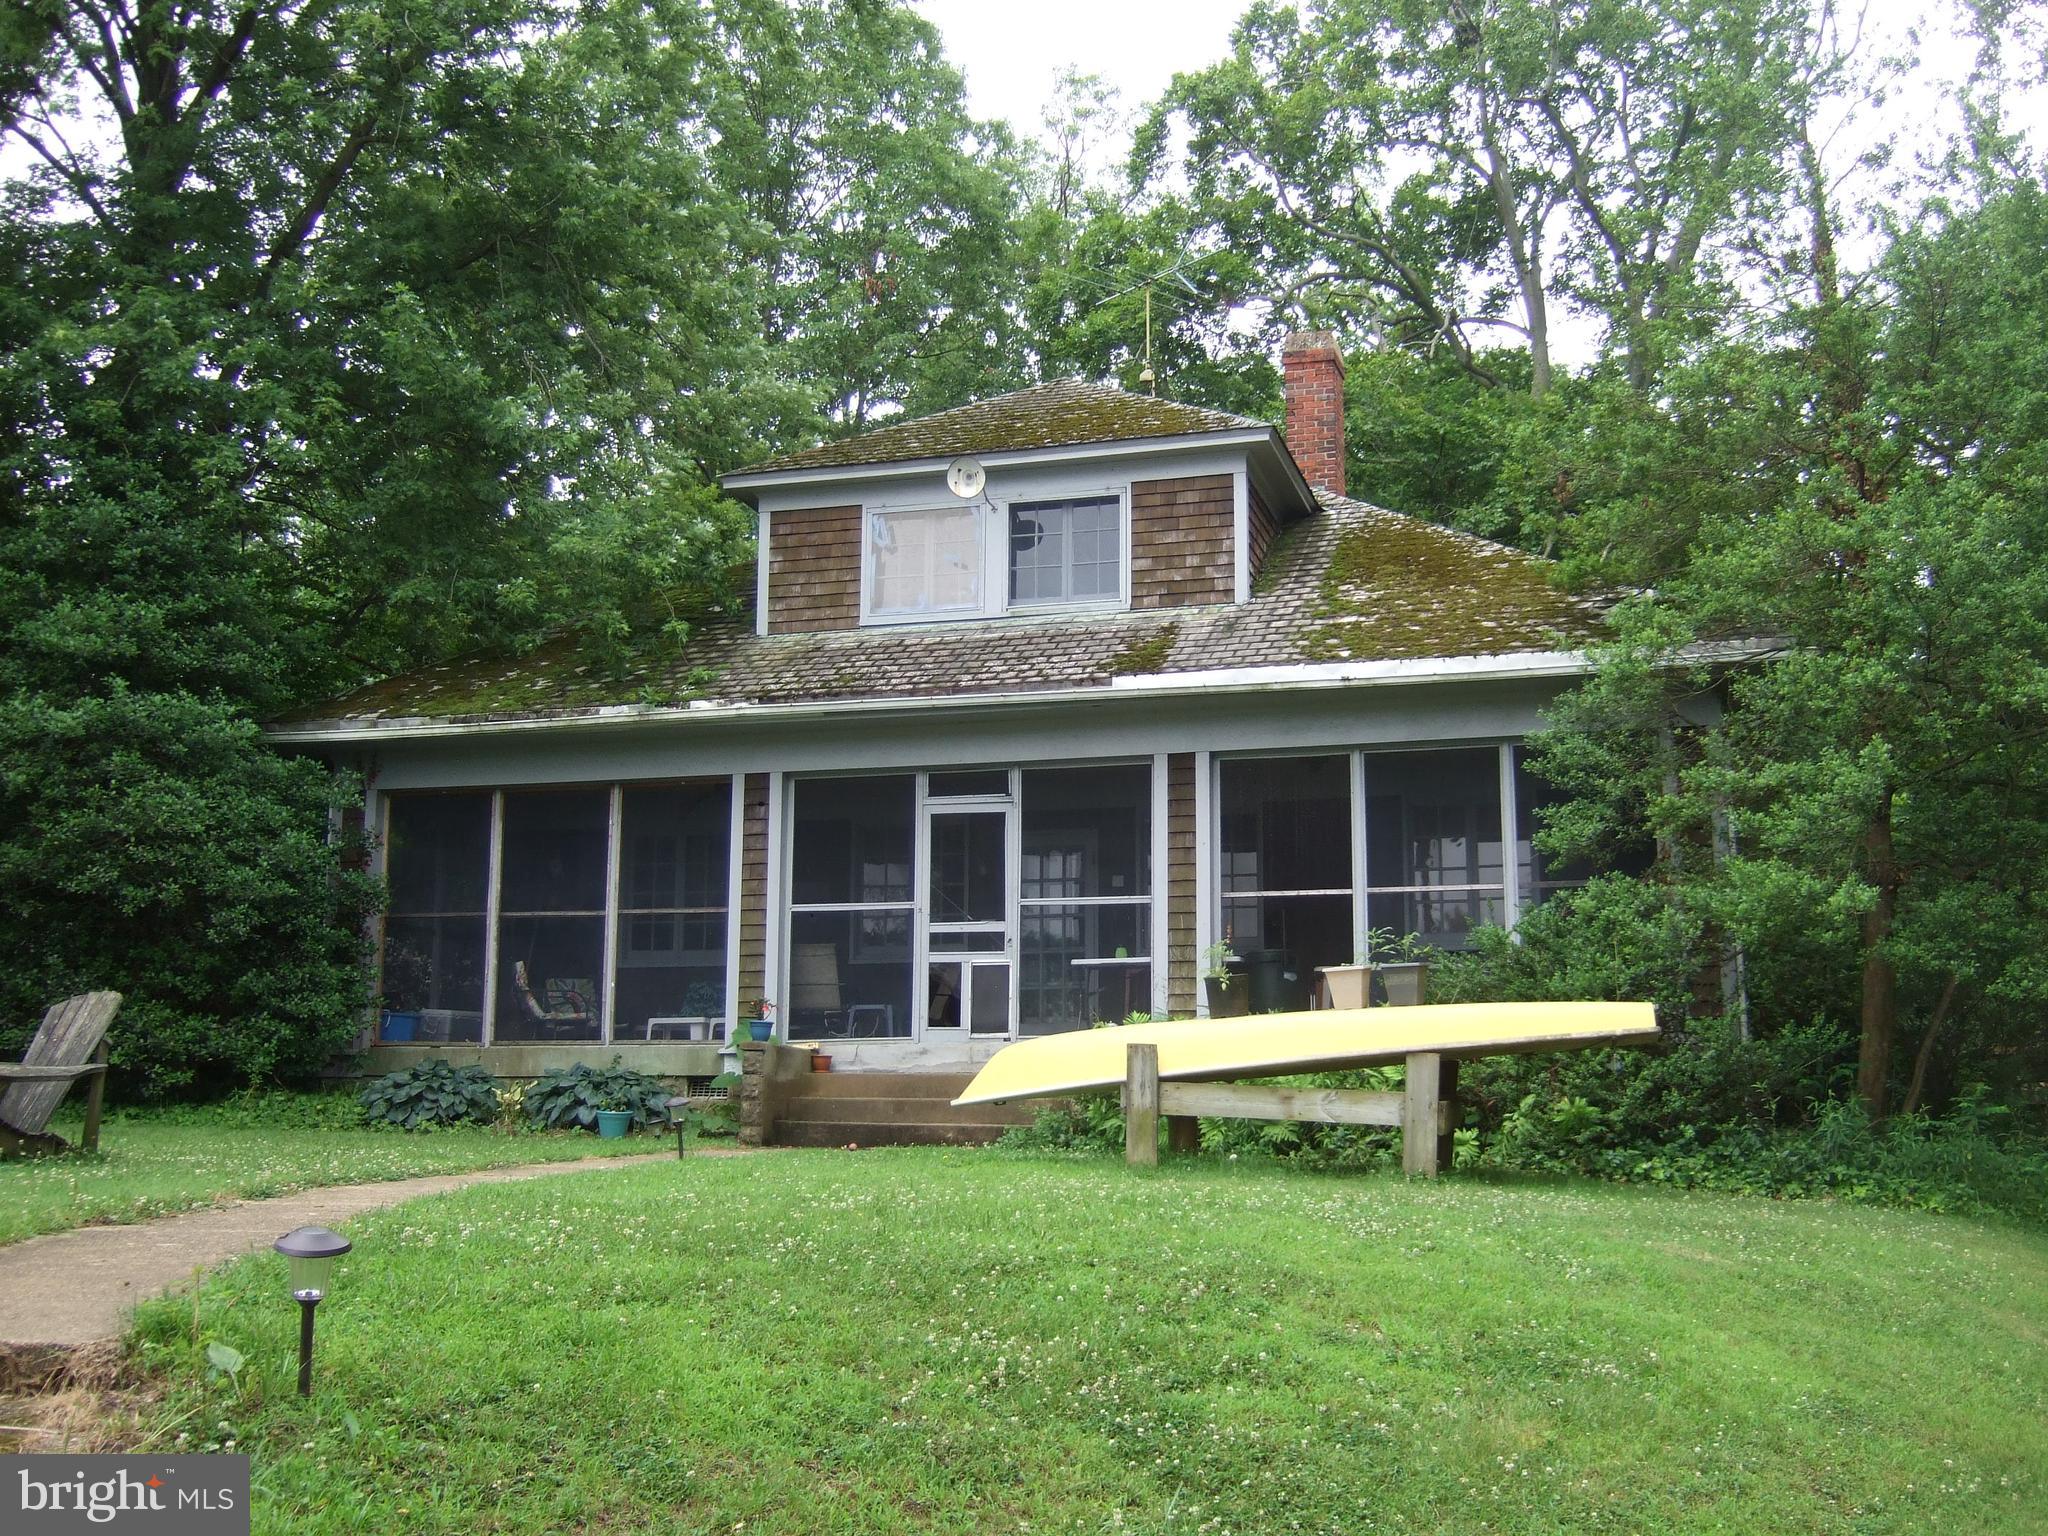
Welcome to your private Eastern Shore retreat! This amazing 4-bedroom, 4.5-bath Cape Cod is perfectly situated on a secluded peninsula, offering unparalleled tranquility and breathtaking waterfront views of Boone Creek located in beautiful Oxford, Maryland. The home offers an incredible blend of traditional elegance and modern luxury. An open and airy floor plan is bathed in natural light, with expansive windows framing the stunning water views from nearly every room. The living room has beautiful brick floors and a wood burning fireplace. You will also find a gas fireplace in the spacious family room. The bright and inviting sunroom has cathedral ceilings and walls of glass doors with water, pool, garden and patio views. The gourmet kitchen is a chef's delight, featuring high-end appliances, custom cabinetry, and a large center island. It flows effortlessly into the formal dining area which includes an additional fireplace for cozy and intimate dining experiences. Beautiful hard wood floors flow into several rooms. The main floor also hosts two private sanctuaries: an ensuite bedroom and a primary bedroom, each with private decks offering stunning water views. The primary suite's closet is a truly incredible, separate dressing room. A laundry room, a full bath, and a half bath complete the main level. Upstairs, two large bedrooms and a shared bath provide comfort and privacy for guests or family. Outside you discover a true entertainer's paradise. The property's unique peninsula location offers a wide expanse of water frontage, perfect for enjoying the Eastern Shore lifestyle. A large, sparkling in-ground pool is the centerpiece of the manicured grounds, surrounded by extensive hardscaping and lush landscaping, creating a resort-like feel. The detached two-car garage is enormous. There are raised beds in a fully fenced garden with a garden shed. The climate-controlled dock house offers endless possibilities for a gym, office, art studio or storage. The private dock provides water access for boating, kayaking, paddleboarding, fishing and crabbing on Boone Creek. With quick water access to Choptank River, Tred Avon River, Chesapeake Bay & Miles River, you can explore the best areas of the shore. This home is more than a residence; it's a lifestyle. Located just minutes from the historic town of Oxford, you'll have easy access to charming shops, restaurants, parks, the beach strand and the Oxford-Bellevue Ferry. This is a rare opportunity to own a piece of paradise on the Eastern Shore.
#MDTA2011656

OXFORD

4500 BOONE CREEK ROAD

4 Beds

4 Baths

3,868 Sq.Ft.

$2,895,000

MLS#: MDTA2011656

Welcome to this exquisite, brand-new home built by esteemed builder, ERB Properties. This home offers an outstanding open floor plan with 3 finished levels, 7 bedrooms, 6.5 bathrooms and over 6,500 square feet of living space! Featuring upscale craftsmanship and finishes, abundant recessed lighting, wide plank hardwood floors, custom moldings and plenty of windows to let in the sunshine, it is ready for you to move right in! On the main level you will find an inviting living room, a formal dining room, a gourmet chef’s kitchen with high-end appliances, soft close cabinets & drawers, quartz countertops, a center island, a walk-in pantry a breakfast area and a light and bright gorgeous family room with a gas fireplace leading out to a covered porch. The main level also features a guest bedroom with a full bathroom, a mudroom with cubbies and a bench off of the three-car garage and a powder room. The spectacular upper level includes a relaxing primary suite with two custom walk-in closets, a luxurious spa bath with a separate frameless glass enclosed shower, soaking tub and two sinks. Also on the upper level are 3 additional bedrooms, each with their own private full bathroom, a family/homework-study area and a laundry room with a sink, cabinets, washer and dryer. On the fabulous walk-up lower level you will find a delightful recreation room with a wet bar and beverage refrigerator, two bedrooms, a full bathroom, an exercise room with a mirror and rubber floor, extra storage areas and a separate side entrance. This home is part of the Walt Whitman High School cluster.
#MDMC2210598

BETHESDA

6521 MARYWOOD ROAD

7 Beds

6 Baths

6,501 Sq.Ft.

$2,895,000

MLS#: MDMC2210598

Welcome to 5709 Oldchester Road, a beautiful custom home by Sandy Spring Builders. It features high-quality construction, hand-milled wainscoting and mouldings, 5-inch wide plank floors, and 10-foot ceilings on the main floor with 9-foot ceilings upstairs. Set on a large corner lot, this home offers more than 5 bedrooms, 4 full baths, and 2 half baths. It has great curb appeal and well-planned landscaping that highlights the greenery. Lawn sprinklers keep the yard lush, the flat backyard is fully fenced, and there’s a whole-house generator and EV charger for convenience. There’s even a space inside designed for a future elevator. Inside, you’ll find spacious formal living and dining rooms, a graceful reverse staircase with large windows, and a big family room with built-ins, stereo speakers, and a gas fireplace. The gourmet kitchen has an oversized center island, custom cabinets, stainless steel appliances, and plenty of counter space—ideal for entertaining. The breakfast room looks out to the yard and opens to a stone terrace. A butler’s pantry with a wet bar connects to this area. The mudroom includes a walk-in pantry, a second powder room, a rear closet, and access to the two-car garage. Upstairs, there are over 4 bedrooms, an office, a laundry room, several linen closets, and the owner’s suite with a tray ceiling, sitting area, spa-like bath, and two walk-in closets. The daylight walk-up lower level has another bedroom with a full bath, a large rec room/game area, an exercise room, and plenty of storage.  Upgraded systems include whole house triple osmosis water filtration, two water heaters, an extra freezer and smart home features. This home is in the Whitman school cluster and is within walking distance to parks, downtown Bethesda, and schools.
#MDMC2214308

BETHESDA

5709 OLDCHESTER ROAD

5 Beds

4 Baths

6,130 Sq.Ft.

$2,895,000

MLS#: MDMC2214308

NEW HOME IS NOW COMPLETE! A bespoke collaboration between the celebrated team at Francis Development and Studio Z Design, 7800 Marion Lane presents a distinctive opportunity to own a newly built residence where architecture, design, and craftsmanship are thoughtfully considered at every level.

Set behind a refined stucco exterior, the home unfolds across four levels with 5 bedrooms, 5.5 baths, a private elevator servicing all levels, with each space thoughtfully composed with a point of view that feels both curated and effortless.

The interiors reflect a California casual sensibility layered with organic modern design—a study in texture, light, and proportion, an opportunity to bring the outdoors in at every turn. Fluted wood detailing, rich natural stone, exposed beams, and wide expanses of glass create a quiet sophistication, while herringbone floors and clean architectural lines bring warmth and structure in equal measure. Every element has been intentionally selected, resulting in a home that feels elevated yet entirely livable.

The outdoor spaces extend the home’s design sensibility, with a flagstone patio set within mature landscaping, where hydrangeas and laurels create a lush, private backdrop, creating an ideal setting for both quiet mornings and evening gatherings.

Perfectly positioned in one of Bethesda’s most desirable pockets, just across from Edgemoor, this location offers a rare balance of privacy and proximity. Downtown Bethesda is moments away, home to acclaimed dining, boutique shopping, a beloved farmer's market and everyday conveniences—along with easy access to Metro and major commuter routes.  Located within the highly regarded Whitman school cluster, known for its strong academic reputation and top rankings, this setting further elevates the appeal.  Schedule a private showing today to experience a home that embodies a refined, understated approach to modern luxury. This house is stunning!
#MDMC2227462

BETHESDA

7800 MARION LANE

5 Beds

5 Baths

4,768 Sq.Ft.

$2,895,000

MLS#: MDMC2227462

Premier Properties presents this extraordinary custom home on gorgeous 2/3 acre lot. Outside you'll find an expansive slate patio, screened back porch, covered front porch, and large professionally landscaped yard with space for future swimming pool and sports court. Interior details include wide plank character floors,  solid interior doors with Emtek hardware, Smart lighting system and a coordinated aesthetic. Chef's kitchen with three Wolf ovens including gas range, SubZero fridge, two dishwashers, microwave, prep sink, ice maker, wine storage and large walk-in pantry.  The owners suite spa bath features two-person steam shower and heated bath floors. Lower level boasts a full bar with brick accent walls, twin beverage fridges, ice maker and dishwasher, impressive climate controlled wine cellar, spacious billiard or arcade area and a dramatic theatre room. The Control4 audio visual and lighting automation, theatre with projection TV, security cameras, and multi room speakers were upgraded by Bethesda Systems and Evolution Audio in 2019. An impressive array of mechanical systems includes backup generator, three HVAC systems, dedicated humidification and dehumidification, upgraded air filtration, central vacuum, 240V car charger wire, extensive sound insulation, and spray foam insulation. Generous storage throughout. Elevator-ready with finished shaft and pre-wiring. See floor-plan renderings. Contact Carl Becker for more details
#MDMC764226

BETHESDA

7016 ARANDALE ROAD

5 Beds

5 Baths

7,050 Sq.Ft.

$2,895,000

MLS#: MDMC764226

Coming soon
A rare opportunity to own a stunning new build on a 9,600-square-foot lot in one of Bethesda’s most prestigious neighborhoods. This exceptional home by award-winning Welty Homes offers 6 bedrooms and 6.5 baths, including a main-level bedroom suite. Designed for both everyday living and entertaining, highlights include a screened porch with a stone fireplace, a chef’s dream kitchen, and upper-level bedrooms each with an en-suite bath and walk-in closet. The expansive lower level offers a generous recreation area, and the backyard is poised to be the envy of the neighborhood. Expected completion: Fall 2026.
#MDMC2220692

BETHESDA

5603 ROOSEVELT STREET

6 Beds

6 Baths

6,360 Sq.Ft.

$2,895,000

MLS#: MDMC2220692

Magnificent in every way! This custom built colonial of over 14,000 sqft has all the attributes that result from fine craftsmanship combined with superior building materials, creating  classic elegance, hard to duplicate in today's market. A library, solarium, 2 level guest suite on 1st level; finished attic, w/o L Lev, elevator, pool, pool house with separate apartment. Newly staged!
#1003151620

BETHESDA

9053 HOLLY LEAF LANE

7 Beds

8 Baths

13,765 Sq.Ft.

$2,895,000

MLS#: 1003151620

Located just three miles from the heart of White Sulphur Springs and minutes from The Greenbrier Resort, this large acreage tract combines exceptional convenience with remarkable privacy. With municipal water, fiber optic internet, and electric available, it is ideally suited for a future homesite or recreational retreat. The property enjoys significant road frontage on both Big Draft Road and Dutch Hollow Road, providing easy access.

The land features rolling open fields framed by hardwood forests rich with mature white oaks and other native species. Despite its close proximity to town, the setting is remarkably peaceful and secluded, with building sites offering tremendous views of the Allegheny Mountains—without a neighbor in sight. Three intermittent springs meander between the ridges, enhancing the landscape and creating a natural draw for wildlife.

For the outdoor enthusiast, this property is teeming with wildlife, including whitetail deer, turkey, and black bear. The resident game ensures you’ll see more wildlife than people on any given day. At the same time, the property’s location places you just minutes away from the world-class dining, shopping, and recreation offered by The Greenbrier Resort.

Nearby Lewisburg, one of America’s most charming small towns, provides an additional array of outstanding dining, entertainment, and boutique shopping. For those who love the outdoors, the surrounding region offers endless recreational opportunities, including golf at The Greenbrier, hiking and hunting in the Monongahela and Greenbrier State Forests, cycling or walking along the Greenbrier River Trail, fishing or paddling the Greenbrier River, or enjoying the waters of Lake Moomaw.

Whether you envision building a private mountain-view retreat, creating a family getaway, or simply enjoying the peace of owning your own slice of the Allegheny Mountains, this property delivers an unmatched combination of location, amenities, natural beauty, and seclusion.

Located approximately 3 miles from The Greenbrier Resort

Municipal water, electric and fiber optic internet available

1100+/- ft of frontage along Big Draft Rd & 3100+/- ft along Dutch Hollow Rd

30+/- acres of rolling fields

The remaining acreage is rolling hardwood forest comprised of a large number of mature white oaks.

Three intermittent springs meander between ridges

Metal building for storage.

Magnificent views of the sunrise rising over the Alleghany Mountains

Numerous potential building sites offering privacy and beautiful views

Tremendous amount of whitetail deer, turkey and black bear sign.

Deeded Acres: 399.14± acres

CRP Acres/Payment: No CRP
#WVGB2000166

WHITE SULPHUR SPRINGS

BIG DRAFT ROAD

None Beds

None Baths

399.14 acres

$2,895,000

MLS#: WVGB2000166

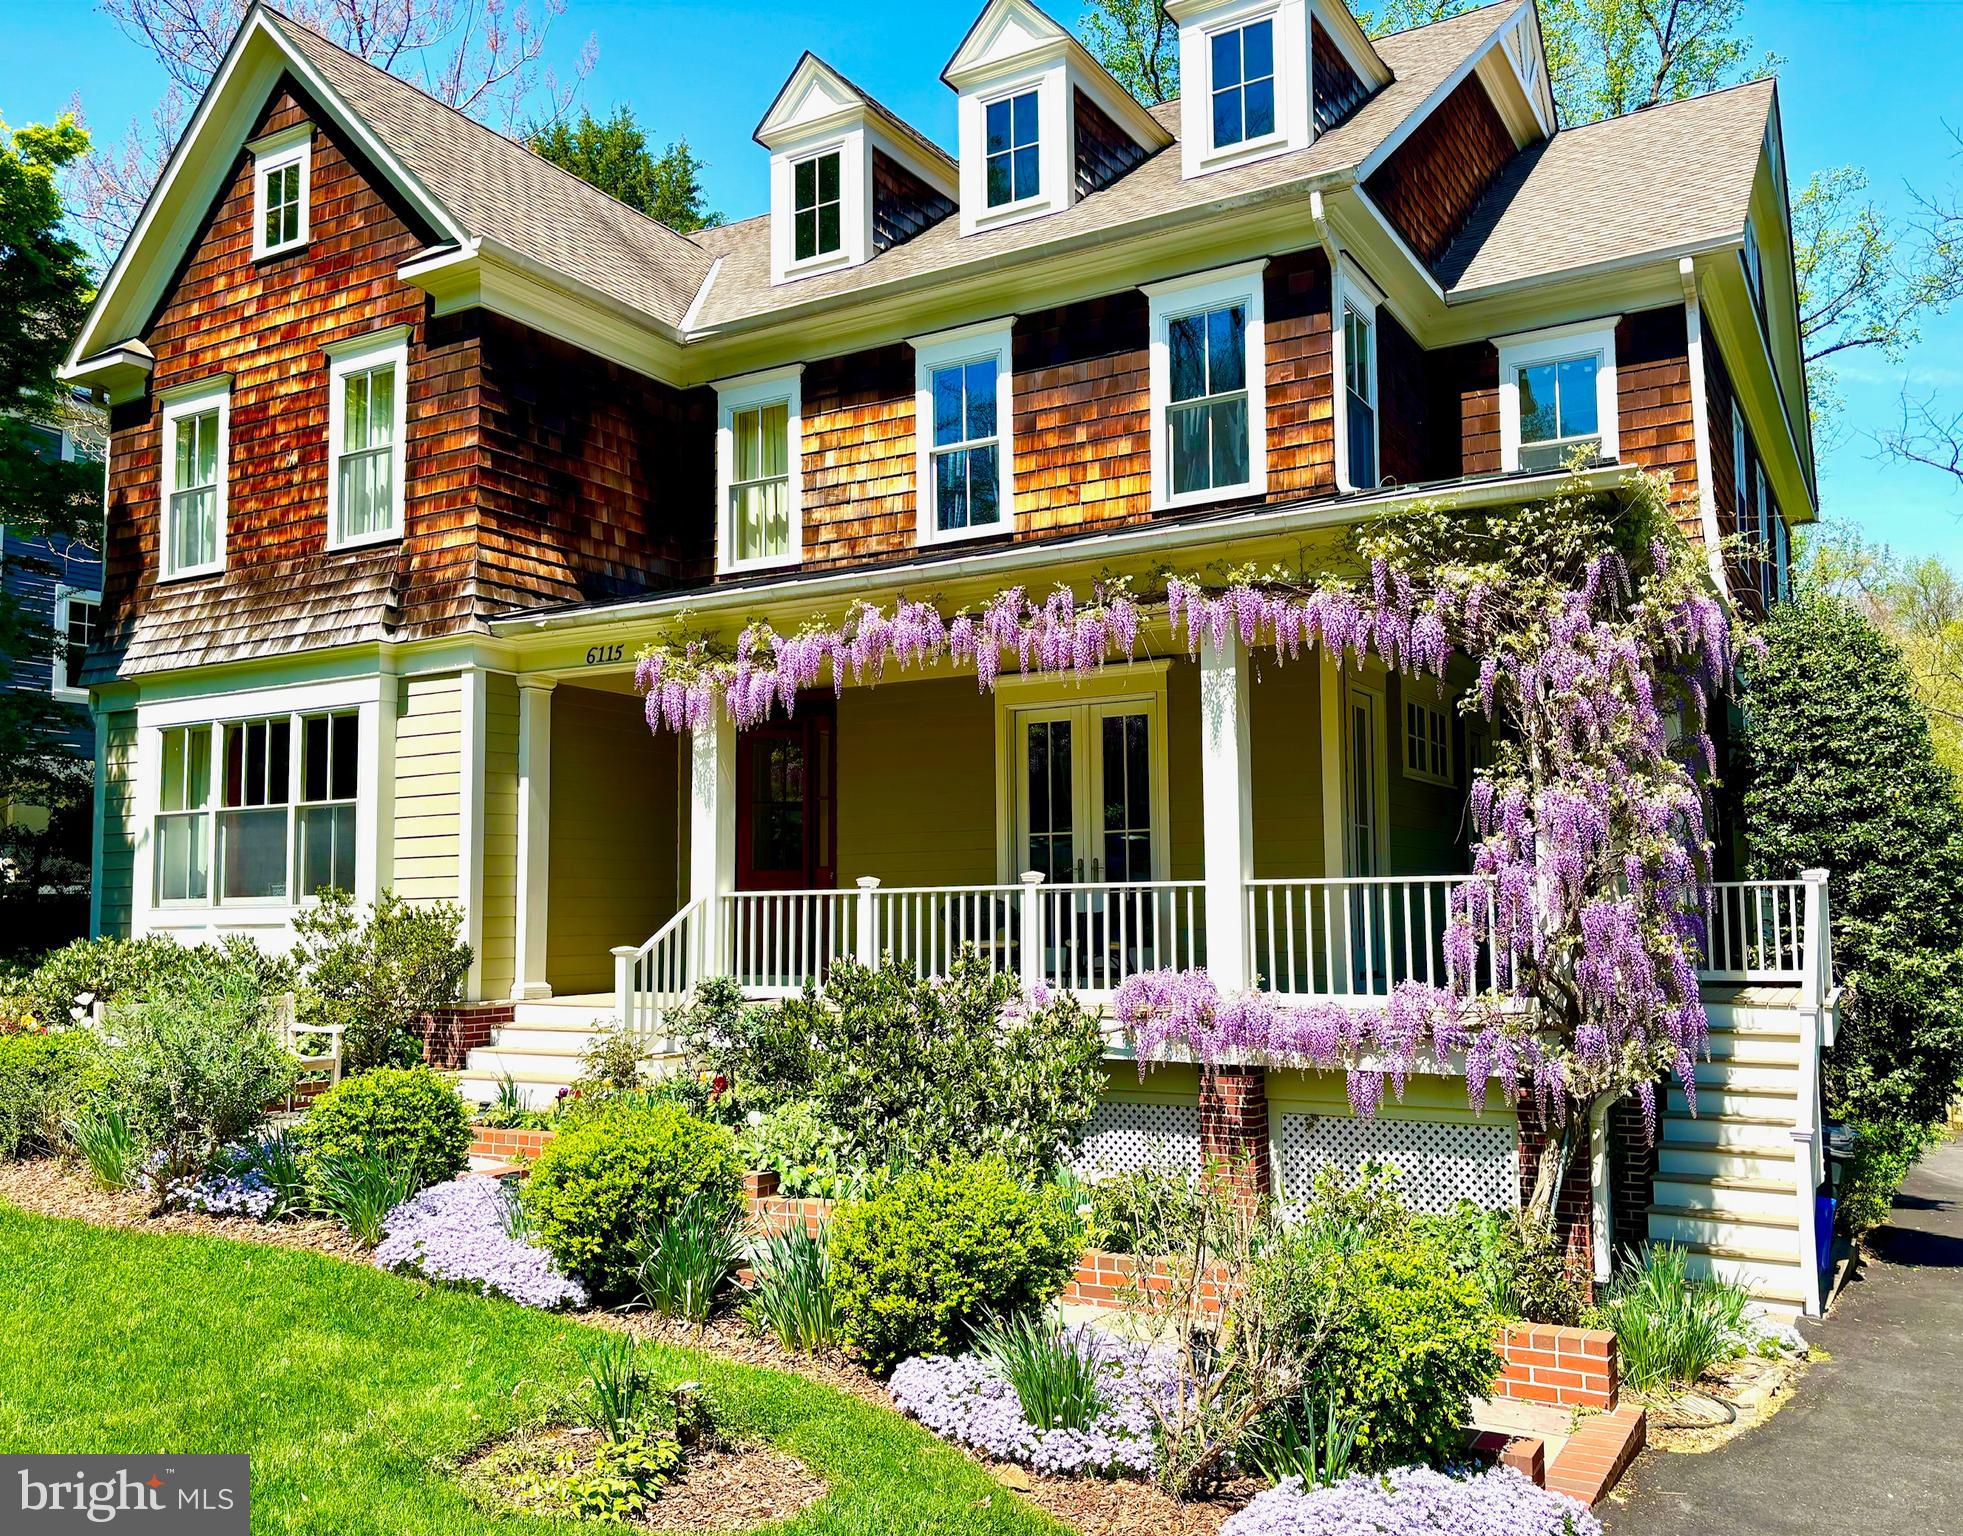
A beautifully designed and constructed American Foursquare or “Prairie Box” style built in 2005-2006, located in the highly desirable neighborhood of Martin’s Addition. The exterior design, utilizes “Shirtwaist” style of design with a brick base, fiber cement siding that blends into a cedar shake “highwaist” belt tucked under cornice-line brackets. An all American favorite due to a robust design and timeless curb appeal. The dormers accentuate the hip roof with a full-width double column front porch, welcoming all visitors.

The home emphasizes clean lines, and simplicity using natural materials. Utilizing these qualities as an inspiration with accent colors pulling nature inside, creating an inviting ambiance. The interior offers a generous size living room, family room, beautiful dining room with a pair of French doors leading to the front porch. The gourmet style kitchen will satisfy any chef, which also includes a light-filled breakfast room. The great room has a beautiful fireplace with plenty of light and a view of the landscaped backyard. Upstairs offers four very roomy bedrooms, three full baths and a convenient laundry room on the same level. The third level open space can be used as an office, playroom, den or bedroom. You will be amazed at the size!

The lower level offers an exercise room, full bath, another spacious bedroom, additional storage, and a superb living area. The exterior living area offers, a stone patio and a comfortably sized deck. Perfect for entertaining and all outdoor activities. Enjoy the morning sun pouring into the kitchen and family room making a great way to start the day!

Enjoy this private and peaceful outdoor setting, beautifully landscaped with year-round, seasonal interest providing an exceptional retreat in a walkable setting. Walkable to shopping, restaurants, Brookville Market, Wilson and Boland Design, a pharmacy, dry cleaner and more. Walking distance to Shepherd Park with close proximity to Rock Creek Park for biking, hiking or running. A charming, exceptional home, in a stellar neighborhood waiting for a new owner.  WILL NEED 2 HOURS NOTICE FOR SHOWINGS
#MDMC2120136

CHEVY CHASE

7201 SUMMIT AVENUE

5 Beds

4 Baths

6,609 Sq.Ft.

$2,890,000

MLS#: MDMC2120136

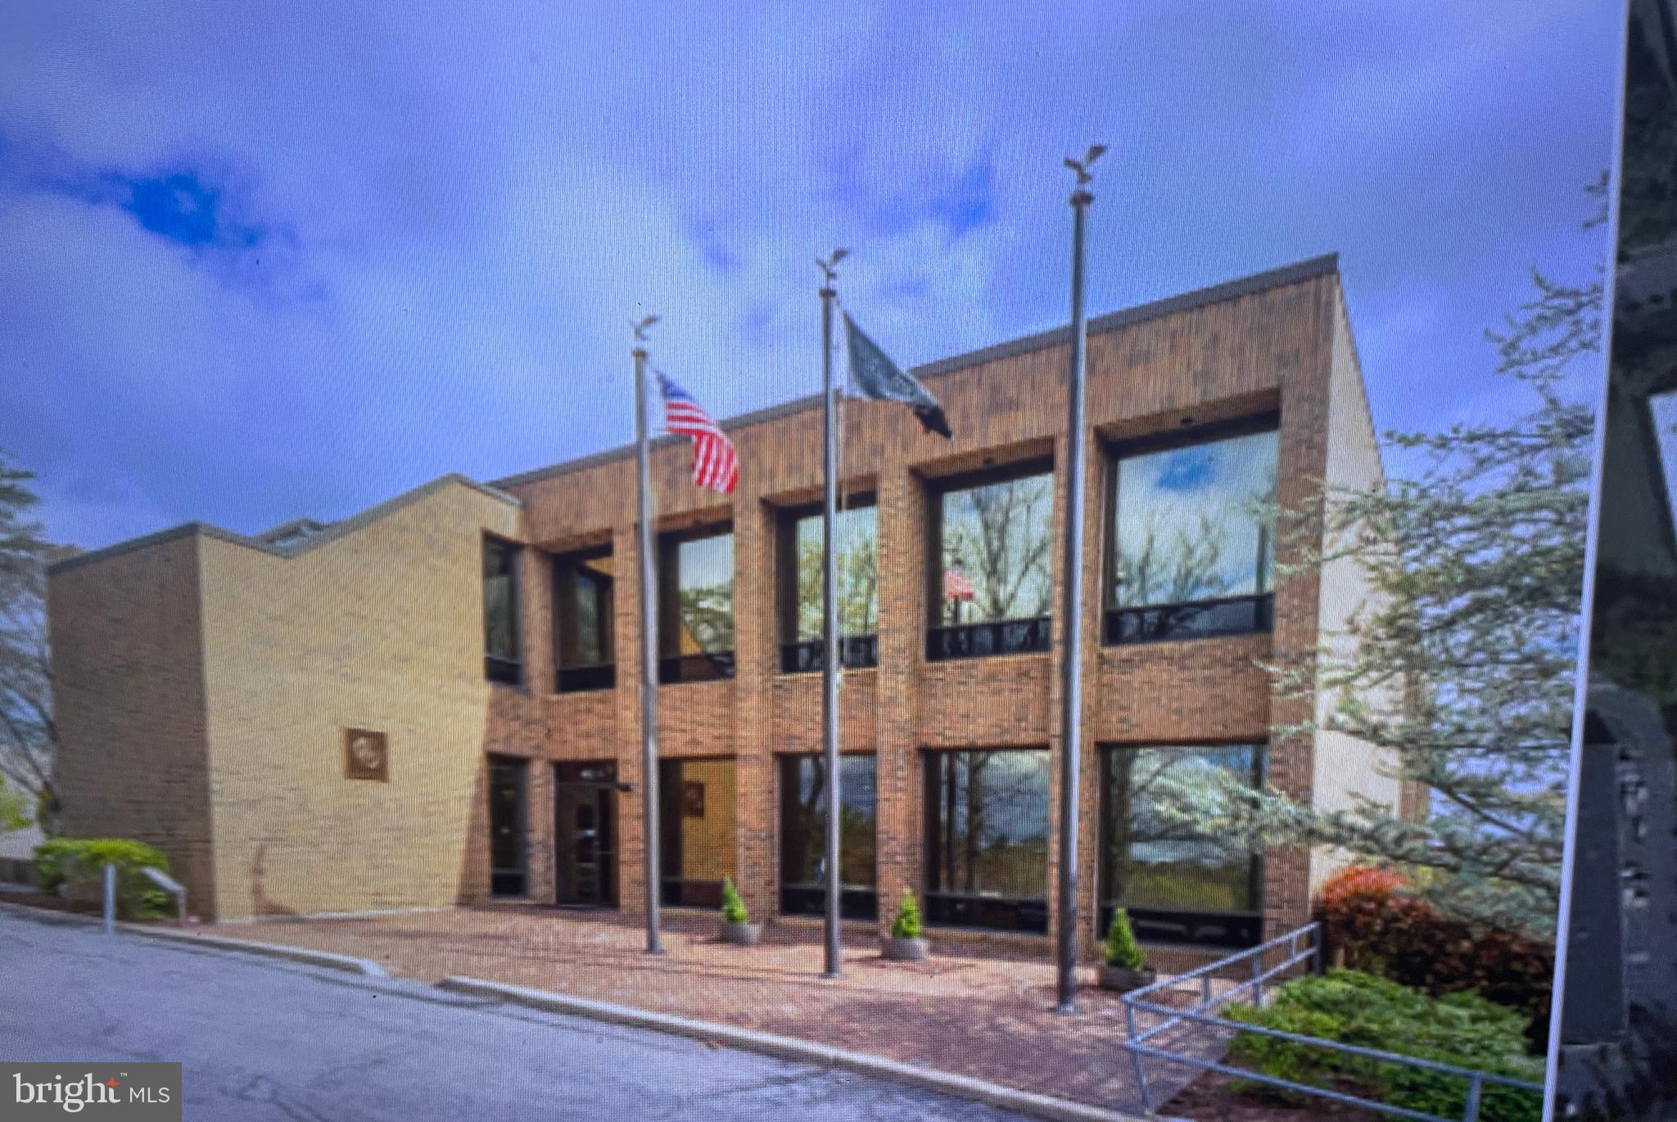
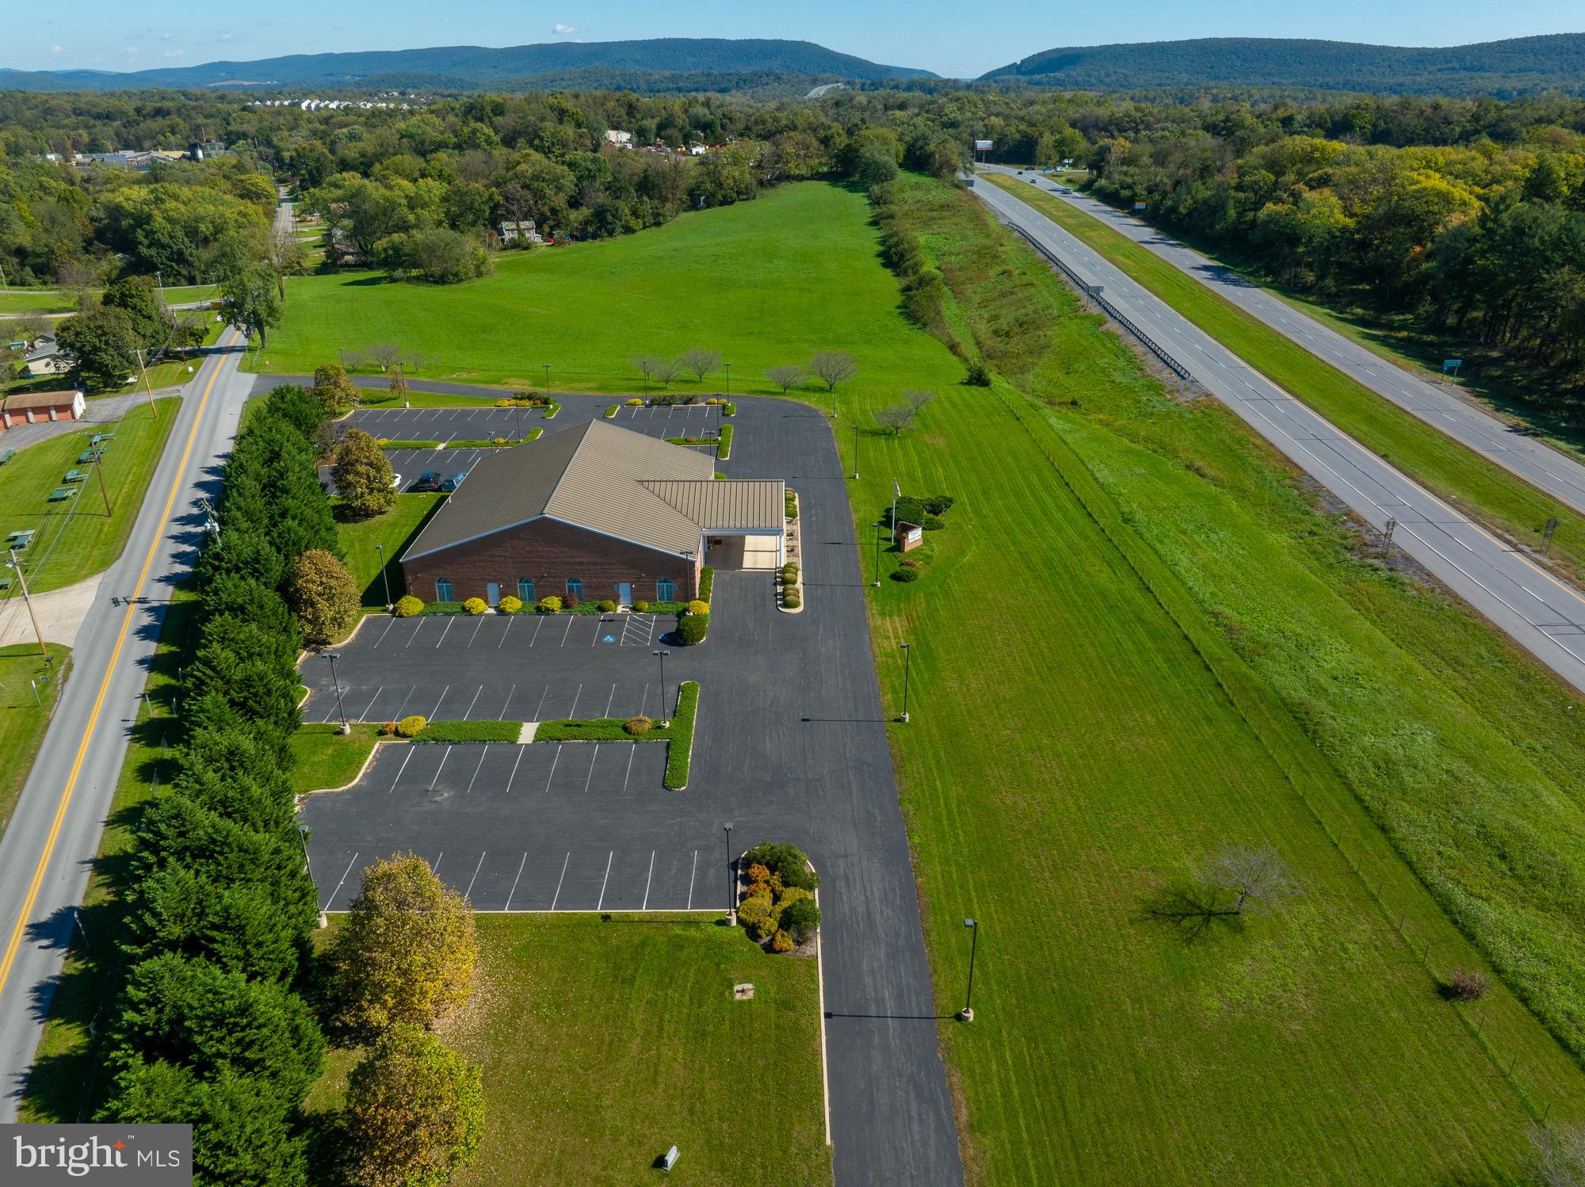
Turnkey 17-Unit Multifamily Investment | Fully Occupied | Renovated | Ideal for 1031 Exchange

Rare opportunity to acquire a fully stabilized 17-unit multifamily asset consisting of four buildings. The property is 100% occupied and producing consistent rental income, making it an excellent option for investors seeking a stable, income-producing property or a potential replacement asset for a 1031 exchange.

With extensive renovations already completed and professional management in place, this property offers a low-maintenance investment with immediate cash flow and long-term hold potential.

Property Highlights

Unit Mix

(8) Two-Bedroom Units

(8) One-Bedroom Units

(1) Four-Bedroom Single-Family Home

Stabilized Income

All units are fully leased with strong occupancy, providing dependable rental income from day one.

Major Capital Improvements Completed

Extensive upgrades throughout the property include:

New metal roofs on all buildings with a 30-year warranty

Modernized interiors with LED recessed lighting, waterproof laminate flooring, updated trim, and redesigned kitchens

Updated kitchens featuring premium cabinetry, countertops, and select stainless-steel appliances

New septic system installed

Improved landscaping and paved parking lot

Investor Advantages

Lead-free certification

Professionally managed for a smooth ownership transition

Significant capital improvements already completed

Located in the county with no city taxes

Positioned in a quiet county setting with convenient access to regional amenities and commuter routes, the property continues to support strong tenant demand and long-term occupancy.

This fully occupied, stabilized multifamily asset is well-suited for investors seeking reliable income, portfolio growth, or a potential 1031 exchange replacement property.
#MDWA2034974

HAGERSTOWN

15149 BLOYERS AVENUE

None Beds

None Baths

9,859 Sq.Ft.

$2,890,000

MLS#: MDWA2034974

Experience the epitome of luxury living in this breathtaking contemporary home in Bethesda. From the moment you enter through the front door, you'll be transported to a world of sophistication and elegance, with warm and natural finishes showcasing the finest materials from around the world. The interiors exude luxury and style at every turn where indoor and outdoor living spaces flow seamlessly together. This property is not just a home, it's a masterpiece, crafted with the utmost care and attention to detail by some of the world's top designers and builders.
Rooftop pictures will be added soon.
#MDMC2098302

BETHESDA

5208 DANBURY ROAD

5 Beds

5 Baths

N/A

$2,890,000

MLS#: MDMC2098302

1 ... 178 179 180 181 182 ... 666
* Listings identified with the FMLS IDX logo come from FMLS and are held by brokerage firms other than the owner of this website. The listing brokerage is identified in any listing details. Information is deemed reliable but is not guaranteed. If you believe any FMLS listing contains material that infringes your copyrighted work please click here to review our DMCA policy and learn how to submit a takedown request. © 2024. First Multiple Listing Service, Inc.
 - property

Send a message

Message successfully sent.

Your message

What is 3 + 4 ?

Reason for contacting?

I agree to receive email communication and understand I can unsubscribe at any time.

I agree to be contacted by Charis Realty Group via call, email, and text for real estate services. To opt out, you can reply 'stop' at any time or reply 'help' for assistance. You can also click the unsubscribe link in the emails. Message and data rates may apply. Message frequency may vary. Privacy Policy

Sign Out

Virtual Assistant

Would you like to take the next step with this property? We can help you schedule a showing or virtual tour, or send you more details.

Yes, I would like more information.

Thank You for Your Reply, One of Our Agents will contact you as soon as possible

No, maybe later.

Thank you, you can always contact me via email, phone number or through the contact form.

Realhub AI

Lucy - Your AI-Powered Realtor

Update Your Temporary Password

Personalize your search

Enter your email and we'll notify you immediately when new listings match what you're looking for.

or enter email address

Already have an account ? Login here

Continue your home search

I agree to receive communications and understand I can unsubscribe at any time.

I agree to be contacted by Charis Realty Group via call, email, and text for real estate services. To opt out, you can reply 'stop' at any time or reply 'help' for assistance. You can also click the unsubscribe link in the emails. Message and data rates may apply. Message frequency may vary. Privacy Policy

Already have an account ? Login here

We use cookies

We use cookies primarily for analytics to enhance your experience. By accepting, you agree to our use of these cookies. You can manage your preferences or learn more about our cookies policy.