Properties

Browse or get in touch to schedule a walkthrough.

  • Nearby me
Price range

Popular Features

Community Features

Association

Property Features

Waterfront

View

Exterior Features

Interior Features

Style

564824 properties match your criteria

Updated 1 minute ago

E-Alert name
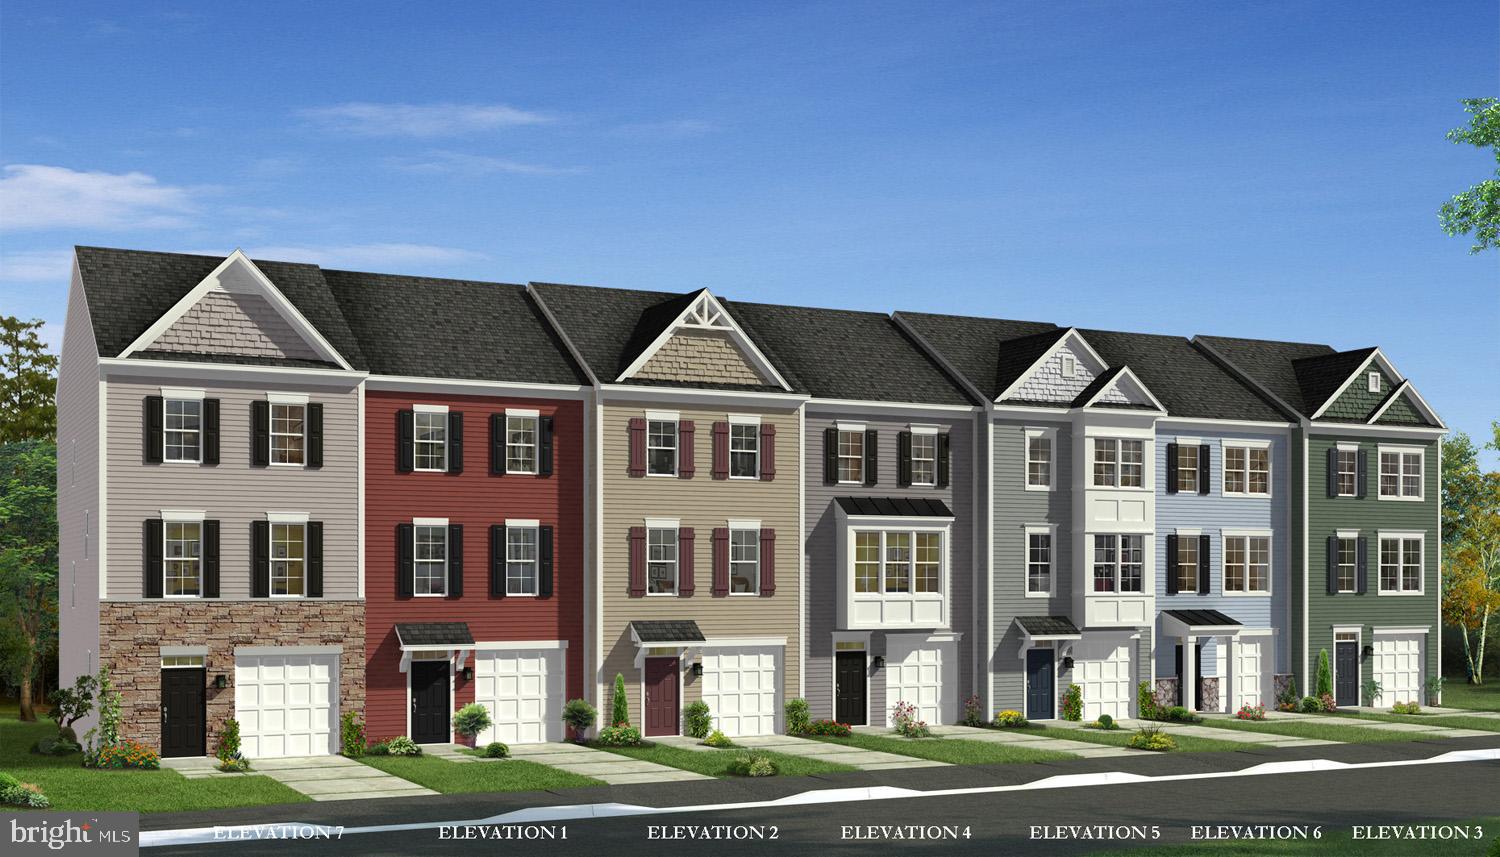
THE ONLY COMMUNITY IN BERKELEY COUNTY, WV WITH NEW CONSTRUCTION AND RESORT LIKE AMENITIES!*OFFERING UP TO $10,000 IN CLOSING ASSISTANCE FOR PRIMARY RESIDENCE WITH USE OF APPROVED LENDER AND TITLE.*  CALL SHOWING CONTACT FOR DETAILS.*   
February 2026 delivery in Berkeley County’s premier planned community featuring a clubhouse, swimming pools, walking trails, lush landscaping and mountain views. The Darlington II, 3 level interior unit townhome with 1 car garage featuring 3 Bedrooms and 3.5 Baths. The covered front porch leads directly through the front door into the spacious lower level including 9 ft. ceilings, foyer with a double coat closet, access to the garage continuing into the fully finished lower level recreation room with full bath and walkout access to rear yard with privacy fencing. This home features a 3 level morning room extension. Open concept main level with 9 ft. ceilings, luxury vinyl plank flooring throughout this level, dining room and kitchen with stainless appliances, large 8’ plus island, Mission style cabinets, quartz countertops, that leads directly into living room with powder room. The primary suite includes a tray ceiling and large walk-in closet The primary bathroom has dual vanities with tiled shower and separate soaking tub. Laundry is located on the bedroom level. Home and community information, including pricing, included features, terms, conditions, availability and sales procedures related to appointments subject to change without notice. All images are for illustrative purposes only and individual homes, amenities, features, and views may differ. Images may be subject to copyright.
#WVBE2046714

MARTINSBURG

457 HUSKY TRAIL

3 Beds

3 Baths

1,901 Sq.Ft.

$313,658

MLS#: WVBE2046714

None
#WVJF136156

KEARNEYSVILLE

68 LEATHER LANE

3 Beds

1 Baths

1,056 Sq.Ft.

$75,000

MLS#: WVJF136156

RENTAL! This great Rancher offers first floor primary bedroom, with adjoining bath. Separate Dining room for family get togethers. 1344 finished sq ft on the main level with an additional 900 mostly finished lower walkout level. The lower level offers a nice family room, large den, other space and a full finished bath with a jetted tub. Enjoy quiet evenings from either the front porch or rear deck. Home is in a great location for Loudoun County commuters. Only minutes to the Virginia Line. Due at signing is first month's rent of $1800. plus an $1800. security deposit. NO PETS OR SMOKING ALLOWED.
#WVJF2009556

HARPERS FERRY

158 CORNPONE LANE

2 Beds

2 Baths

2,244 Sq.Ft.

$1,800

MLS#: WVJF2009556

This 3 bedroom, 1 full bath home is located two blocks off of main street in downtown Charles Town and is also walking distance to the Hollywood Casino, American Public University, and the Ranson Civic Center. This charming home has hardwood floors throughout.  The main living area is spacious and inviting. The kitchen provides plenty of space and is adjoined by a separate room perfect for dining. The upstairs has 3 nice size bedrooms and 1 centrally located full bath.  The lot is a nice size and includes a small storage shed. Utilities are tenant responsibility. Call today to schedule your appointment to see it! Property is currrently For Sale or For Rent.
#WVJF2014136

CHARLES TOWN

309 N LAWRENCE STREET

3 Beds

1 Baths

1,431 Sq.Ft.

$1,500

MLS#: WVJF2014136

Welcome to 39 Ryan Court!  3 level, 3 bedroom, 3 and 1/2 bath end unit townhome.  2 parking spots convey with the townhouse....visitor parking spots throughout each section. Tenant pays all utilities.  Garbage is included in rent.  $1,800 per month with an $1,800 deposit.  Application fee is $40 per applicant. You can apply on broker's website.  Per owners request:  No pets are allowed and requires a minimum credit score of 650.  Note:  New photos coming soon to reflect new stainless microwave above the range and freshly painted interior and deck.
#WVJF2019224

SHEPHERDSTOWN

39 RYAN COURT

3 Beds

3 Baths

1,834 Sq.Ft.

$1,800

MLS#: WVJF2019224

**UP TO $20K CLOSING COST ASSISTANCE FOR PRIMARY RESIDENCE WITH USE OF APPROVED LENDER AND TITLE!* End of row York ll with stone water table. 3 bedrooms 3.5 baths with an eat-in kitchen. All stainless steel appliances, backsplash, quartz countertops, pendant lights over island, and cabinets all the way to the ceiling. Right next to the overflow parking lot.  *Photos may not be of actual home. Photos may be of similar home/floorplan if home is under construction or if this is a base price listing.
#WVJF2025668

CHARLES TOWN

164 BOLINGBROKE WAY

3 Beds

3 Baths

1,650 Sq.Ft.

$309,290

MLS#: WVJF2025668

Over 2,600 square feet of refined living space, this 3-bedroom, 4-bath residence is a rare opportunity to own a turnkey retreat in one of Lost River’s most desirable settings. This 2024-built home blends refined craftsmanship, modern systems, and serene mountain living on a professionally graded lot surrounded by mature hardwoods near the GW National Forest. Thoughtfully planned with an exceptional layout and seamless flow, the home features flexible living spaces all wrapped in clean architectural lines and high-end finishes that feel both modern and timeless. Impeccably maintained and presenting in truly like-new condition, the property is ideally located at the end of a quiet road, offering privacy and convenience with fiber optic internet, underground utilities, and well-maintained private roads. Arriving at the home, you are welcomed by a charming front porch overlooking the forest. Inside, the entry level opens to a spacious foyer and entry hall with a large coat closet. This level features two generously sized bedrooms, each filled with natural light and luxurious en suite baths with walk-in tile showers, radiant heated tile floors, and marble double vanities. A versatile den provides flexibility as a home office, media room, or additional guest space, enhanced by sliding barn doors. The lower level also includes a dedicated laundry room with GE washer and dryer, utility sink, and an oversized mechanical/storage room. Nine-foot ceilings, recessed lighting, and ceiling fans enhance the bright, open feel, while porcelain tile flooring runs through the main areas with plush carpeting in the bedrooms and den. A custom solid white oak staircase leads to the upper level where the home truly shines. Wide-plank wood flooring flows throughout, and vaulted ceilings with exposed decorative beams create a dramatic yet inviting great room. A wood-burning fireplace anchors the space, which seamlessly connects to the expansive screened-in porch through an impressive 12-foot wall of glass with central sliding doors—blending indoor and outdoor living. The kitchen is centered around an oversized quartz island with integrated sink and abundant seating. High-end finishes include Frigidaire Gallery appliances, built-in microwave, wine refrigerator, and a spacious pantry closet. The open-concept design is ideal for everyday living and entertaining, complemented by a convenient half bath. Outdoor living is thoughtfully designed with a large screened-in porch for both lounge and dining areas, as well as an additional open deck ideal for grilling and entertaining. The primary suite is a private retreat featuring cathedral ceilings with decorative beams, a walk-in closet, and a beautifully appointed en suite bath with marble double vanity, walk-in shower, linen storage, and radiant heated tile floors. Built with quality in mind, the home is clad in low-maintenance James Hardie board siding and sits on a concrete foundation. Additional upgrades include JELD-WEN thermal windows, underground electric, fiber optic internet, Culligan water softener with UV filtration, tankless hot water heater, central HVAC, whole-house surge protection, and a newly installed (2026) 18kW Generac generator. The property also features two outbuildings—one fully conditioned with electric on a concrete foundation, ideal for a studio or workshop, and a second for lawn equipment and storage—as well as two oversized covered parking areas for convenience and protection from the elements. Residents enjoy easy access to hiking, fishing, and year-round recreation, along with nearby markets, restaurants, and boutique shops. Just minutes away, Guesthouse Lost River offers fine dining, a vibrant bar and lounge, and curated entertainment.  Explore every detail through the Interactive Virtual Tour and Video Walkthrough linked with this listing.
#WVHD2003464

LOST RIVER

777 WILDLIFE DRIVE

3 Beds

3 Baths

2,648 Sq.Ft.

$814,900

MLS#: WVHD2003464

🌟 Exciting Retail Opportunity in Downtown Martinsburg! 🌟

Get ready to make your mark in this fantastic retail space, available for rent starting September 1, 2025! With stunning hardwood floors, a stylish high-pressed tin ceiling, and trendy exposed ductwork, this space is just bursting with character.

Enjoy the natural light pouring in through the large front glass windows, creating a welcoming atmosphere for your customers. Plus, you’ll stay comfortable year-round with central heat and air.

Need storage? No problem! This space comes with a basement and rear storage area, along with an employee bathroom and two full bathrooms for your customers—one for him, one for her!

Don’t miss out on this beautiful, expansive space in the heart of downtown. Your business deserves a home as vibrant as you are!
#WVBE2041870

MARTINSBURG

205 QUEEN STREET N

None Beds

None Baths

N/A

$2,500

MLS#: WVBE2041870

None
#WVMO116988

BERKELEY SPRINGS

83 WILLIE MAYES COURT

3 Beds

2 Baths

2,868 Sq.Ft.

$310,000

MLS#: WVMO116988

Too cute...own cheaper than renting. Your own private oasis with easy access to I81, Martinsburg & Winchester.  Wooded lot offers privacy and wildlife. Nicely landscaped and cute as can be. Lots of recent upgrades including flooring. Upper level loft for 3nd bedroom. You can not rent for this price.  The flowing floor plan offers more than the pictures show. You have got to see this one.
#WVBE169012

GERRARDSTOWN

141 PERSIMMON

2 Beds

1 Baths

1,008 Sq.Ft.

$94,900

MLS#: WVBE169012

Rural single family home. Features large kitchen, enclosed front porch, large living room, recreational room. Laundry room with washer and dryer. Large yard with 2 sheds, and a 3 space car port. On well and septic.
#WVBE2014004

GERRARDSTOWN

508 TABLER STATION ROAD

3 Beds

2 Baths

1,100 Sq.Ft.

$1,395

MLS#: WVBE2014004

Early 2026 Delivery! BRAND NEW CONSTRUCTION of the in Berkeley County’s Premier Planned Community featuring a clubhouse, swimming pools, walking trails, lush landscaping, mountain views and more! NOW OFFERING UP TO $15,000 IN CLOSING COST ASSISTANCE  FOR PRIMARY RESIDENCE WITH THE USE OF PREFERRED LENDER AND TITLE*** CONTACT CO-LISITING AGENT FOR ADDITIONAL INCENTIVES.
 The Litchfield II is a spacious 2 level townhome floorplan with 3 Bedrooms, 2.5 Baths, and 1 car garage. It features a beautiful foyer with tray ceiling, powder room, and a family room that is open to the kitchen and dining room. The kitchen features level 2 cabinets and level 2 quartz countertops with stainless appliances, pantry and a large 8’plus island. The boxed oak staircase with two landings leads you to the upstairs where there is room for a reading nook or decorative area. The large primary suite includes a large walk-in closet, dual vanity, and oversized seated, tiled shower with frameless glass door in primary bath with a linen closet. Secondary bedrooms are generously sized. Laundry is located on the bedroom level. *Photos may not be of actual home. Photos may be of similar home/floorplan if home is under construction or if this is a base price listing.
#WVBE2043638

MARTINSBURG

624 TRACY WAY

3 Beds

2 Baths

1,644 Sq.Ft.

$291,990

MLS#: WVBE2043638

BEAUTIFUL MODEL FOR SALE with AUGUST MOVE IN! Birch Basement at the NEW SOUTH BROOK in INWOOD by RYAN HOMES! The Birch single-family home offers space and style. Enter through the 2-car garage or foyer and find a light-filled, airy floor plan. The great room, which includes upgraded lighting,  flows into the dinette and kitchen area so you never miss a moment with friends or family around the island. The kitchen features Stainless Steel Appliances. Upstairs, the generous space continues, with a broad stairway that leads to an open landing, 3 bedrooms with ample closet space and a full bath. The luxurious primary suite, with its walk-in closet and dual vanity bath, keeps you connected to the rest of the home while providing peaceful privacy.  The upstairs laundry room includes washer and dryer and each bedroom features a ceiling fan rough-in. The unfinished basement includes a 3-pc. plumbing rough-in for possible future 3rd full bath.  Discover all the benefits of The Birch. Your homesite includes an irrigation system to keep your lawn green and beautiful!  Community features beautiful views, a fenced dog-park, community tot-lot, and more.  Other floorplans and home sites available.  Photos are representative only.
#WVBE2009540

INWOOD

25 AERATOR ROAD

4 Beds

2 Baths

1,680 Sq.Ft.

$336,250

MLS#: WVBE2009540

Charming 1 bedroom, 1 bath apartment conveniently located in downtown Ranson.  Newly renovated with fresh paint and new flooring. Large living and bedroom and lots of natural light! No pets and no smoking, tenant to pay all utilities except trash.
#WVJF142928

RANSON

111 E 6TH AVE

1 Beds

1 Baths

650 Sq.Ft.

$775

MLS#: WVJF142928

Welcome to 785 Maverick Trail! Nestled in the serene woods of the Sleepy Hollow subdivision, this 4-bedroom, 3-bathroom retreat offers the perfect blend of spacious living and natural beauty. Situated on a sprawling 1.19-acre lot near the top of the mountain, this home provides ultimate privacy and a peaceful escape from the everyday hustle and bustle. With 2,263 square feet of living space, a 2-car garage, and a large above-ground basement, this property offers plenty of room to live, store, and even expand by finishing the basement for additional square footage. From the moment you step inside, you’ll appreciate the thoughtful design and quality finishes, including hardwood floors that flow through the majority of the home, adding warmth and character. The main level features a spacious kitchen with an L-shaped island, abundant cabinet space, and expansive countertops that make meal prep effortless. A pantry area adds even more storage, while the thoughtful layout includes five entryways leading to two oversized decks that nearly wrap around the home. These decks are ideal for hosting gatherings, enjoying your morning coffee, or simply taking in the surrounding natural beauty. Wildlife enthusiasts will be delighted by frequent sightings of deer, birds, and other woodland creatures, offering a unique connection to nature. The main level also includes a well-sized bedroom with direct access to a full bathroom, making it a convenient option for guests or multi-generational living. Adjacent to the kitchen, the dining area and living room provide plenty of space for entertaining or relaxing. The upper level offers two large secondary bedrooms that share a spacious Jack-and-Jill bathroom, providing comfort and functionality for family members or visitors. The primary suite, however, is the true highlight. This expansive space includes two large closets, an ensuite bathroom, and a private balcony where you can unwind with a book, enjoy your morning coffee, or simply soak in the peaceful mountain atmosphere. The home’s exterior is equally charming, featuring color-changing lights on the front upper deck that add a touch of personality and fun. This property is more than a home—it’s a sanctuary. With its spacious design, thoughtful features, and unparalleled access to nature, it offers a unique opportunity to embrace a lifestyle of comfort and serenity. For extra piece of mind, this home also comes with a home warranty through First American Home Warranty! Don’t miss your chance to call this mountain retreat your own—schedule your private tour today!
#WVMO2005434

HEDGESVILLE

785 MAVERICK TRAIL

4 Beds

3 Baths

2,058 Sq.Ft.

$349,999

MLS#: WVMO2005434

1 ... 177 178 179 180 181 ... 666
* Listings identified with the FMLS IDX logo come from FMLS and are held by brokerage firms other than the owner of this website. The listing brokerage is identified in any listing details. Information is deemed reliable but is not guaranteed. If you believe any FMLS listing contains material that infringes your copyrighted work please review our DMCA policy and learn how to submit a takedown request. © 2024. First Multiple Listing Service, Inc.

Send a message

Message successfully sent.

Your message

What is 3 + 4 ?

Reason for contacting?

I agree to receive email communication and understand I can unsubscribe at any time.

I agree to be contacted by Charis Realty Group - Christine Issler, Broker via call, email, and text for real estate services. To opt out, you can reply 'stop' at any time or reply 'help' for assistance. You can also click the unsubscribe link in the emails. Message and data rates may apply. Message frequency may vary. Privacy Policy

Sign Out

Virtual Assistant

Would you like to take the next step with this property? We can help you schedule a showing or virtual tour, or send you more details.

Yes, I would like more information.

Thank You for Your Reply, One of Our Agents will contact you as soon as possible

No, maybe later.

Thank you, you can always contact me via email, phone number or through the contact form.

Realhub AI

Lucy - Your AI-Powered Realtor

Update Your Temporary Password

Personalize your search

Enter your email and we'll notify you immediately when new listings match what you're looking for.

or enter email address

Already have an account ? Login here

Continue your home search

I agree to receive communications and understand I can unsubscribe at any time.

I agree to be contacted by Charis Realty Group - Christine Issler, Broker via call, email, and text for real estate services. To opt out, you can reply 'stop' at any time or reply 'help' for assistance. You can also click the unsubscribe link in the emails. Message and data rates may apply. Message frequency may vary. Privacy Policy

Already have an account ? Login here

We use cookies

We use cookies primarily for analytics to enhance your experience. By accepting, you agree to our use of these cookies. You can manage your preferences or learn more about our cookies policy.
