Properties

Browse or get in touch to schedule a walkthrough.

  • Nearby me
Price range

Popular Features

Community Features

Association

Property Features

Waterfront

View

Exterior Features

Interior Features

Style

564219 properties match your criteria

Updated 1 minute ago

E-Alert name
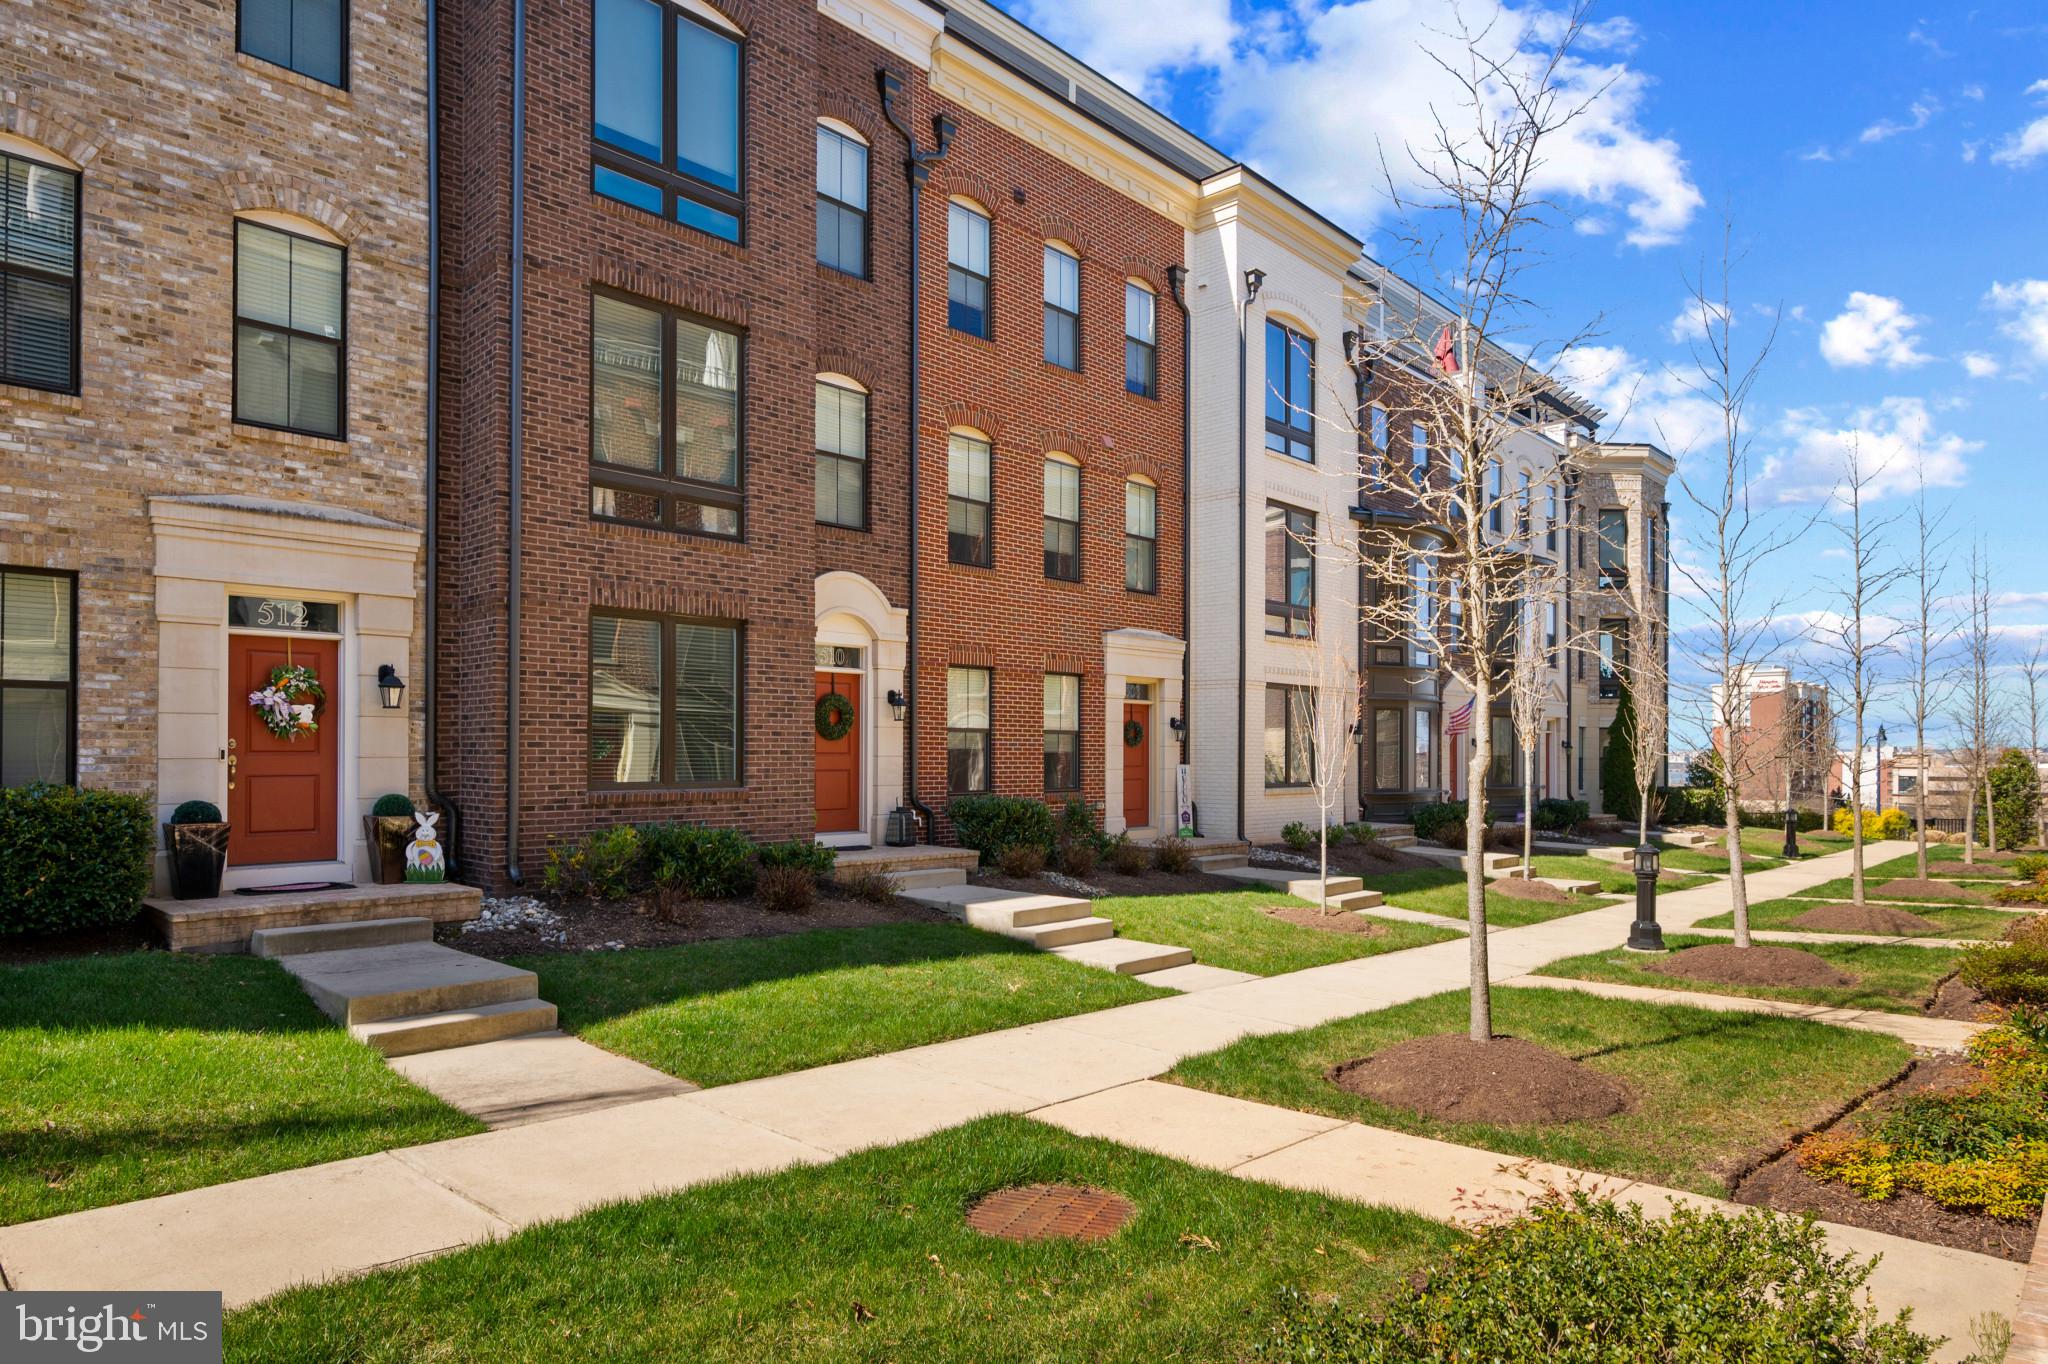
NEW PRICE - OPEN HOUSE SUNDAY 2-4PM   Discover condominium living at its finest at 510 Halliard Lane, National Harbor, MD.  A four-story townhome/condo  in attractive condition. The top floorliving area invites relaxation and gatherings, featuring a two sided fire place enhanaced by a stylish wood wall complemented by a distinctive beamed  ceiling.  The bar area provides an ideal space for entertaining and is few steps away from the rooftop deck which has a water view.  The kitchen enhanced with crown molding is a culinary dream, showcasing a backsplash that adds character, a double oven for ambitious feasts, a kitchen island for casual dining, granite countertops, and a gas stovetop.  The primary bathroom becomes a private retreat with its tiled walk-in shower and a double vanity, offering both luxury and convenience. The primary bedroom offers a private space to unwind, complete with a shiplap wood wall. The bar area provides an ideal space for entertaining, enhanced by its stylish wood wall. This property includes a patio, balcony, residential area, and walk-in closet. The two car garage has overhead storage as well as built-in shelves This condominium offers a blend of style and convenience, making it an ideal choice for those seeking a sophisticated residential experience. Anotehr upgarde to the home is the water filtration system for the entire home.  VA assumable loan with an interest rate of 2.25% - 630k remaining on the loan. **** THE SELLERS WILL ACCEPT A NON VETERAN TO ASSUME THE LOAN

LOCATION INFORMATION:
• Located in the vibrant center of National Harbor, Maryland.
• Easy access Old Town Alexandria via the Woodrow Wilson Memorial Bridge/I-495.
• Quick trip to Washington, DC via I-295.
• Water taxis and ferries at the Harbor across the street.
• Fort Foote Recreation Center less than a mile away.
• Ronald Reagan Washington National Airport  7 miles away.
#MDPG2144192

NATIONAL HARBOR

510 HALLIARD LANE

4 Beds

4 Baths

3,442 Sq.Ft.

$775,000

MLS#: MDPG2144192
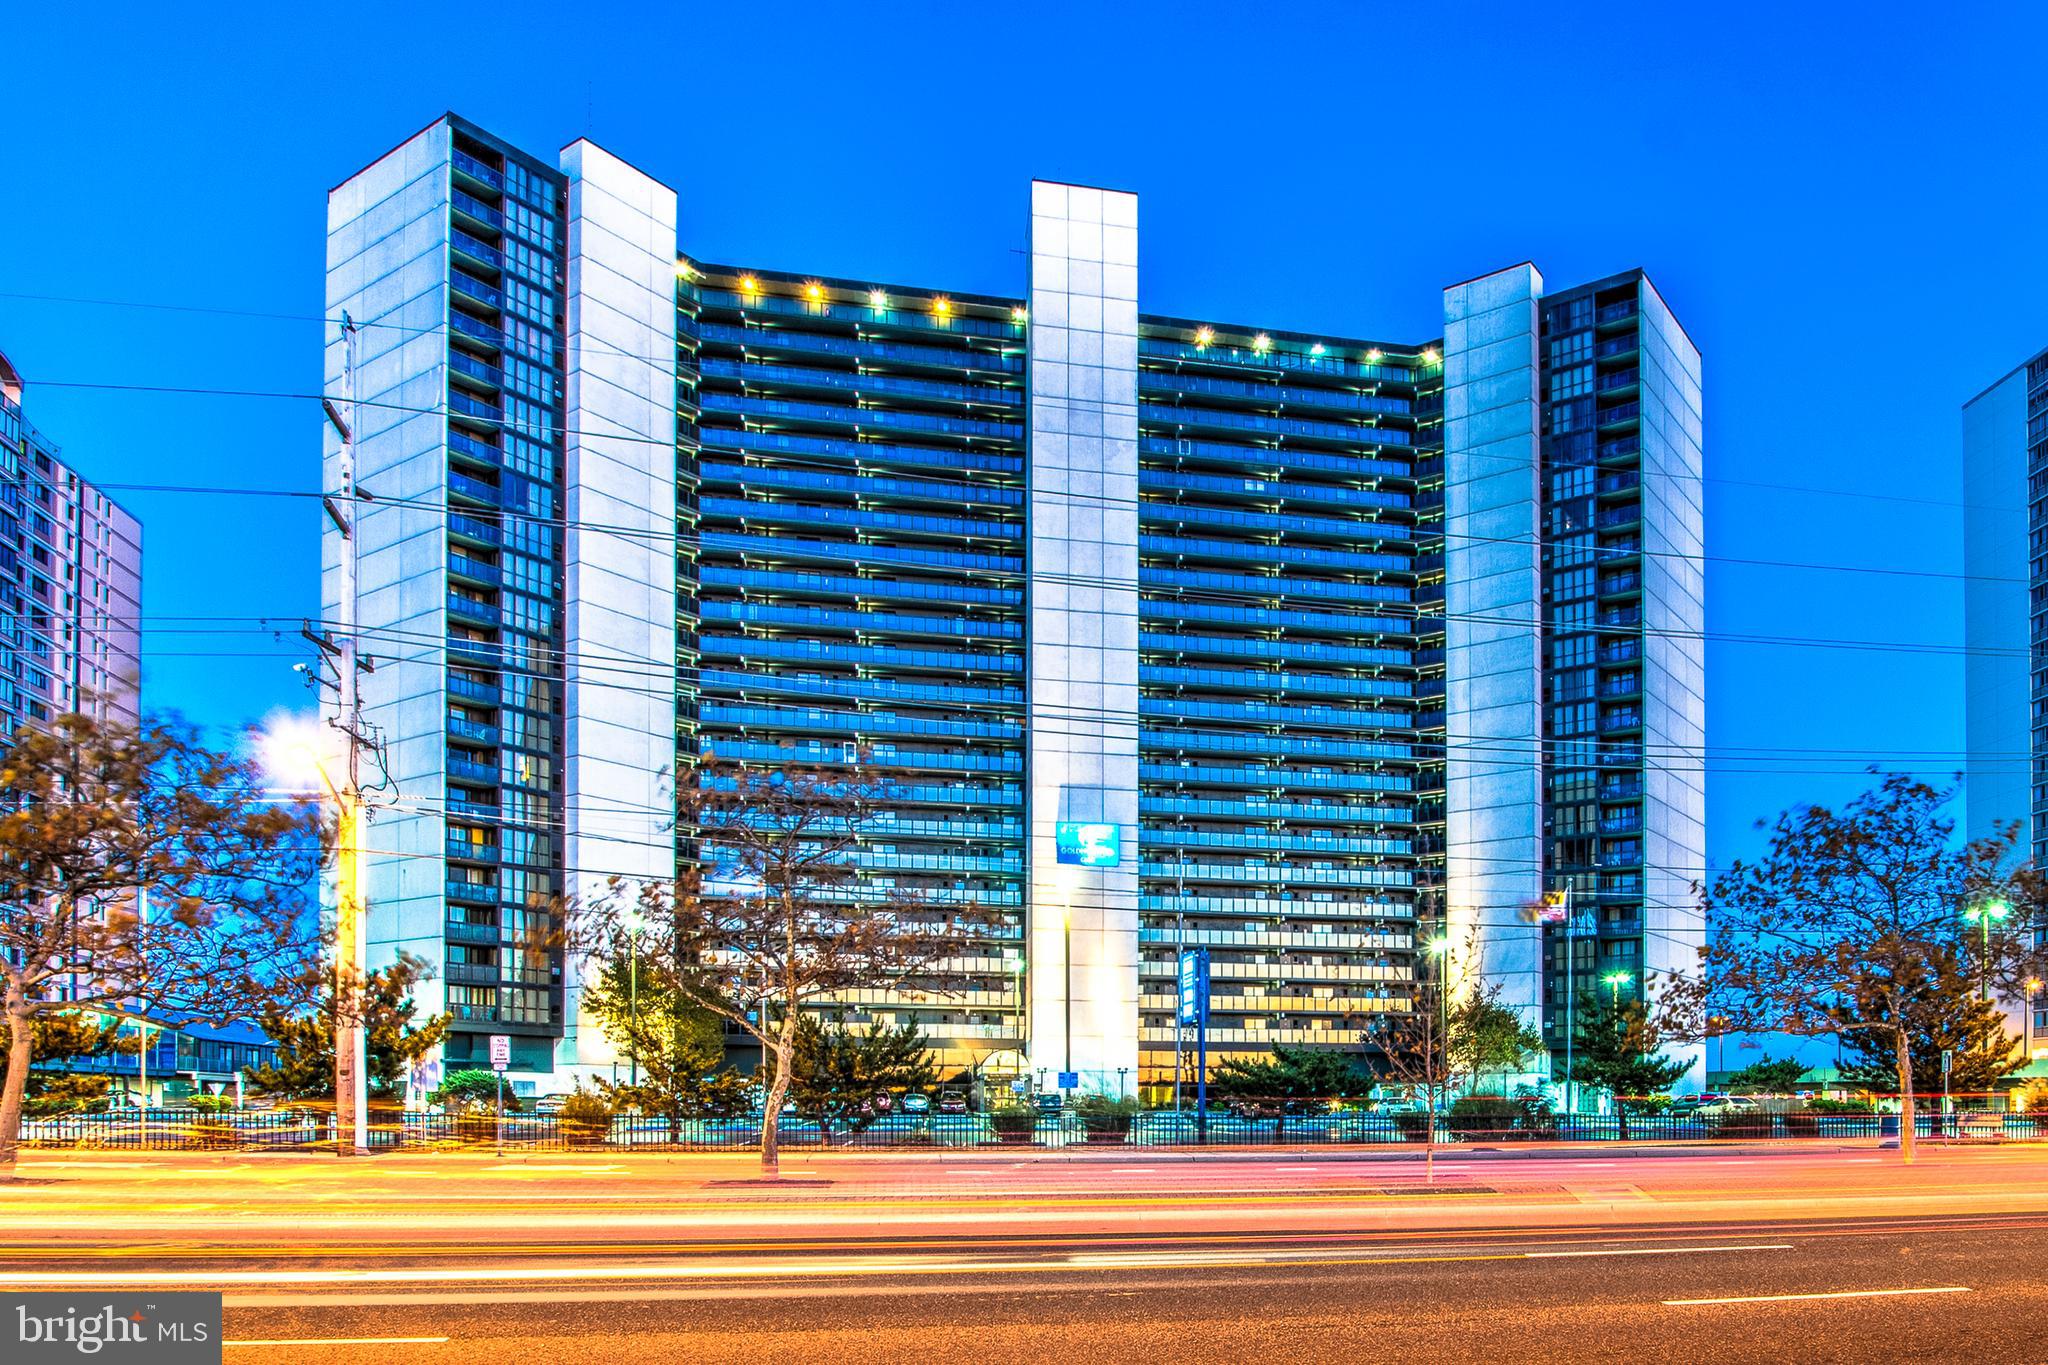
Why Not The Best --- This fourth floor delight has been meticuliously maintaned and includes remodeled bathroom,  upgraded hvac system (2015) and newer water  heater (2016). This is how a beach condo should look, come check it out.
#MDWO2027684

OCEAN CITY

10900 COASTAL HIGHWAY 311

1 Beds

1 Baths

639 Sq.Ft.

$398,000

MLS#: MDWO2027684
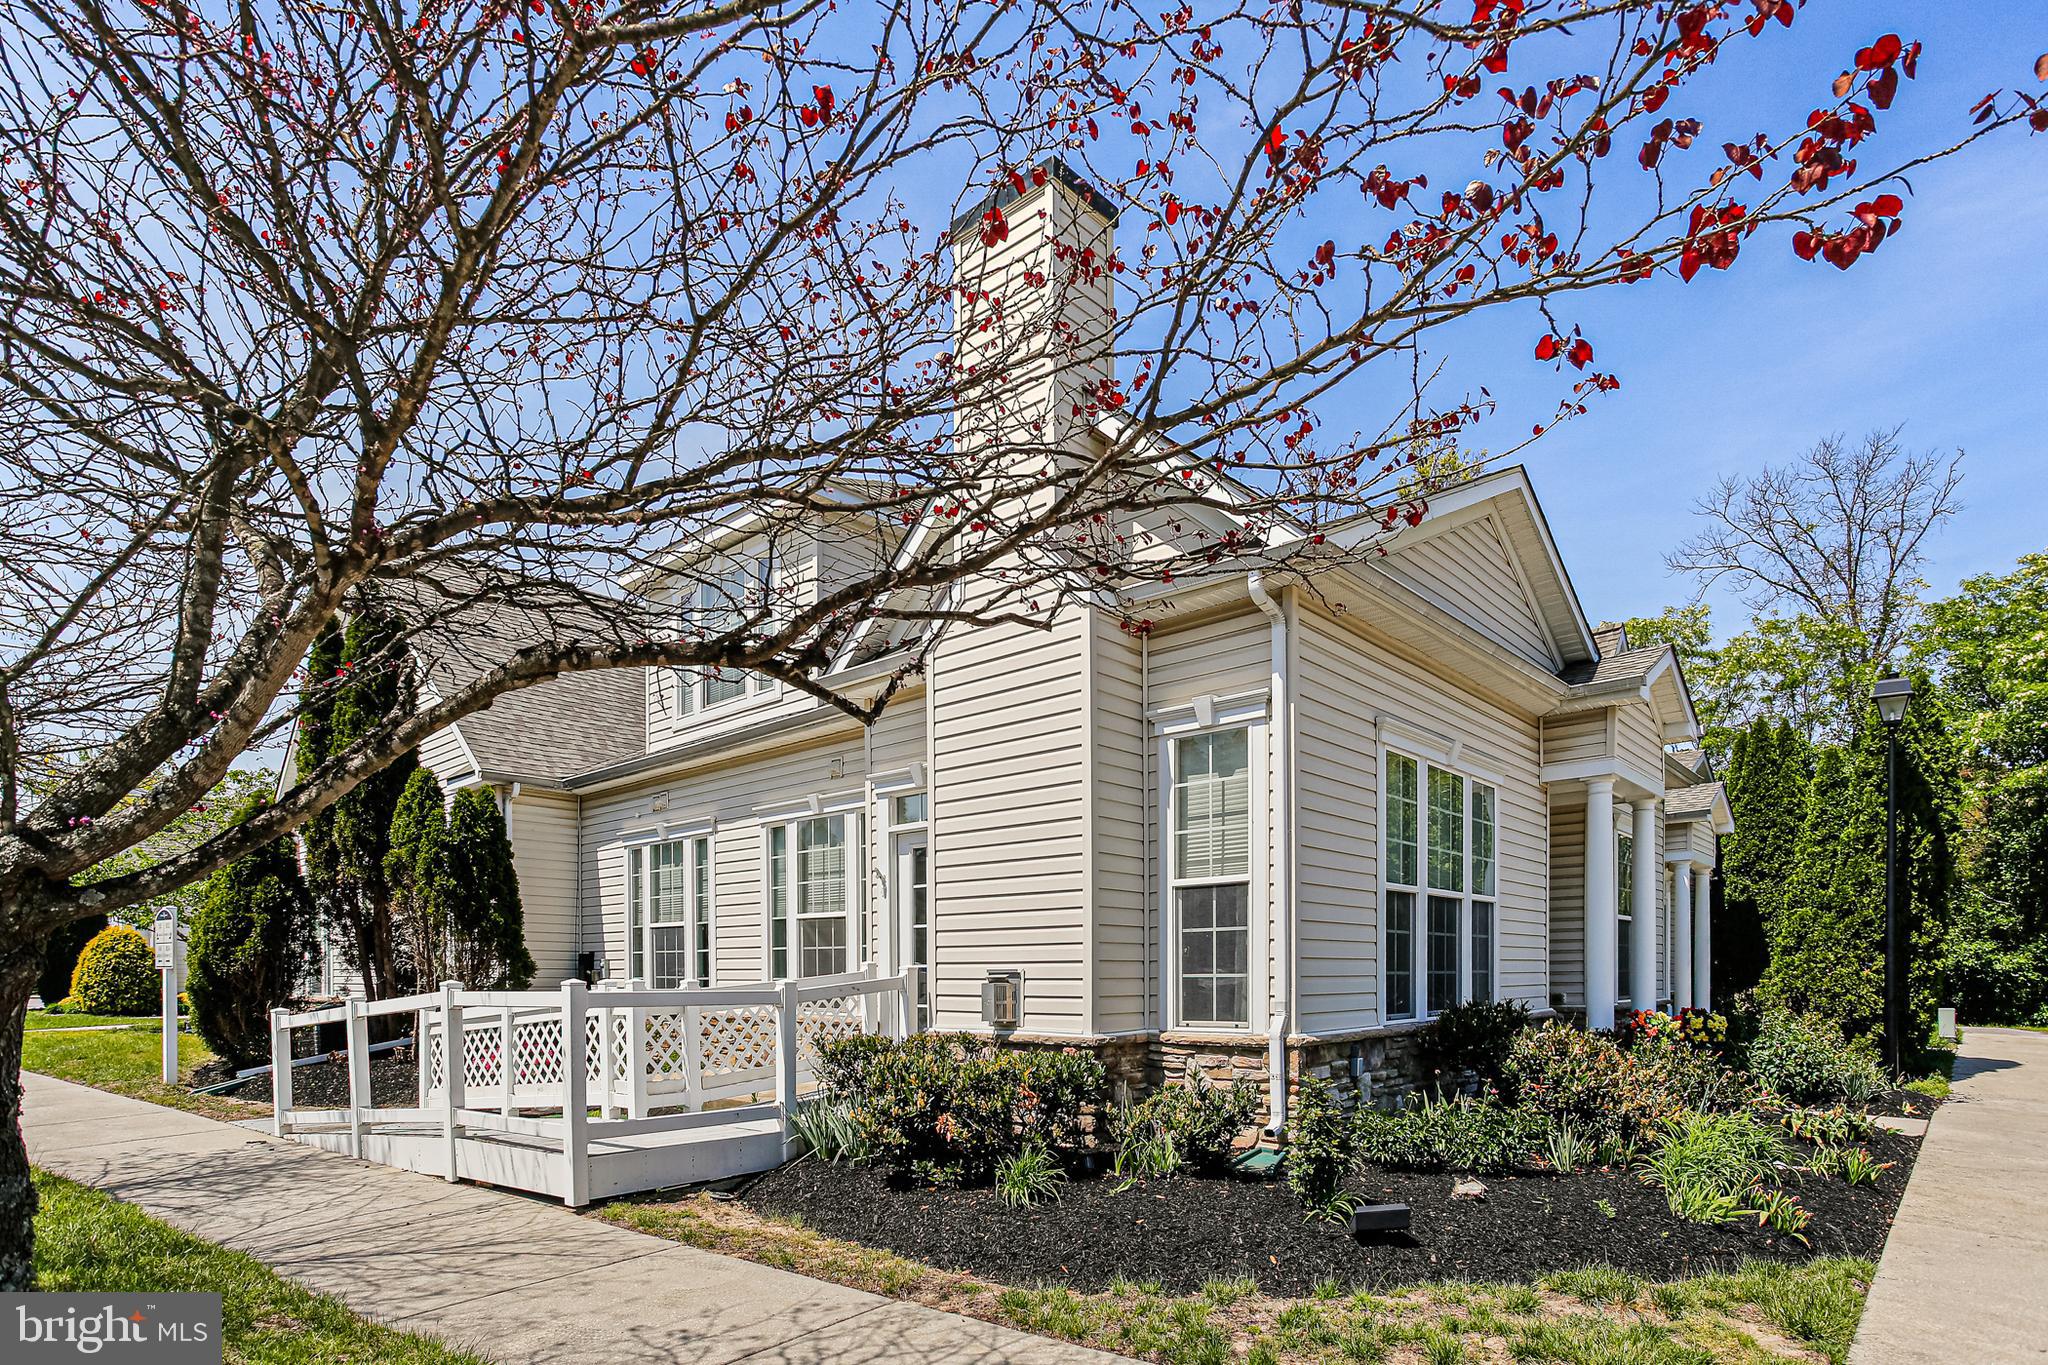
Beautiful  "Grayson" End Villa  with 3 bedrooms, 3 full bathrooms! Lovely maintained landscaping, 2 assigned   and extra guest parking .  Two  story foyer with lots of natural light and open floor plan!  French doors  to office /den, or you could use this room as another bedroom with direct access to the full hall bathroom.  Gourmet kitchen with  gas stove, all appliances, Corian counters, breakfast bar with pendant and recessed lighting and extra cabinets.  Tons of storage and table space  and door to patio. Spacious great  room , with  mounted flat screen TV wired for surround sound, and  gas fireplace. First floor primary bedroom with a tray ceiling, full bathroom, and an oversized  walk in closet. Separate first floor laundry room is located on the main level as well. Great for family and guests is the private upper level  loft, bedroom, and full bathroom. Second entrance from the patio to the Great room/kitchen area. Community center with gated pool . The conveniently  located Pearman's Overlook neighborhood is close to  shopping and major routes!   Route 100 & Route 10 and BWI.  It's move-in ready!
#MDAA2113588

PASADENA

8004 INK BERRY COURT D-3

3 Beds

3 Baths

1,522 Sq.Ft.

$359,900

MLS#: MDAA2113588
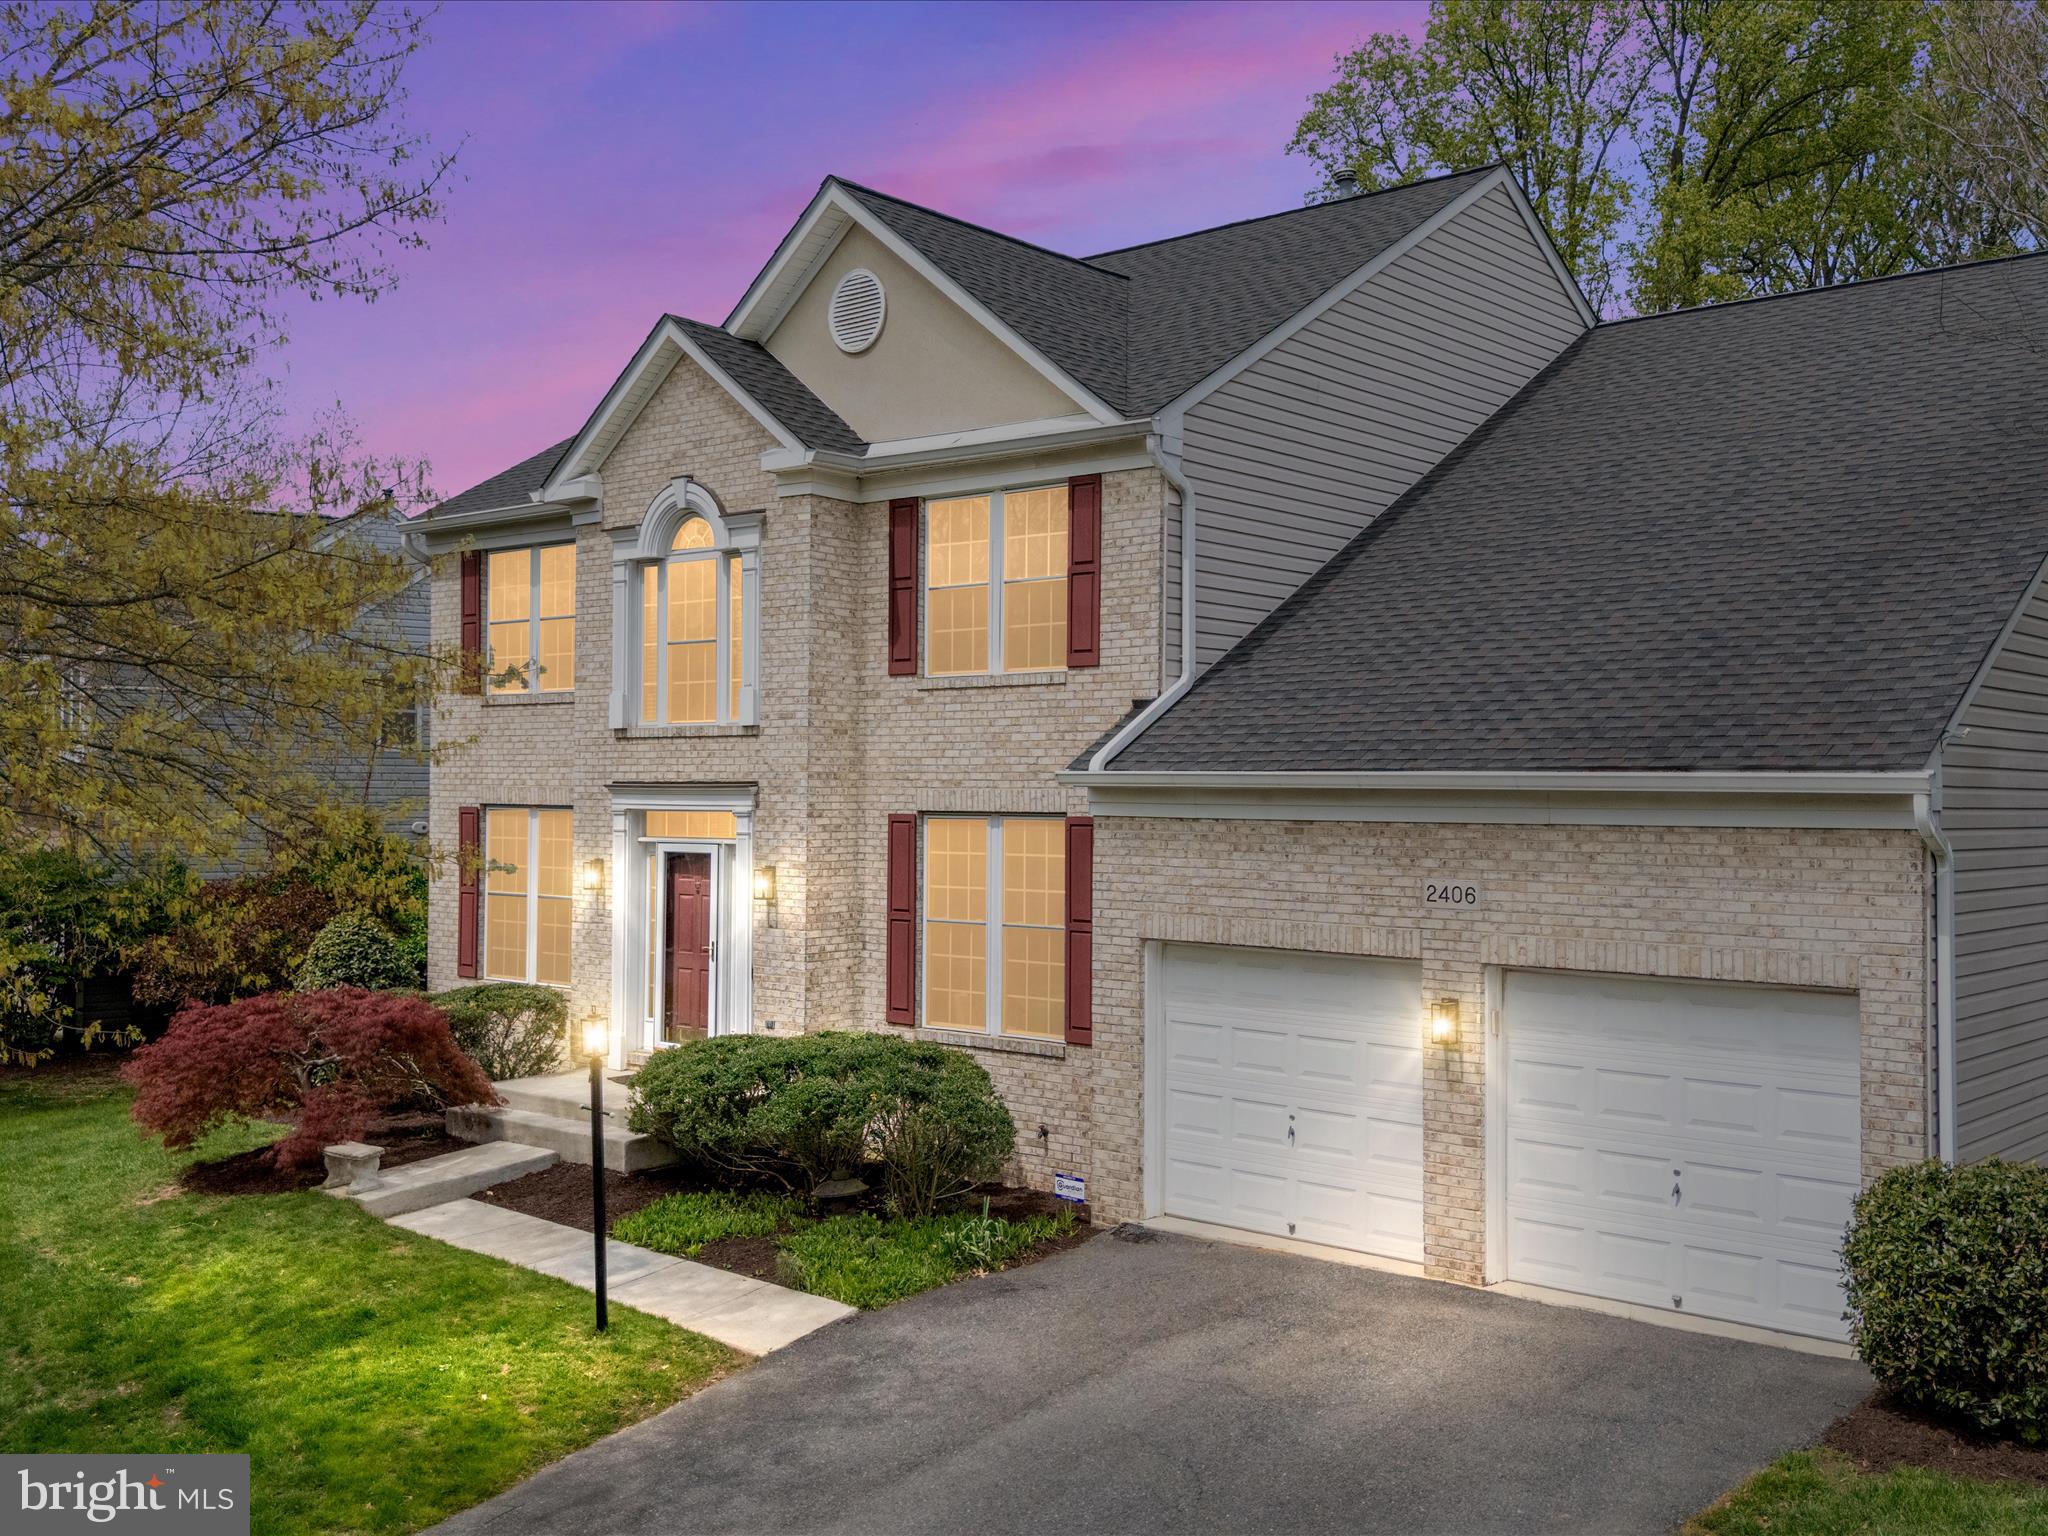
*Under Contract with Kickout Clause* Welcome to 2406 Valley Brook Lane – a spacious all-brick colonial nestled in the desirable Crofton Valley neighborhood. Step inside the two-story foyer to find an extra-large main-level living room featuring a cozy gas fireplace—perfect for relaxing evenings at home. A secondary living room offers additional space for gatherings or quiet retreats, and a dedicated main-level office provides the ideal spot for remote work or study. The heart of the home is the well-appointed kitchen, complete with stainless steel appliances, a center island, a walk-in pantry, and a charming breakfast nook overlooking the backyard. Entertain in style in the formal dining room, which is perfect for hosting dinner parties or holiday celebrations. Upstairs, you’ll find all four generously sized bedrooms,  including a luxurious primary suite with two walk-in closets, one with a custom closet organizer, space for a sitting area, a custom decorative arch,  and a spa-like bathroom featuring dual vanities, a soaking tub, and a separate shower—your retreat awaits. The second bathroom upstairs has a dual vanity. The expansive, unfinished basement offers incredible potential for customization, with a rough-in already in place for a third bathroom.  Whether you dream of a home gym, theater room, or additional living space, the opportunity is yours to create. Additional features include built-in audio speakers, 75-gallon HWH, and a four-foot bump out, a builder upgrade! Don’t miss the large sunroom—an ideal space for entertaining, relaxing, or enjoying the seasons year-round. The home also includes a two-car garage equipped with two electric vehicle chargers. Out back, you'll find a large, fenced-in yard which backs up to trees—perfect for pets, play, and outdoor enjoyment. Your lawn will remain lush with the irrigation system in place. The gutters are protected with gutter guards. Located in the sidewalk-lined, tree-filled community of Crofton Valley, this home offers convenient access to major interstates, shopping, and dining. Commuting to Annapolis, the U.S. Naval Academy, Fort Meade, Baltimore, Washington, D.C., and BWI Airport is a breeze. Call to make your appointment to see this one today!
#MDAA2111868

GAMBRILLS

2406 VALLEY BROOK LANE

4 Beds

2 Baths

3,386 Sq.Ft.

$900,000

MLS#: MDAA2111868
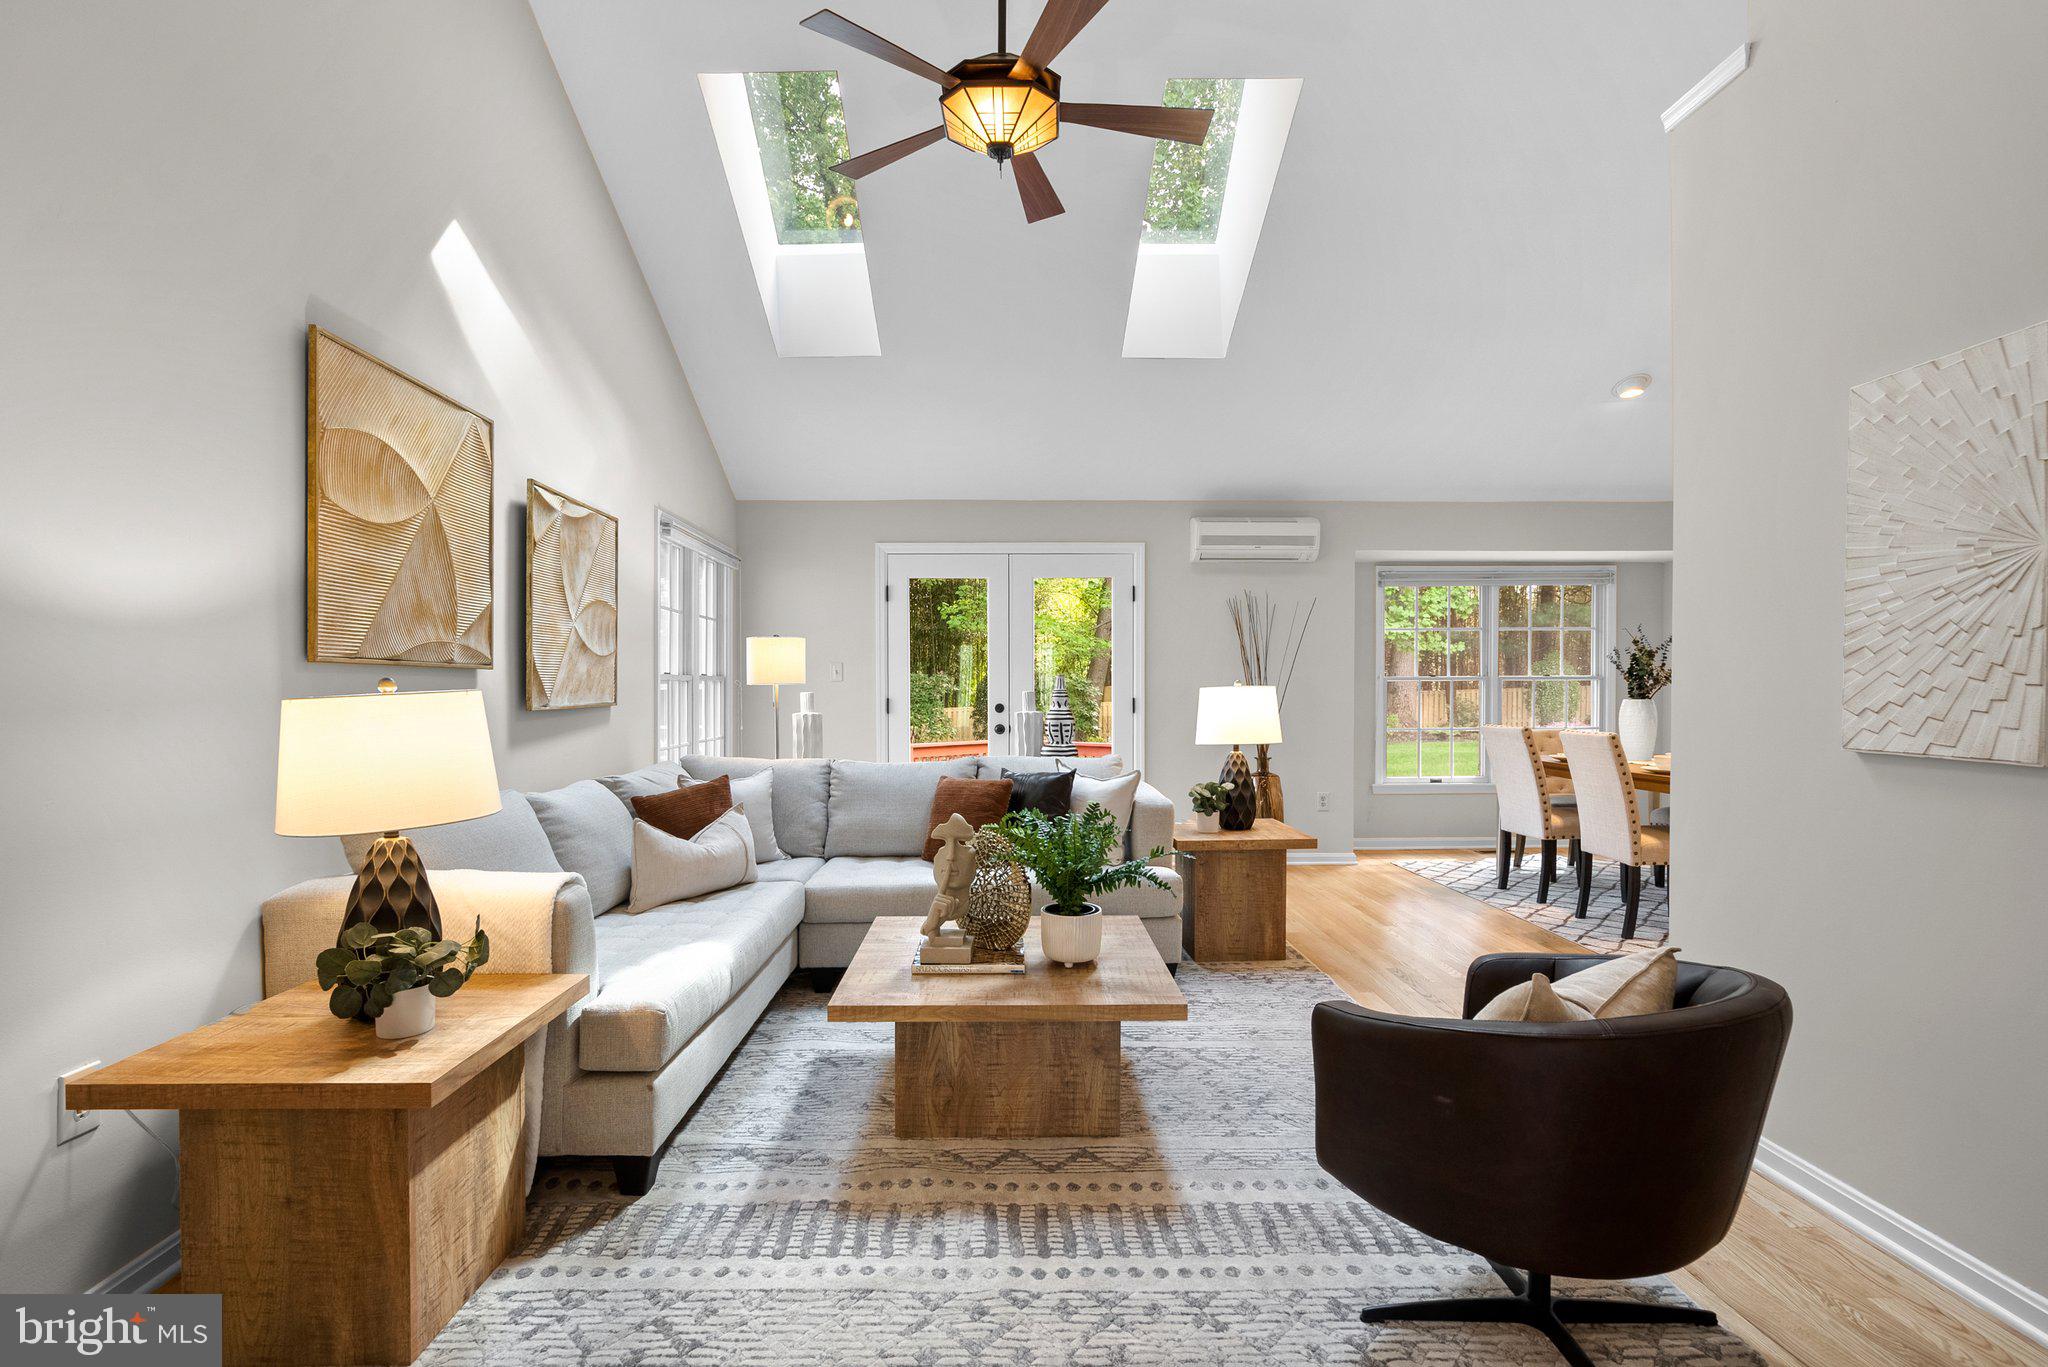
OFFER DEADLINE - Tues May 13th at 1:00pm. Welcome to 14620 Jaystone Drive—a sun-filled, true 5-bedroom, 3.5-bath colonial in sought-after Naples Manor with over 3,400 square feet of smart, functional living.

A charming front porch sets the tone, welcoming you into a layout that truly delivers. The main level flows from dramatic vaulted-ceiling living and dining rooms to a spacious deck and beautifully landscaped backyard—perfect for entertaining or laid-back afternoons. The eat-in kitchen offers abundant cabinetry and direct garage access, while just a few steps down, the spacious family room shines with Palladian windows, custom built-ins, and a classic brick hearth fireplace.

On that same level, you’ll find a versatile bedroom—perfect for guests or a home office—along with a powder room, full laundry room with extra storage, and convenient backyard access.

Upstairs, the oversized primary suite stuns with a private sitting area, huge walk-in closet, and spa-inspired bath with jetted tub, separate shower, dual vanities, and heated floors! Three additional spacious bedrooms and a full hall bath complete the upper level.

The finished basement includes a large rec room/flex space, full bath, wall of closets, and a generously sized storage room—ideal for organizing seasonal décor or working on your next big project.

Fresh paint and new carpet throughout, recessed lighting, a whole-home gas generator, and in-ground irrigation system make this home truly move-in ready. No HOA! All just minutes to major commuter routes, shopping, and Metro!
#MDMC2178426

SILVER SPRING

14620 JAYSTONE DRIVE

5 Beds

3 Baths

3,180 Sq.Ft.

$750,000

MLS#: MDMC2178426
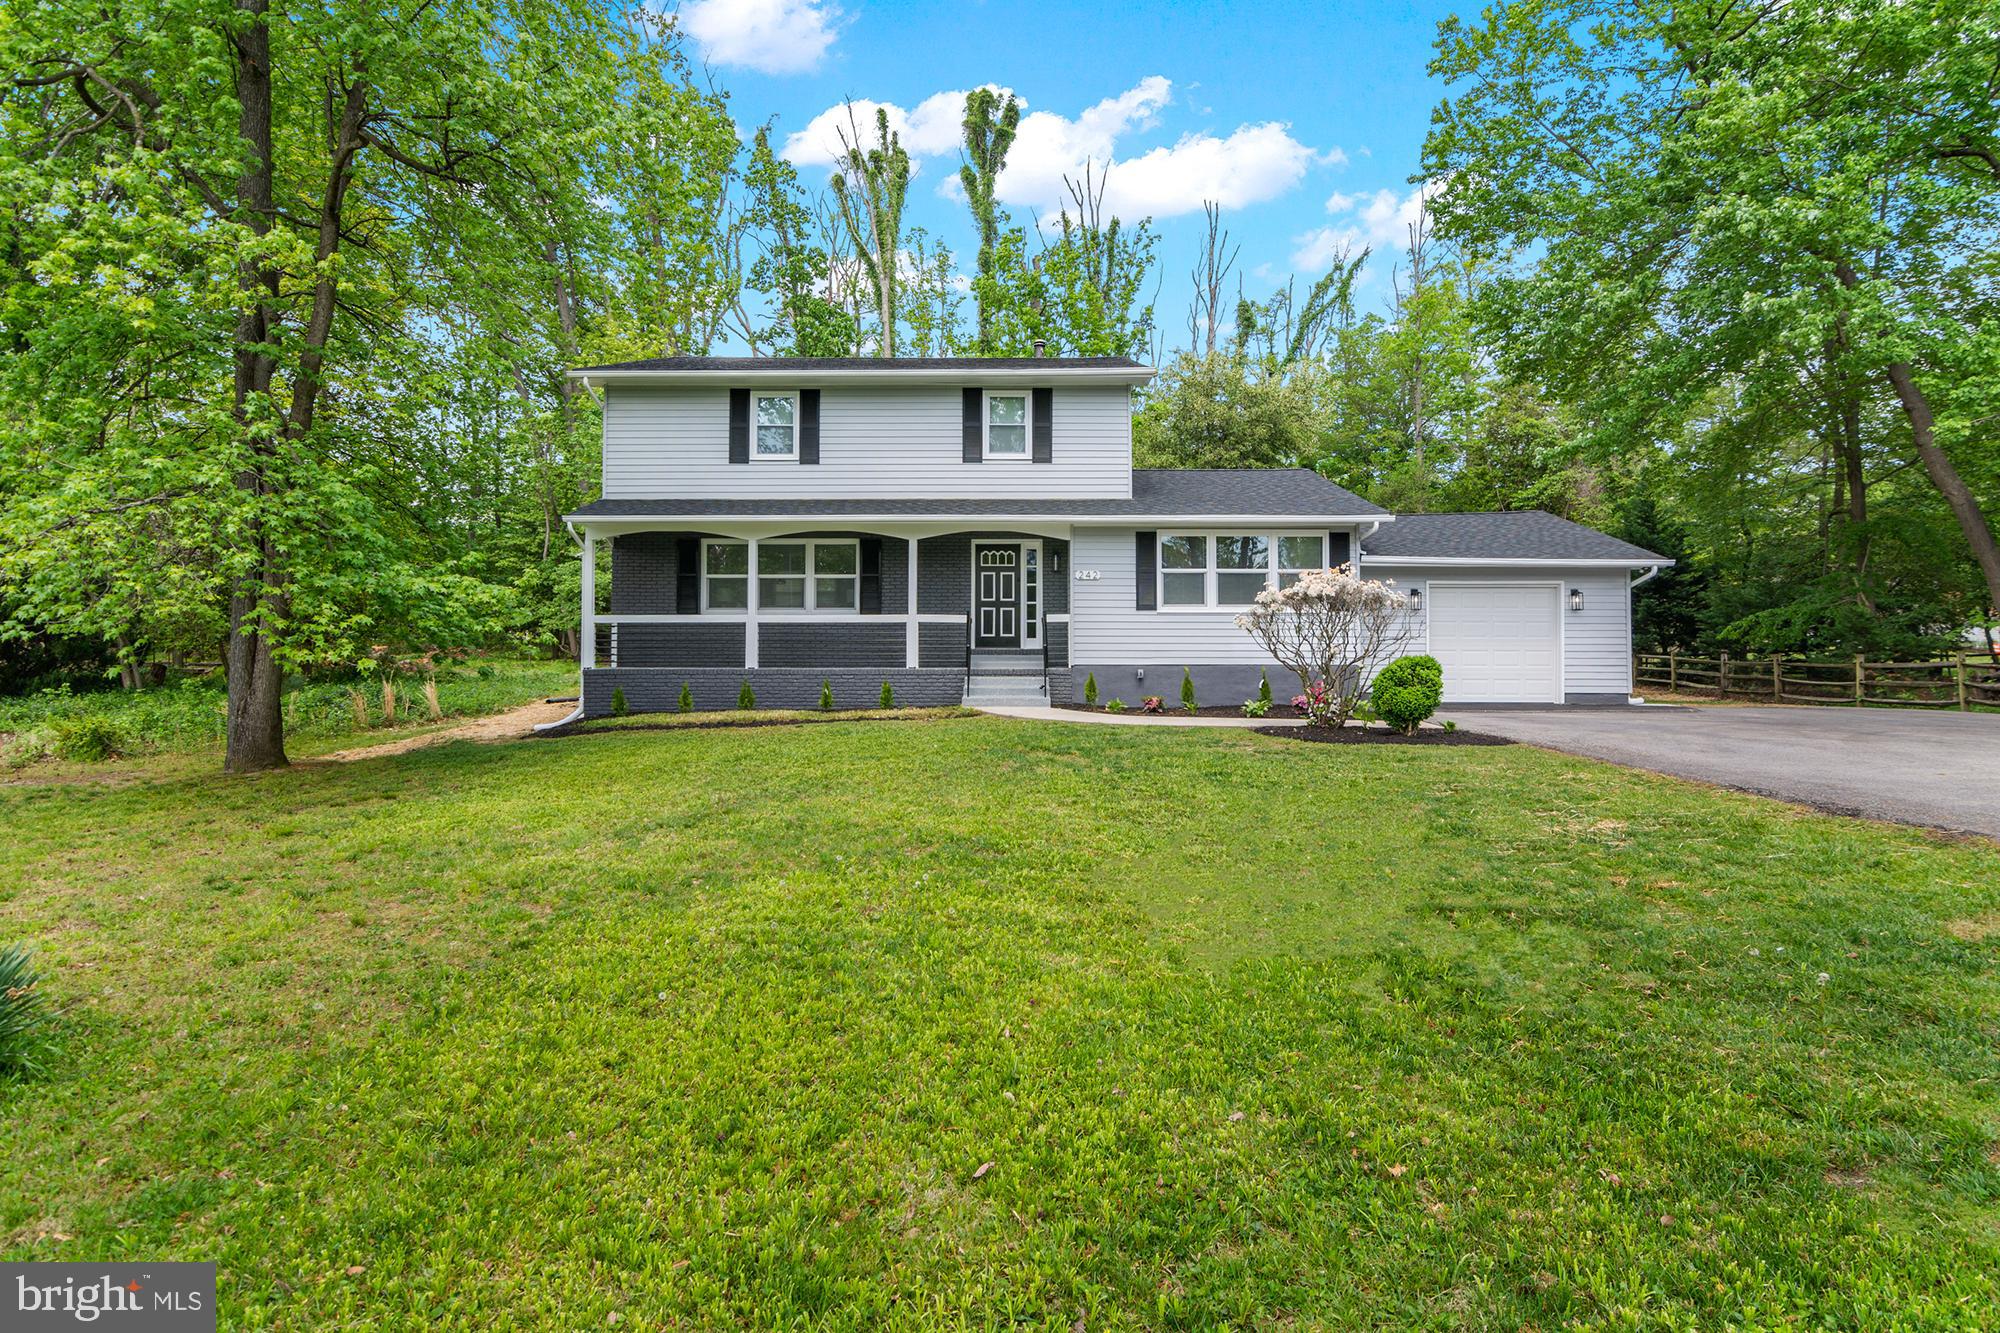
Welcome to your dream home—a fully renovated 5-bedroom, 3.5-bathroom sanctuary nestled at the end of a cul-de-sac near the serene waters of Pasadena, Maryland. This exquisite residence seamlessly blends modern elegance with comfortable living, offering an unparalleled lifestyle opportunity.
Key Features:
Gourmet Kitchen: Culinary enthusiasts will appreciate the brand-new stainless steel appliances, pristine quartz countertops, a built-in wine fridge, and custom cabinetry—perfect for hosting and everyday living.
Elegant Interiors: Luxury vinyl plank (LVP) flooring flows throughout the home, complemented by custom shiplap accents and detailed moldings, creating a warm and inviting ambiance.
Spacious Living: Five generously sized bedrooms provide ample space, while 3.5 modern bathrooms ensure comfort and convenience.
Outdoor Oasis: Step outside to a beautifully crafted backyard deck, ideal for summer grilling and entertaining, offering a perfect setting for relaxation and gatherings.
Don’t miss this opportunity to own a piece of paradise. Schedule your private tour today and experience the perfect blend of luxury and lifestyle!
#MDAA2113988

PASADENA

242 FALCON DRIVE

5 Beds

4 Baths

2,428 Sq.Ft.

$675,000

MLS#: MDAA2113988
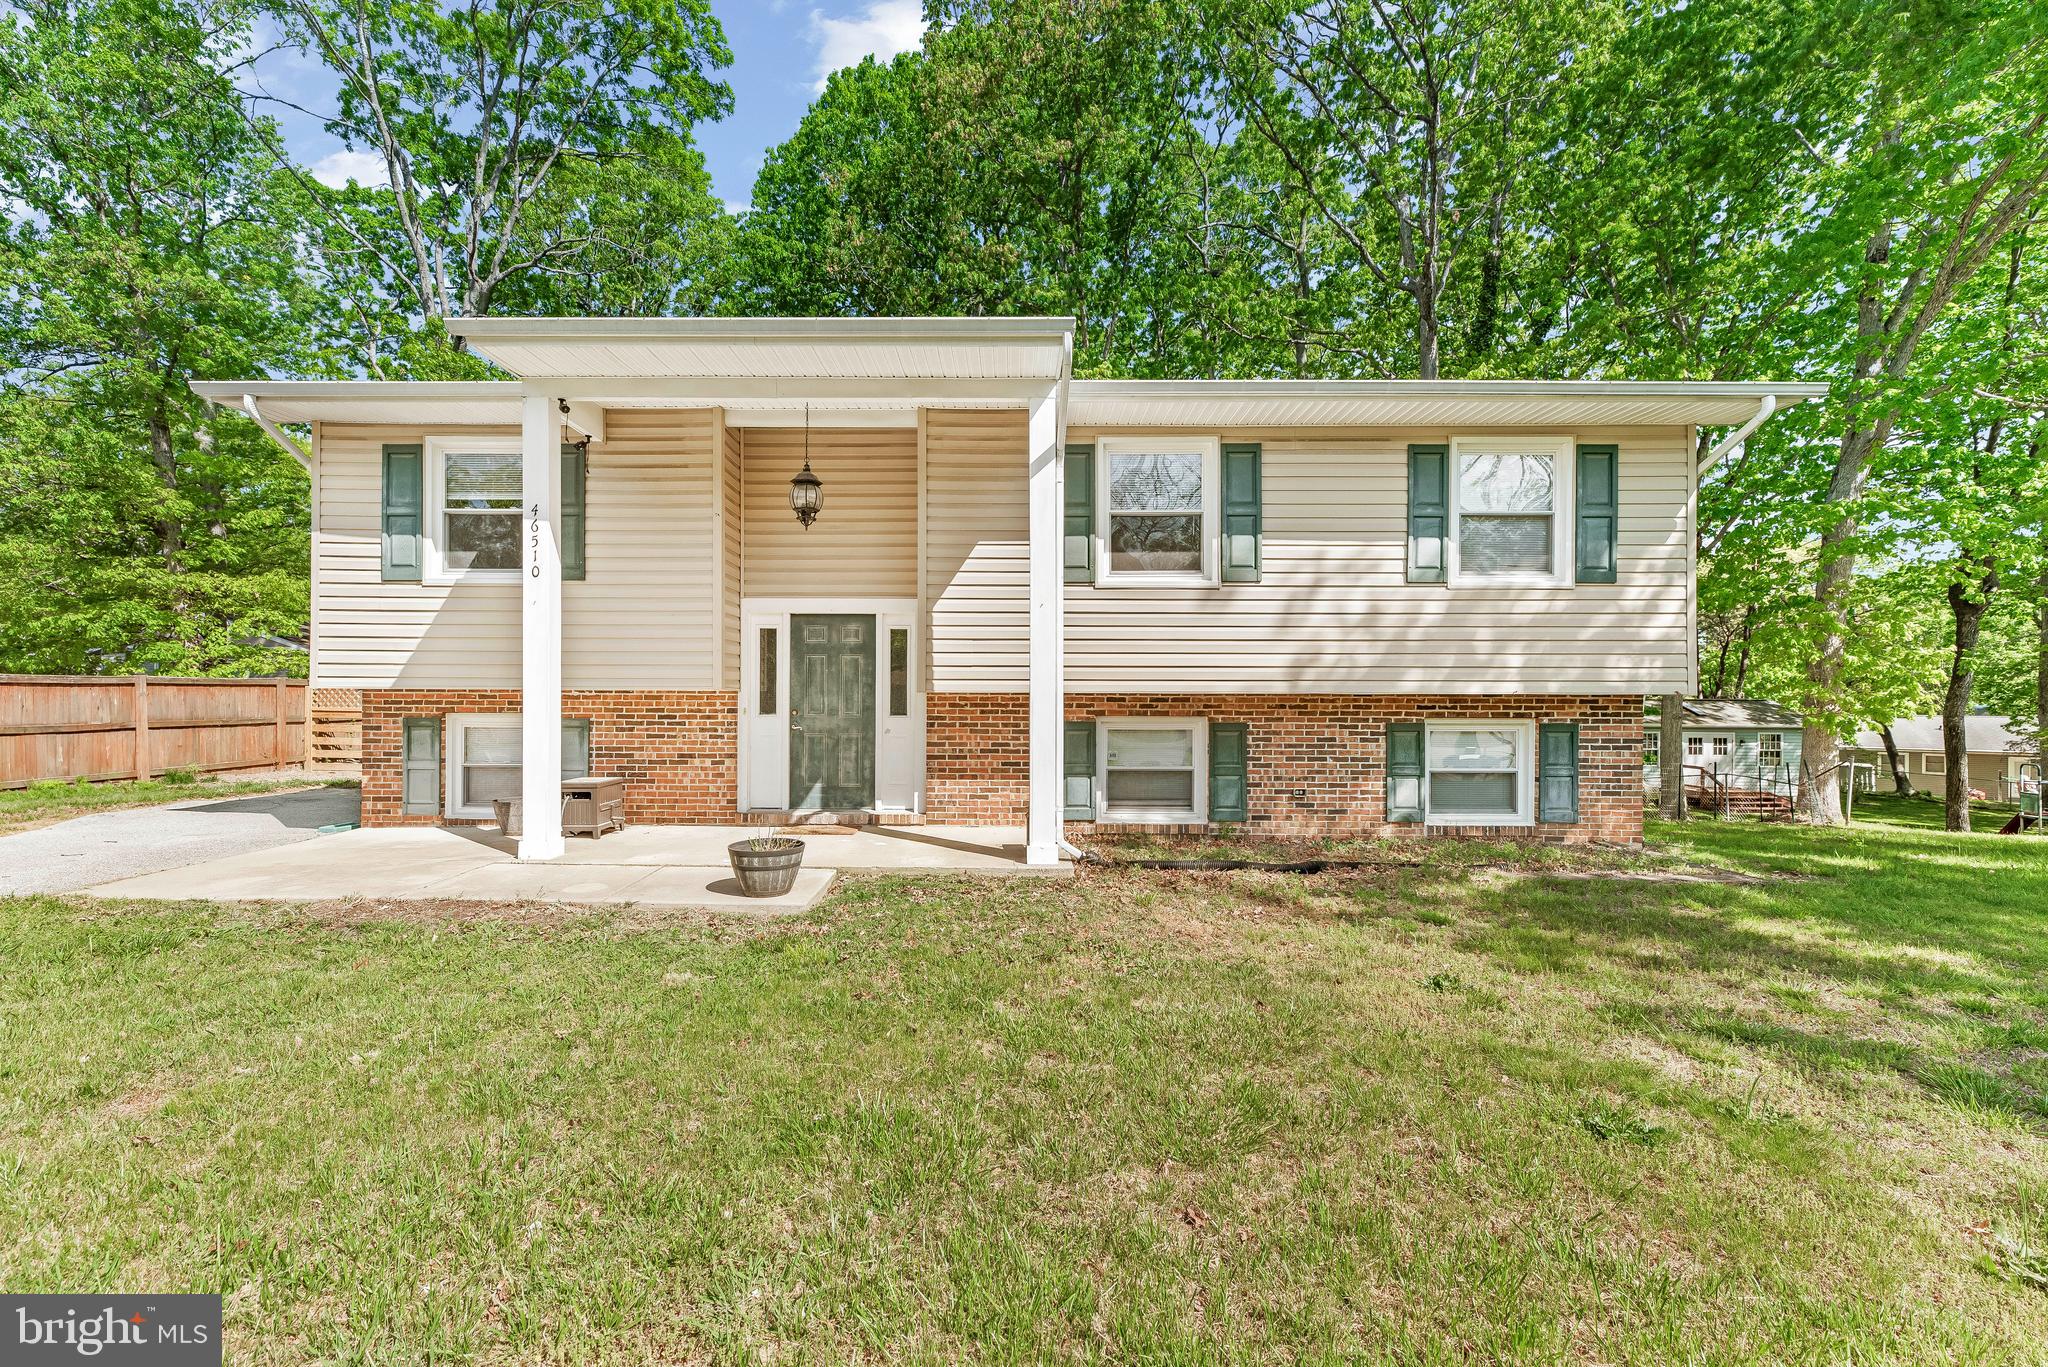
This charming updated 4-bedroom, 2.5-bath split-level home is located on a quiet cul-de-sac close to PAX River NAS. Step inside to a spacious, open-concept kitchen featuring ample cabinet storage, brand-new quartz countertops ideal for meal prep, and sleek stainless steel appliances. The kitchen flows effortlessly into the dining and living areas, creating a warm and inviting space perfect for family time or entertaining guests. Down the hall, you'll find three generously sized bedrooms, a full bath, and a spacious primary suite offering an ensuite bath and peaceful views. Both upstairs bathrooms have also been upgraded with Quartz Countertops! The lower level boasts a large rec room ideal for movie nights or game days, plus additional space that can be used for a home gym or game table. You’ll also find a dedicated workshop, a fourth bedroom, a half bath, and a laundry area. Outside, enjoy evenings around the fire pit on a flat lot that’s ready for your landscaping vision. All of this just a 4-minute drive or 15-minute walk to base, and close to shopping and restaurants. Don’t miss your chance—schedule your showing today!
#MDSM2024618

LEXINGTON PARK

46510 WALNUT COURT

4 Beds

2 Baths

2,142 Sq.Ft.

$362,500

MLS#: MDSM2024618
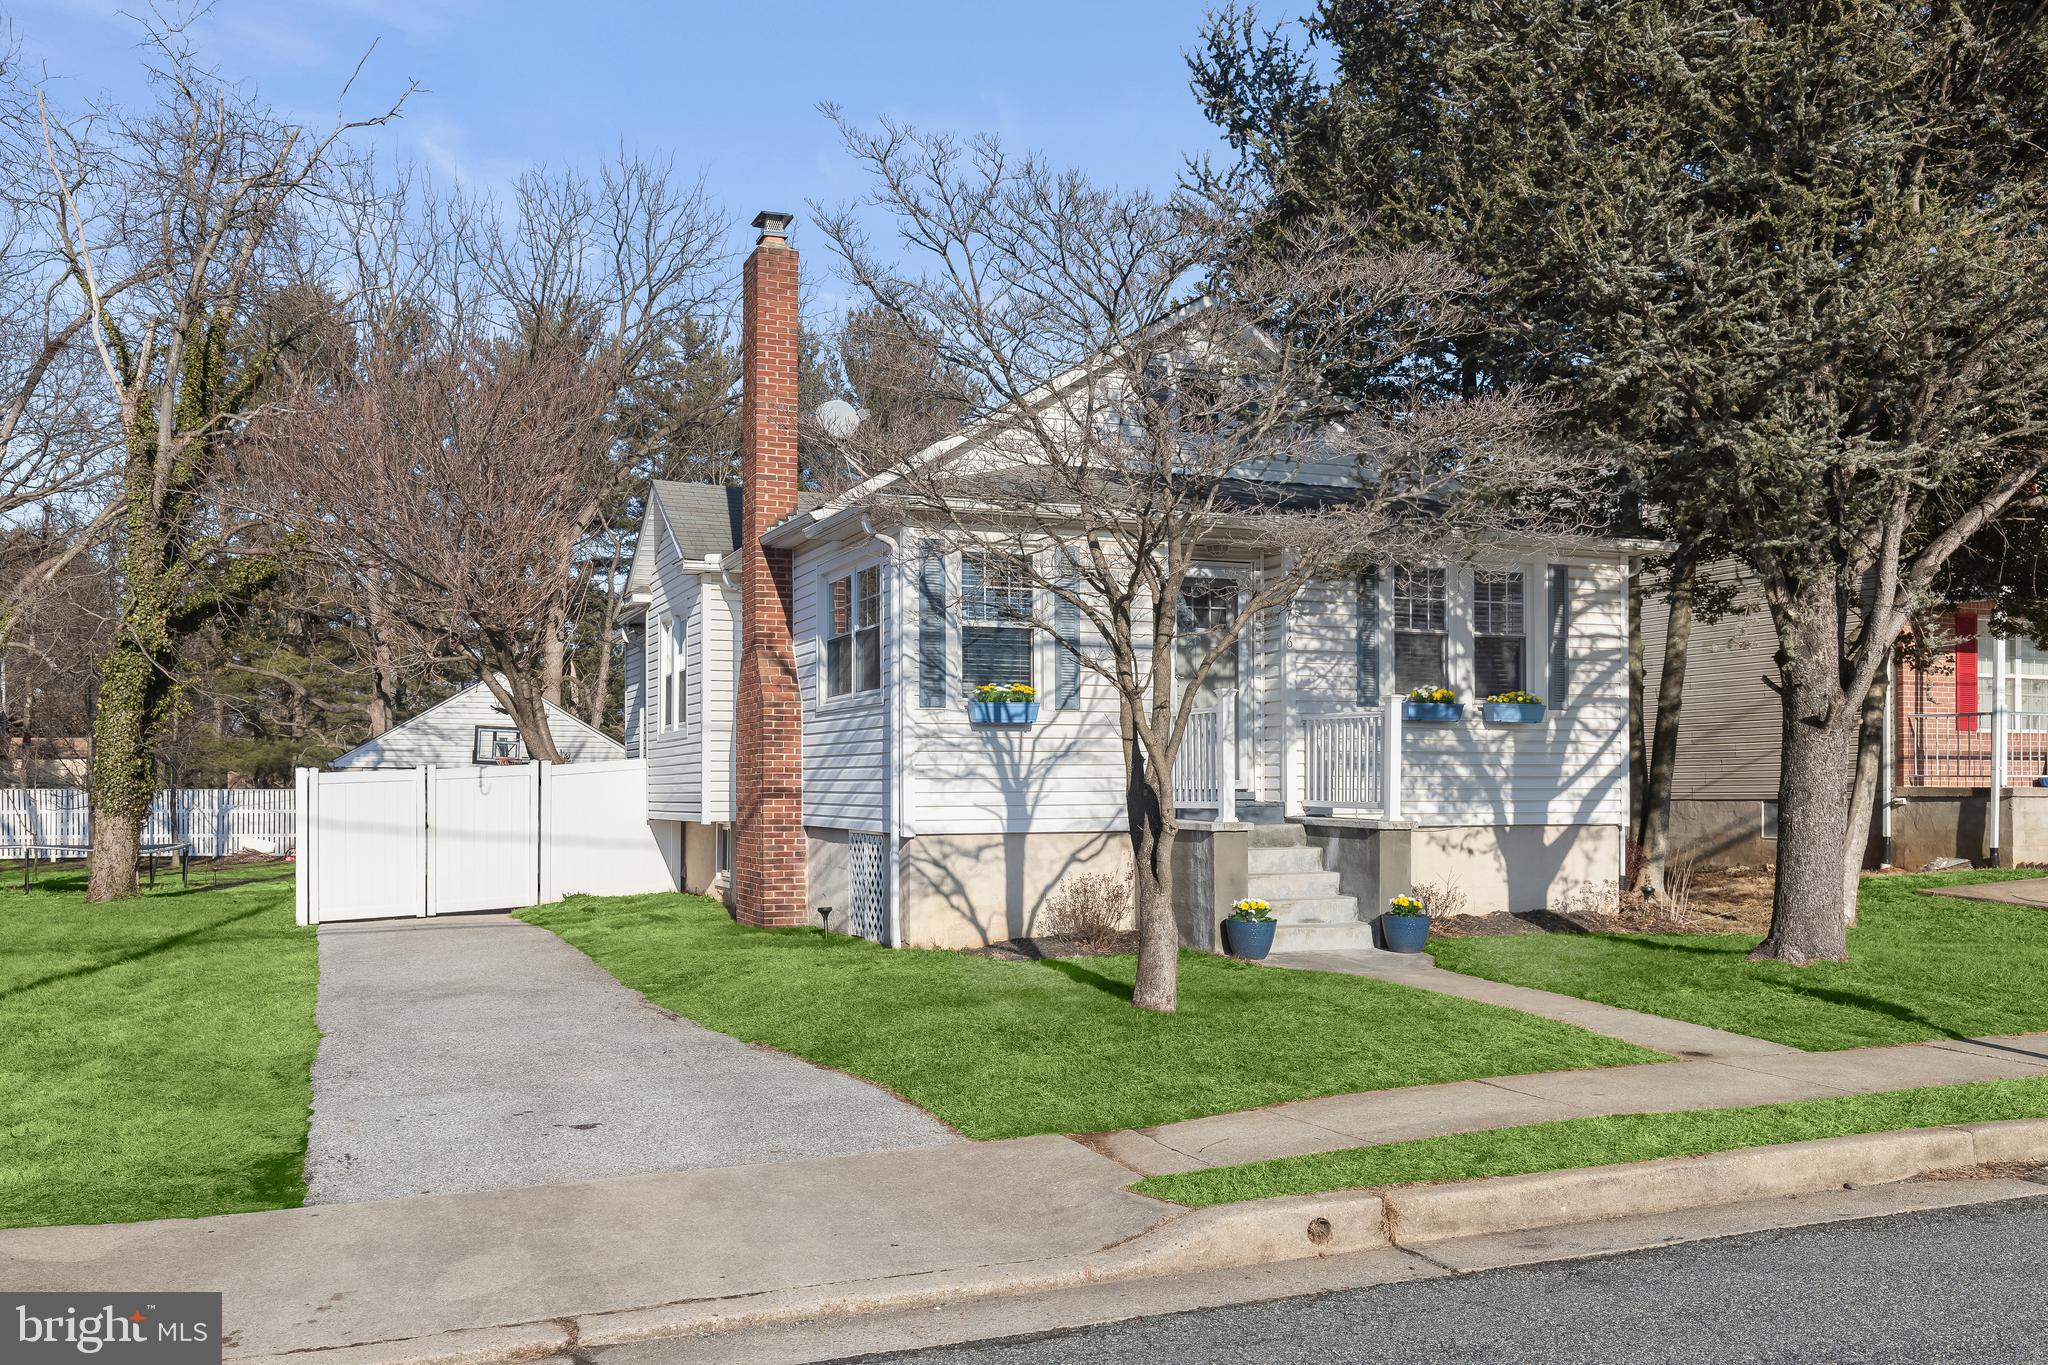
Back on the Market

***JUST REDUCED by Motivated Seller***  Charming & Stylishly Renovated Rancher in Baltimore's desired Richardson Heights Community.  This beautifully updated 4-bedroom, 2-bath rancher offers timeless charm and modern sophistication in one of Baltimore’s most desirable neighborhoods. Set on a spacious, privacy-fenced lot with a backyard entrance, this home provides both tranquility and convenience.  Step inside to discover a sun filled open floor plan that includes living and dining areas with updated wide-plank flooring and an elegantly renovated kitchen, featuring a striking granite backsplash, intricate tile detailing, a breakfast bar, rich wood cabinetry, and premium stainless-steel appliances, including a built-in microwave, electric range, and a French door refrigerator with an icemaker and water dispenser. Wide-plank flooring extends throughout the main level including 3 bedrooms, enhancing the home’s warmth and contemporary appeal.  Beautifully redesigned, the main level bathroom showcases a sleek glass vessel sink and a glass-enclosed shower with striking accent tiling. The thoughtful floor plan includes a bump-out additional bedroom on the main level, providing plenty of space for family and friends.  The fully finished lower level is a cozy retreat, featuring a spacious family room with a wood-burning stove in a rustic stone fireplace surround—perfect for chilly evenings. A fourth bedroom with a large walk-in closet, a full bath, and an oversized storage and laundry room complete this versatile space.  Outdoor living is effortless with a private patio, ideal for relaxing or entertaining, all within a level, privacy-fenced backyard. A detached two-car garage and an extended driveway provide ample parking and storage.  Experience the perfect blend of charm, modern updates, and a prime location—schedule your private showing today!
#MDBC2118372

BALTIMORE

6716 RICHARDSON ROAD

4 Beds

2 Baths

1,684 Sq.Ft.

$374,999

MLS#: MDBC2118372
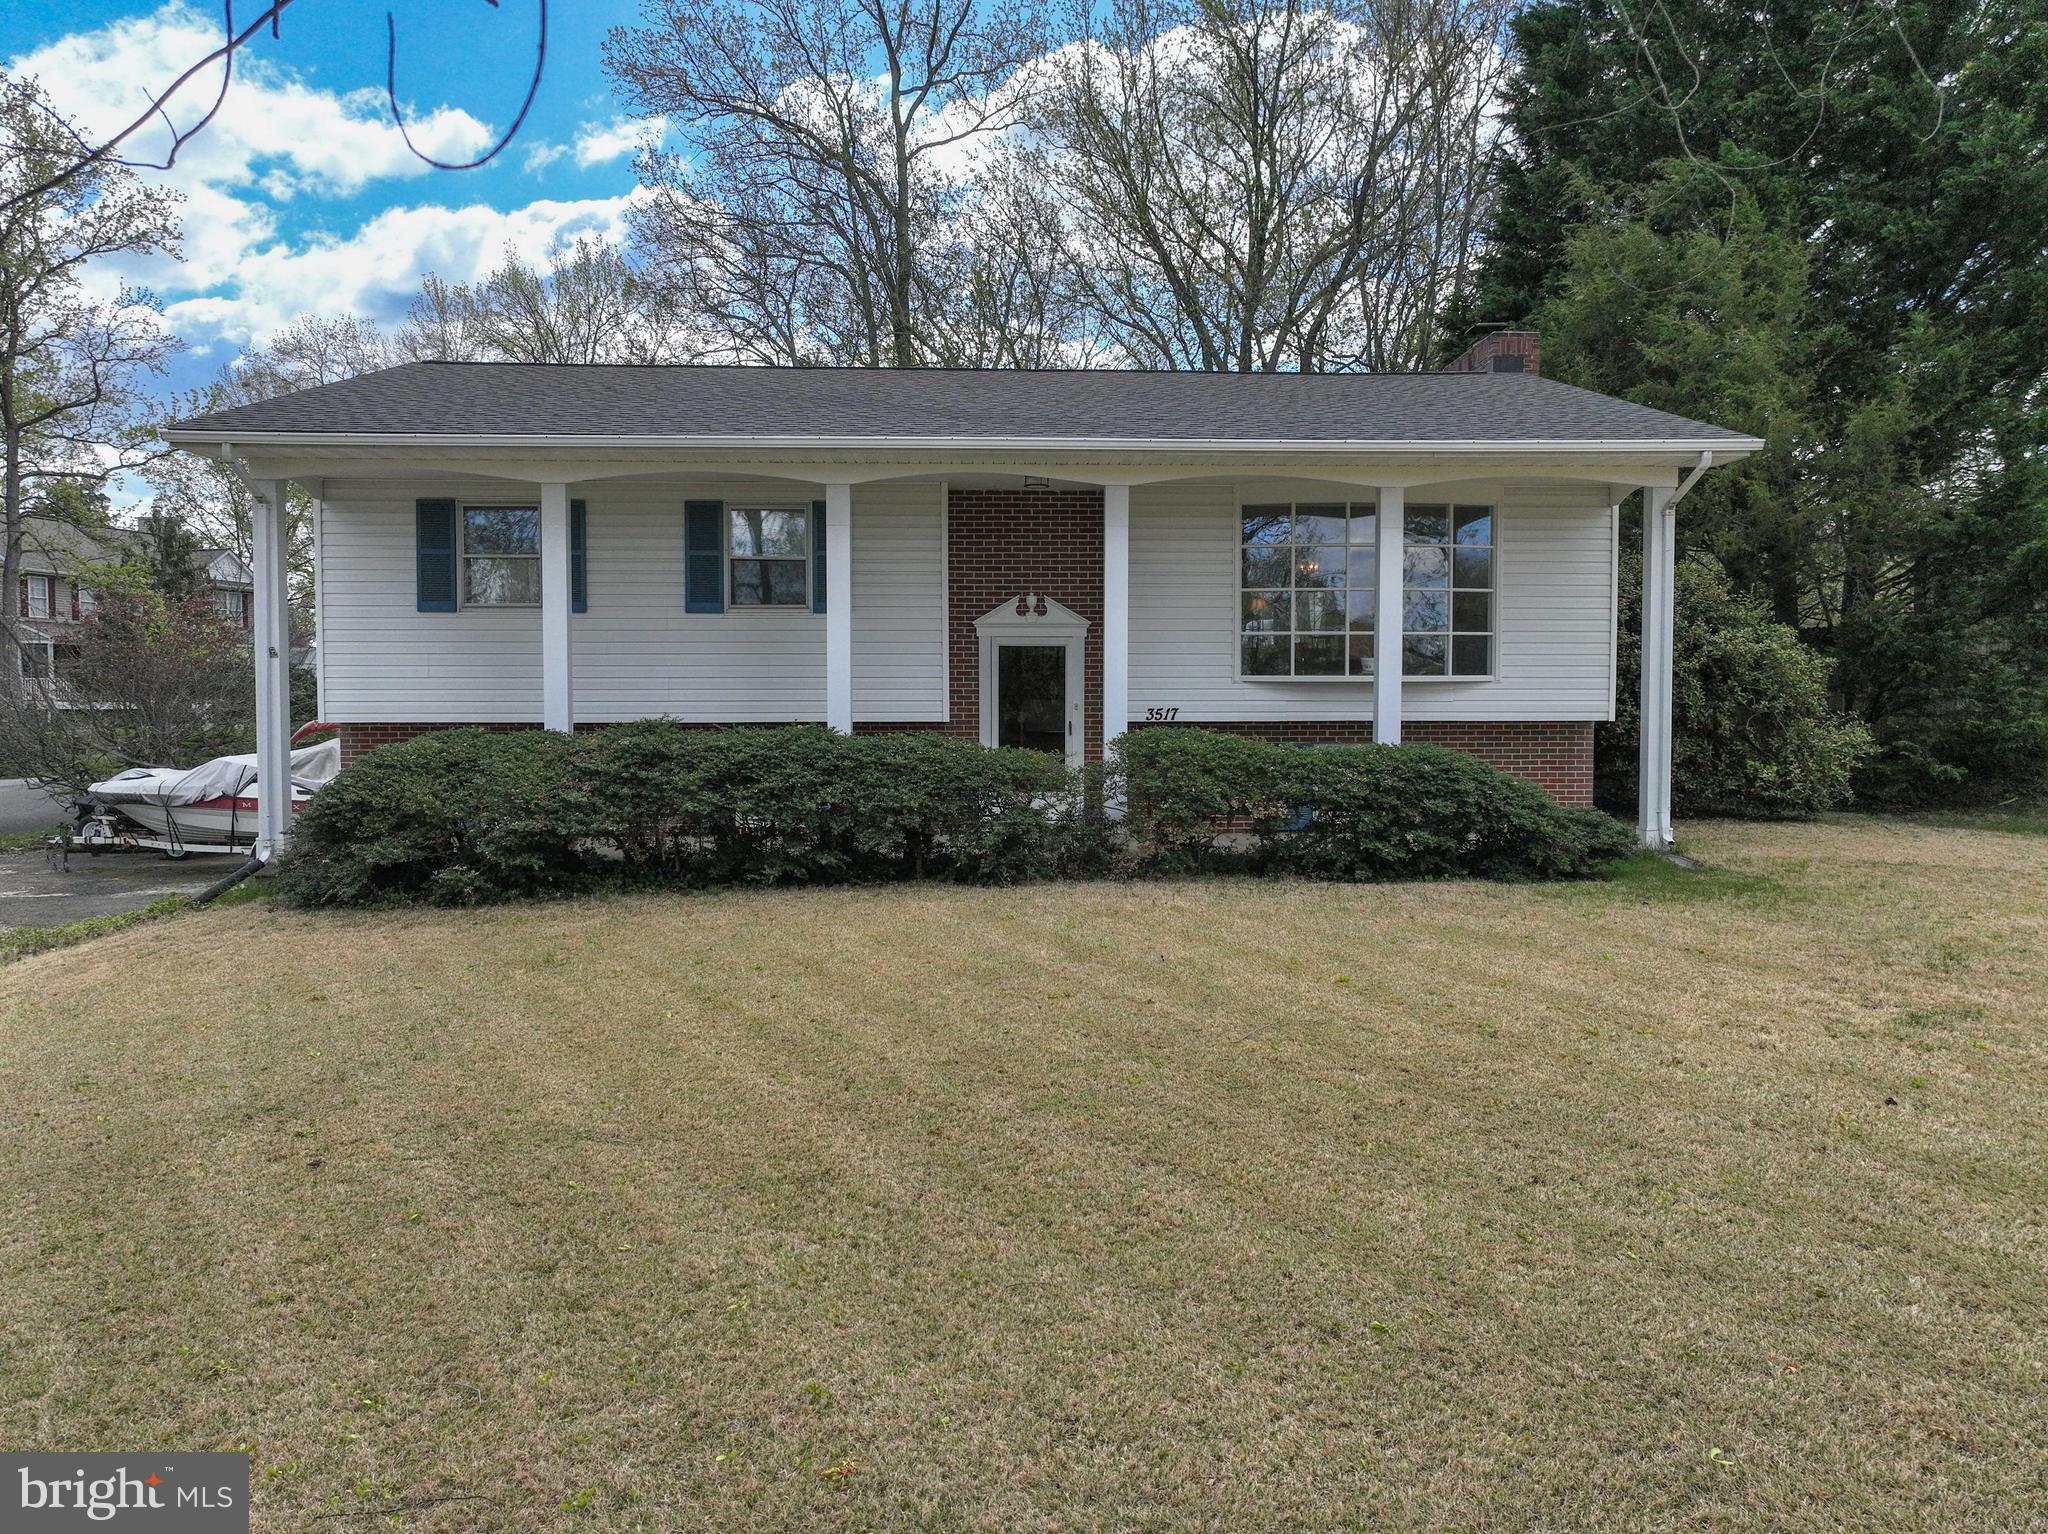
Perched on one of the premier corner lots in the neighborhood, this home offers both charm and functionality. The main level boasts a spacious kitchen featuring a stylish backsplash, built-in microwave, wall oven, and plenty of room to host and entertain. Adjacent to the kitchen is a bright dining area and a welcoming family room, complete with a large window overlooking the meticulously landscaped yard.
The primary bedroom includes a generous closet and en-suite bathroom, while two additional well-sized bedrooms and a full guest bath complete the main level. Downstairs, you'll find an expansive recreation room—perfect for relaxing or entertaining—complete with a built-in bar. A second full bathroom and a laundry room add convenience, with direct access to the oversized two-car garage from both the laundry and rec room. Step outside to your private backyard oasis, designed for outdoor entertaining and tranquil evenings. The spacious deck offers a secluded setting surrounded by lush landscaping, ideal for al fresco dining or unwinding with friends and family. This home is not only beautifully maintained but also enjoys an unbeatable location within the vibrant Loch Haven community. Residents enjoy access to a private beach, marina with boat slips and kayak storage, a tot lot, basketball and pickleball courts, scenic walking trails, and much more. All this, plus you're just minutes from fantastic restaurants, shopping, and major highways. Don’t miss your opportunity to own this exceptional home in one of the area's most desirable neighborhoods!
#MDAA2111892

EDGEWATER

3517 S RIVER TERRACE

3 Beds

3 Baths

1,939 Sq.Ft.

$600,000

MLS#: MDAA2111892
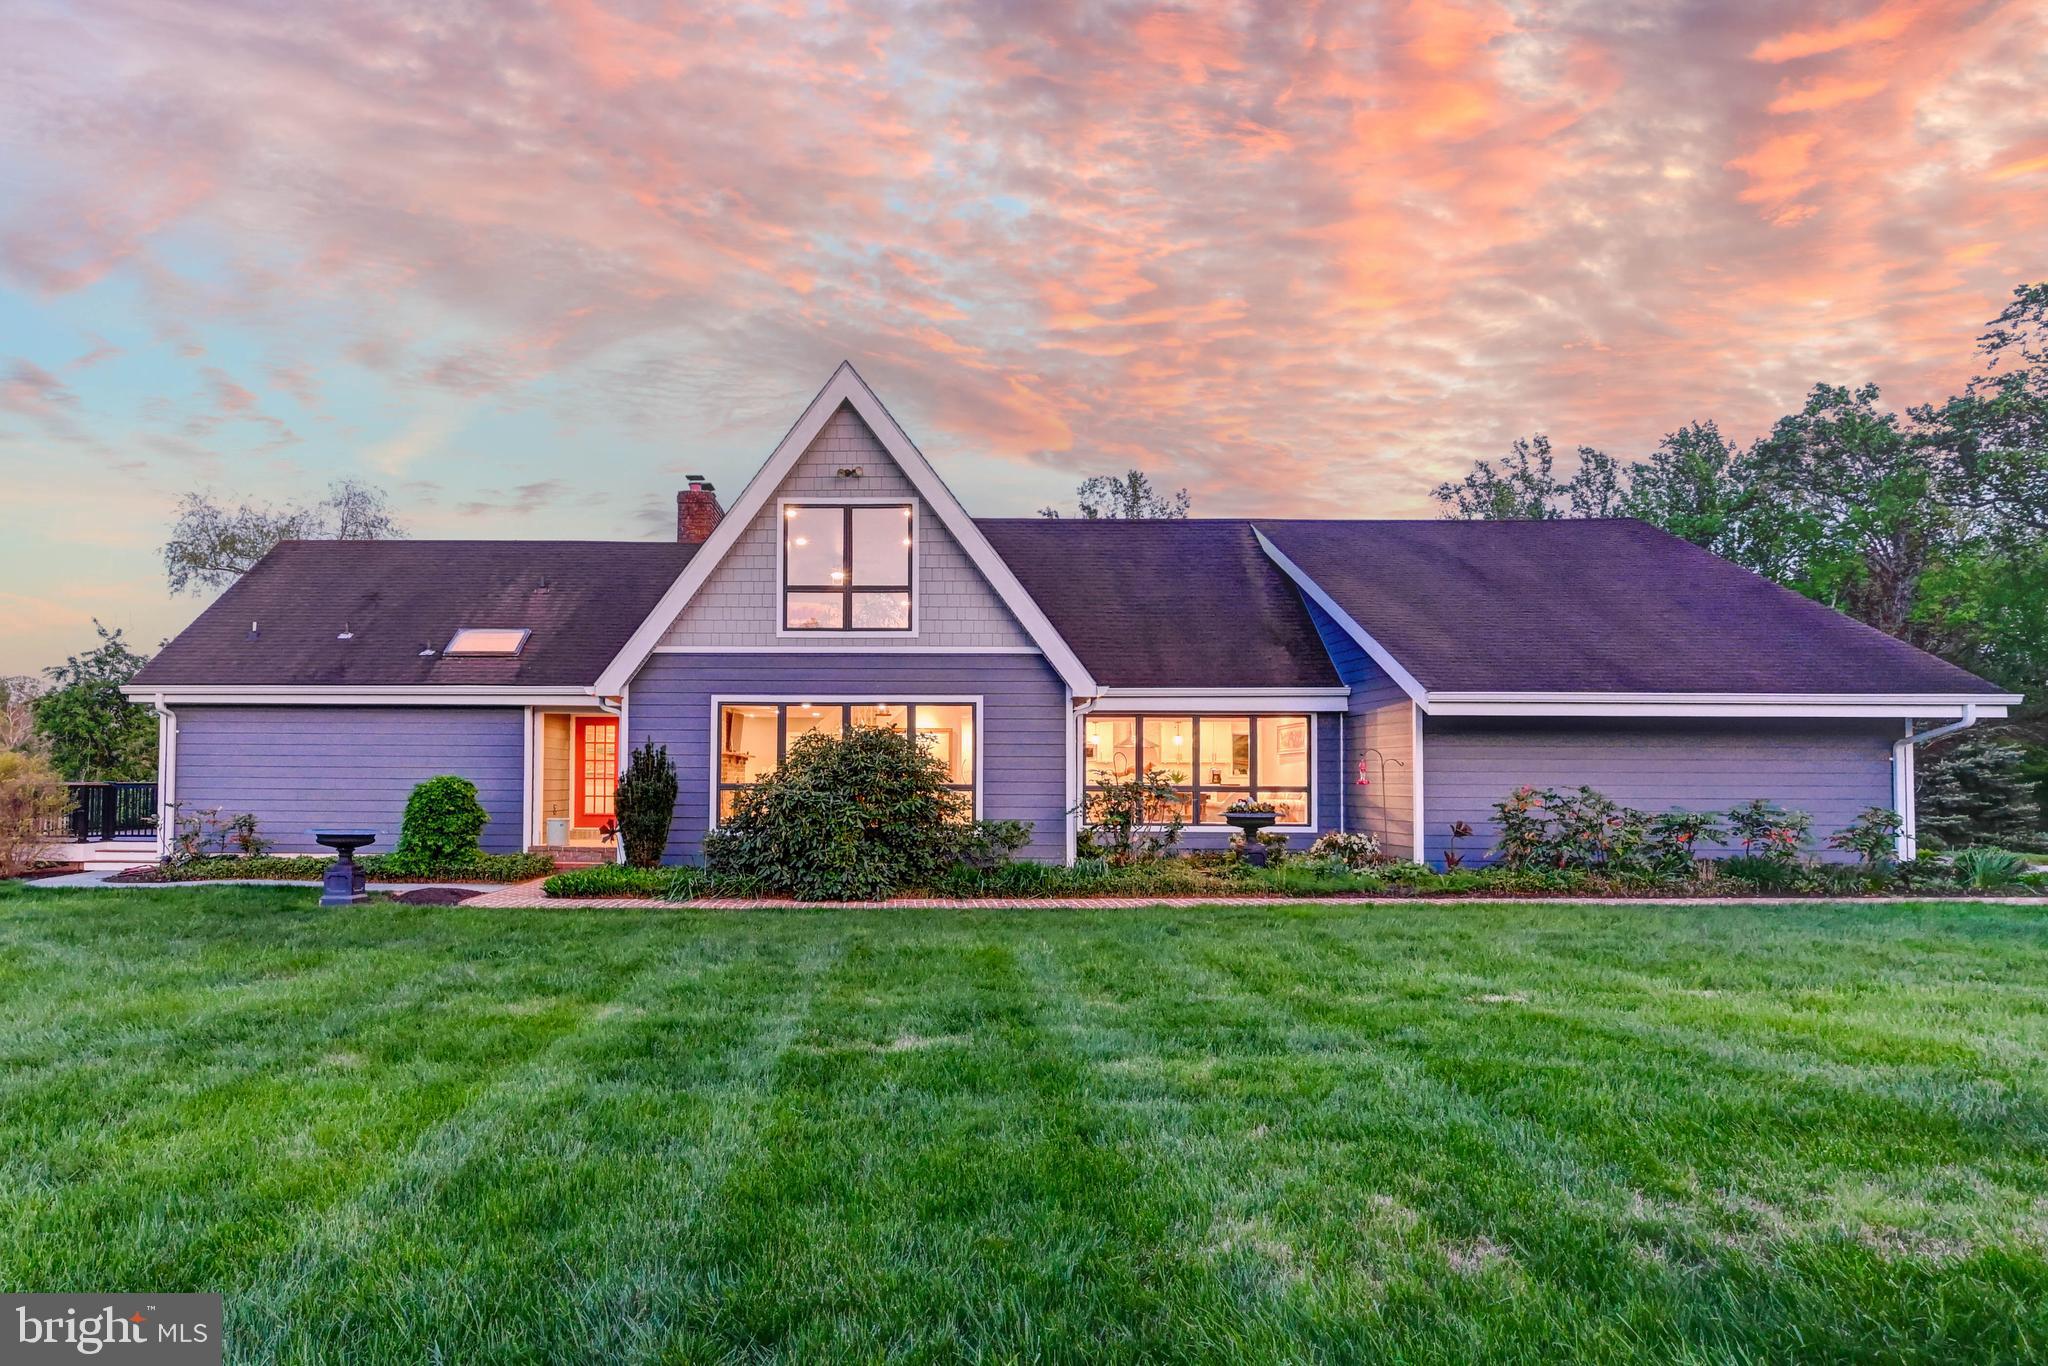
Live authentically. Welcome to your country retreat in the heart of Monkton. Nestled in the sought-after Hereford Zone, set on 9+ peaceful acres. This home feels like a breath of fresh air—quiet, cozy, and full of charm. The updated kitchen offers generous counter space, perfect for morning coffee or prepping dinner with a view. The main level primary suite feels like a gentle escape, with direct access to the wraparound deck—ideal for slow mornings or starry nights. The sunroom is bathed in natural light, and the fenced backyard offers a flat, open space for gathering, relaxing, or letting little ones roam. Out front, sweeping countryside views remind you to slow down and stay awhile. Minutes to Hereford shopping to the north, or Wegmans to the south. Cultivate your existence.  The art of uniting human and home.
#MDBC2127288

MONKTON

1111 CORBETT ROAD

5 Beds

3 Baths

3,864 Sq.Ft.

$1,149,800

MLS#: MDBC2127288
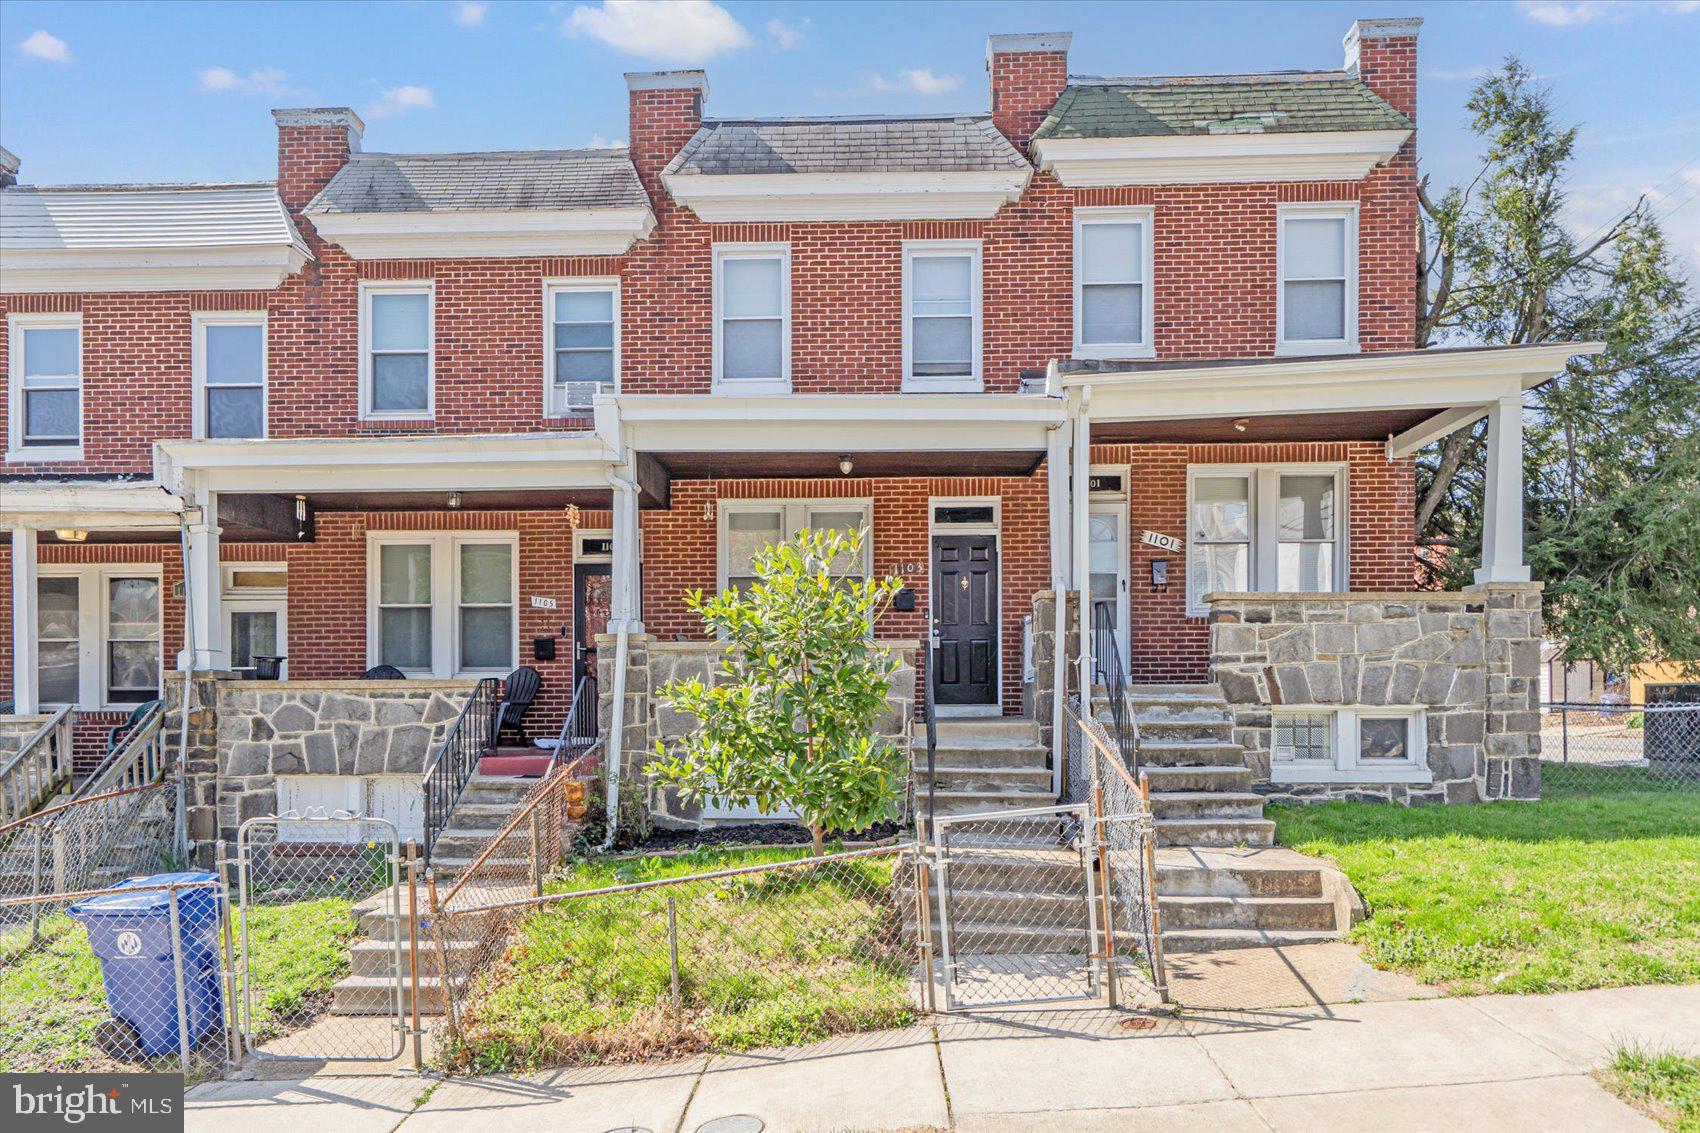
Visit this charming, well-maintained rowhome located in the Waverly community of Baltimore City.  The covered stone porch overlooks the fully fenced front yard and welcomes you into a brightly lit living room with hardwood floors that span the entire level.  Pass through to a spacious dining room and kitchen.  Sunlight pours into the kitchen through the windows and glass door to the deck with access to the fenced backyard.   

The second level has a primary bedroom facing the front of the house, one full bathroom,  and two additional adjoined bedrooms, one with a skylight window.   Each bedroom has a ceiling fan and wall to wall carpeting.

The partially finished basement includes space for an additional recreation room and a laundry/utility room with a walkout exit to the backyard. Don't miss this affordable home today!
#MDBA2162458

BALTIMORE

1103 HOMESTEAD STREET

3 Beds

1 Baths

1,260 Sq.Ft.

$170,000

MLS#: MDBA2162458
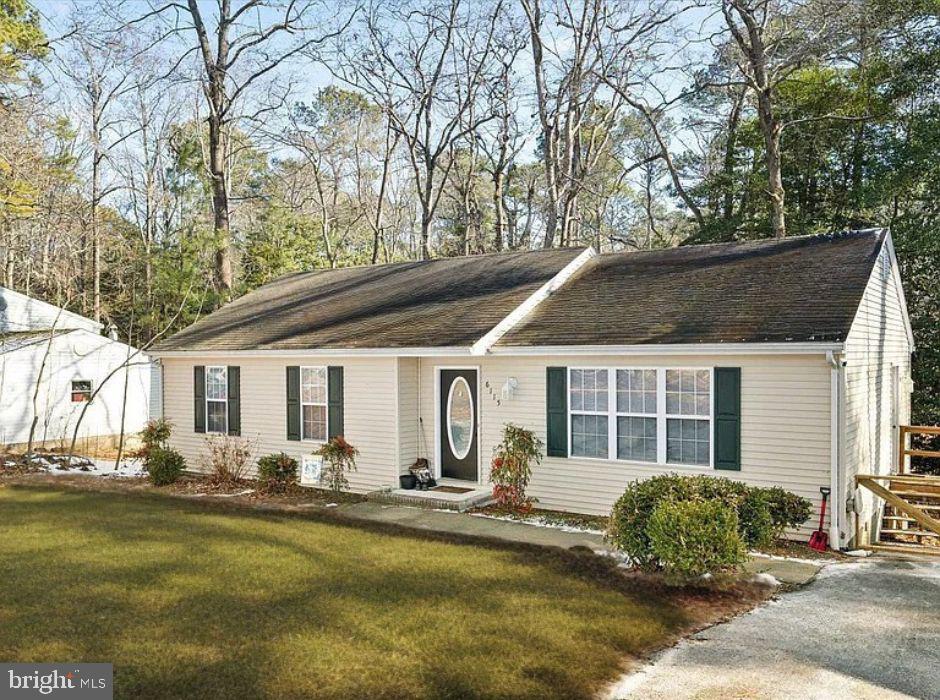
This home is back on the market due to no fault of the seller. They are highly motivated!

Nestled on a serene wooded lot, this stunning three-bedroom, two-bathroom home offers an exceptional blend of privacy and natural beauty. Perfectly positioned away from the road, the property provides a peaceful retreat while still offering convenient access to nearby amenities.

Inside, you’ll find a spacious living area with vaulted ceilings that create an open and airy ambiance, ideal for both relaxing and entertaining. The primary suite is a haven of comfort, complete with its own full bath for added privacy.

Step outside onto the expansive deck, where you can immerse yourself in the tranquil surroundings of lush greenery. Whether you’re sipping your morning coffee, hosting a barbecue, or simply enjoying the sights and sounds of nature, this outdoor space is a true sanctuary.

The property also includes practical features such as a storage shed, perfect for your tools or outdoor equipment, and a large driveway that offers plenty of parking space for you and your guests.

This charming home is more than just a residence—it’s an invitation to a lifestyle of peace and connection with nature. Don’t miss the opportunity to make this your new home!

Property Sold As-is.
#MDWC2016332

SALISBURY

6115 ROCKAWALKIN ROAD

3 Beds

2 Baths

1,200 Sq.Ft.

$225,000

MLS#: MDWC2016332
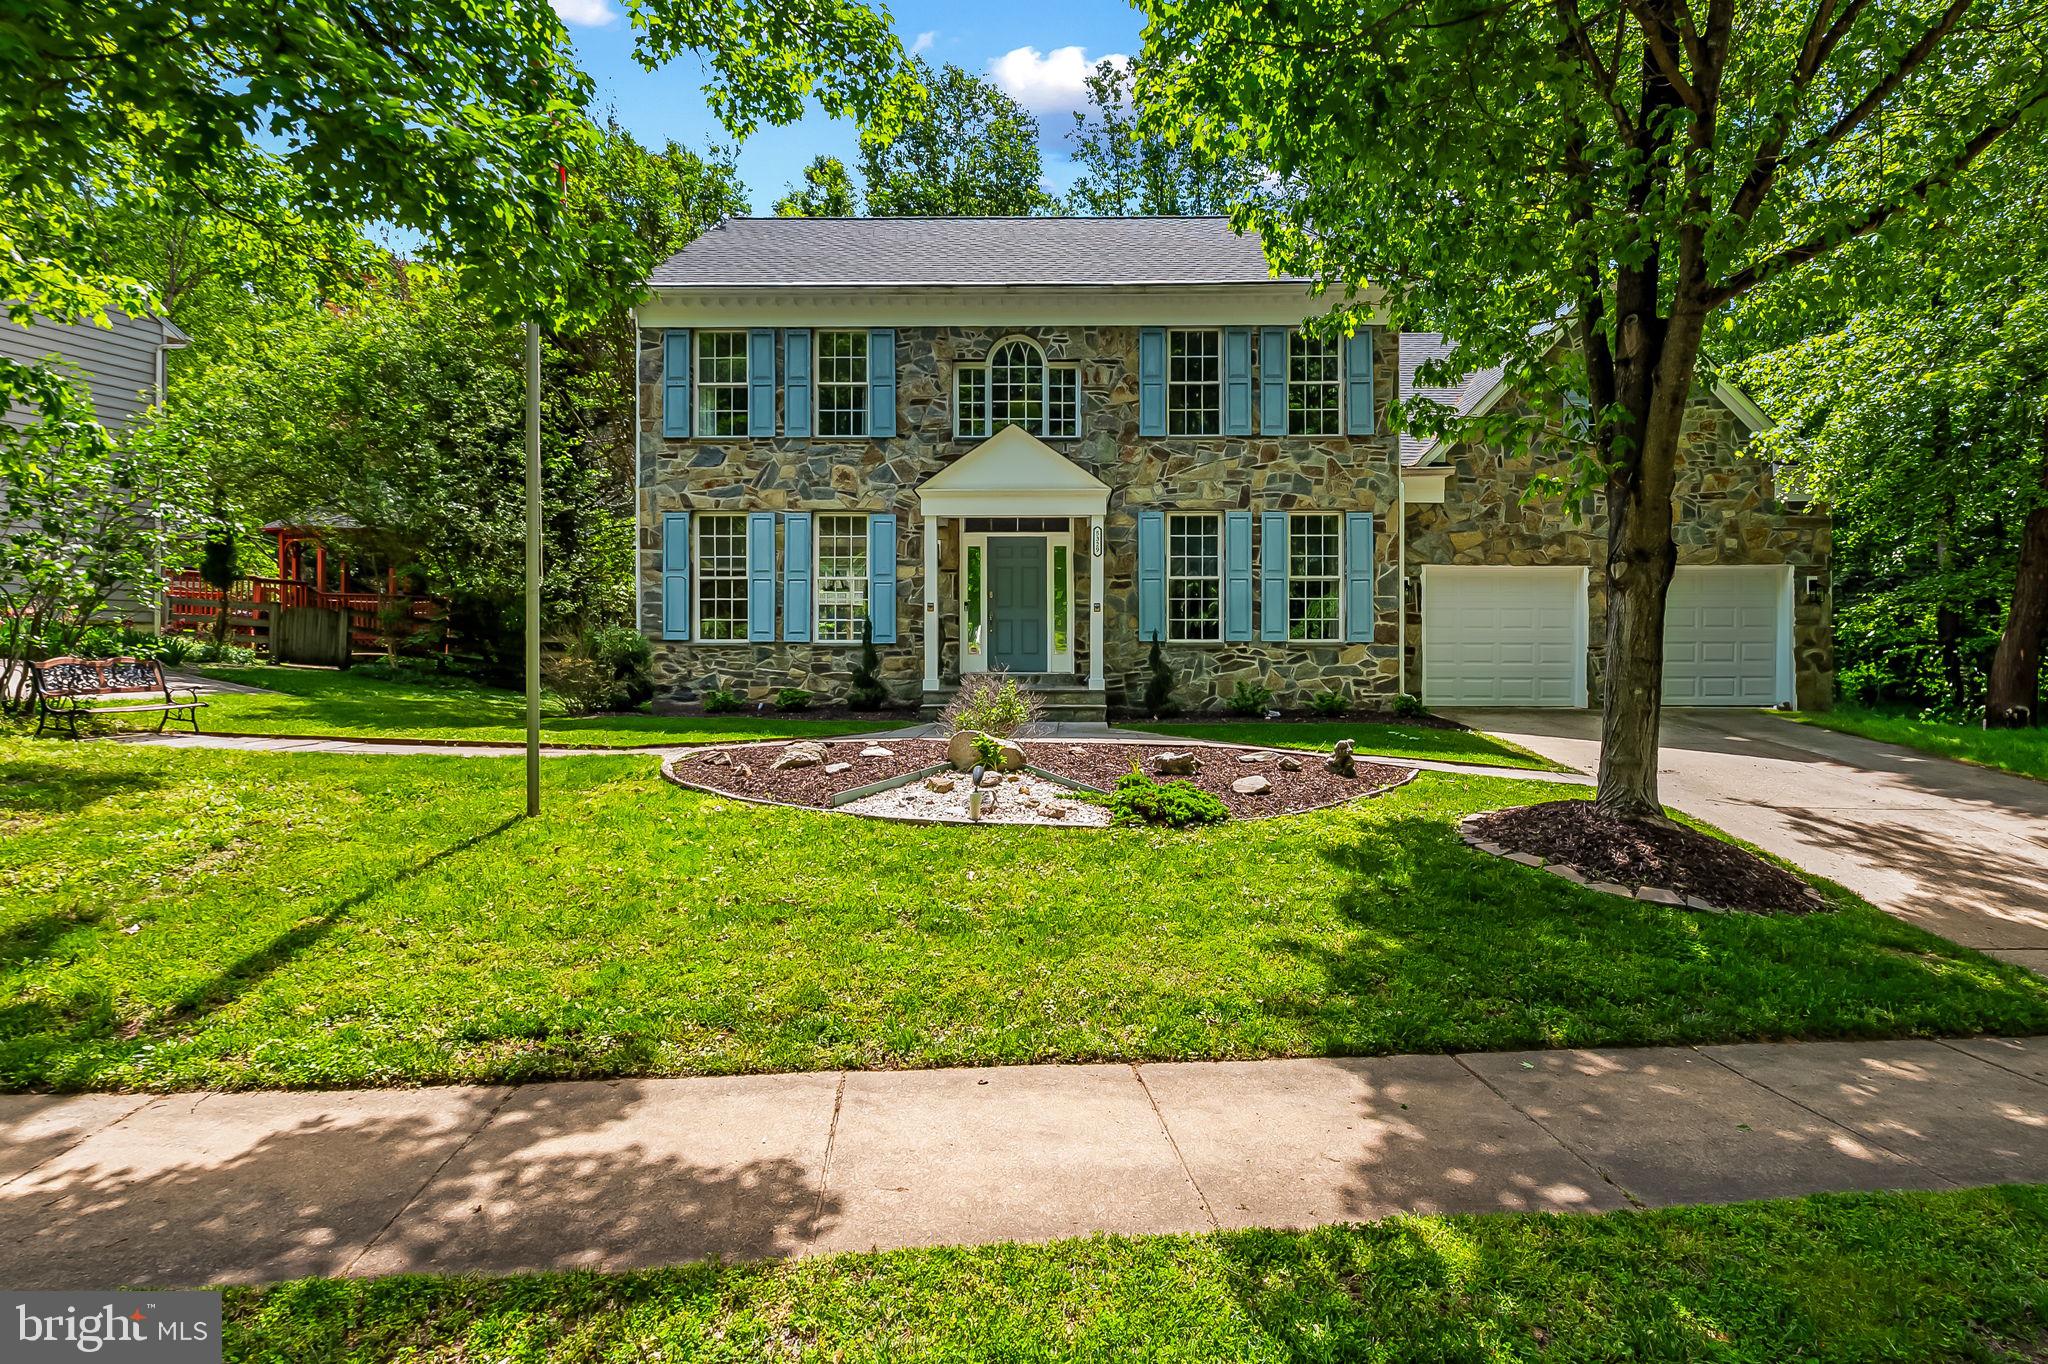
*BUYERS - come with any and all offers! Sellers are serious and ready to move due to job relocation. Sellers willing to give assistance toward closing costs to facilitate a quick closing.*

 Welcome to 5329 Woodlot Road in the beautiful Trails at Woodlot! A beautiful stone front house with no rear, side, or across the street houses! Step in to your grand two story foyer with adjacent library or home office with built in bookshelves. Hardwood flooring throughout the bright living room and dining room. Your kitchen has been updated with new tile flooring (2025), stainless steel refrigerator (2022), double wall oven and dishwasher (2024), and open to the eat in kitchen overlooking the back wooded lot. The two story great room with gas fireplace and stylish light fixture are ready for relaxing by the fire. Main floor is complete with an updated half bath (2023) and main floor laundry (washer/dryer 2023) off the newly insulated two car garage (2023)...or home gym! Upstairs you have the primary bedroom  with vaulted ceilings and updated en suite bathroom (2023) with a large walk in closet. Three additional large bedrooms and a full bathroom with double sink vanity finish the top floor with recently upgraded HVAC (2024). In the basement you have plenty of space for all your storage or entertaining needs. Out back you can enjoy the deck and gazebo for relaxing. Desirable location, Howard County schools, and no Columbia Association fee and very low yearly HOA fee! Come check out all the beautiful finishes and updates that you can call home at 5329 Woodlot Road!
#MDHW2050018

COLUMBIA

5329 WOODLOT ROAD

4 Beds

2 Baths

4,448 Sq.Ft.

$899,000

MLS#: MDHW2050018
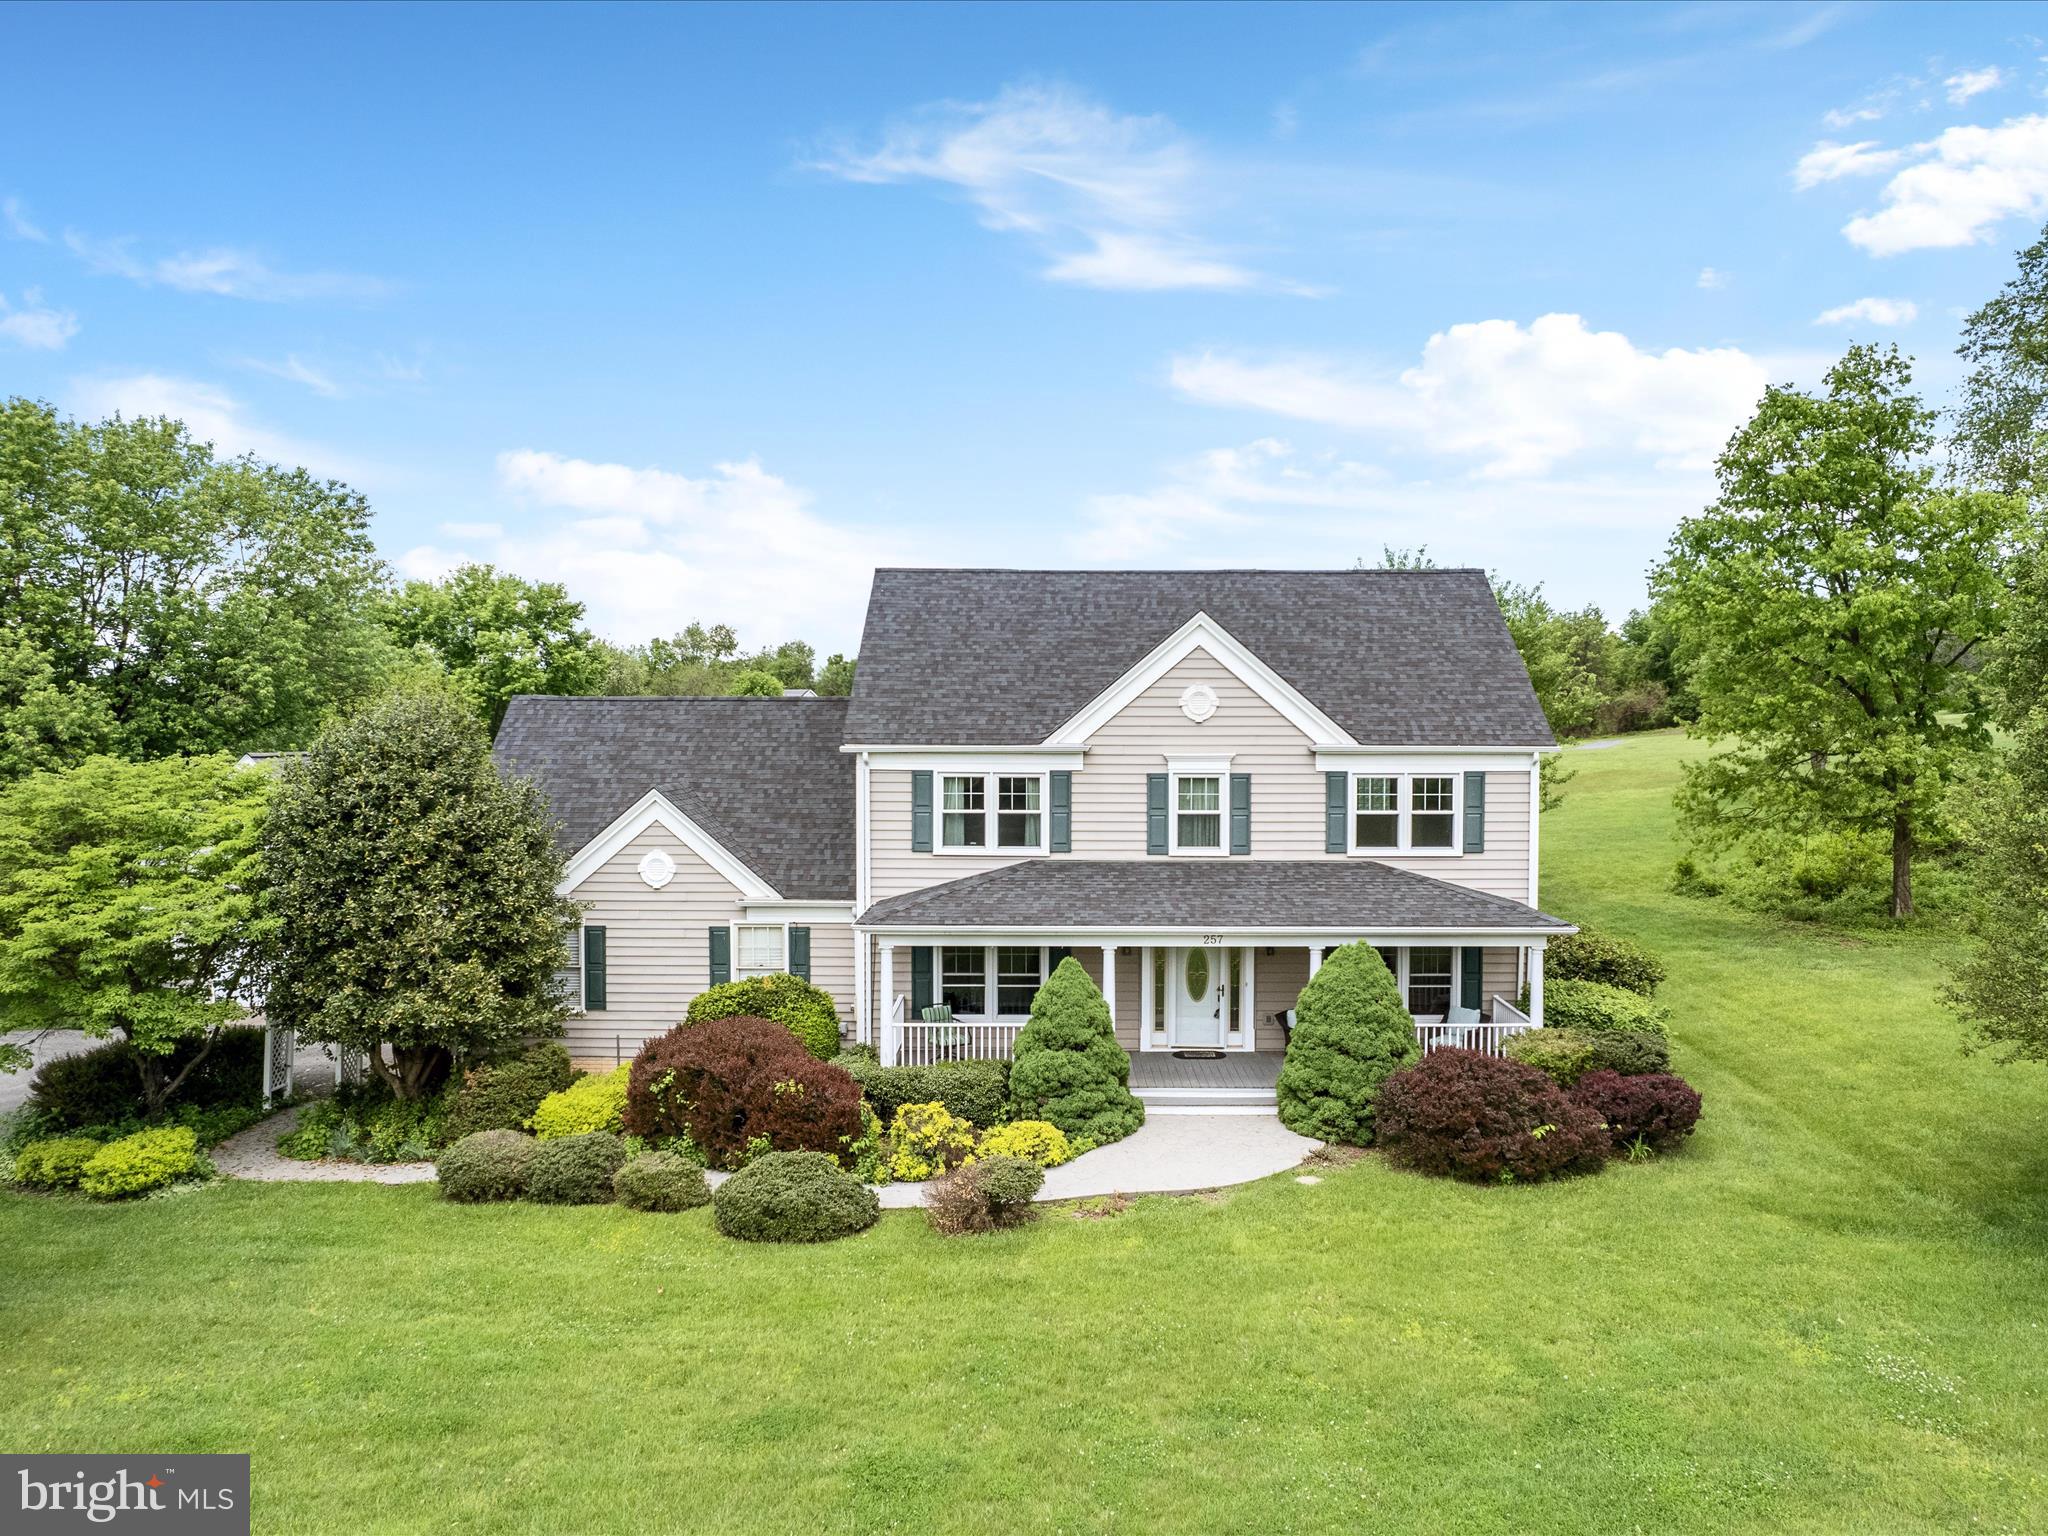
*Offer deadline Tuesday 5/13 at 12pm* Peaceful and pristine, this 2.69-acre property features a beautiful 4-bedroom home and detached 32x27 workshop  with upstairs work space. Get to the MARC train and commuter routes in minutes from this great location that’s close to historic Shepherdstown. Enjoy nearly 2,400 square feet of living space featuring mostly wood floors and a traditional, homey feel. The open-concept kitchen is equipped with a gas cooktop, island with seating, and convenient storage pantry. An eat-in area and formal dining room flank the kitchen, while the two living spaces flow seamlessly from the heart of the home. The primary suite upstairs features vaulted ceilings, a walk-in closet with custom shelving, and an ensuite bath with a gorgeous glass shower enclosure. Three other bedrooms, another full bath, and the laundry facilities round out the upper floor that looks down over the 2-story grand foyer.  Ample storage options and functionality are available in the 2-car attached garage and spacious detached garage/shed. A composite front porch and back deck - both with vinyl railings - provide ideal spots to relax and enjoy the picturesque setting surrounding this home. The newer roof, HVAC system, windows, and well pump provide peace of mind for years to come. This lovely residence may be everything you’ve been hoping for and more!
#WVJF2015832

SHENANDOAH JUNCTION

257 OMNI WAY

4 Beds

2 Baths

2,358 Sq.Ft.

$499,000

MLS#: WVJF2015832
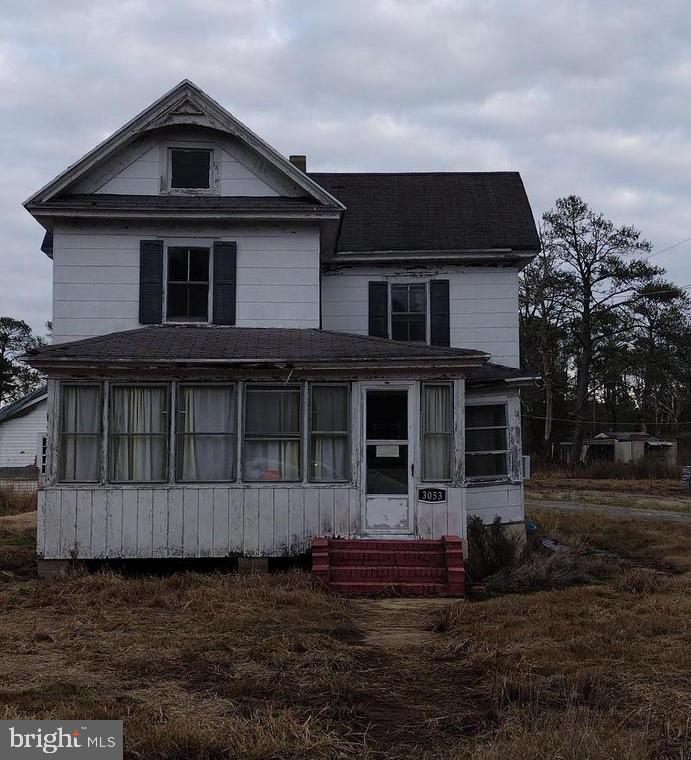
A great opportunity to rehab or take it down and build.  Public sewer. Priced for the land.  Bring your best offer Seller is motivated!
#MDSO2005380

CRISFIELD

3053 LAWSONIA ROAD

2 Beds

1 Baths

1,064 Sq.Ft.

$12,500

MLS#: MDSO2005380

1 ... 156 157 158 159 160 ... 666
* Listings identified with the FMLS IDX logo come from FMLS and are held by brokerage firms other than the owner of this website. The listing brokerage is identified in any listing details. Information is deemed reliable but is not guaranteed. If you believe any FMLS listing contains material that infringes your copyrighted work please review our DMCA policy and learn how to submit a takedown request. © 2024. First Multiple Listing Service, Inc.

Send a message

Message successfully sent.

Your message

What is 3 + 4 ?

Reason for contacting?

I agree to receive email communication and understand I can unsubscribe at any time.

I agree to be contacted by Charis Realty Group - Christine Issler, Broker via call, email, and text for real estate services. To opt out, you can reply 'stop' at any time or reply 'help' for assistance. You can also click the unsubscribe link in the emails. Message and data rates may apply. Message frequency may vary. Privacy Policy

Sign Out

Virtual Assistant

Would you like to take the next step with this property? We can help you schedule a showing or virtual tour, or send you more details.

Yes, I would like more information.

Thank You for Your Reply, One of Our Agents will contact you as soon as possible

No, maybe later.

Thank you, you can always contact me via email, phone number or through the contact form.

Realhub AI

Lucy - Your AI-Powered Realtor

Update Your Temporary Password

Personalize your search

Enter your email and we'll notify you immediately when new listings match what you're looking for.

or enter email address

Already have an account ? Login here

Continue your home search

I agree to receive communications and understand I can unsubscribe at any time.

I agree to be contacted by Charis Realty Group - Christine Issler, Broker via call, email, and text for real estate services. To opt out, you can reply 'stop' at any time or reply 'help' for assistance. You can also click the unsubscribe link in the emails. Message and data rates may apply. Message frequency may vary. Privacy Policy

Already have an account ? Login here

We use cookies

We use cookies primarily for analytics to enhance your experience. By accepting, you agree to our use of these cookies. You can manage your preferences or learn more about our cookies policy.
