Properties

Browse or get in touch to schedule a walkthrough.

  • Nearby me
Price range

Popular features

Community features

Property features

Waterfront

View

Exterior Features

Interior Features

Style

10000 properties match your criteria

Updated 1 minute ago

E-Alert name
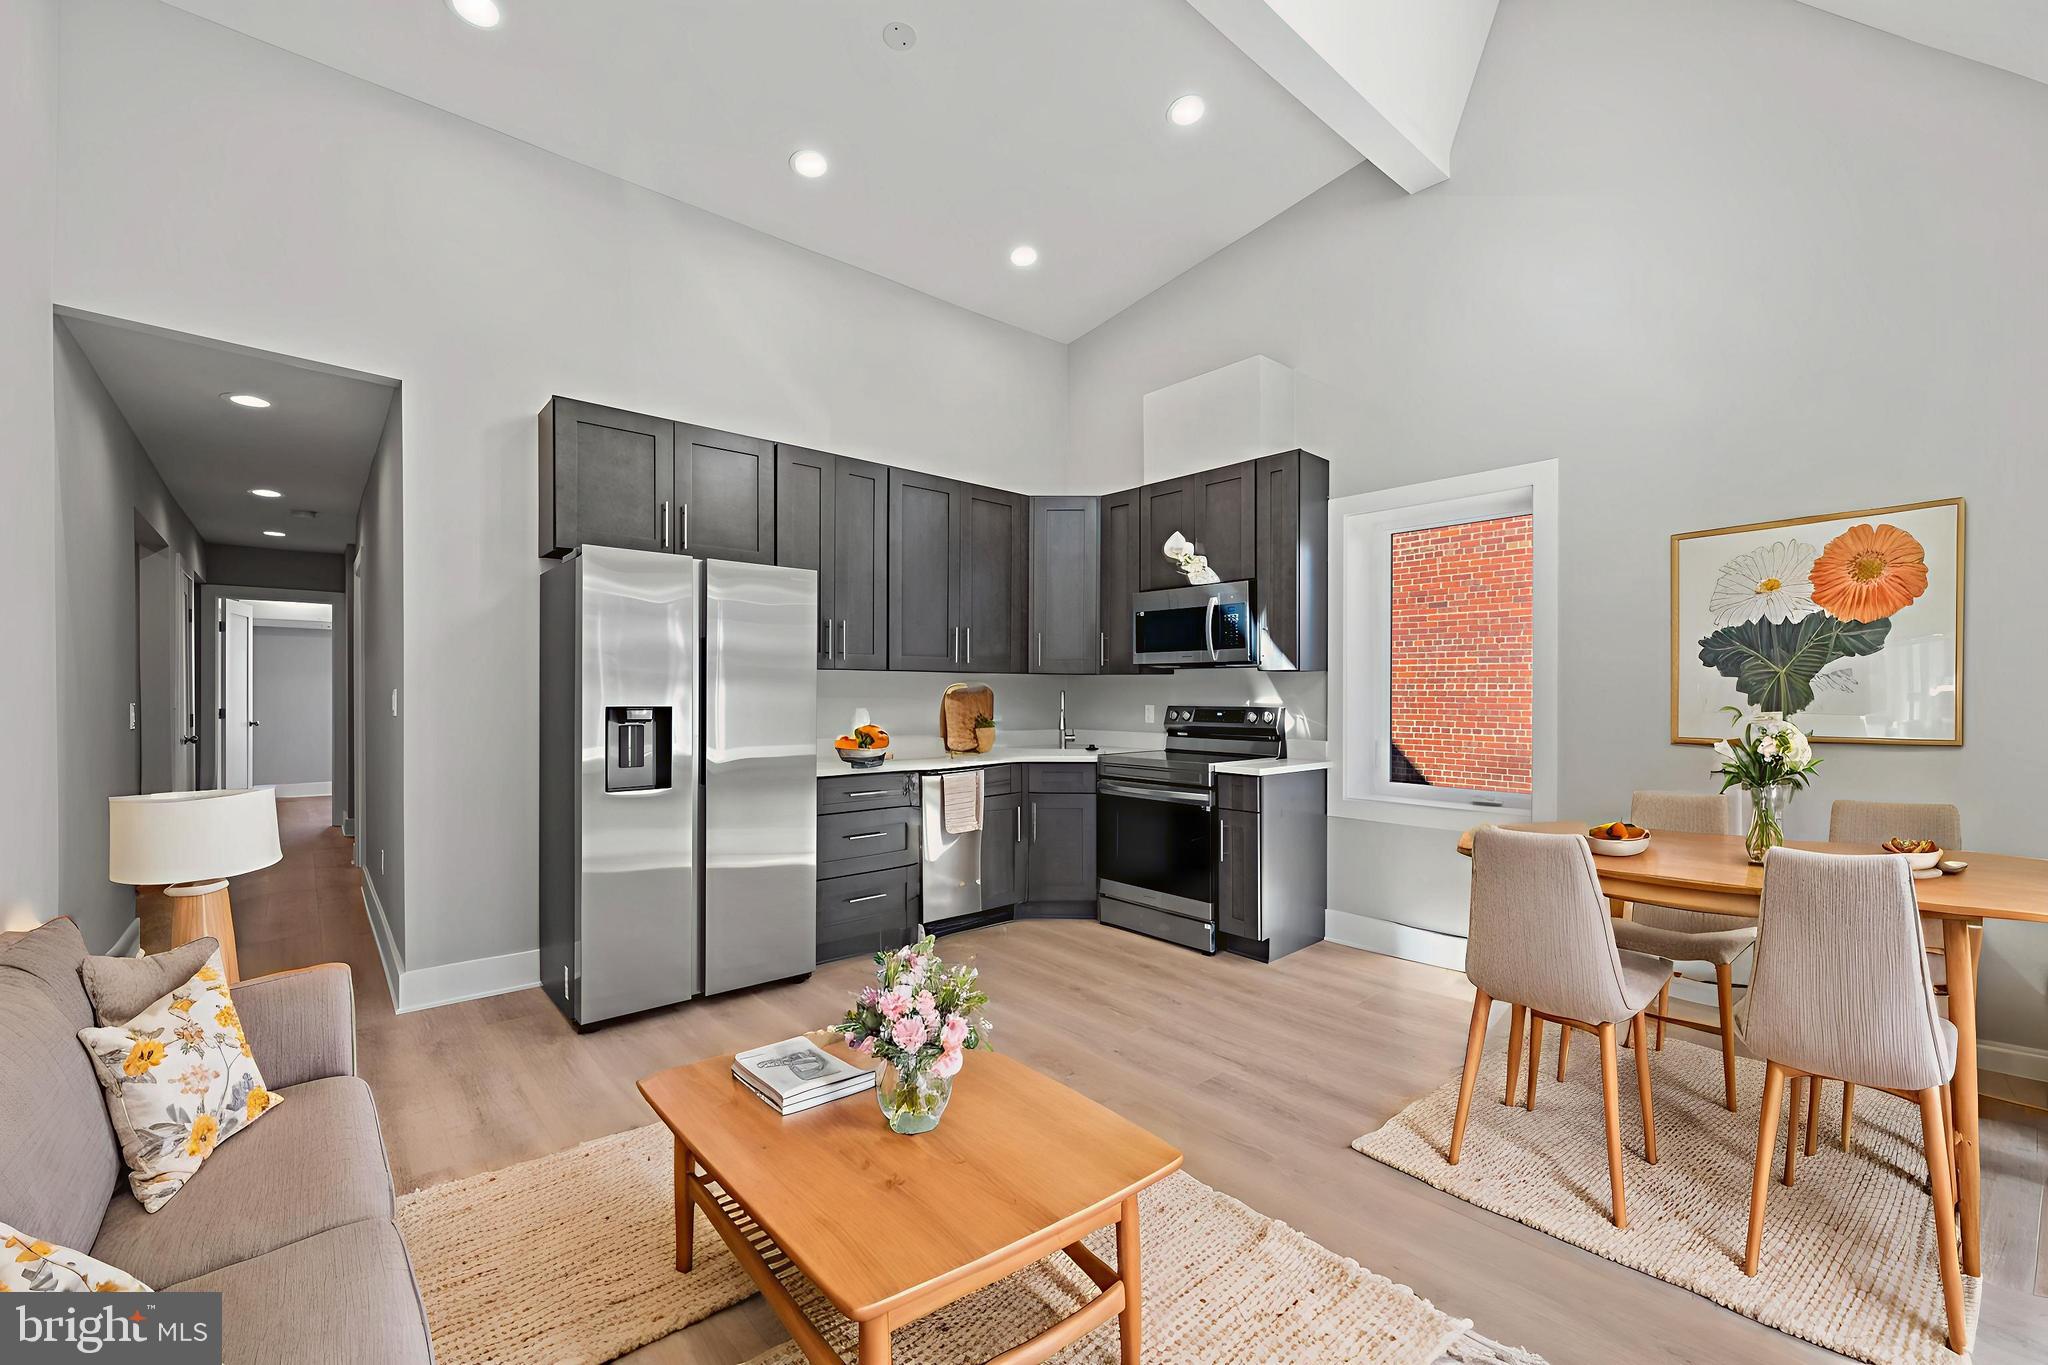
Rarely a building of this size comes available in Historic Charles Village.  24 lovely rental units with a mix of studio, one bedrooms and two bedrooms,  Many of the units have working fireplaces.  All units have hardwood floors and offer lovely floorplans.  Newer roof, 2yr old gas boiler, commerical water heater, extra income from owner owned washer/dryer units.  Brngs in over $23K per month.  Possible Onwer financing !
#MDBA2124988

BALTIMORE

4-6 E 30TH STREET

None Beds

None Baths

N/A

$3,250,000

MLS#: MDBA2124988

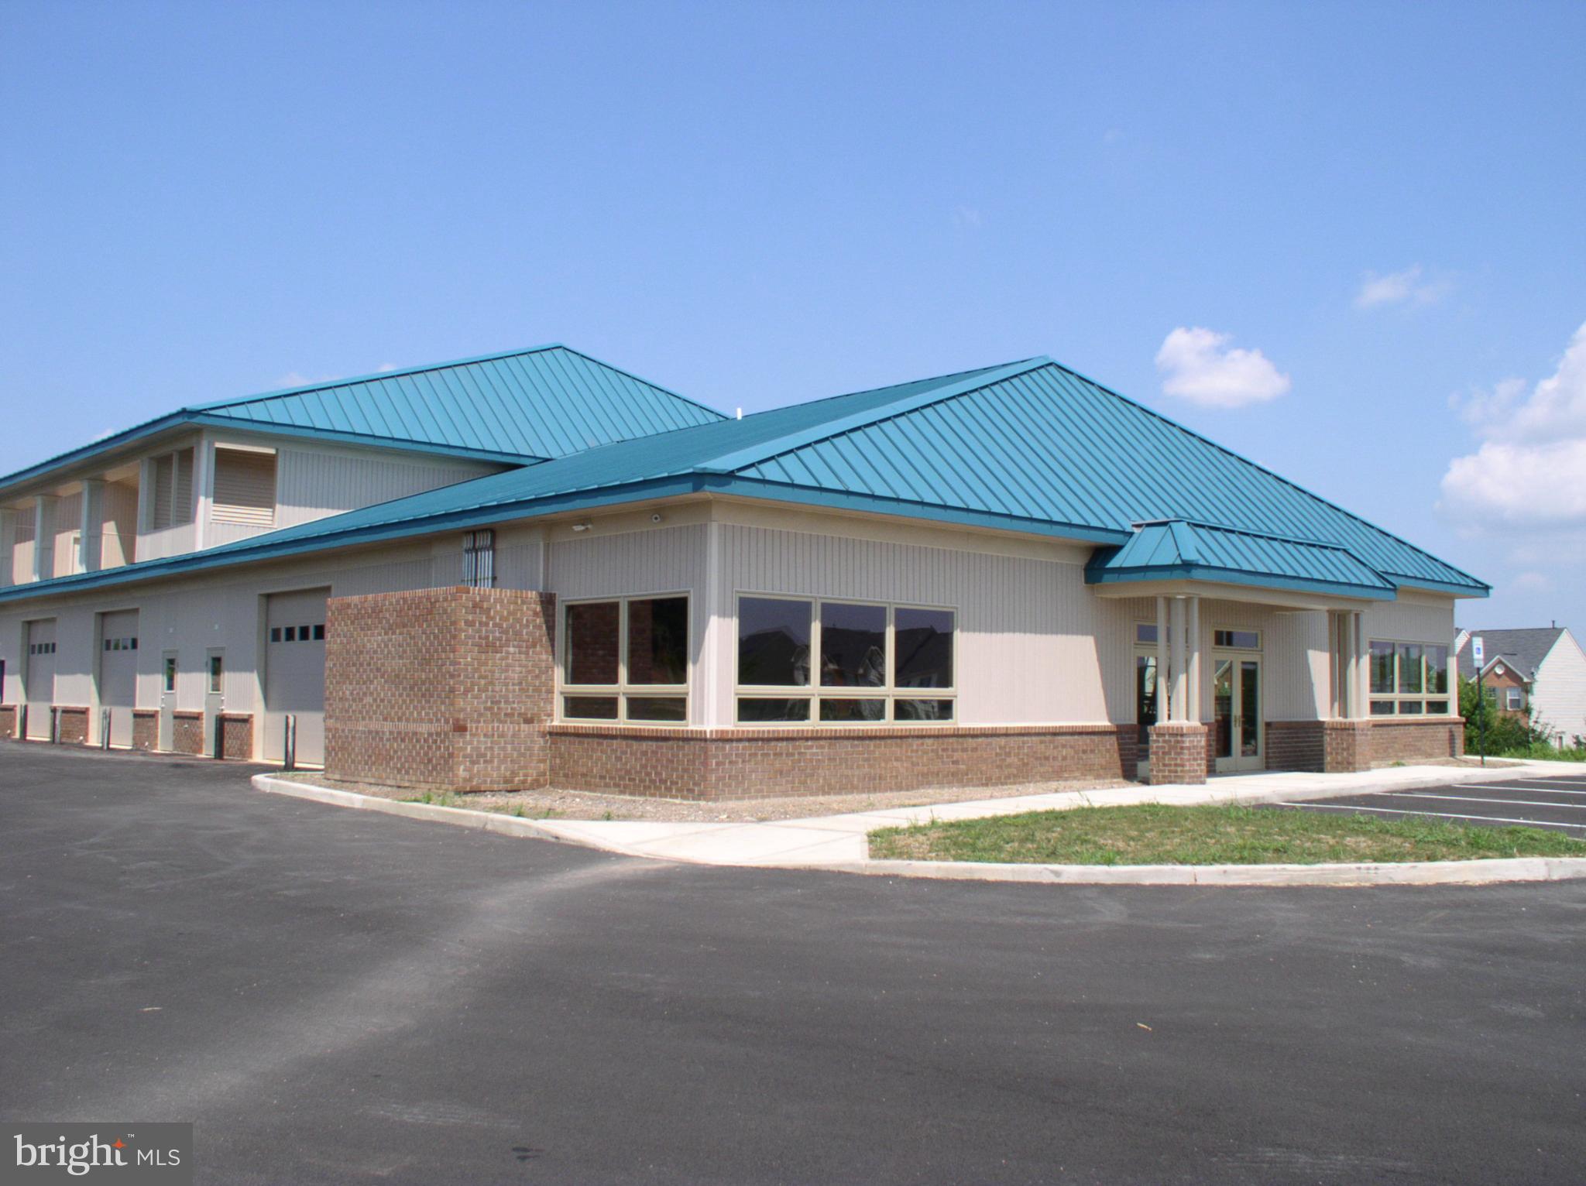
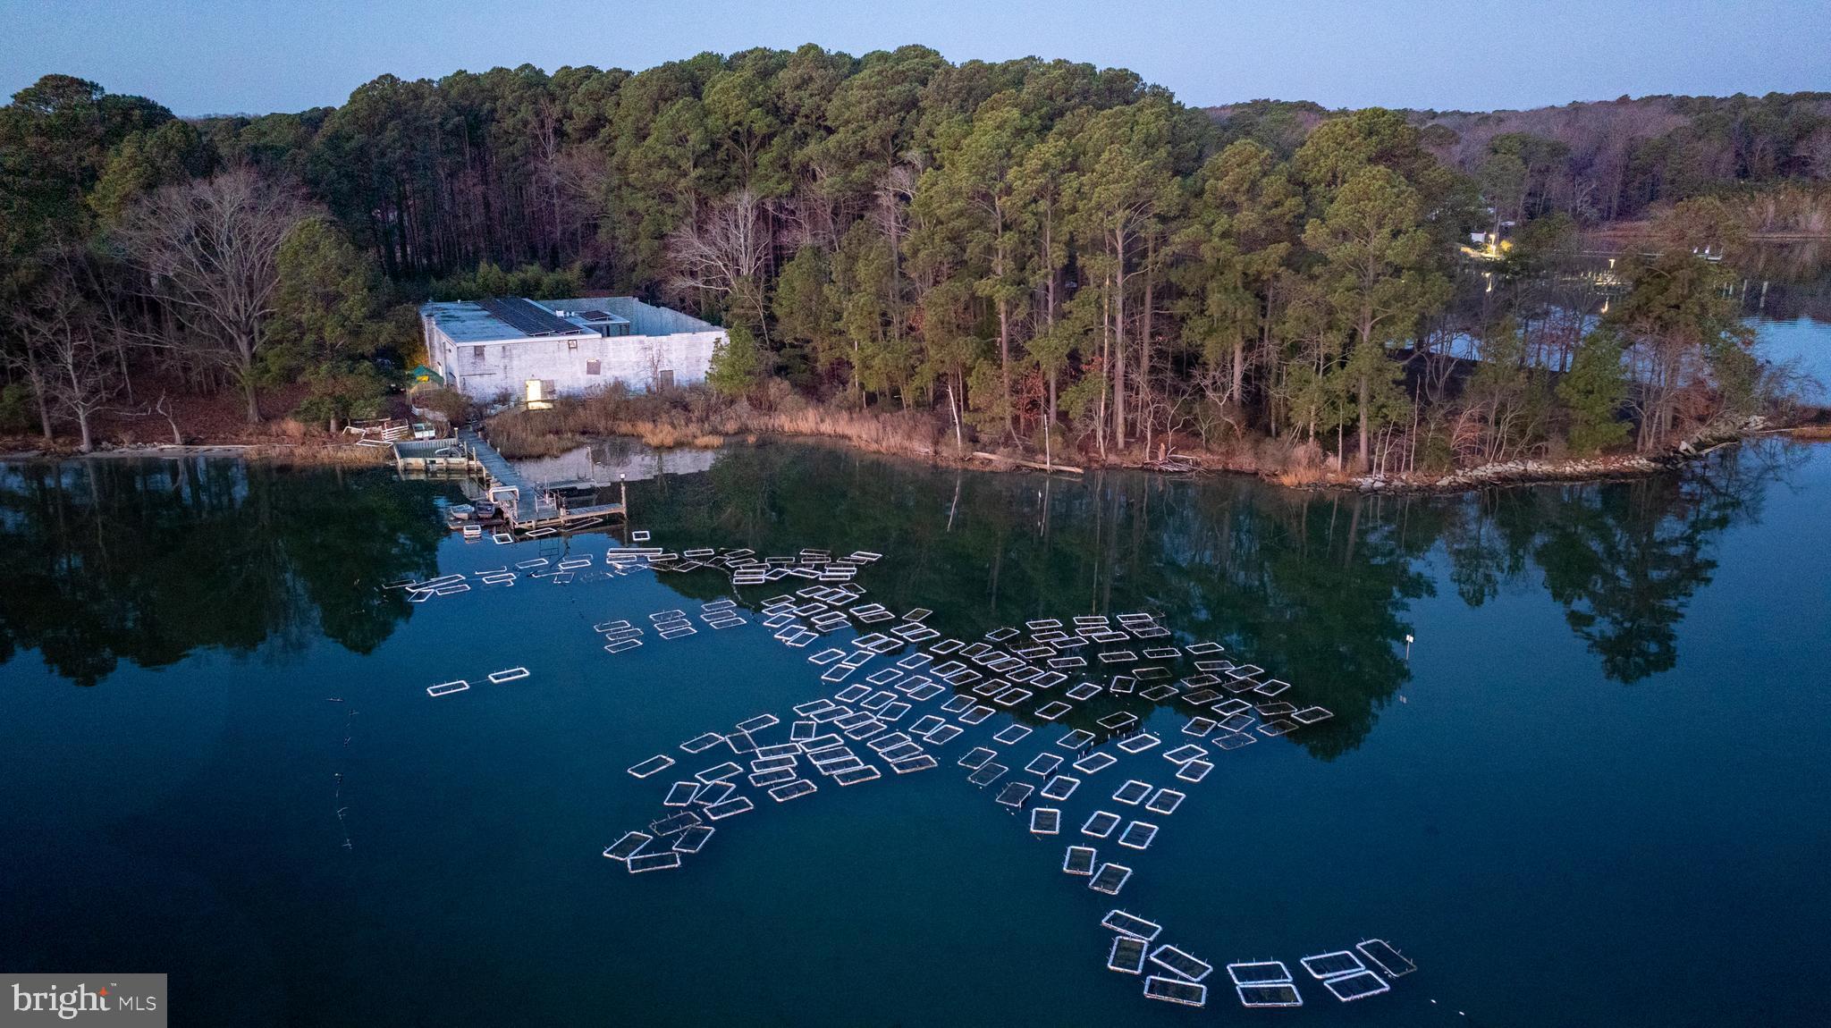
Situated in the heart of Queen Anne's County lies one of its most expansive and strategically positioned industrial sites. Located conveniently on Bloomingdale Road in Queenstown, Maryland, this property boasts unparalleled access to the region's key markets. Just a stone's throw away from US Routes 50 and 301, businesses operating from this site can effortlessly tap into 40% of the nation's population within a mere three-hour trucking window.

Spanning 38.29 acres, the property features a 55,000+ SF industrial facility, once home to the Conagra food processing plant. With the property's sought-after Suburban Industrial zoning within Queen Anne’s County, this location emerges as an ideal hub for a range of industrial activities. Whether you're in manufacturing, distribution, storage, or other industrial sector, the infrastructure and location align seamlessly with diverse operational needs.

Currently operating as a cash-flowing investment property, it houses a blend of 11 indoor spaces and 5 outdoor tenants, each benefiting from the site's strategic positioning. Tenancy underscores the property's potential for consistent revenue, while the month-to-month nature of the existing leases gives the buyer the flexibility necessary to make the site their own.
#MDQA2008400

QUEENSTOWN

1350 BLOOMINGDALE ROAD

None Beds

None Baths

55,052 Sq.Ft.

$3,250,000

MLS#: MDQA2008400

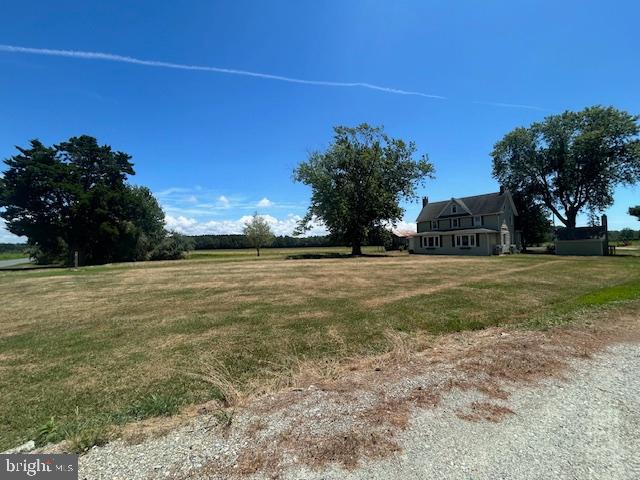
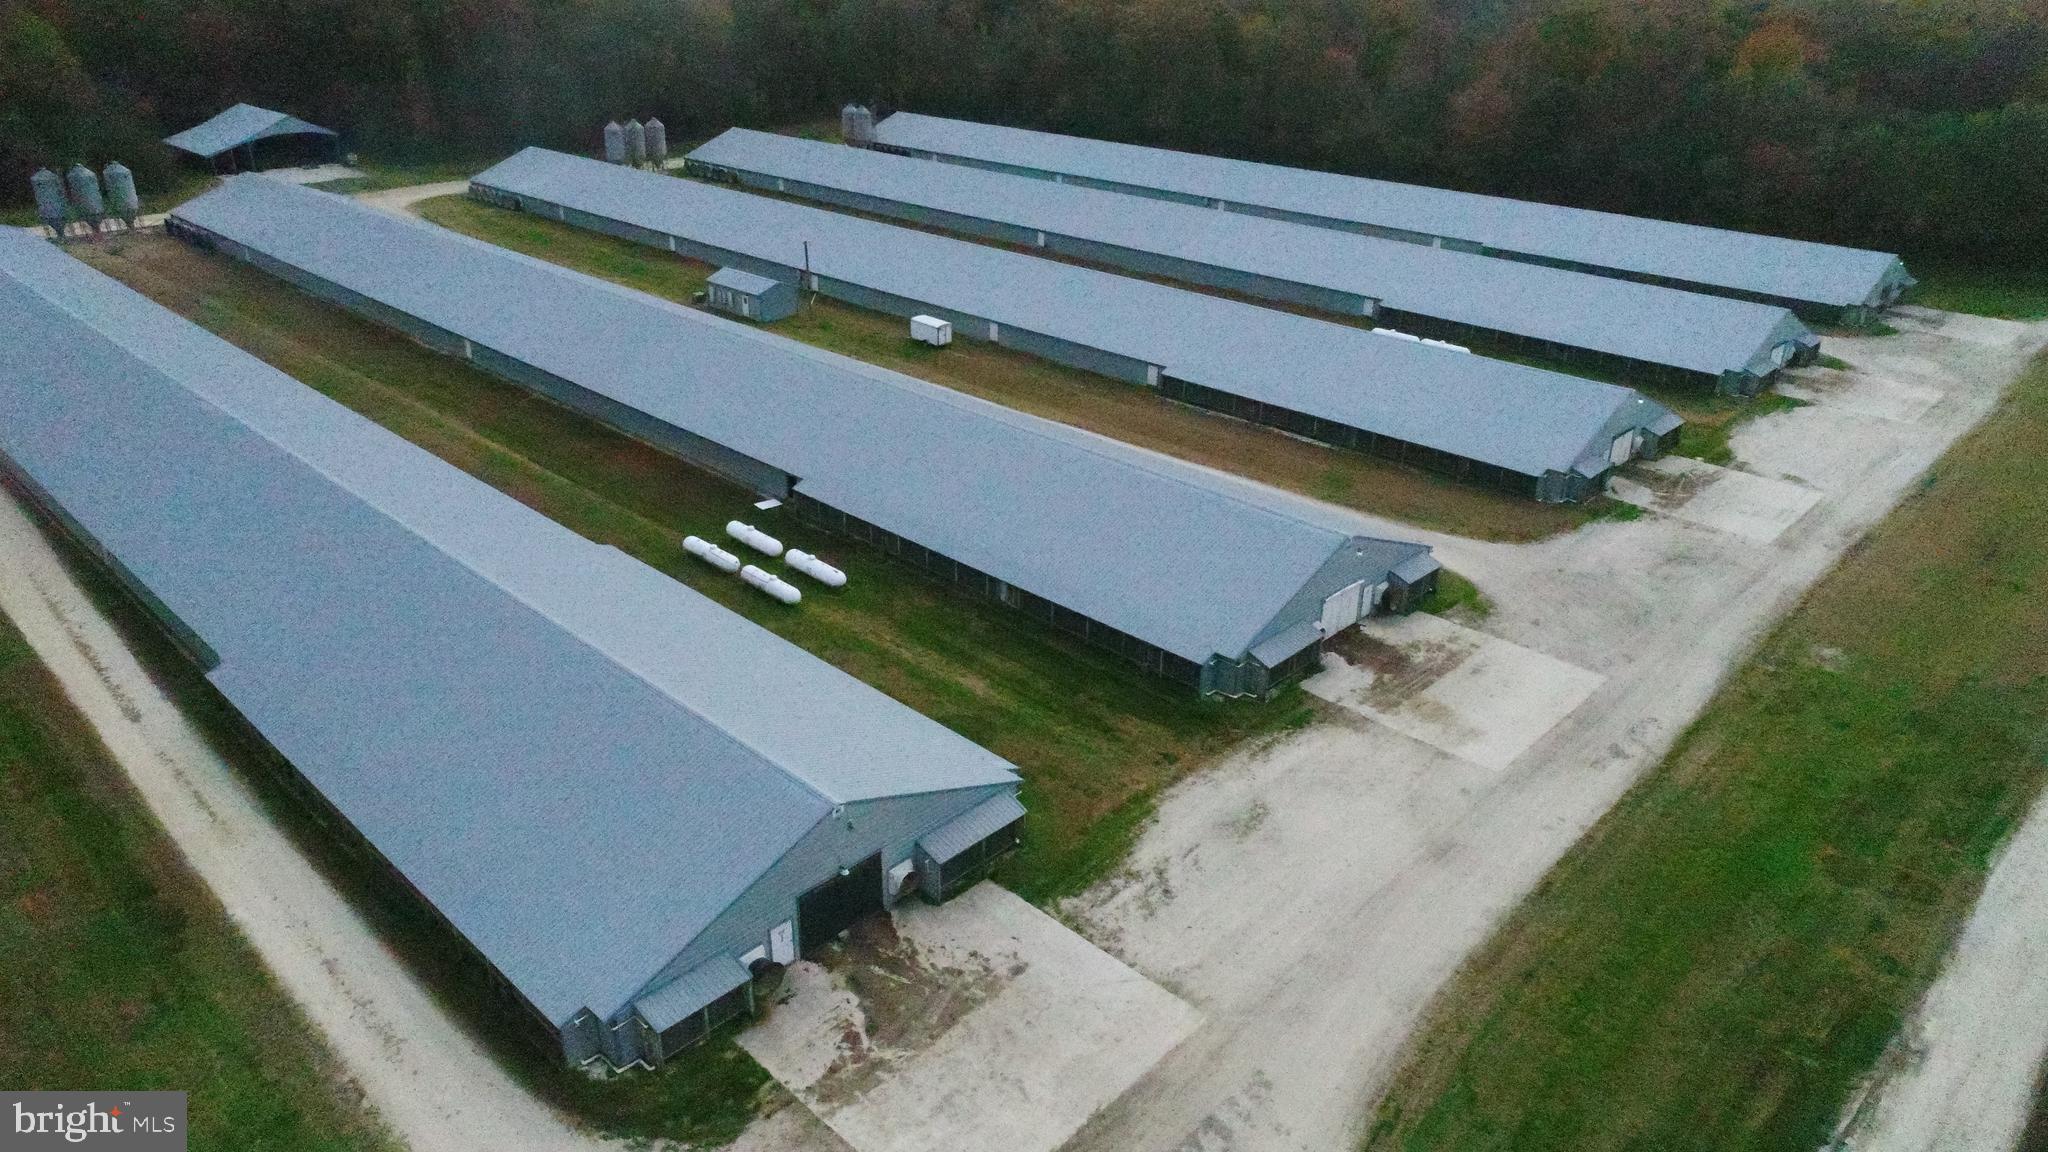
Rare Opportunity! Over 139 acres of Prime Residential Farm Land in Exclusive Highly Desirable Howard County Sykesville Location. A separate all-brick residence located on its own 1-acre parcel, situated within the center of the farm, is also available for purchase under a separate ownership and separate listing (MDHW2068128)- 13150 Old Frederick Rd). The house and farm share a driveway but are distinct properties with different sellers. Both sellers are open to selling to the same buyer as a combined estate or to separate buyers, offering flexibility for a wide range of purchase scenarios. This is a rare opportunity to acquire a significant acreage holding with development rights in an exclusive location—whether as a standalone farm or as part of a larger legacy estate. This separate land is is also ready for your future home to be built and for all your farming needs. Electrical utilities on premises. The previous farm house was torn down, the existing home site is located in front of the four car garage and to the right of the separate property with the house on it (if facing the front of the house . This farm is due one main house which can be built in the existing past homesite location without Agricultural Board approval and/or another location on the lot with Agricultural Board approval.The farm is also due two tenant house rights that must meet board approval. The farm has no more unrestricted lot rights that Seller is aware of. The property is in the Howard County Agricultural Land Preservation Program and has RCDEO zoning. (See documents section). 

For the past ten years this farm has had corn/ soybean and other crop production at a much higher than the national farming production average (See spreadsheet in available documents for production and soil grades). This land is also ideal for hunting, outdoor activities, grazing cattle or keeping horses. It It is also in the zone for some of the highest rated public schools around! The property conveys a Machine storage building (96'l/38'W=4608 sf enclosed. Door opening 16'w x 16' h. Attached 96'l x 30'w= 2,880sf enclosed on 3 sides, one side open), a 4 door Garage (40'l x30'w= 1,200sf), a single wide trailer office, and a well house. All information in this listing is believed to be fully accurate. Buyer to confirm and accept all liability before offer is made.
#MDHW2063424

SYKESVILLE

13090 OLD FREDERICK ROAD

6 Beds

4 Baths

6,000 Sq.Ft.

$3,250,000

MLS#: MDHW2063424

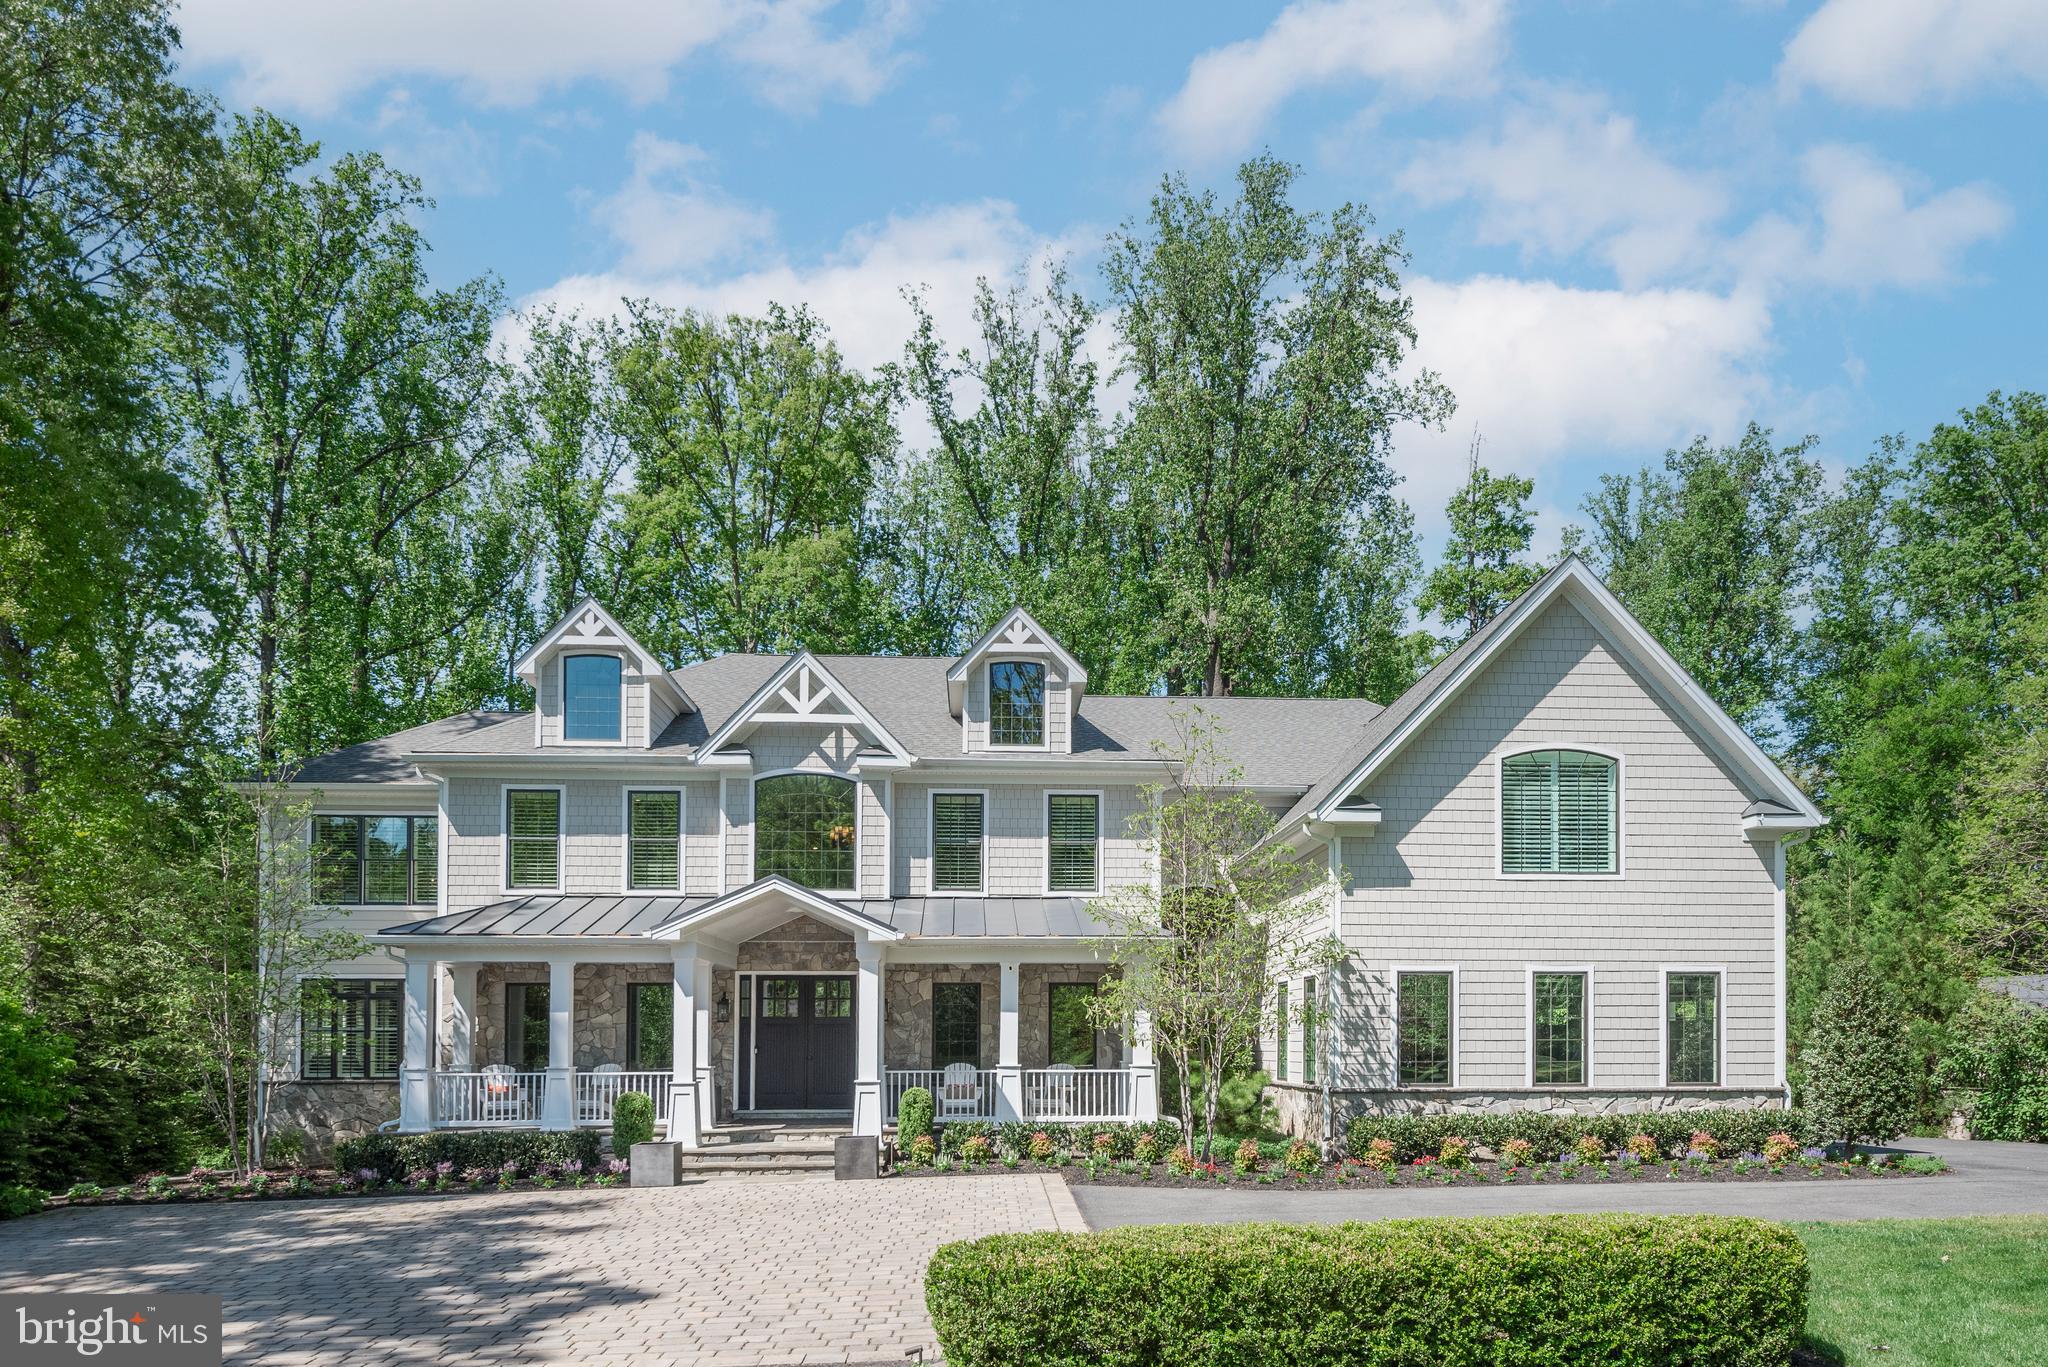
The Somerset home you have been waiting for! Built by award-winning Sandy Spring Builders with high ceilings, abundant natural light, tons of custom built-ins, elevator - - all in an incredible park-like setting.  Main level has a open kitchen, breakfast room and family room overlooking parkland, separate dining room and home office/den.  Elevator (to all levels), powder room, mudroom and access to 2-car garage (w/ EV charger) round out first floor.  Upper level has spacious primary suite with 2 walk-in closets and luxurious bath, 3 additional bedrooms and 2.5 baths, plus soundproof home studio with vaulted ceiling.  The walkout lower level has a large recreation room with wet bar, 2 guest bedrooms, full bath with walk-in shower, massive storage room and wine cellar.  Perks of Town of Somerset - neighborhood pool, tennis, Town Hall, basketball courts and batting cage.  10 out of 10 location - blocks to Friendship Heights Metro & short walk to Downtown Bethesda and Crescent Trail.  Open Sunday, 4/26, 1pm-3pm.
#MDMC2228342

CHEVY CHASE

4520 DORSET AVENUE

6 Beds

4 Baths

6,002 Sq.Ft.

$3,250,000

MLS#: MDMC2228342

Some homes simply have it — that rare combination of historic character and modern craftsmanship that stops you mid-scroll and makes you need to see it in person. 4004 Underwood is that home.
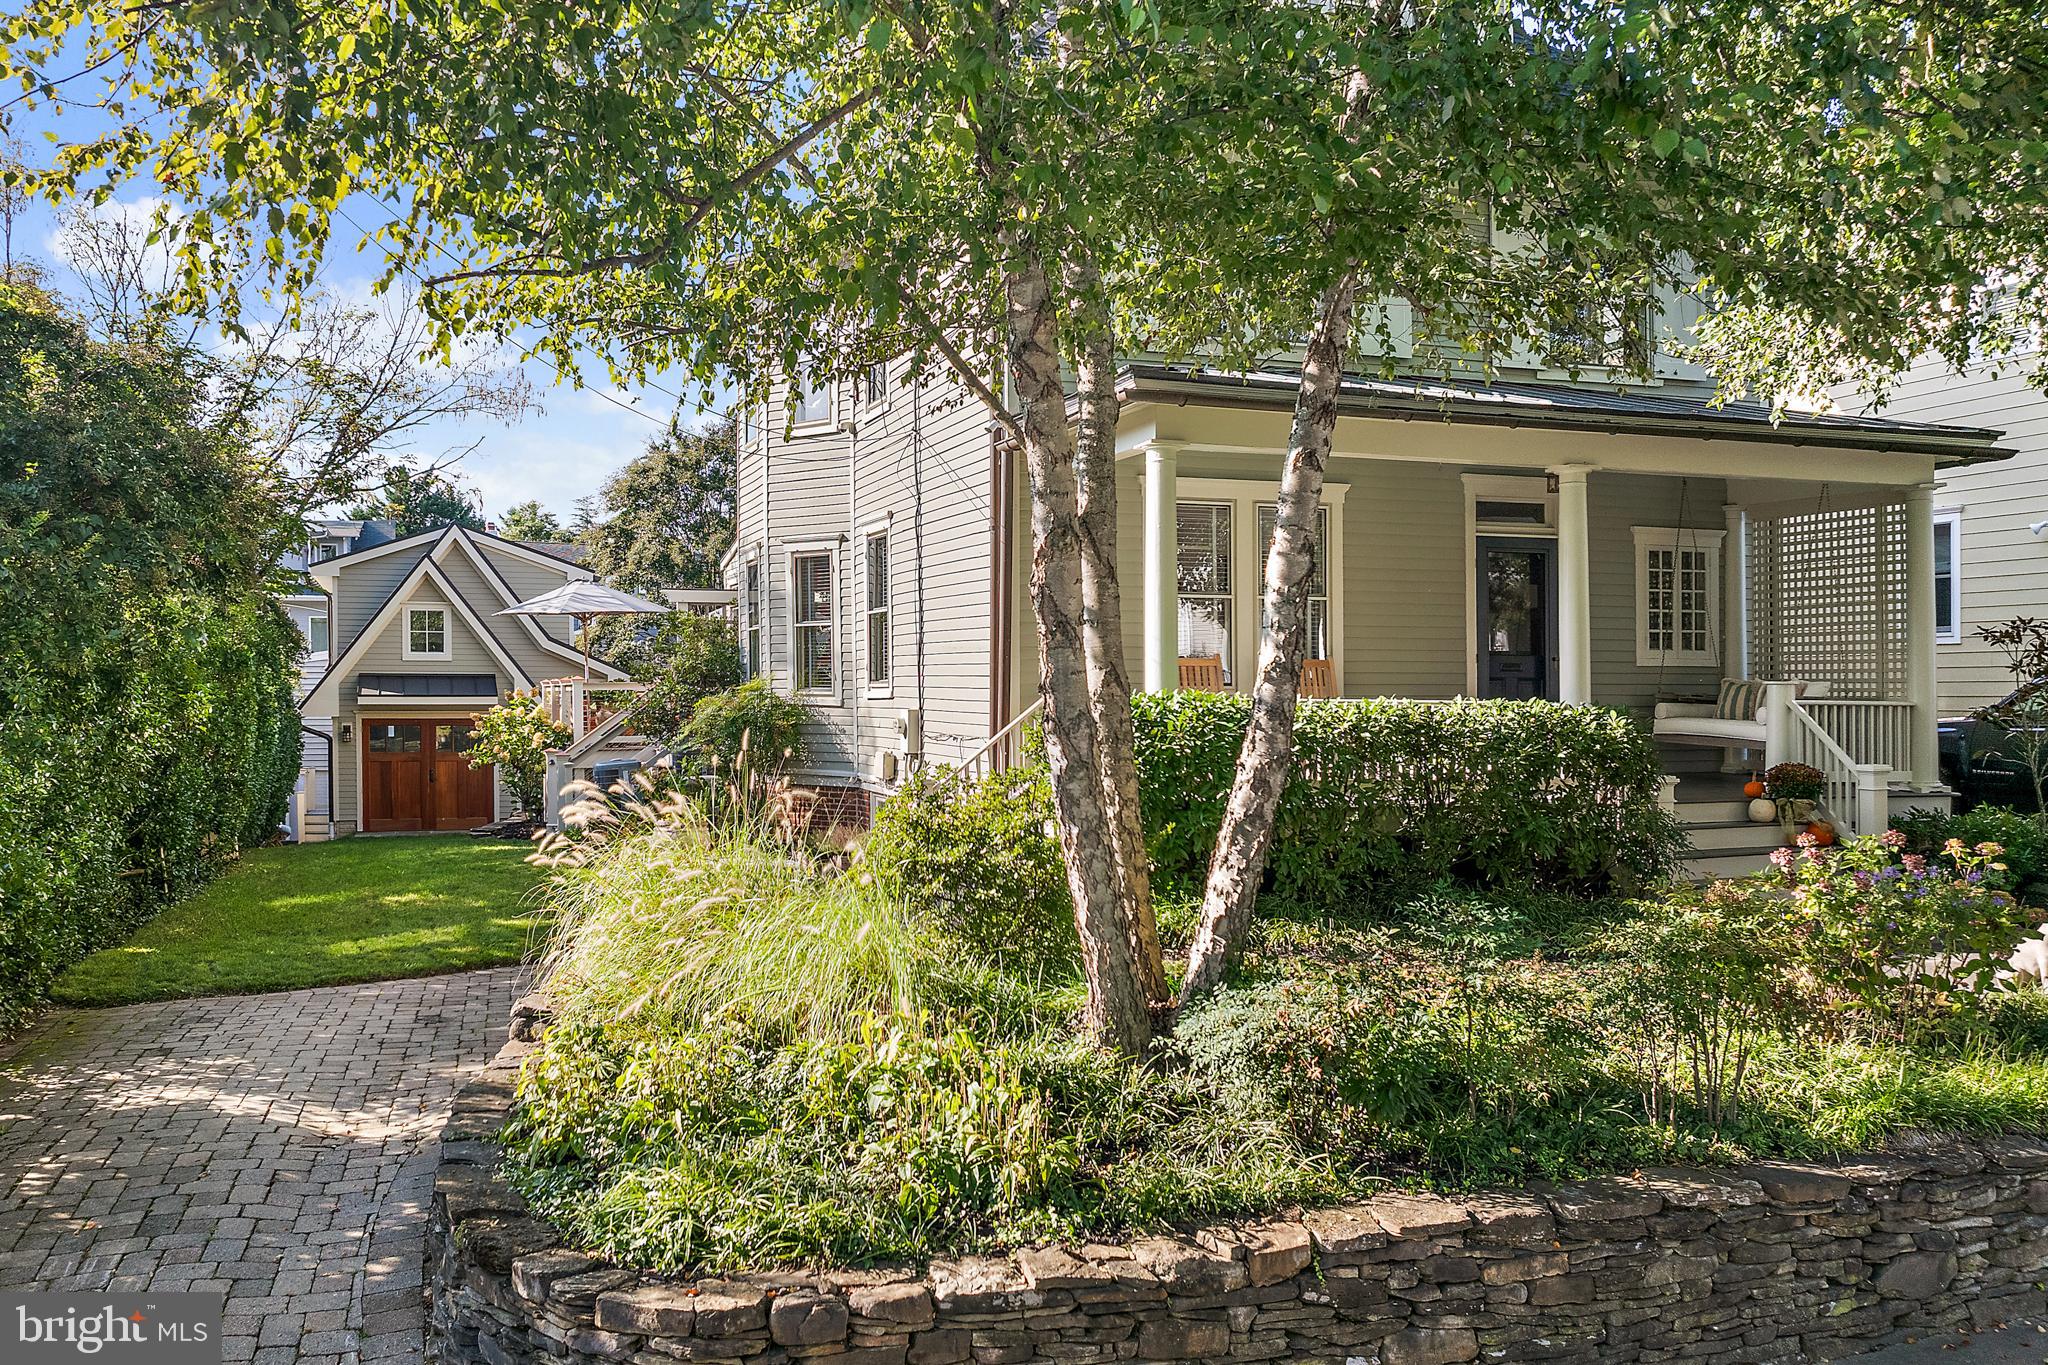
From the moment you arrive, the pebble dash stucco façade — framed by mature, lushly layered landscaping of flowering trees, roses, peonies, and azaleas — signals that something special awaits. Follow the curved walkway to a custom-designed solid wood entry door, and step inside.
Rift-and-quartered character grade white oak floors carry you through all three above-grade levels, and the details that greet you at every turn are the kind buyers spend years searching for: rich moldings, bespoke built-ins, a coffered ceiling and antique fireplace mantel in the family room, and a soaring cathedral ceiling that transforms the primary bedroom into a true retreat. On the lower level, radiant heated polished concrete adds a sleek, modern counterpoint — while the mudroom’s handmade hexagonal French terra cotta tile adds one more layer of unexpected delight.
The kitchen is a craftsman’s statement. Solid ash cabinetry by Wm Ohs of Colorado — one of the country’s most respected custom cabinet makers — pairs with honed Absolute Black granite countertops for a look that is simultaneously timeless and refined. A custom pine built-in hutch anchors the breakfast area with warmth and practicality.
Then there is the screened porch — and once you see it, you will understand why it may be the home’s most beloved space. At 14 by 18 feet, with mahogany flooring and a bead board cathedral ceiling, it is the kind of room that turns summer evenings into something worth savoring.
Practical considerations are equally impressive. Finding two garage spaces in the Town of Chevy Chase is itself a rarity. The attached garage includes a 220-volt line for EV charging, while the detached original garage has been thoughtfully reimagined as a garden shed, storage space, and entertaining room complete with custom sliding barn doors — flexible square footage that grows with your needs.
And underpinning it all: a dual-zone geothermal HVAC system that delivers exceptional year-round comfort while also assisting with water heating — an investment in both sustainability and long-term savings.
4004 Underwood is not a house that was renovated to look like something special. It is something special — a superior quality, recently constructed home built on a century of character, elevated by craftspeople who cared about every last detail. Some homes you tour. This one you remember.
OPEN SATURDAY & SUNDAY 1-4
#MDMC2232116

CHEVY CHASE

4004 UNDERWOOD STREET

5 Beds

4 Baths

5,004 Sq.Ft.

$3,250,000

MLS#: MDMC2232116

Incredible opportunity to own your dream home built by award-winning M & M Builders on a huge 20,000 sq ft lot in highly sought-after Bannockburn Estates! Exceptional finishes throughout, high ceilings, an amazing screened porch with fireplace, level yard with room for a pool, optional elevator,  and all bedrooms are en-suite, including optional first-floor in-law suite! Conveniently located in the Walt Whitman/Pyle/ Bannockburn school district, close to parks, major commuter routes, and just a short distance to all downtown Bethesda has to offer! Builder has many completed projects nearby and a model home to show examples of completed work and select different finishes. Estimated completion date is June 2023. PLEASE DO NOT WALK LOT OR CONSTRUCTION SITE WITHOUT A SCHEDULED APPOINTMENT.  LISTING AGENT MUST ACCOMPANY.
#MDMC2077974

BETHESDA

7505 HELMSDALE ROAD

6 Beds

6 Baths

7,710 Sq.Ft.

$3,250,000

MLS#: MDMC2077974

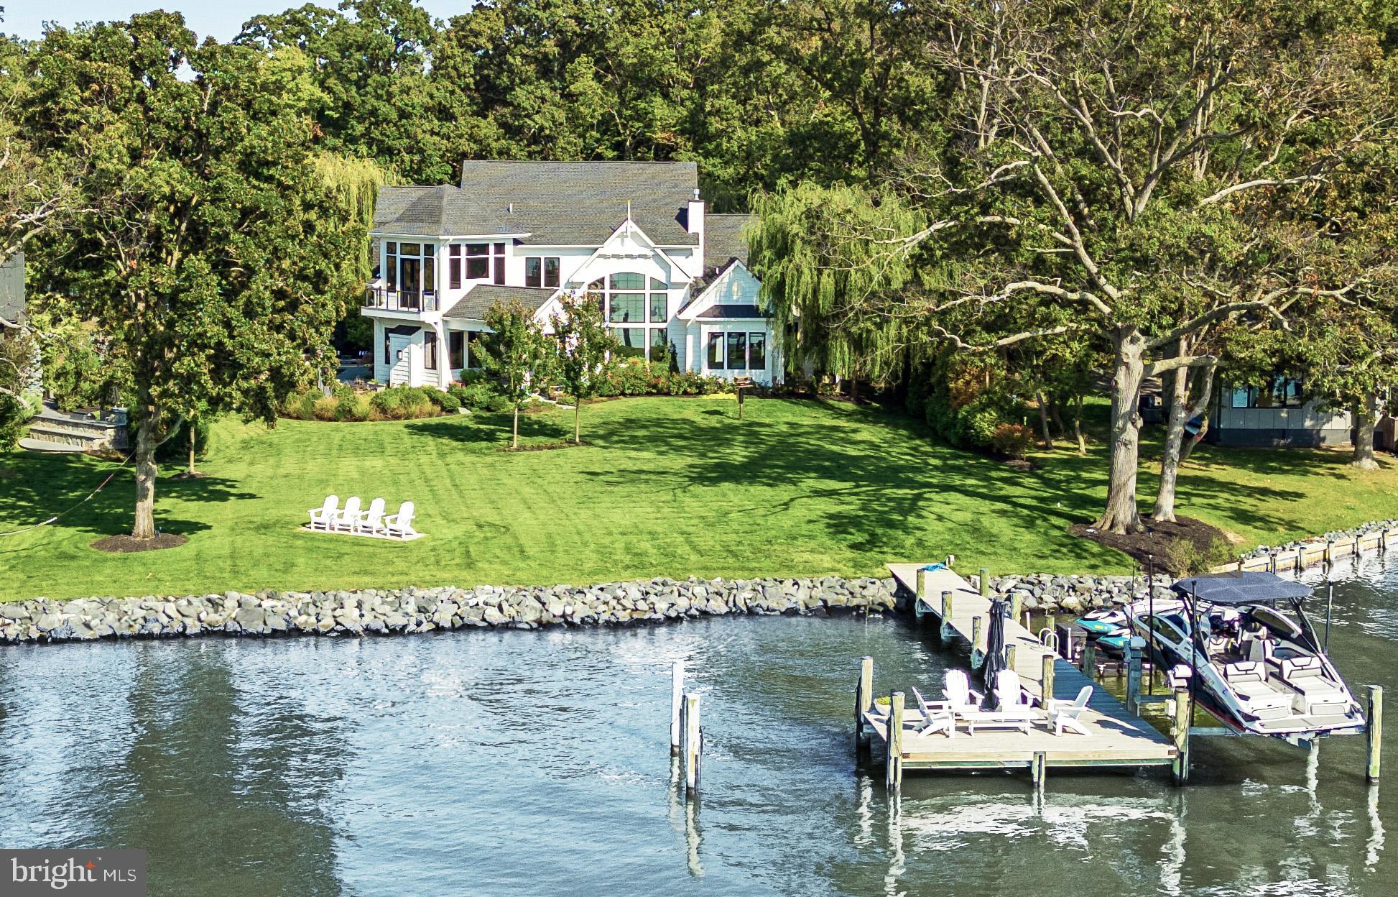
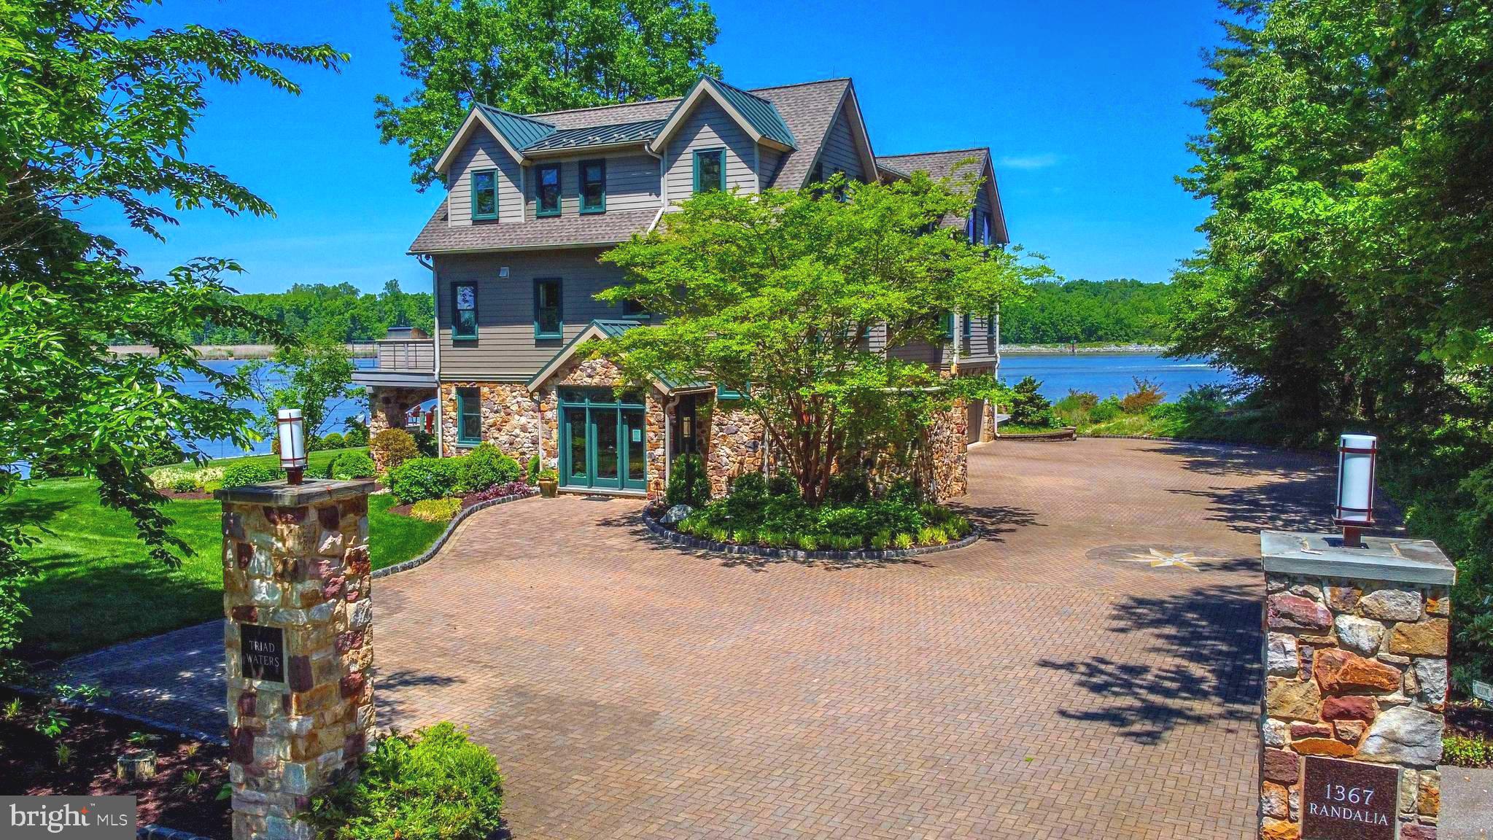
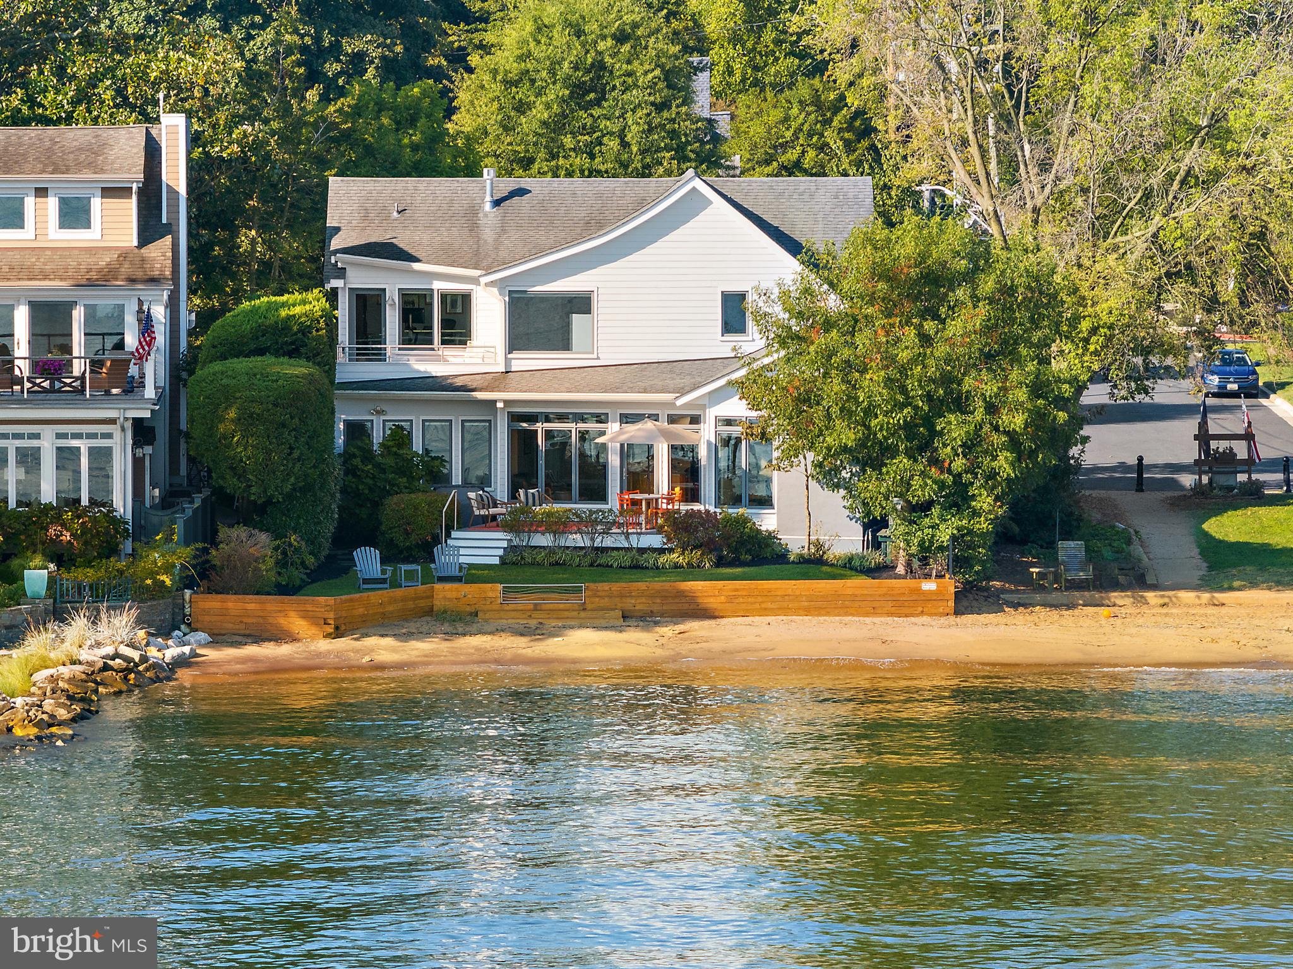
SELLER WILL LOOK AT AND CONSIDER OTHER OFFERS.  72 HOUR KICK OUT CLAUSE IN PLACE.  REDUCED $250K FOR THE MOTIVATED BUYER TO ENJOY THEIR PRIVATE RETREAT IN TIME FOR A FABULOUS SUMMER STAYCATION!!  Discover your own private waterfront paradise in this exceptional 6-bedroom, 5.5-bathroom home that feels like a year-round luxury resort.

From the moment you arrive, expansive water views greet you from every room, inviting natural light and serenity indoors and out. The home's prime private lot faces west, offering breathtaking sunsets that paint the sky in vibrant hues—perfect for unwinding after a day on the water.

Step outside to an entertainer’s dream backyard: a saltwater heated pool with cascading waterfalls for refreshing swims, a relaxing hot tub tucked into beautiful landscaping and hardscape, and a full outside kitchen right by the pool for effortless poolside gatherings. A sandy beach invites barefoot strolls, while the wildlife—playful ducks and turtles—adds a touch of natural charm to your daily life.

At the water’s edge, your private pier features 8+ MLW depth and multiple slips accommodating four or more boats, complete with electricity and water. Whether you’re boating, fishing, or simply enjoying the views, this setup delivers unmatched convenience and fun.

Inside, the chef’s kitchen impresses with premium appliances including a double oven, induction stove, trash compactor, built-in microwave, warming tray, and abundant cabinetry for all your storage needs. Two dramatic floor-to-ceiling wood-burning fireplaces create cozy, inviting focal points for family nights or elegant entertaining.

With so many thoughtful features and endless opportunities for waterfront living, this home offers a lifestyle that’s hard to find and impossible to forget. It’s truly a must-see property—schedule your private showing today and imagine making this dream your reality.
#MDAA2139082

SEVERNA PARK

601 LAKELAND ROAD S

6 Beds

5 Baths

5,736 Sq.Ft.

$3,250,000

MLS#: MDAA2139082

Nestled on a serene and private gated 4 acre homesite, this stunning custom masterpiece with over 16,000 Sqft of living space and a 6 car garage boasts unparalleled quality and detail throughout***
The impressive 2 story family room and conservatory with gorgeous wood beams highlight how impressive and unique this home truly is***The custom gourmet kitchen showcases a huge center island, top of the line appliances and upgraded cabinetry***The upstairs features 5 spacious bedroom and an owners suite with grand bath and 2 walk-in closets***The lower level is fully finished featuring 2 wonderful entertaining areas, a wine grotto, Theatre room and walkout access leading to a breathtaking back yard perfect for relaxing or entertaining***
Dont miss out on the amazing guest house over the garage with over 3,000 sqft of living space***Conveniently located to Potomac Village dont miss the chance to experience the epitome of luxury living in this remarkable home***
#MDMC2136226

ROCKVILLE

12615 CIRCLE DRIVE

9 Beds

5 Baths

16,284 Sq.Ft.

$3,250,000

MLS#: MDMC2136226

Freestanding 10,600 SF office/medical building for lease with onsite parking and natural light. Approximately 5,000 SF recently updated for medical/professional office use. Flexible layout ideal for medical, dental, professional office, or daycare users seeking a standalone building with excellent visibility. Property will be available for on 2/28/2026. For Lease as well.
#MDFR2075530

FREDERICK

195 THOMAS JOHNSON DRIVE

None Beds

None Baths

10,873 Sq.Ft.

$3,250,000

MLS#: MDFR2075530

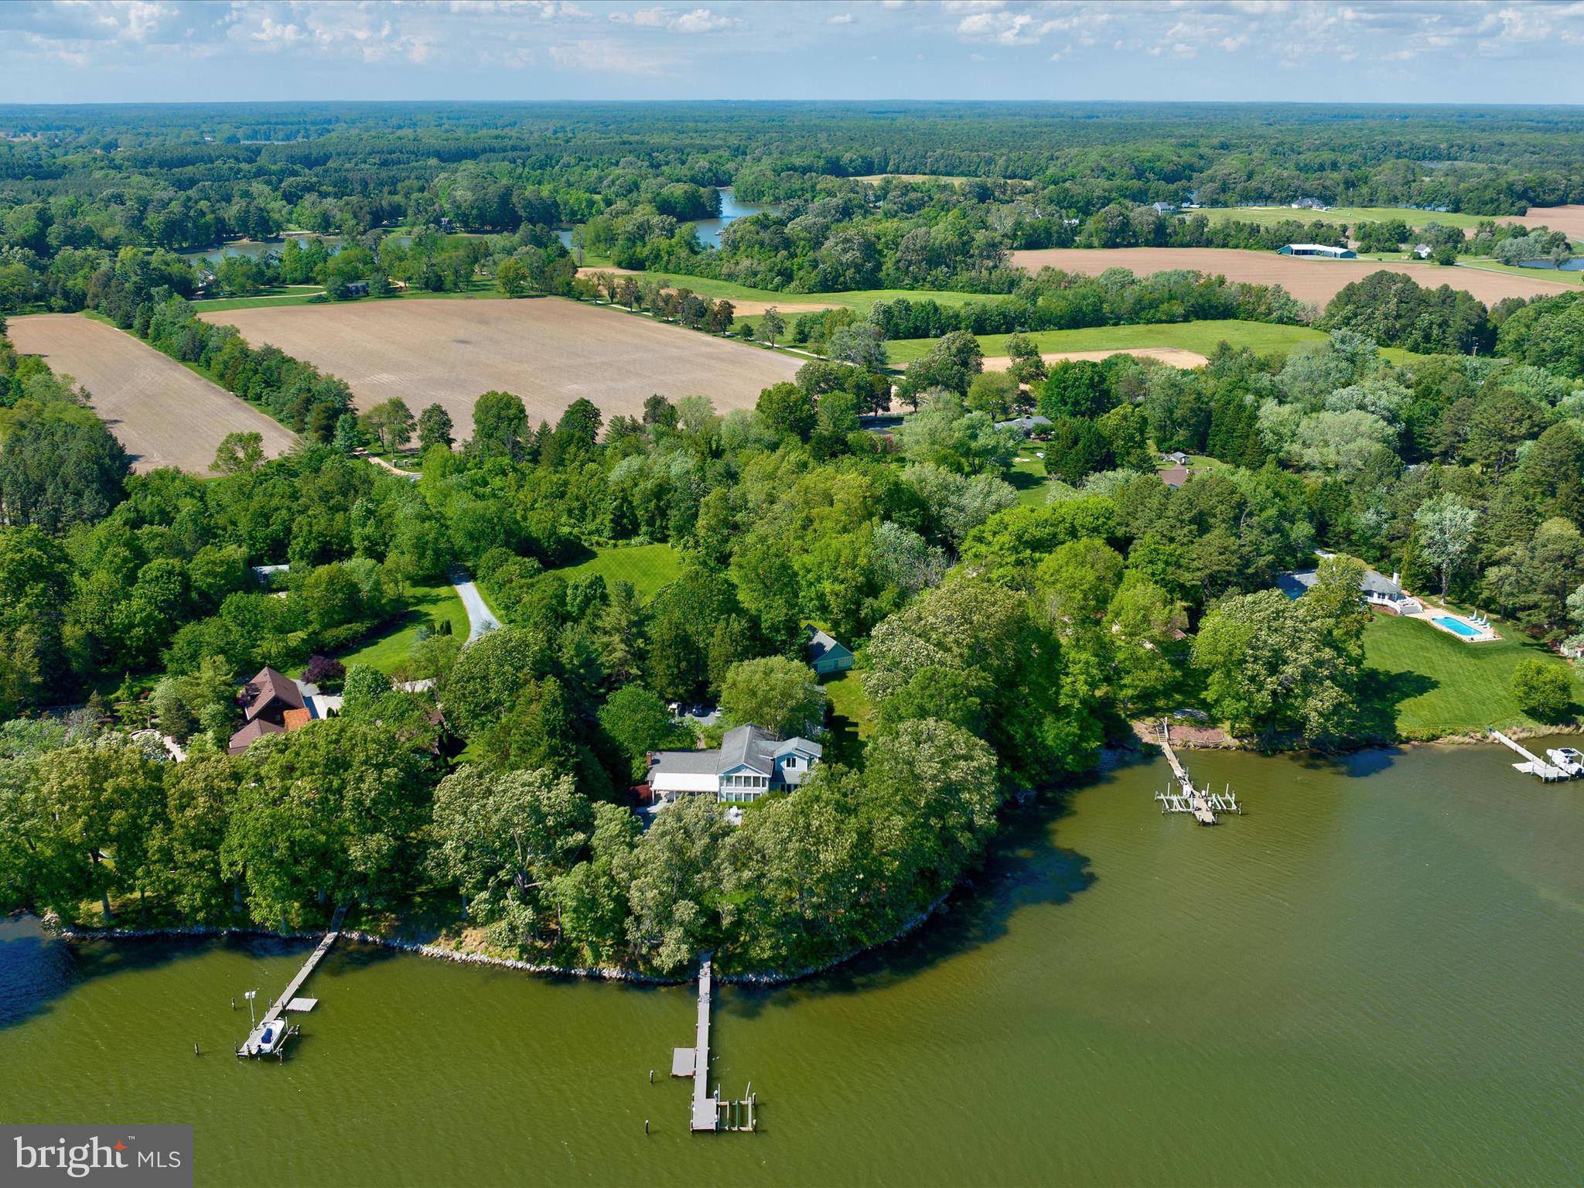
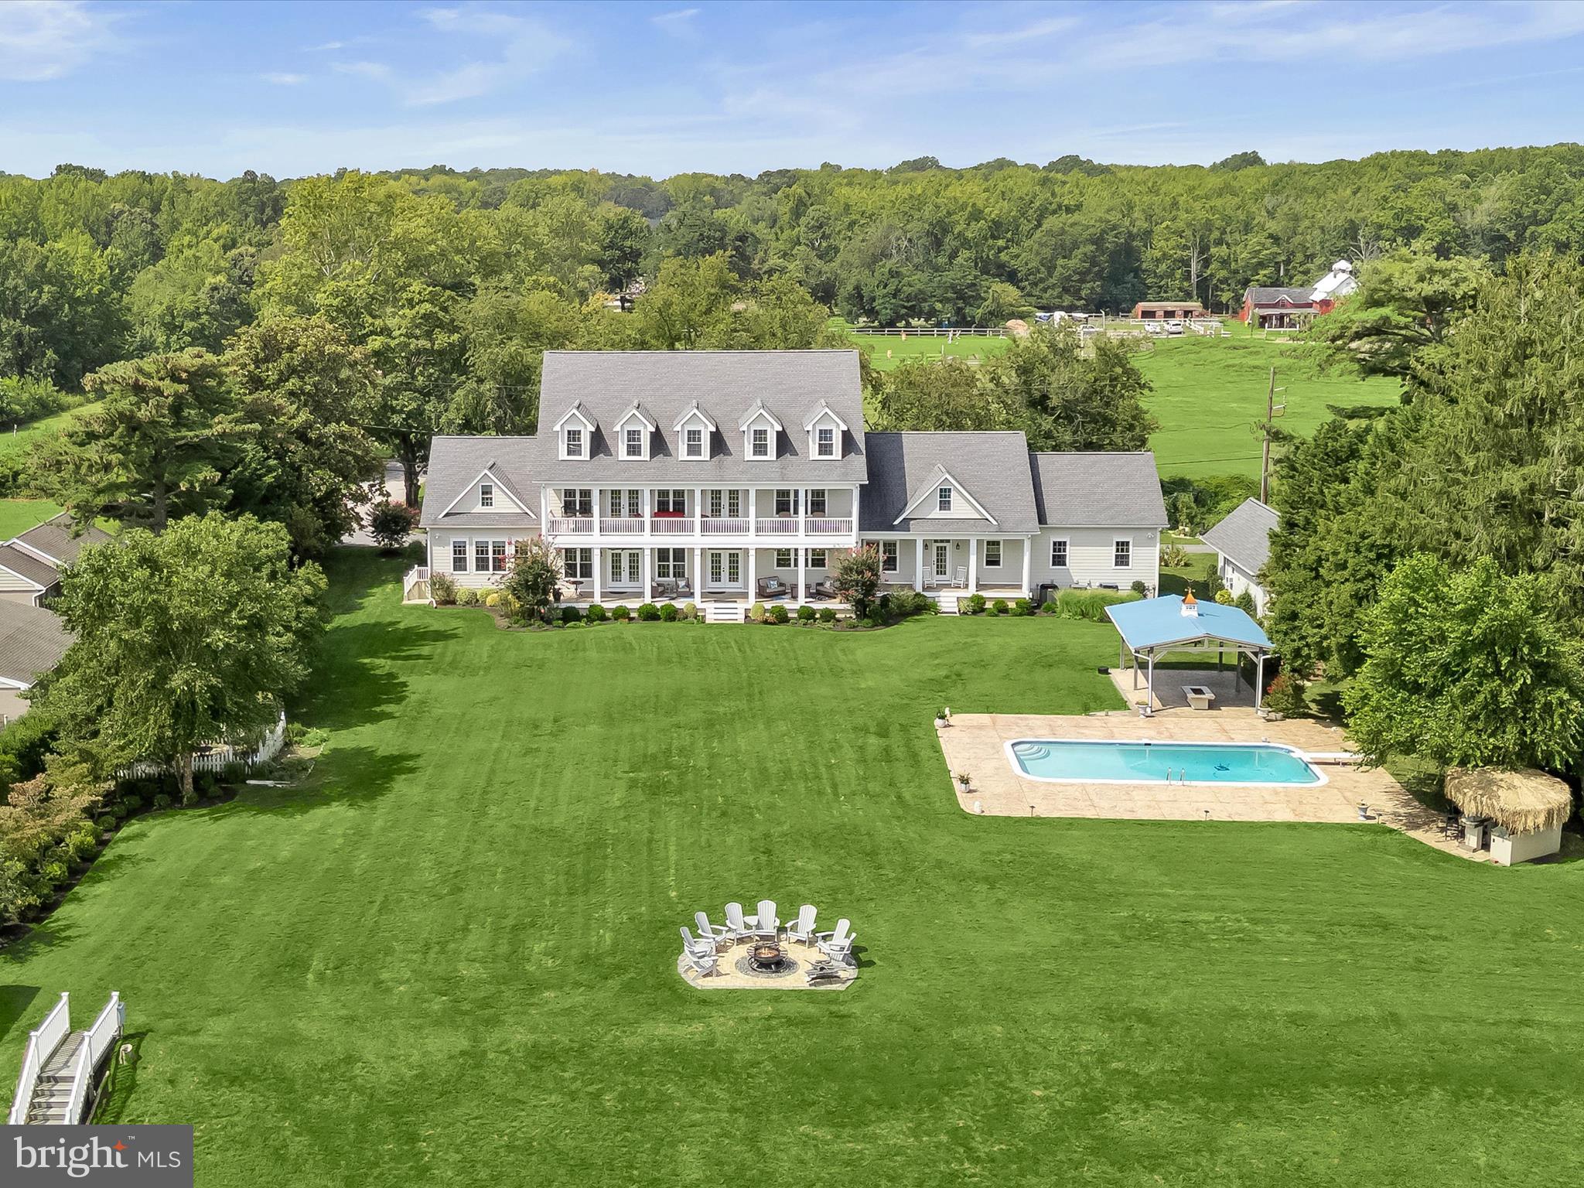
Welcome to Ships Cove, an exceptional, absolutely charming, romantic waterfront property located less than a mile by land or sea, from historic St. Michaels! The recently renovated property consists of 4 buildings that include a main house with 6 bedrooms and 5.5 bathrooms, a 2 bedroom/2 bath guest house, 2 luxury bedroom and bath suites above a 3 car garage, a pool/boat/game house with full bath, a waterside pool with gorgeous views down Long Haul Creek past the Miles River Yacht Club to the Miles River. Beautiful, elevated point of land with a much sought after, deep water, multi-slip pier. Enjoy the casual elegance of the Eastern Shore lifestyle with features like balconies, decks, outdoor shower, fire pit & outdoor dining area. Mature trees & landscaping bring seasonal beauty throughout the year. Perfect for a family compound. Ships Cove also has a 12 person Short Term Rental License. Offered fully furnished. Settlement to take place after Labor Day 2024. Restricted showing times due to summer rentals. Contact listing agent for details. This one of a kind property must be seen to be appreciated!
#MDTA2007880

SAINT MICHAELS

24640 YACHT CLUB ROAD

10 Beds

9 Baths

6,433 Sq.Ft.

$3,250,000

MLS#: MDTA2007880

Wonderful opportunity to make your dream home a reality with award winning M & M Builders on a large   10,000 SQ FT lot in the prestigious Landon Woods neighborhood of Bethesda! Construction has started so now is the time to customize your finishes and make this home your own. Spanning a generous  6500 SQ FT and built with an unparalleled attention to detail using nothing but the finest materials. This special floor plan offers 7 bedrooms and 7.5 baths that includes a first floor suite with 6 additional en suite bedrooms.  Great outdoor space that features a level lot highlighted by a huge screened porch complete with a wood burning fireplace that flows into a large grilling deck. Situated on one of the best streets in this coveted neighborhood that is close proximity to downtown Bethesda as well as an easy drive to DC and Northern VA. Builder has many completed projects nearby as well as a model home to show examples of completed work and select different finishes. Estimated delivery of Fall 2024. Direct all questions to listing agent.
#MDMC2120166

BETHESDA

6104 MAIDEN LANE

7 Beds

7 Baths

6,509 Sq.Ft.

$3,250,000

MLS#: MDMC2120166

House sold in "as is" condition.  Cape Cod with deepwater pier sited on 1.64 acres with views of Harness Creek & Quiet Waters. Open concept, high ceilings, comfortable living.  Minutes to City Dock luxe, comfortable living. Detached garage.
#1000491102

ANNAPOLIS

3309 HARNESS CREEK ROAD

5 Beds

3 Baths

N/A

$3,250,000

MLS#: 1000491102

Beautifully sited on 17.7 acres along the Miles River in one of Easton’s most coveted locations, this quintessential coastal property embodies the essence of Eastern Shore living - casual elegance, timeless architecture, and a seamless connection to the water from nearly every vantage point. The 4,665 sq. ft. residence offers 4–5 bedrooms and 5.5 baths, with formal dining and living rooms, and a cozy den opening to a waterside sunroom and patio. The large kitchen, complete with center island, custom built-ins, and dining area, flows into a bright family room that leads to a covered porch overlooking the river. A butler’s kitchen, laundry area, and adjacent full and half baths add convenience, while a breezeway connects to the attached three-car garage with a guest apartment above. Outdoor living shines with a private dock (two slips, 3.5' MLW), 585 feet of bulkheaded shoreline, a large gunite pool with adjacent gazebo, mature landscaping, and extensive hardscaping. Additional improvements include a detached three-bay garage and a waterside shed for storage and equipment. Owned by the same family since 1978, this exceptional property presents a rare opportunity for a new buyer to personalize a legacy waterfront estate. Note: Approximately 15 acres are enrolled in a Forest Stewardship Plan. Applications have been submitted to Talbot County for a new 4-bedroom septic system and reconstructed pier.
#MDTA2011892

EASTON

8515 DEEP COVE ROAD

5 Beds

5 Baths

4,665 Sq.Ft.

$3,250,000

MLS#: MDTA2011892

Rare Opportunity! Over 139 acres of Prime Residential Farm Land in Exclusive Highly Desirable Howard County Sykesville Location. A separate all-brick residence located on its own 1-acre parcel, situated within the center of the farm, is also available for purchase under a separate ownership and separate listing (MDHW2068128)- 13150 Old Frederick Rd). The house and farm share a driveway but are distinct properties with different sellers. Both sellers are open to selling to the same buyer as a combined estate or to separate buyers, offering flexibility for a wide range of purchase scenarios. This is a rare opportunity to acquire a significant acreage holding with development rights in an exclusive location—whether as a standalone farm or as part of a larger legacy estate. This separate land is is also ready for your future home to be built and for all your farming needs. Electrical utilities on premises. The previous farm house was torn down, the existing home site is located in front of the four car garage and to the right of the separate property with the house on it (if facing the front of the house . This farm is due one main house which can be built in the existing past homesite location without Agricultural Board approval and/or another location on the lot with Agricultural Board approval.The farm is also due two tenant house rights that must meet board approval. The farm has no more unrestricted lot rights that Seller is aware of. The property is in the Howard County Agricultural Land Preservation Program and has RCDEO zoning. (See documents section). For the past ten years this farm has had corn/ soybean and other crop production at a much higher than the national farming production average (See spreadsheet in available documents for production and soil grades). This land is also ideal for hunting, outdoor activities, grazing cattle or keeping horses. It It is also in the zone for some of the highest rated public schools around! The property conveys a Machine storage building (96'l/38'W=4608 sf enclosed. Door opening 16'w x 16' h. Attached 96'l x 30'w= 2,880sf enclosed on 3 sides, one side open), a 4 door Garage (40'l x30'w= 1,200sf), a single wide trailer office, and a well house. All information in this listing is believed to be fully accurate. Buyer to confirm and accept all liability before offer is made.

For the past ten years this farm has had corn/ soybean and other crop production at a much higher than the national farming production average (See spreadsheet in available documents for production and soil grades). This land is also ideal for hunting, outdoor activities, grazing cattle or keeping horses. It It is also in the zone for some of the highest rated public schools around! The property conveys a Machine storage building (96'l/38'W=4608 sf enclosed. Door opening 16'w x 16' h. Attached 96'l x 30'w= 2,880sf enclosed on 3 sides, one side open), a 4 door Garage (40'l x30'w= 1,200sf), a single wide trailer office, and a well house. All information in this listing is believed to be fully accurate. Buyer to confirm and accept all liability before offer is made.
#MDHW2064210

SYKESVILLE

13090 OLD FREDERICK ROAD

None Beds

None Baths

139.68 acres

$3,250,000

MLS#: MDHW2064210

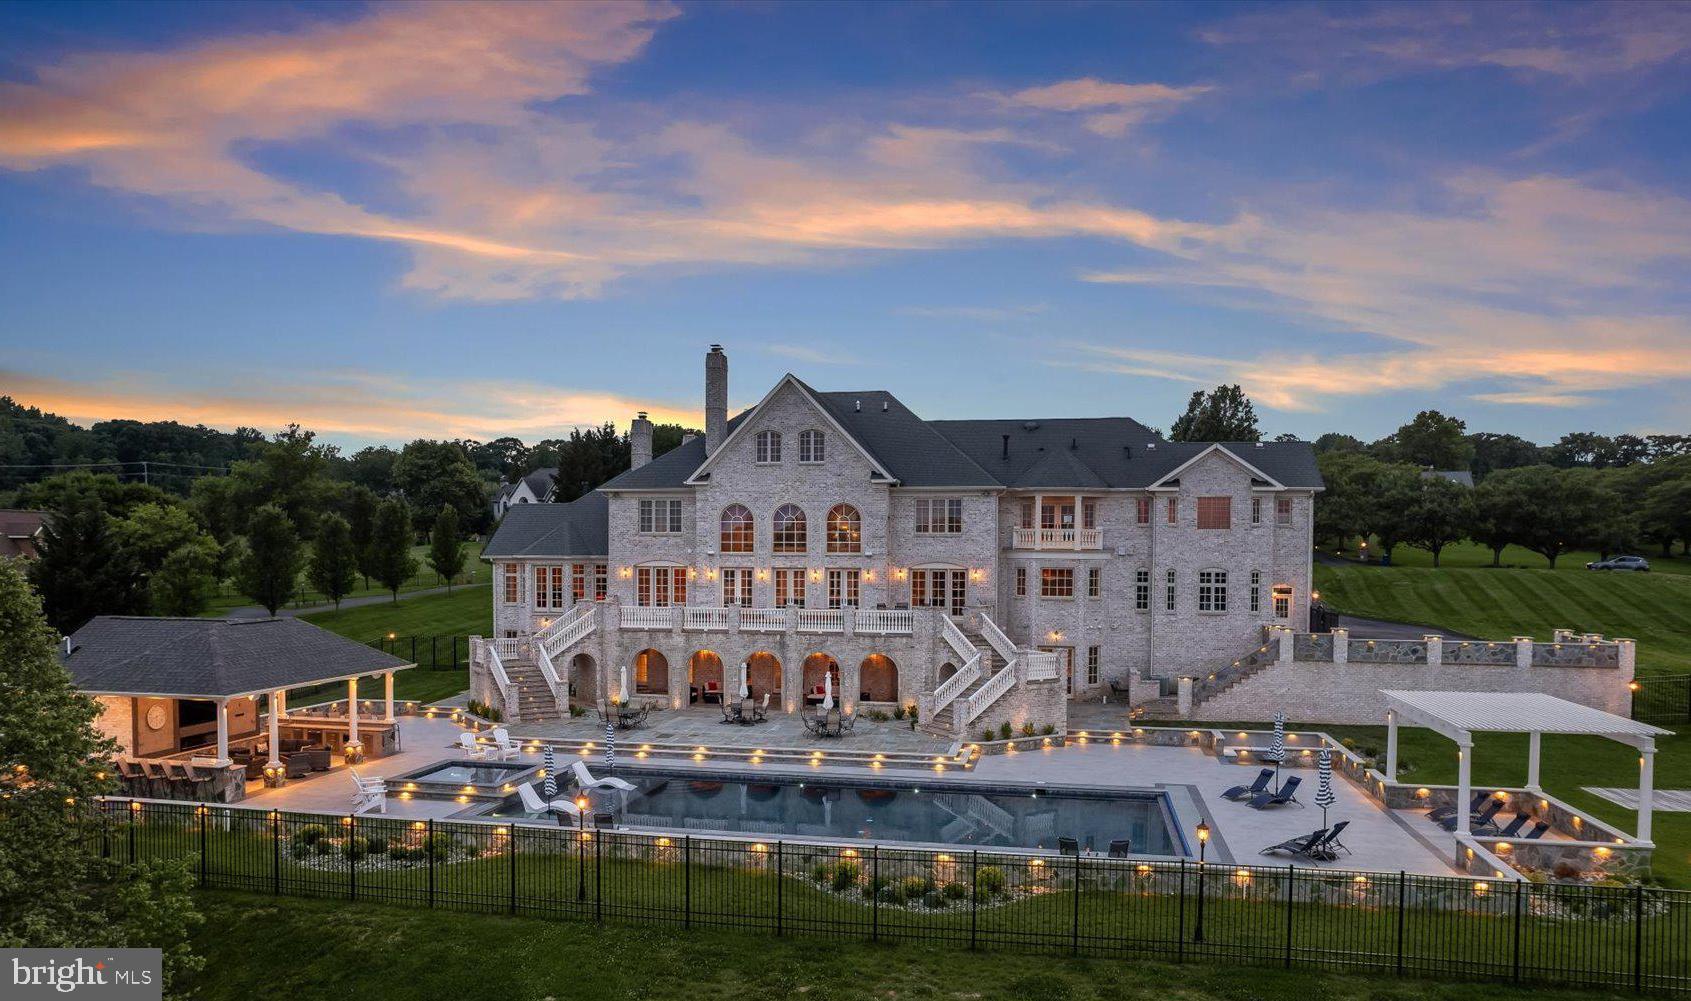
A timeless masterpiece! This elegant home, crafted by National Award-Winning builder MBV, is nestled in the highly sought-after, gated Rapley Preserve section of Avenel. Situated on a prime lot facing the park, with a stunning backyard featuring a swimming pool, this three-level residence boasts exceptional interior spaces, expansive rooms, abundant natural light, and exquisite finishes throughout. It epitomizes fine craftsmanship and impeccable taste.

The grand two-story reception foyer, with a curved staircase leading to the upper level, is framed by wainscoting and large windows that flood the space with light. To the right, a dramatic two-story living room with a fireplace features walls of windows that invite in even more natural light. The foyer also opens to a formal dining room adorned with elegant details and ample natural light. Beyond the foyer, a glass door leads to the beautiful backyard.

Adjacent to the living room, an art-gallery-like hallway leads to the formal office/library. The spacious family room, with a cozy fireplace, offers views of the serene backyard and pool. The adjoining gourmet kitchen is a chef's dream, complete with a large center island, granite countertops, and top-of-the-line stainless steel appliances, including an 8-burner Viking stove, Subzero refrigerator and freezer, microwave, dishwasher, and wine cooler. Custom cabinetry, pantry and a butler's pantry, provide ample storage. The breakfast salon, with unobstructed views and French doors, opens to the patio and the private backyard. A secondary staircase provides additional access to the upper level.

The private upper level is anchored by a luxurious owner’s suite, featuring a vaulted tray ceiling, sitting room, and a balcony overlooking the backyard. The spa-like en suite bath includes marble-tiled flooring, a jetted tub, separate shower, and dual vanities with built-in cabinetry, along with two spacious walk-in closets. Four additional bedroom suites, each with its own en suite bath, walk-in closet, and ceiling fan, offer comfort and privacy. One of the suites also has direct access to the balcony. Notably, the elegant blue bedroom, adorned with high-end designer wallpaper and carpet, exudes sophistication.

The lower level is an entertainer’s delight, with a stylish reception area that introduces a vast entertainment center, a full bath, a storage room, and a walk-out fitness room/office that leads to a second outdoor patio. The backyard is fully fenced and features a pool, patio, lawn, hardscaping, generator, and outdoor grill. The home also includes a three-car garage.

Recent updates include a new roof, one new HVAC system, new high-end carpet on the upper two levels, new carpet in the basement, a new dishwasher, updated lighting, and new toilets. Just around the corner, you'll find the Avenel Swim/Tennis Club and the 30-acre County Park, complete with soccer fields, playgrounds, tennis courts, and a baseball diamond.

Rapley Preserve is ideally located near Bradley Boulevard and River Road, providing convenient access to downtown, Northern Virginia/Tyson's Corner, the Beltway (I-495), and the BioMed Corridor (I-270). It's also close to the prestigious Congressional and Bethesda Country Clubs, Potomac Village, and Westfield Montgomery Mall, all within a short drive. The home is in the Churchill School Cluster.

Don't miss the opportunity to own this exceptional home – it's a true gem!

Explore the 3D tours and enjoy the experience!
#MDMC2147916

ROCKVILLE

8501 RAPLEY PRESERVE CIRCLE

5 Beds

6 Baths

8,807 Sq.Ft.

$3,249,900

MLS#: MDMC2147916

1 ... 152 153 154 155 156 ... 666
* Listings identified with the FMLS IDX logo come from FMLS and are held by brokerage firms other than the owner of this website. The listing brokerage is identified in any listing details. Information is deemed reliable but is not guaranteed. If you believe any FMLS listing contains material that infringes your copyrighted work please click here to review our DMCA policy and learn how to submit a takedown request. © 2024. First Multiple Listing Service, Inc.
 - property

Send a message

Message successfully sent.

Your message

What is 3 + 4 ?

Reason for contacting?

I agree to receive email communication and understand I can unsubscribe at any time.

I agree to be contacted by Charis Realty Group via call, email, and text for real estate services. To opt out, you can reply 'stop' at any time or reply 'help' for assistance. You can also click the unsubscribe link in the emails. Message and data rates may apply. Message frequency may vary. Privacy Policy

Sign Out

Virtual Assistant

Would you like to take the next step with this property? We can help you schedule a showing or virtual tour, or send you more details.

Yes, I would like more information.

Thank You for Your Reply, One of Our Agents will contact you as soon as possible

No, maybe later.

Thank you, you can always contact me via email, phone number or through the contact form.

Realhub AI

Lucy - Your AI-Powered Realtor

Update Your Temporary Password

Personalize your search

Enter your email and we'll notify you immediately when new listings match what you're looking for.

or enter email address

Already have an account ? Login here

Continue your home search

I agree to receive communications and understand I can unsubscribe at any time.

I agree to be contacted by Charis Realty Group via call, email, and text for real estate services. To opt out, you can reply 'stop' at any time or reply 'help' for assistance. You can also click the unsubscribe link in the emails. Message and data rates may apply. Message frequency may vary. Privacy Policy

Already have an account ? Login here

We use cookies

We use cookies primarily for analytics to enhance your experience. By accepting, you agree to our use of these cookies. You can manage your preferences or learn more about our cookies policy.