Properties

Browse or get in touch to schedule a walkthrough.

  • Nearby me
Price range

Popular features

Community features

Property features

Waterfront

View

Exterior Features

Interior Features

Style

10000 properties match your criteria

Updated 1 minute ago

E-Alert name
A home first experienced as sculpture, provoking curiosity before comprehension. It does not reveal itself immediately, and the closer you look, the more it rewards. Designed by architect David Jameson, the internationally published NaCl House explores geometry, light, projection, and proportion with extraordinary discipline and control.

A beautiful object within the landscape, the home avoids the visual heaviness of the typical contemporary build from the very first approach. Despite spanning three finished levels, its gravity-defying massing and dramatic cantilevered forms allow the structure to settle into the site with composure. Deep overhangs and hovering volumes manipulate natural light throughout the day, allowing the home to extend dramatically beyond its original footprint while preserving more of the site. Shadow, compression, openness, and proportion recalibrate constantly through movement within the home.

Walls of glass frame the surrounding landscape with restraint and clarity, while rich mahogany millwork and custom cabinetry introduce warmth and material depth. Volumes stretch unexpectedly, openings appear with exact intention, and even transitional spaces feel carefully authored.

Four bedrooms are positioned upstairs, including an exceptional primary suite with some of the home’s most dramatic architectural moments, from a soaring private sitting room to a shower that opens to the sky. On the main level, two dedicated home offices support focused work and retreat. The lower level includes a family room, guest suite, and elevator access to all three floors.

The residence reveals itself gradually through movement, shadow, materiality, and sequence. The result is architecture that remains expressive, rigorous, and remarkably controlled, rewarding its residents with continual moments of discovery.
#MDMC2233412

BETHESDA

7405 HELMSDALE ROAD

5 Beds

4 Baths

6,336 Sq.Ft.

$3,250,000

MLS#: MDMC2233412

MARWOOD MASTERPIECE!! WORLD-CLASS LUXURY DESIGN!!  Featured in Home Beautiful & Décor Magazine, this magnificent 4 bedroom, 5.5 bathroom, 3- car garage masterpiece is simply beautiful beyond compare! Situated on over 1.5 acres in the exclusive Marwood community, this impeccably landscaped property alongside the Potomac River backs to the C & O Preservation Area, providing endless privacy. Designed by Sutton & Yantis Architecture and executed flawlessly by Mitchell & Best and Visnic Builders, this 8000+ sf home is pure luxury with unmatched details and style. Every room has been meticulously decorated by Barry Dixon Interior Designs. Magnificent glass front doors flanked in stonework set the tone for what lies beyond. As you enter, your eye is immediately drawn to the spectacular wrought iron helix grid pattern staircase swirling down 3 stories with a backdrop of floor to ceiling windows overlooking the Potomac River, and from there every single square foot provides another wow moment. From the custom wood arched entrances to the wood detailed ceilings and the soaring windows, each room holds an unexpected delight. The main level features hardwood floors, a dramatic music room with glass paneled French doors, an office with endless custom wood built-ins, a 2-story great room anchored by a grid of concrete panels abov ethe fireplace,  a reading nook with movable bookcases, a spectacular dining room, a butler’s pantry and a beautiful atrium. An African slate tiled powder room with cast-stone sink is secret grotto tucked behind the main entry. Inspired by vintage French enamelware, the  kitchen is divided by the cruving breakfast bar into semicircles for cooking, eating and entertaining,  and the steel and metal, wood, stone and tile display an interesting visual effect.   The  wire mesh cabinets fronts, the  galvanized steel countertops, a stone hearth across the room creating a cozy spot for dinner, and a  upholstered round banquette with an overscaled iron chandelier, and desk area complete the dramatic kitchen.  From here, direct access to the private flagstone patio and access to the oversized side-loading 3 car garage.  As you ascend the awe-inspiring staircase you are instantly amazed by  the majestic dome ceiling and unique light fixture. The expansive primary suite hosts a serene sitting room, 2 spacious walk-in closets and a dressing area, access to a private balcony and a luxurious en suite bathroom with a free-standing jaccuzzi tub and a separate shower. A lovely reading nook/social lounge area with built-in seating and bookcases, two large secondary bedrooms with en-suite bathrooms, and a laundry room with ample storage  complete the carpeted upper level. The lower level boast a dramatic end of the staircase in a pit of gravel set with a stone garden table and stools, a secondary kitchen,   a fabulous 1000 bottle wine cellar, a bedroom with an en-suite bathroom and access to the private backyard, a movie room, a gym with mirrored walls, a sauna and 5th full bathroom and extensive storage. Every wall has been custom painted and custom wall coverings can be found throughout the house. No cost was spared!!  This house is undeniably one of a kind!  Relax and enjoy the tranquil resort-like backyard, just minutes to shops, and restaurants of the Potomac Villiage!
#MDMC2127102

POTOMAC

9906 RIVER VIEW COURT

4 Beds

5 Baths

8,151 Sq.Ft.

$3,250,000

MLS#: MDMC2127102

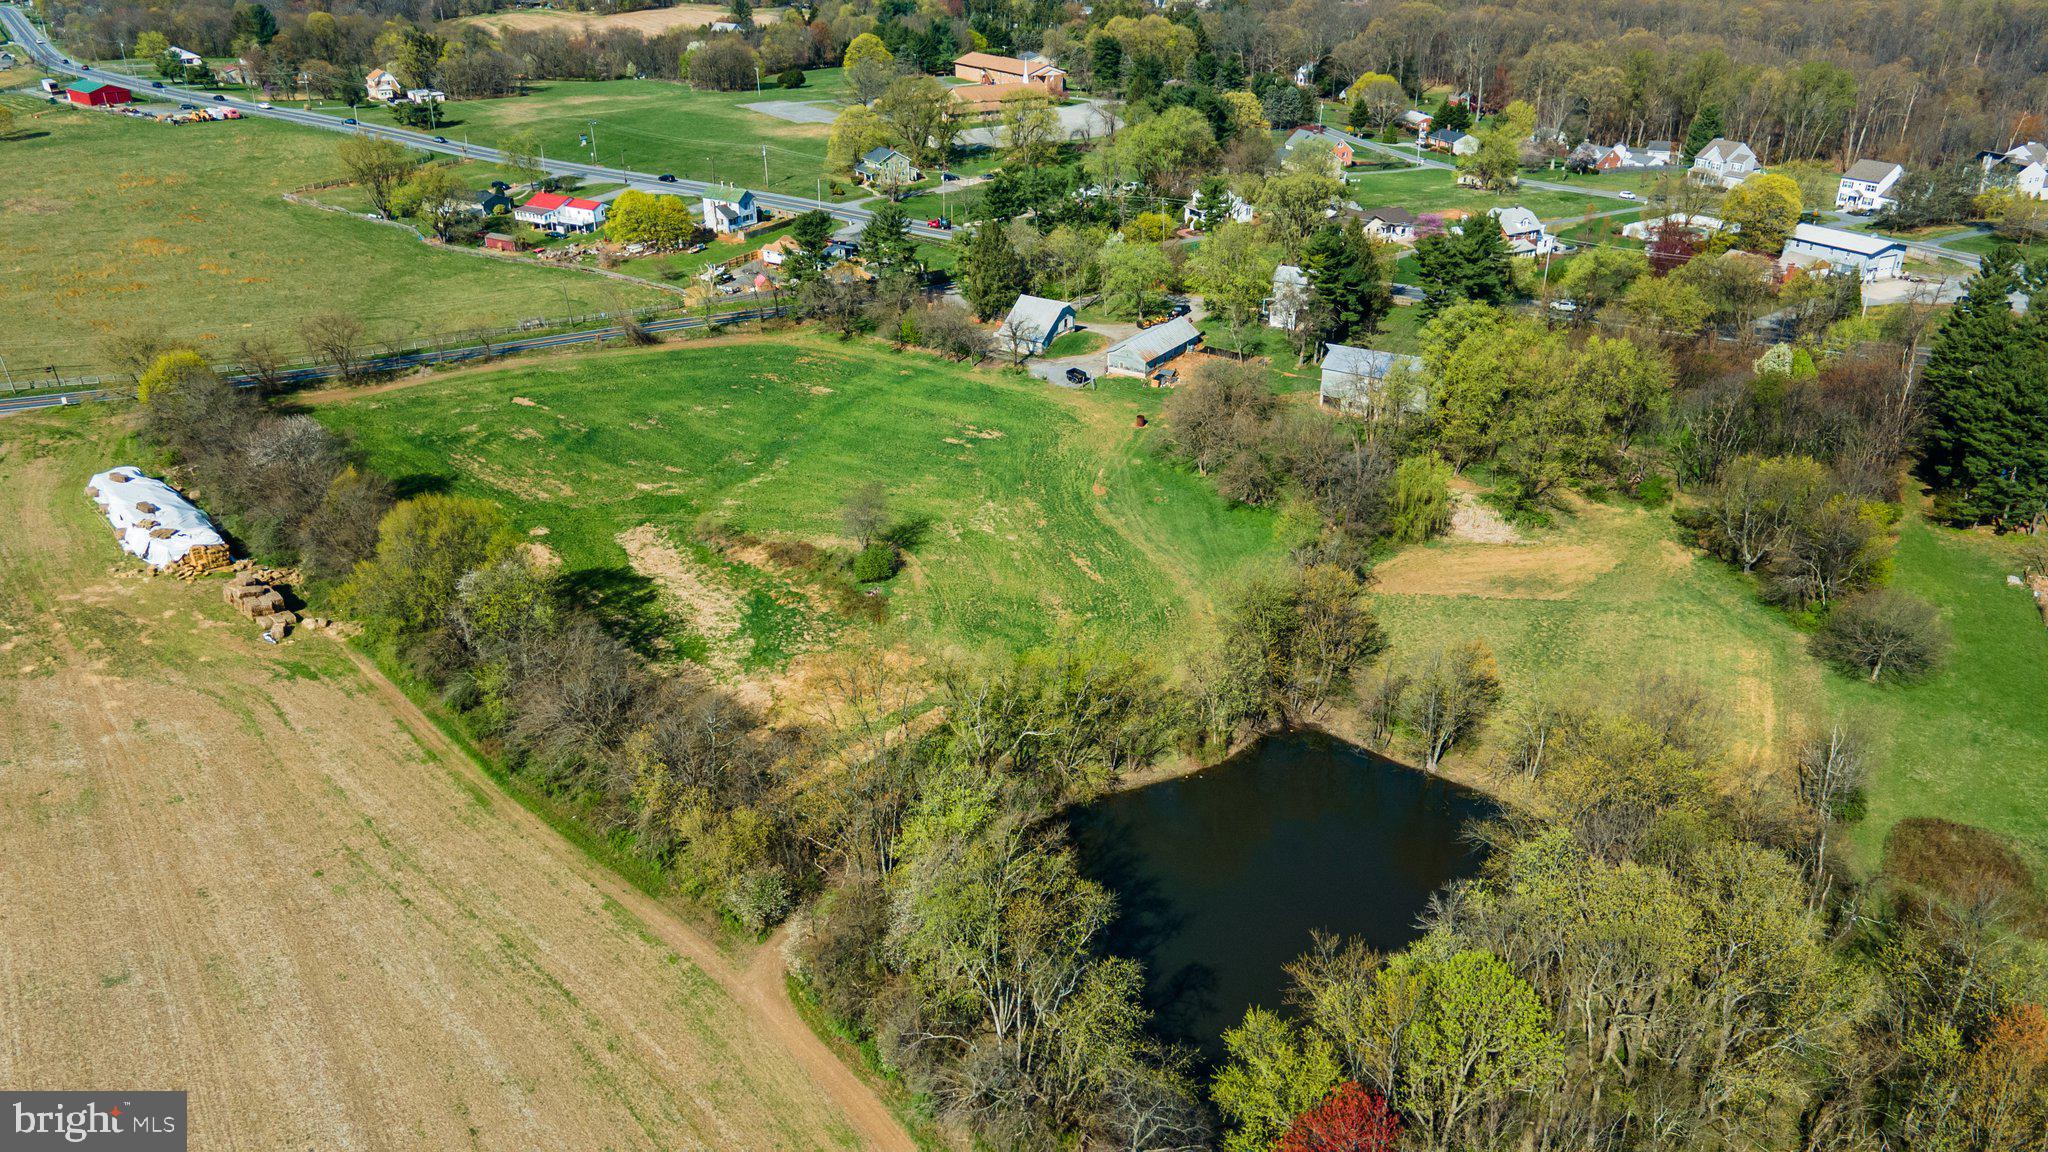
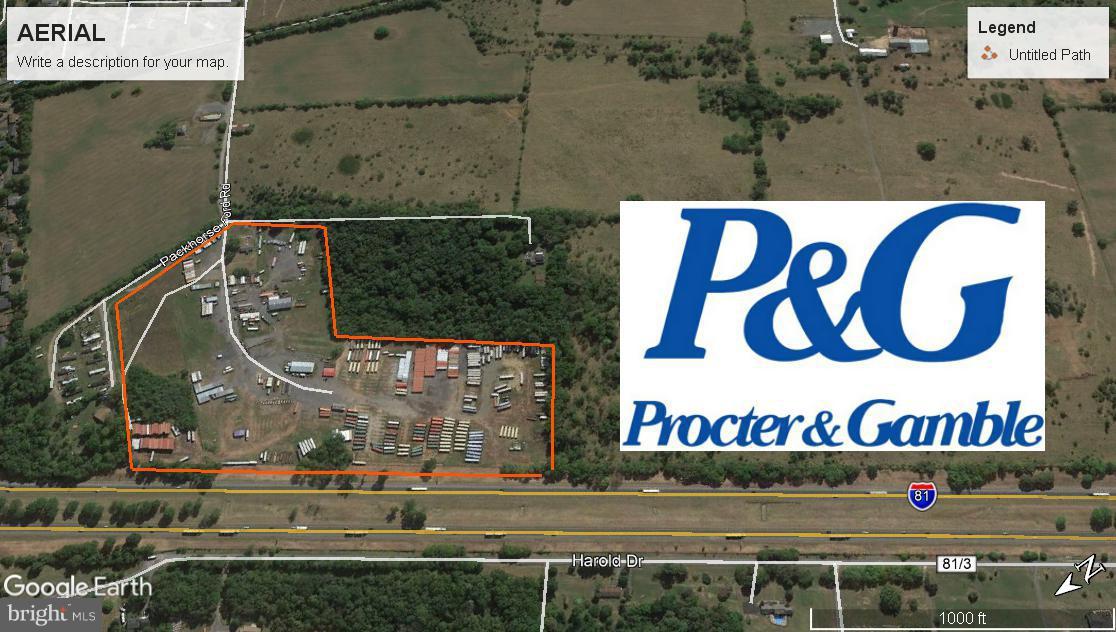
Rare Opportunity! Over 139 acres of Prime Residential Farm Land in Exclusive Highly Desirable Howard County Sykesville Location. A separate all-brick residence located on its own 1-acre parcel, situated within the center of the farm, is also available for purchase under a separate ownership and separate listing (MDHW2068128)- 13150 Old Frederick Rd). The house and farm share a driveway but are distinct properties with different sellers. Both sellers are open to selling to the same buyer as a combined estate or to separate buyers, offering flexibility for a wide range of purchase scenarios. This is a rare opportunity to acquire a significant acreage holding with development rights in an exclusive location—whether as a standalone farm or as part of a larger legacy estate. This separate land is is also ready for your future home to be built and for all your farming needs. Electrical utilities on premises. The previous farm house was torn down, the existing home site is located in front of the four car garage and to the right of the separate property with the house on it (if facing the front of the house . This farm is due one main house which can be built in the existing past homesite location without Agricultural Board approval and/or another location on the lot with Agricultural Board approval.The farm is also due two tenant house rights that must meet board approval. The farm has no more unrestricted lot rights that Seller is aware of. The property is in the Howard County Agricultural Land Preservation Program and has RCDEO zoning. (See documents section). For the past ten years this farm has had corn/ soybean and other crop production at a much higher than the national farming production average (See spreadsheet in available documents for production and soil grades). This land is also ideal for hunting, outdoor activities, grazing cattle or keeping horses. It It is also in the zone for some of the highest rated public schools around! The property conveys a Machine storage building (96'l/38'W=4608 sf enclosed. Door opening 16'w x 16' h. Attached 96'l x 30'w= 2,880sf enclosed on 3 sides, one side open), a 4 door Garage (40'l x30'w= 1,200sf), a single wide trailer office, and a well house. All information in this listing is believed to be fully accurate. Buyer to confirm and accept all liability before offer is made.
#MDHW2064208

SYKESVILLE

13090 OLD FREDERICK ROAD

None Beds

None Baths

6,000 Sq.Ft.

$3,250,000

MLS#: MDHW2064208

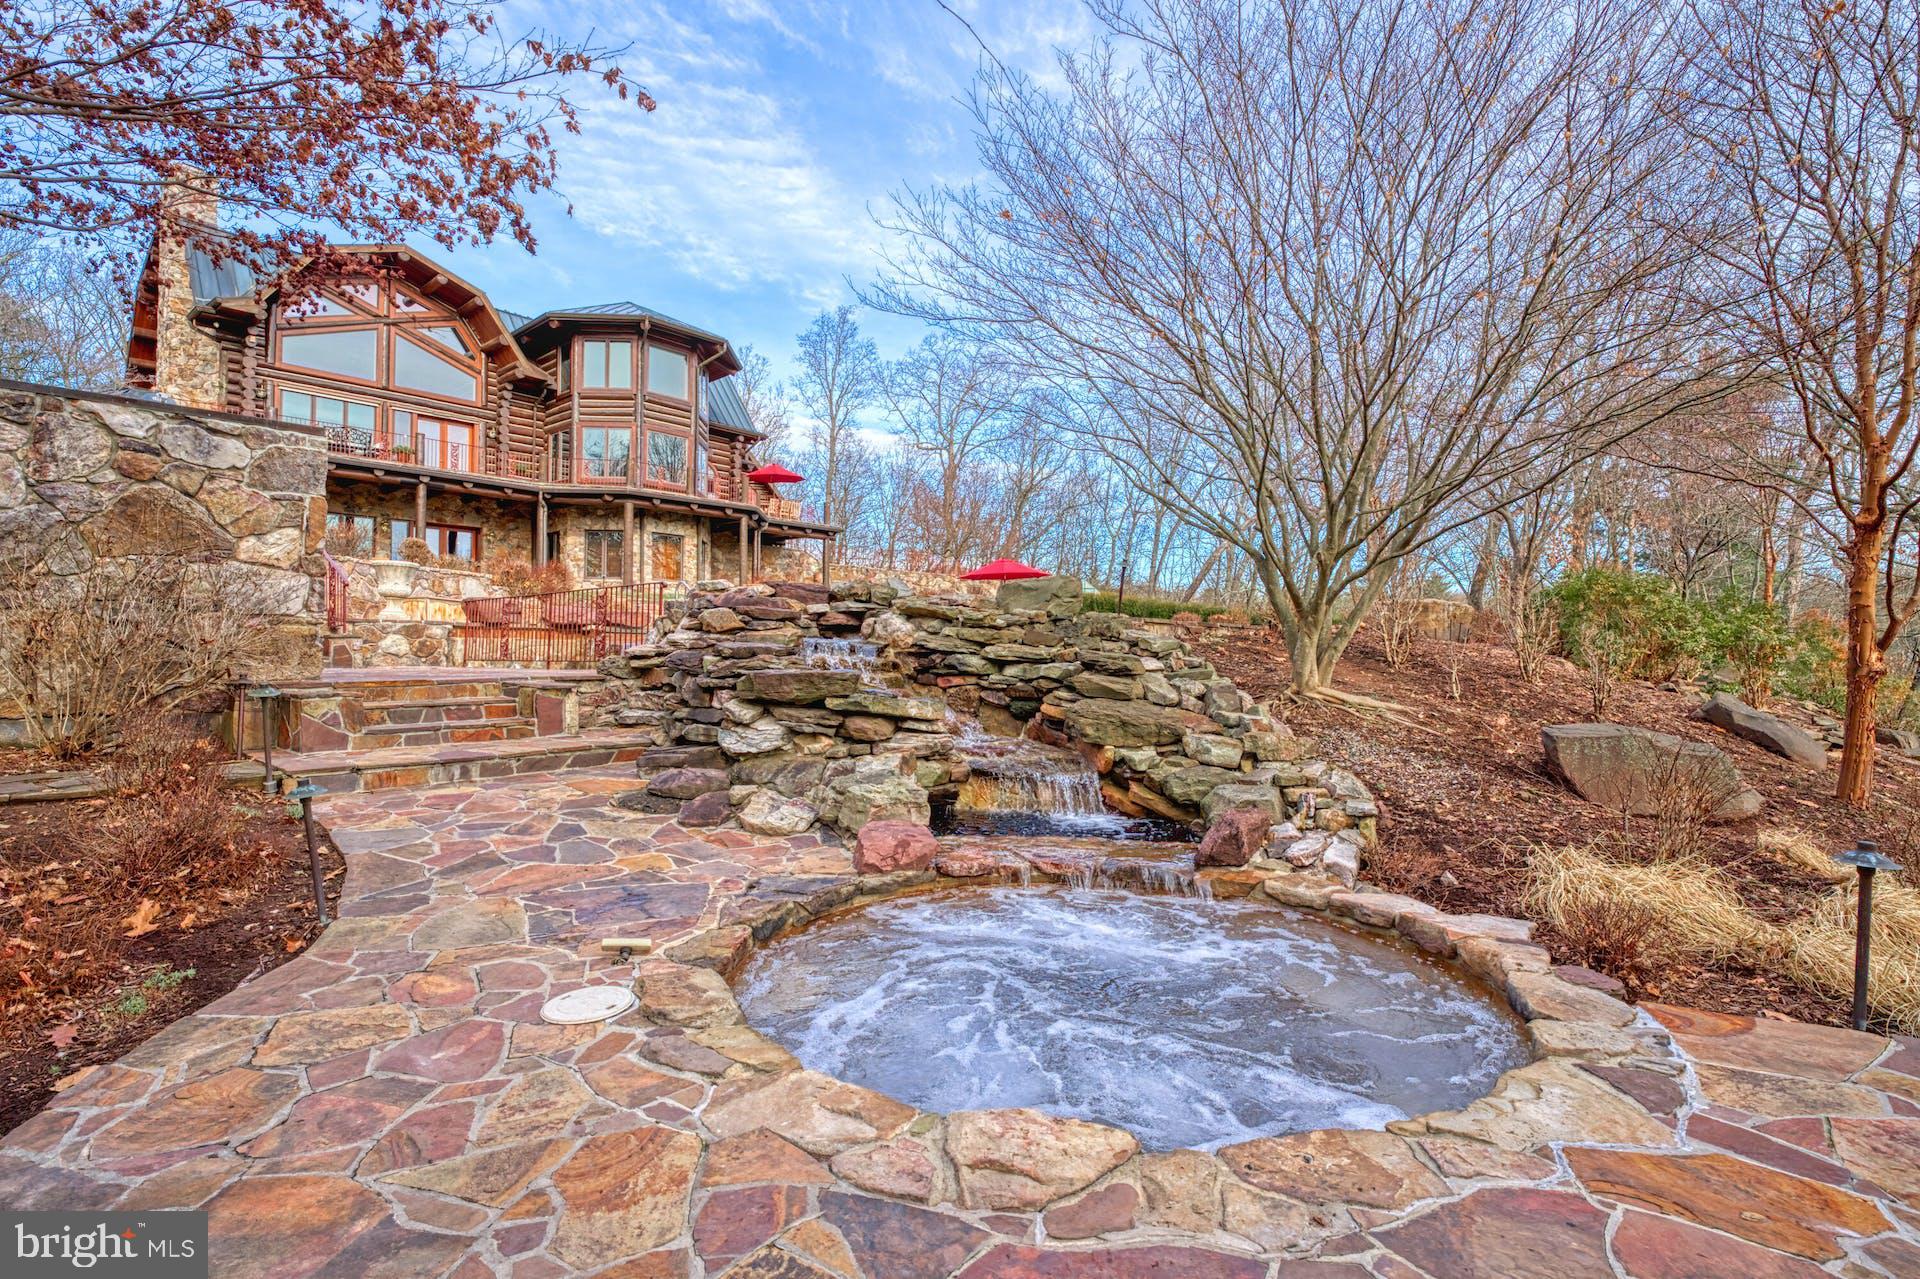
Experience the pinnacle of mountain luxury in this extraordinary custom log estate. Showcasing impeccable craftsmanship and refined rustic elegance, this one-of-a-kind retreat features a deluxe wine room, private sauna, billiard/game room, fitness area, large mudroom, and an indoor hot tub designed for year-round relaxation. Expansive windows from most rooms create a seamless connection to nature. The gourmet kitchen leaves nothing to the imagination, offering a six-burner gas range, large granite island, eat-in bar, cathedral ceilings, and access to the rear patio. The great room boasts a floor-to-ceiling stone fireplace and plenty of large windows that allow you to enjoy the beauty outside during any season. With six en-suite bedrooms and laundry on each level, your guests will be more than comfortable. The media/theatre room with an impressive wet bar is another bonus, and a great place to relax and have family time after a long day on the slopes. Picture hosting unforgettable cookouts with friends and family on the expansive rear brick patio, thoughtfully designed with a built-in grilling area, cozy fireplace, and a comfortable seating and TV area—perfect for relaxing or entertaining in style. With a 3-car attached garage and an epoxy floor, there is ample storage for vehicles and recreational toys. An additional lot provides enhanced privacy, making this an exceptional investment in mountain living. Conveniently located in the North Camp community atop Wisp Resort, premier skiing is just around the corner. There are also two golf courses close by, as well as all the recreation that Deep Creek Lake provides. Adventure and tranquility can both be yours from this remarkable haven!
#MDGA2011674

MC HENRY

41 BIG DIPPER COURT

6 Beds

6 Baths

6,894 Sq.Ft.

$3,250,000

MLS#: MDGA2011674

An Exceptional Offering...Where Privacy, Scale, & Waterfront Luxury Converge // Refined living space unfolds throughout this remarkable residence, seamlessly blending timeless architecture with high-end finishes and thoughtfully-curated interiors. Rich hardwood floors extend throughout, while multiple fireplaces and extensive millwork—including crown molding, wainscoting, and stately architectural columns—add warmth, depth, and sophistication at every turn. A dramatic two-story foyer introduces the interior with an elegant turned oak staircase flanked by formal living and dining rooms. The dining room is gracefully defined by columns, while the living room showcases French doors that open into a breathtaking conservatory with grand Palladian windows, vaulted ceilings, upper windows, a gas fireplace, and direct access to the outdoors. // The impressive open-concept great room is designed for entertaining and everyday luxury. The family room makes a striking statement with a brick-accented wood-burning fireplace, a custom built-in media center with bookcases and cabinetry, and refined columned details. The gourmet chef’s kitchen is equally exceptional, appointed with top-of-the-line Sub-Zero® & Wolf® appliances, granite counters, a large island with seating, custom cabinetry, chic backsplash, and a peninsula breakfast bar that flows effortlessly into the sunlit breakfast room with panoramic windows and exterior access. A well-appointed butler’s pantry with a beverage refrigerator and built-in wine storage enhances functionality. The main level also offers a private bedroom suite with French doors, built-ins, a closet, and an attached full bathroom—ideal for guests or multigenerational living. A powder room and a laundry room complete this level. // Upstairs, the luxurious primary suite features a tray ceiling, a sitting room with gas fireplace and panoramic water views, multiple closets, and a spa-inspired bathroom with separate vanities, a frameless glass-enclosed shower, a corner Jacuzzi® tub, and heated floors. Three additional generously sized bedrooms on this level each include their own private bathrooms—one offering dual closets, including a hidden walk-in. // The walk-up lower level is designed for versatility and indulgence, in a spacious recreation room with custom built-ins, a stone-accented fireplace, a wet bar and kitchenette, and a temperature-controlled wine cellar with capacity for 500 bottles. A game area, gym or bonus room, full bathroom, and storage area complete this level. // Outdoors, the property embodies a true resort. A deck with a partial pergola and a fully equipped Lynx® outdoor kitchen overlooks expansive paver patios surrounding a lagoon-style saltwater pool with cascading waterfall and built-in heated spa. A screened gazebo is complete with electric screens and a stone fireplace, while lush, tropical-inspired landscaping enhances the sense of escape. Extending beyond, enjoy your private pier along Blackhole Creek affords you the ease and convenience of an unparalleled waterfront lifestyle.
#MDAA2139770

PASADENA

370 EAGLE HILL ROAD

6 Beds

7 Baths

7,458 Sq.Ft.

$3,250,000

MLS#: MDAA2139770

New on site 3 days ago
Coming soon
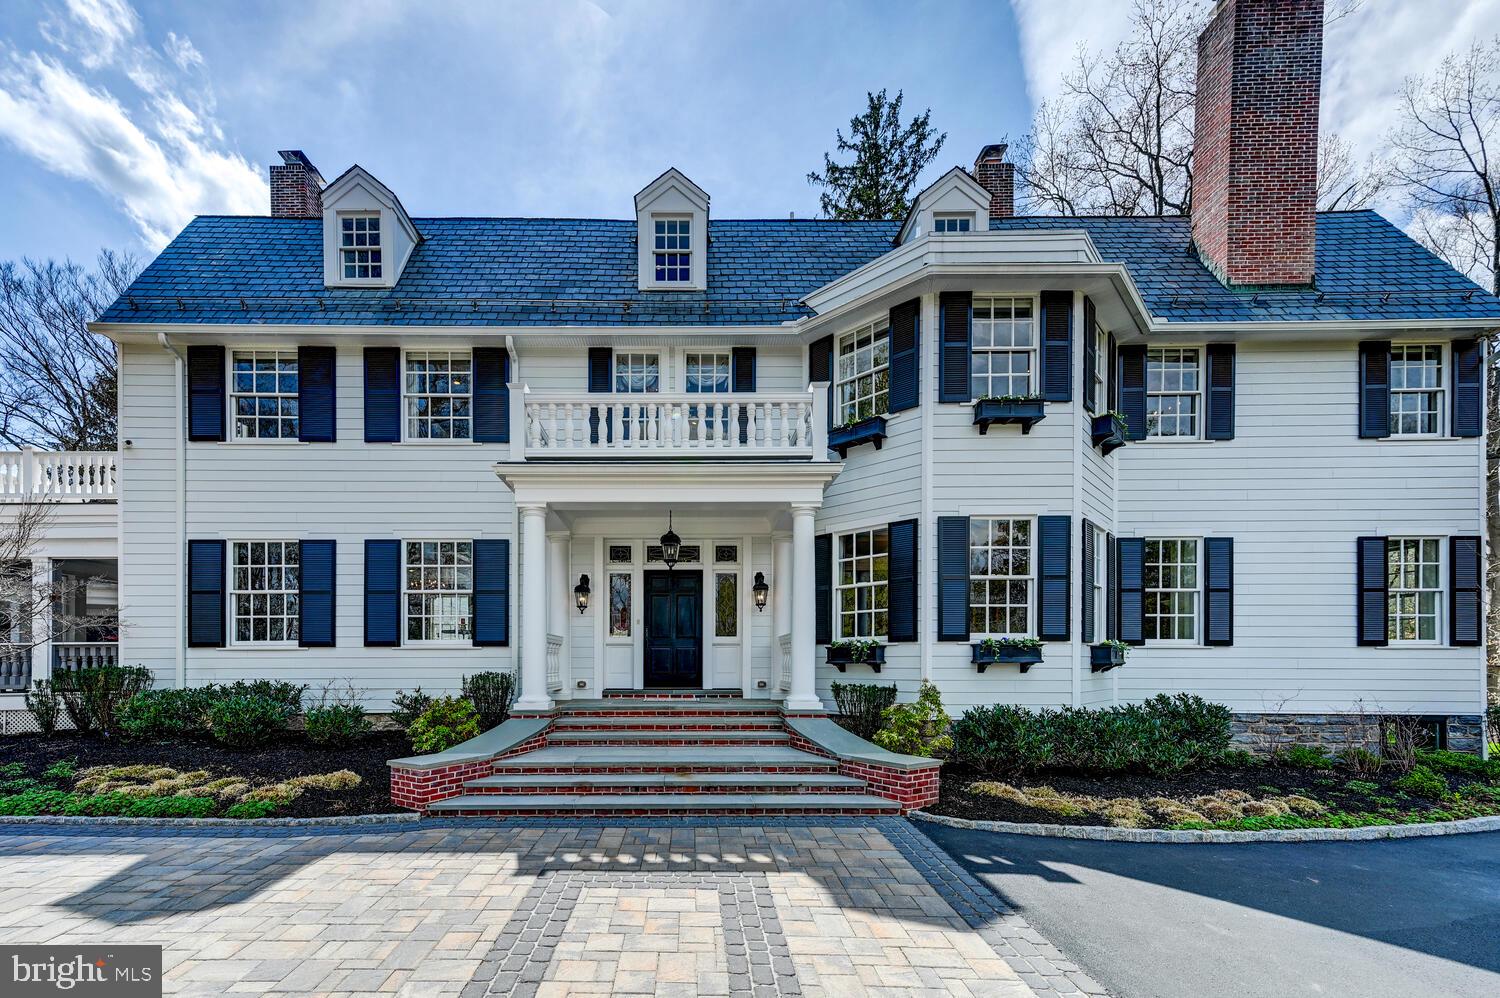
Positioned prominently within the prestigious Baker Park Estates, this extraordinary custom-built residence offers a rare opportunity to own one of Downtown Frederick’s most architecturally significant homes. Perfectly situated directly across from Baker Park on a beautifully landscaped corner lot, this remarkable property blends timeless craftsmanship with elevated modern luxury. Uniquely designed by renowned Jonathan Rivera Architecture and professionally curated by White Space Design Group, every detail of this exceptional residence was intentionally selected to honor the character and charm of Frederick’s historic architecture while seamlessly incorporating sophisticated modern finishes. As the only home featuring two front elevations and a private driveway accessed directly from the front of the property, the home offers a truly distinguished presence from every angle.  Inside, the home unfolds with warmth, sophistication, and impeccable craftsmanship. The main level features soaring 10-foot ceilings, elegant crown molding, custom millwork, solid wood doors, and stunning 5-inch white oak hardwood flooring. Oversized Andersen windows flood the home with natural light while framing picturesque views of Baker Park.The gourmet chef’s kitchen is a true showpiece. Anchored by an expansive quartz waterfall island, the space is outfitted with premium Thermador stainless steel appliances including a six-burner range with griddle, dual ovens, drawer microwave, professional hood, and an abundance of custom cabinetry. A hidden Murphy-door pantry, butler’s pantry, spacious mudroom, complete with a dog washing station and dedicated elegant home office add exceptional functionality and convenience.The great room offers a welcoming refined atmosphere centered around a wood-burning fireplace with gas conversion capability, while seamless access to multiple covered outdoor living spaces creates the perfect setting for entertaining year-round. The expansive entrance hall is pure drama and elegance with round landing table space and the chandelier dreams are made of featuring hundreds of perfectly cut crystals! The second level continues the home’s luxurious design with four spacious bedrooms, three full bathrooms, an oversized laundry room, and a thoughtfully designed wet bar complete with refrigerator and pantry. The owner’s suite serves as a private retreat featuring two walk-in closets and a spa-inspired bath with heated floors, dual vanities, soaking tub, Roman shower with bench seating. The heated covered balcony overlooking Baker Park, offering an extraordinary place to enjoy peaceful sunrise views all year round.The finished third-floor loft provides flexible space ideal for a second office, media room, playroom, or guest retreat.The fully finished lower level was designed with wellness and recreation in mind, featuring a state-of-the-art heated yoga studio with imported Japanese sliding glass doors, expansive changing room with double vanities and dual showers, a second kitchen, spacious recreation room, full bathroom, walkout access, and additional storage space.The detached two-car garage includes an electric vehicle charging outlet and is accompanied by a beautifully appointed private guest house complete with a kitchen, bedroom, bathroom, washer and dryer, and private outdoor patio beneath a charming pergola — ideal for guests, multigenerational living, an au pair suite, or private office. Outside, professionally designed landscaping by Stadler Nursery surrounds the property with lush greenery, while integrated stormwater management systems, permeable pavers, pergolas, and multiple  gathering areas complete this truly one-of-a-kind offering. Located just moments from Frederick’s award-winning restaurants, boutiques and, entertainment, while directly adjacent to Baker Park’s trails, tennis courts, dog park, bandshell events, and open green space — this residence delivers an unmatched luxury lifestlye.
#MDFR2081806

FREDERICK

401 W 2ND STREET

5 Beds

5 Baths

5,704 Sq.Ft.

$3,250,000

MLS#: MDFR2081806

LISTED BY MARC FLEISHER/LEE ARROWOOD AND SOLD BY LEE ARROWOOD. Fully renovated (2008) painted brick home with slate roof. 6630 total finished square footage on four levels. 3 car garage with circular heated driveway. Full outdoor kitchen, koi pond, sport court, infinity edge pool. Smart home automation throughout for lighting, shades/sheers, security, A/V.
#MDMC2053356

BETHESDA

6936 CARMICHAEL AVENUE

5 Beds

6 Baths

5,735 Sq.Ft.

$3,250,000

MLS#: MDMC2053356

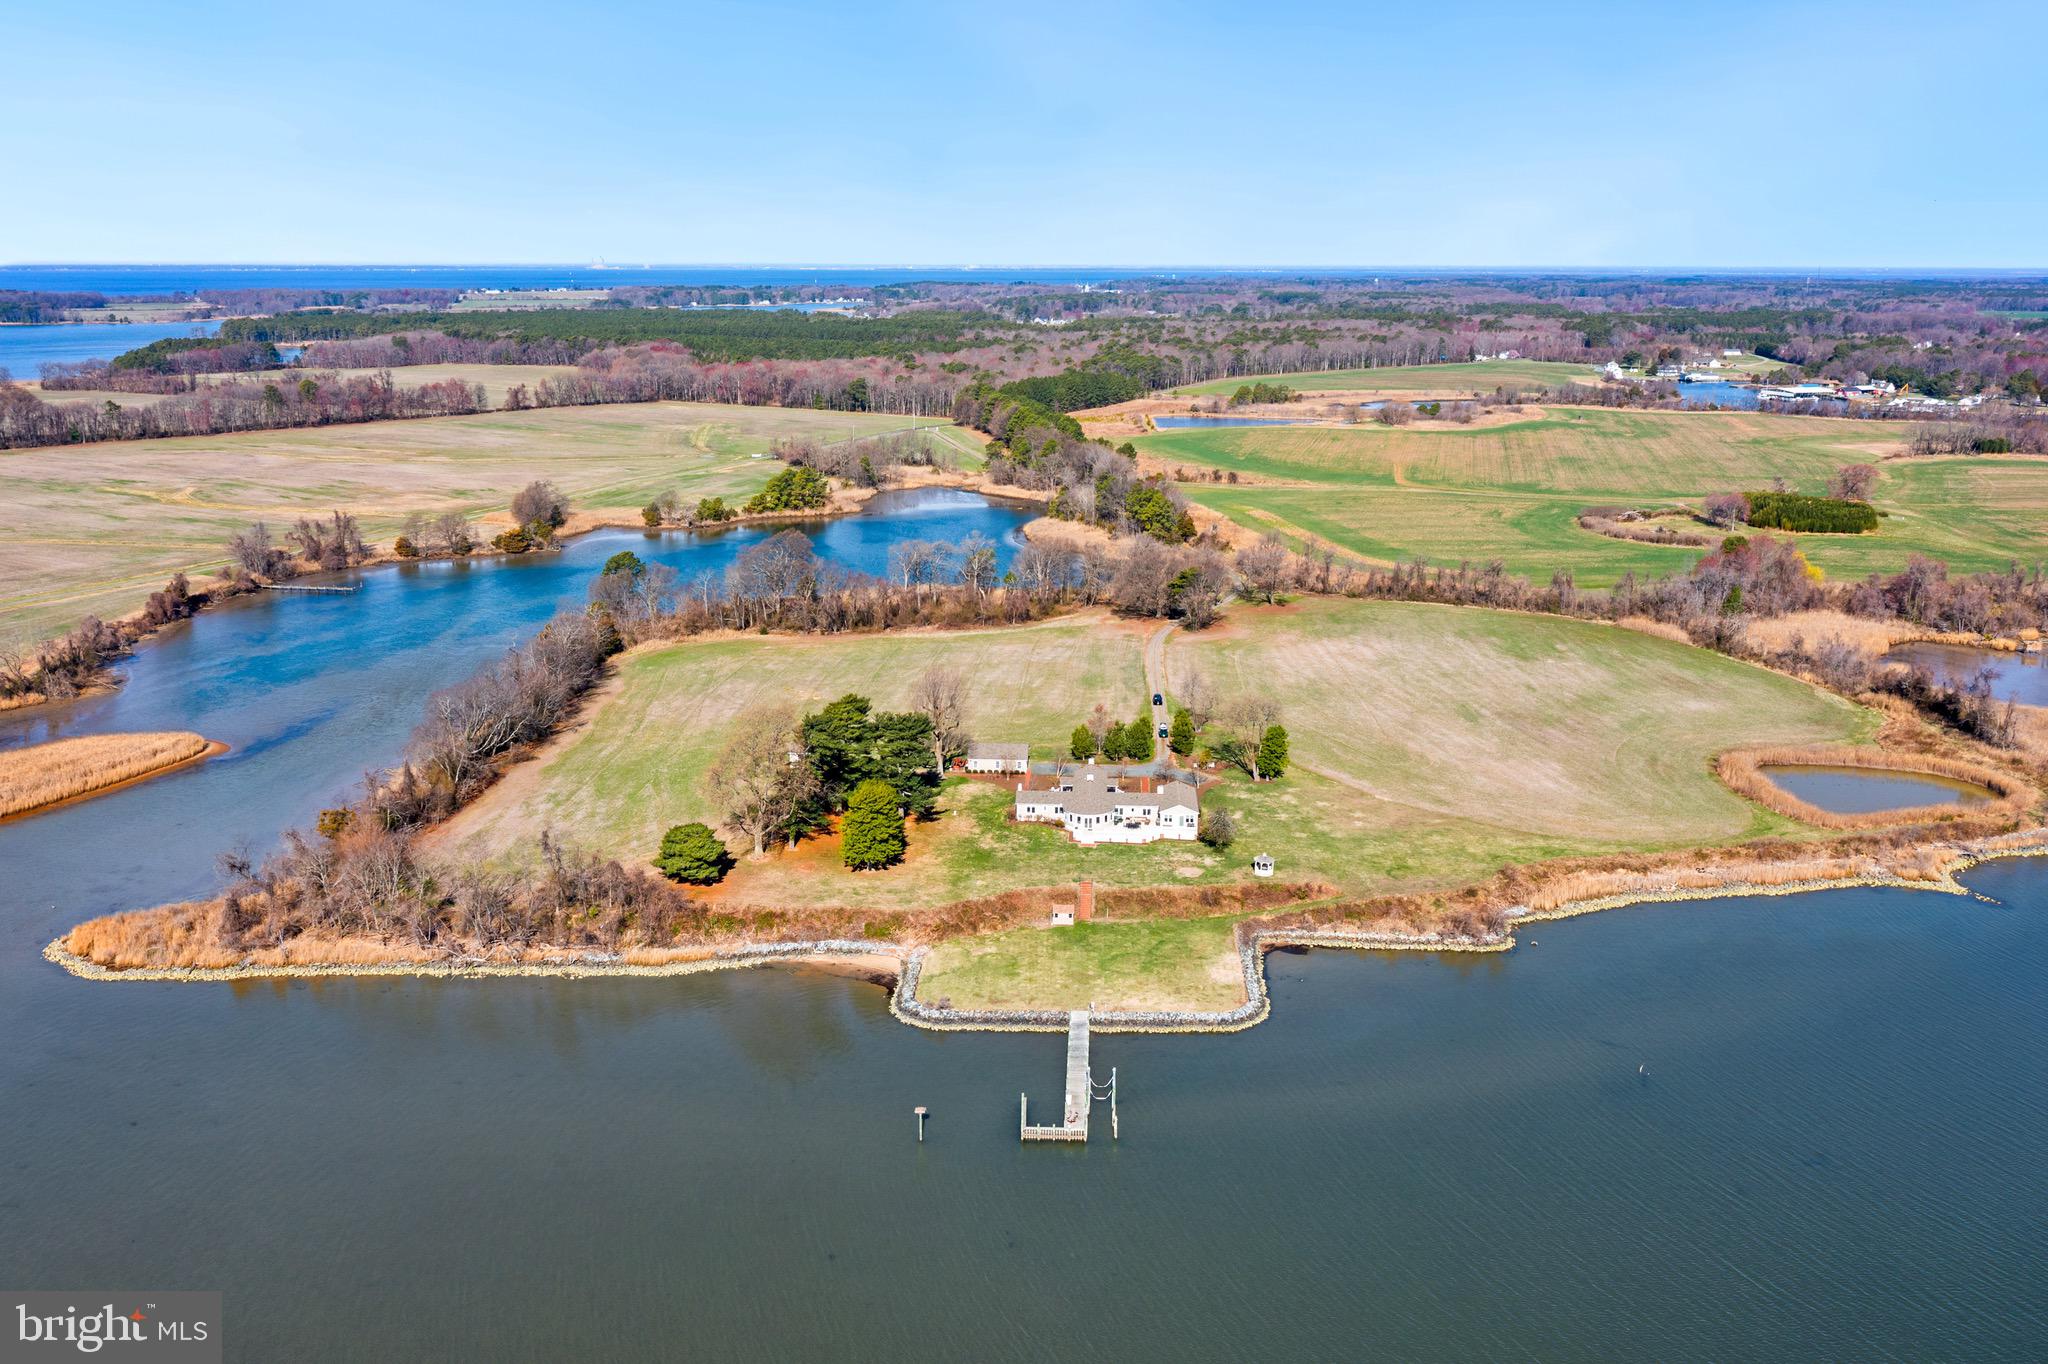
One of the finest Annapolis waterfront locations! Stunning 1.22 acre site on private Melvin Point with magnificent panoramic views of the South River and  322 feet of water frontage, extensive rip-wrap. in-ground swimming pool, and hot tub that overlooks the river. Enjoy the water from the private 110  pier.Rare opportunity to complete renovation on prestigious street.   House, pool &  property sold "As Is". Private Road* Do not drive by without an appointment. Appraiser: Call Listing agent for specifics.
#MDAA375530

ANNAPOLIS

1002 MELVIN ROAD

4 Beds

3 Baths

2,663 Sq.Ft.

$3,250,000

MLS#: MDAA375530

None
#WVJF2017686

SHENANDOAH JUNCTION

JOB CORPS RD

None Beds

None Baths

190.9 acres

$3,250,000

MLS#: WVJF2017686

Hickory Ridge – one of the region’s premier historic estates, offering classic period details & exemplary materials and craftsmanship on 19.47 acres in Highland, MD. The estate comprises the exceptional Manor House, a charming 1749 cottage/guest house, Carriage House/office, an English greenhouse, and first-class equestrian facilities. The Manor House boasts high ceilings and spacious rooms, including a stunning reception hall, formal living room, gracious dining room, a large, modern kitchen, original 1789 kitchen now used for family dining, paneled library, sunroom, and a mud room. Large bedrooms and modern baths occupy on the upper two levels, and the lower level features the incredible Jockey Club Pub (see photos) and an adjoining rec room. Working fireplaces grace the formal rooms, bedrooms, and the original kitchen. A large, covered side porch overlooks a lovely, recessed garden, and brick walkways lead to an underground wine cellar and a 50x25 heated pool. The bucolic setting is meticulously landscaped & graced by specimen trees, historic boxwoods, stacked-stone walls, & English-style gardens. Equestrian facilities include a 9-stall barn, a separate tack room & gym, double-fenced paddocks, and run-in sheds.  Completing the grounds are a 3-car garage & a large equipment shed. Approached by two tree-lined lanes, this historic estate offers luxury and comfort for family living, elegant space for grand entertaining, first-class equestrian facilities, and a rare close-in sanctuary for those seeking privacy with easy access to area amenities.
#MDHW2061518

HIGHLAND

13032 HIGHLAND ROAD

5 Beds

3 Baths

8,533 Sq.Ft.

$3,250,000

MLS#: MDHW2061518

Prepare to be captivated by Unit 405 at Hampden Row, a residence of unparalleled scale in the heart of downtown Bethesda. Spanning an impressive 2,780 square feet of interior living space, this rare three-bedroom, three-and-a-half-bath home is crafted for the discerning buyer.  The crown jewel of this exceptional property is undoubtedly its private, 2,100-square-foot terrace—an architectural marvel that redefines urban outdoor living. This expansive sanctuary is a masterful extension of the home, ideal for grand-scale entertaining or quiet repose. It is meticulously outfitted with professional landscaping, an integrated irrigation system, elegant evening lighting, a high-end summer kitchen with built-in grill, and a versatile turf area perfect for a putting green or a refined pet retreat. Inside, the main living area is bathed in natural light due to the floor-to-ceiling windows and doors throughout. Premium wide-plank hardwood floors flow, leading to the bedroom area and the  dedicated at-home office—a private space designed for productivity and focus. Hampden Row delivers a full-service, boutique living experience including 24-hour concierge, fitness center, private underground parking, party rooms,  and rooftop terrace with panoramic city views. A premier location offering immediate access to dining and boutiques in downtown Bethesda, this is a unique opportunity to acquire a trophy property where every detail has been curated for an executive lifestyle. Discover a residence that is truly one of a kind.
#MDMC2213102

BETHESDA

4915 HAMPDEN LANE 405

3 Beds

3 Baths

2,780 Sq.Ft.

$3,250,000

MLS#: MDMC2213102

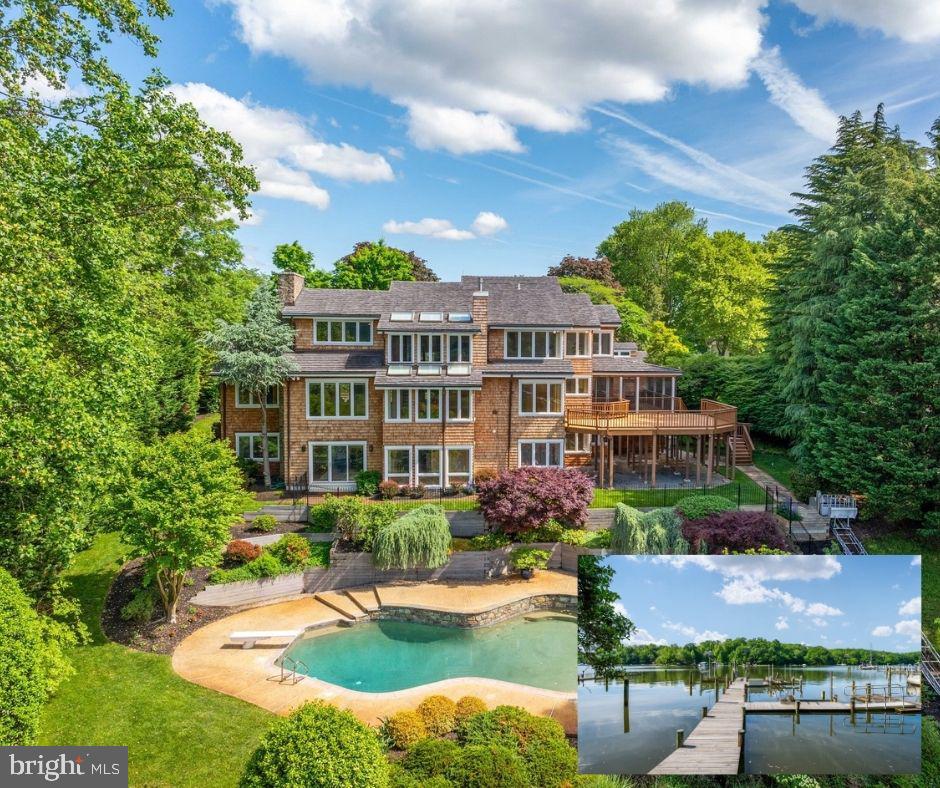
Experience tranquil waterfront living in this stunning 4BR/4.5 BA home sited on .68 acres overlooking the Miles River. 
This cottage-style home was completely renovated by Focus Construction
Featuring exquisite architectural and interior design details throughout and include custom built-ins, and a large dual-sided gas fireplace. The open floor plan offers breathtaking river views from nearly every room and the main living spaces are perfectly suited for family living and entertaining. The first floor boasts a gourmet kitchen with high-end stainless and custom cabinetry, quartz counters, a scullery, and an adjacent dining area with sweeping waterfront views. Relax by the dual-sided fireplace in the living room, which connects seamlessly to the waterside sunroom. The spacious first floor primary suite offers a luxurious ensuite bath with a dual vanity, glass-enclosed walk-in shower, large walk-in closet. There is an upstairs Primary Suite and a separate guest bedroom and bath. Additionally, there is a private suite with dedicated staircase, large efficiency-style layout with bedroom and sitting area and private bathroom/closet. Completing the property is an oversized attached 2+car garage, providing additional storage and functionality. On the waterside of the home, there is a wall of glass doors leading out to a waterside deck and an inground pool. The property is further improved with a fenced in backyard, mature landscaping, a concrete bulkheaded, a private dock with boat lift (8,000 lbs.). Minutes to downtown Saint Michaels and a short drive to Easton, this exceptional property combines waterfront beauty and a turn-key situation in one of Saint Michaels most desirable neighborhoods.
#MDTA2012912

SAINT MICHAELS

601 COVE ROAD

4 Beds

4 Baths

3,289 Sq.Ft.

$3,250,000

MLS#: MDTA2012912

A once in a lifetime opportunity at 5689 Greenock Rd; a truly one-of-a-kind, trophy property situated on 98 picturesque acres of farmland. This rare offering exudes quality throughout every single feature of the grounds, main home, and fully finished guest barn. This level of sophistication in the architecture, the premier finishes throughout the home, the acreage, and the proximity to Annapolis, Washington DC, and the world-famous Chesapeake Bay create a truly special offering of uncompromising value. Enter through the front gate onto the winding pebble driveway that leads you through the rolling hills of the 98 acre estate. As you arrive in the circular parking area the elegance of the contemporary craftsman architecture makes an immediate impression on you and your guests. Send your visitors to their accommodations in the fully finished guest barn to get ready for the evening and have them meet you in the sunken living room, adorned with floor to ceiling windows and accented by a stone fireplace, in time to enjoy cocktails and watch the sunset through the southwestern exposure in the rear of the main home. Brazilian cherry wood floors, floor to ceiling windows, wide hallways, detailed millwork, and exquisite finishes accent each room of the property. With over seven figures in recent upgrades this home will impress even those with the highest expectations. Gorgeous stone fireplaces, built-in cabinetry, high-end fixtures, luxury appliances, an elite prep kitchen, thoughtfully designed and finished bathrooms, along with a bold wine storage system create an opulent experience for all. The floor plan is masterfully laid out with three spacious bedrooms, each with their own bathroom, on the main level along with the great room, dining area, and an additional morning room. A comfortable guest suite above the three car garage with vaulted ceilings, a full bath, and kitchenette, completes the main home. The barn offers a rustic and charming space to host guests, lead professional retreats, run your home business, set up your cigar lounge, golf simulator, or gym. With a wide-plank hickory floor, exposed beam frame, full kitchen, two full bathrooms, and two additional sleeping spaces, you’re ready to host, work, workout, or simply enjoy the peace and quiet you have earned. As you tour this property you’ll be taken back by the natural beauty of the grounds, the variety of wildlife, and the serene stillness that is so rare in our world today. The peace and tranquility of this property can not be replicated; if you have the opportunity to visit this home take a moment to stand quietly outside and appreciate the sounds of nature, along with the absence of any other auditory intrusions. As the sun goes down a captivating view of the sky, free of light pollution, will remind you that you’ve purchased one of the most unique, exquisite, and beautiful properties ever developed in this region. A short drive to The Cannon Club (Professional quality golf course), Downtown Annapolis, The Chesapeake Bay Bridge, Washington DC, multiple international airports, and all major commuter routes. This property will be expertly transitioned to the new owners with a full orientation of systems, processes, and thorough list of service providers. Please reach out for a details/finishes list and to schedule your private tour.
#MDAA2078916

LOTHIAN

5689 GREENOCK ROAD

6 Beds

5 Baths

6,793 Sq.Ft.

$3,250,000

MLS#: MDAA2078916

1 mile of waterfront on Davis Creek (5' MLW).  273 Total Acres - 190 tillable acres, 60 wooded acres.  Large home currently used as hunting lodge.  Excellent hunting.  Subject to current farm lease.
#MDKE117912

ROCK HALL

5691 EDESVILLE ROAD

4 Beds

1 Baths

3,952 Sq.Ft.

$3,250,000

MLS#: MDKE117912

Proudly presenting one of the most exquisite farmettes ever constructed in Howard County; 7122 Deer Valley Road. A property of this caliber becomes available for sale once in a lifetime. Enter the realm of unparalleled luxury and sophistication, where equestrian dreams become reality. Fully reconstructed inside and out over the last several years, and sited in the River Hill High School district, this elite equine estate offers a sanctuary for both horse and rider. The property is a masterful blending of world class equine facilities with one of the finest homes ever constructed in this region. Spread across 5.38 acres of fully-fenced, private grounds, this property harmoniously blends natural beauty with refined living. The panoramic views of rolling pastures and lush woodlands provide a picturesque backdrop, creating an idyllic setting for both relaxation and recreation. With over 5,700 total square feet of high-end finishes and high-demand features, the main home provides you with ample space, exquisite detail, and the modern functionality you expect from a luxury home, while at the same time honoring the rich equine heritage of Highland with the farmhouse character and design. From the automatic front gate, to the massive parking area, the covered front porch, stone exterior, and expansive, professionally landscaped beds, to the world class fitness center and outdoor entertainment area complete with the fire pit, full outdoor kitchen, and massive salt water pool overlooking the pasture, this property stands out as a premium offering in every way. The high-end kitchen is a masterpiece, featuring the finest in luxury appliances and bespoke craftsmanship. A Sub-Zero refrigerator and wine cooler, symbols of unparalleled freshness and precision, paired with top-of-the-line Wolf appliances, including a state-of-the-art gas range, built-in wall ovens, sleek microwave, warming drawer, and ice maker, this kitchen is designed for both the gourmet chef and the casual cook. The kitchen's crowning glory is its custom cabinetry, crafted with outstanding attention to detail. The spacious, beautifully designed layout includes an expansive island with a polished granite countertop, perfect for both everyday meals and grand gatherings. The kitchen is bathed in natural light, offers a breathtaking view of the pasture, highlights rich textures and finishes, and creates a warm, inviting atmosphere. Embrace the art of cooking in a space that combines luxury, style, and function to create the ultimate kitchen experience. The centerpiece of the property is the state-of-the-art equestrian complex. The main barn features three spacious, climate-controlled stalls, each equipped with premium rubber flooring, fly control system, and automatic waterers. Adjacent is a sophisticated tack room, feed room, a grooming area, and a wash stall with hot and cold water. A separate riding ring equipped with LED lighting allows you to ride into the night and provides multiple locations on the property to practice. This resort-style home will become your friends and family’s favorite place to visit. The barn conveniently offers a two level apartment complete with a full kitchen, bathroom, bedroom, and sizable living space. The barn also offers the perfect space for automotive collectors, artists/musicians, or your home business - ask for additional detail on the variety of possibilities for this space. The home, barn, and all equipment are in pristine condition and have been updated according to the luxury home standards of today. For a full list of features, finishes, ages, and improvements please reach out directly. This home will be expertly transferred to the new owner through a warm handoff and thorough orientation of all systems and operations.
#MDHW2045048

HIGHLAND

7122 DEER VALLEY ROAD

4 Beds

4 Baths

5,760 Sq.Ft.

$3,250,000

MLS#: MDHW2045048

1 ... 151 152 153 154 155 ... 666
* Listings identified with the FMLS IDX logo come from FMLS and are held by brokerage firms other than the owner of this website. The listing brokerage is identified in any listing details. Information is deemed reliable but is not guaranteed. If you believe any FMLS listing contains material that infringes your copyrighted work please click here to review our DMCA policy and learn how to submit a takedown request. © 2024. First Multiple Listing Service, Inc.
 - property

Send a message

Message successfully sent.

Your message

What is 3 + 4 ?

Reason for contacting?

I agree to receive email communication and understand I can unsubscribe at any time.

I agree to be contacted by Charis Realty Group via call, email, and text for real estate services. To opt out, you can reply 'stop' at any time or reply 'help' for assistance. You can also click the unsubscribe link in the emails. Message and data rates may apply. Message frequency may vary. Privacy Policy

Sign Out

Virtual Assistant

Would you like to take the next step with this property? We can help you schedule a showing or virtual tour, or send you more details.

Yes, I would like more information.

Thank You for Your Reply, One of Our Agents will contact you as soon as possible

No, maybe later.

Thank you, you can always contact me via email, phone number or through the contact form.

Realhub AI

Lucy - Your AI-Powered Realtor

Update Your Temporary Password

Personalize your search

Enter your email and we'll notify you immediately when new listings match what you're looking for.

or enter email address

Already have an account ? Login here

Continue your home search

I agree to receive communications and understand I can unsubscribe at any time.

I agree to be contacted by Charis Realty Group via call, email, and text for real estate services. To opt out, you can reply 'stop' at any time or reply 'help' for assistance. You can also click the unsubscribe link in the emails. Message and data rates may apply. Message frequency may vary. Privacy Policy

Already have an account ? Login here

We use cookies

We use cookies primarily for analytics to enhance your experience. By accepting, you agree to our use of these cookies. You can manage your preferences or learn more about our cookies policy.