Properties

Browse or get in touch to schedule a walkthrough.

  • Nearby me
Price range

Popular Features

Community Features

Association

Property Features

Waterfront

View

Exterior Features

Interior Features

Style

564219 properties match your criteria

Updated 1 minute ago

E-Alert name
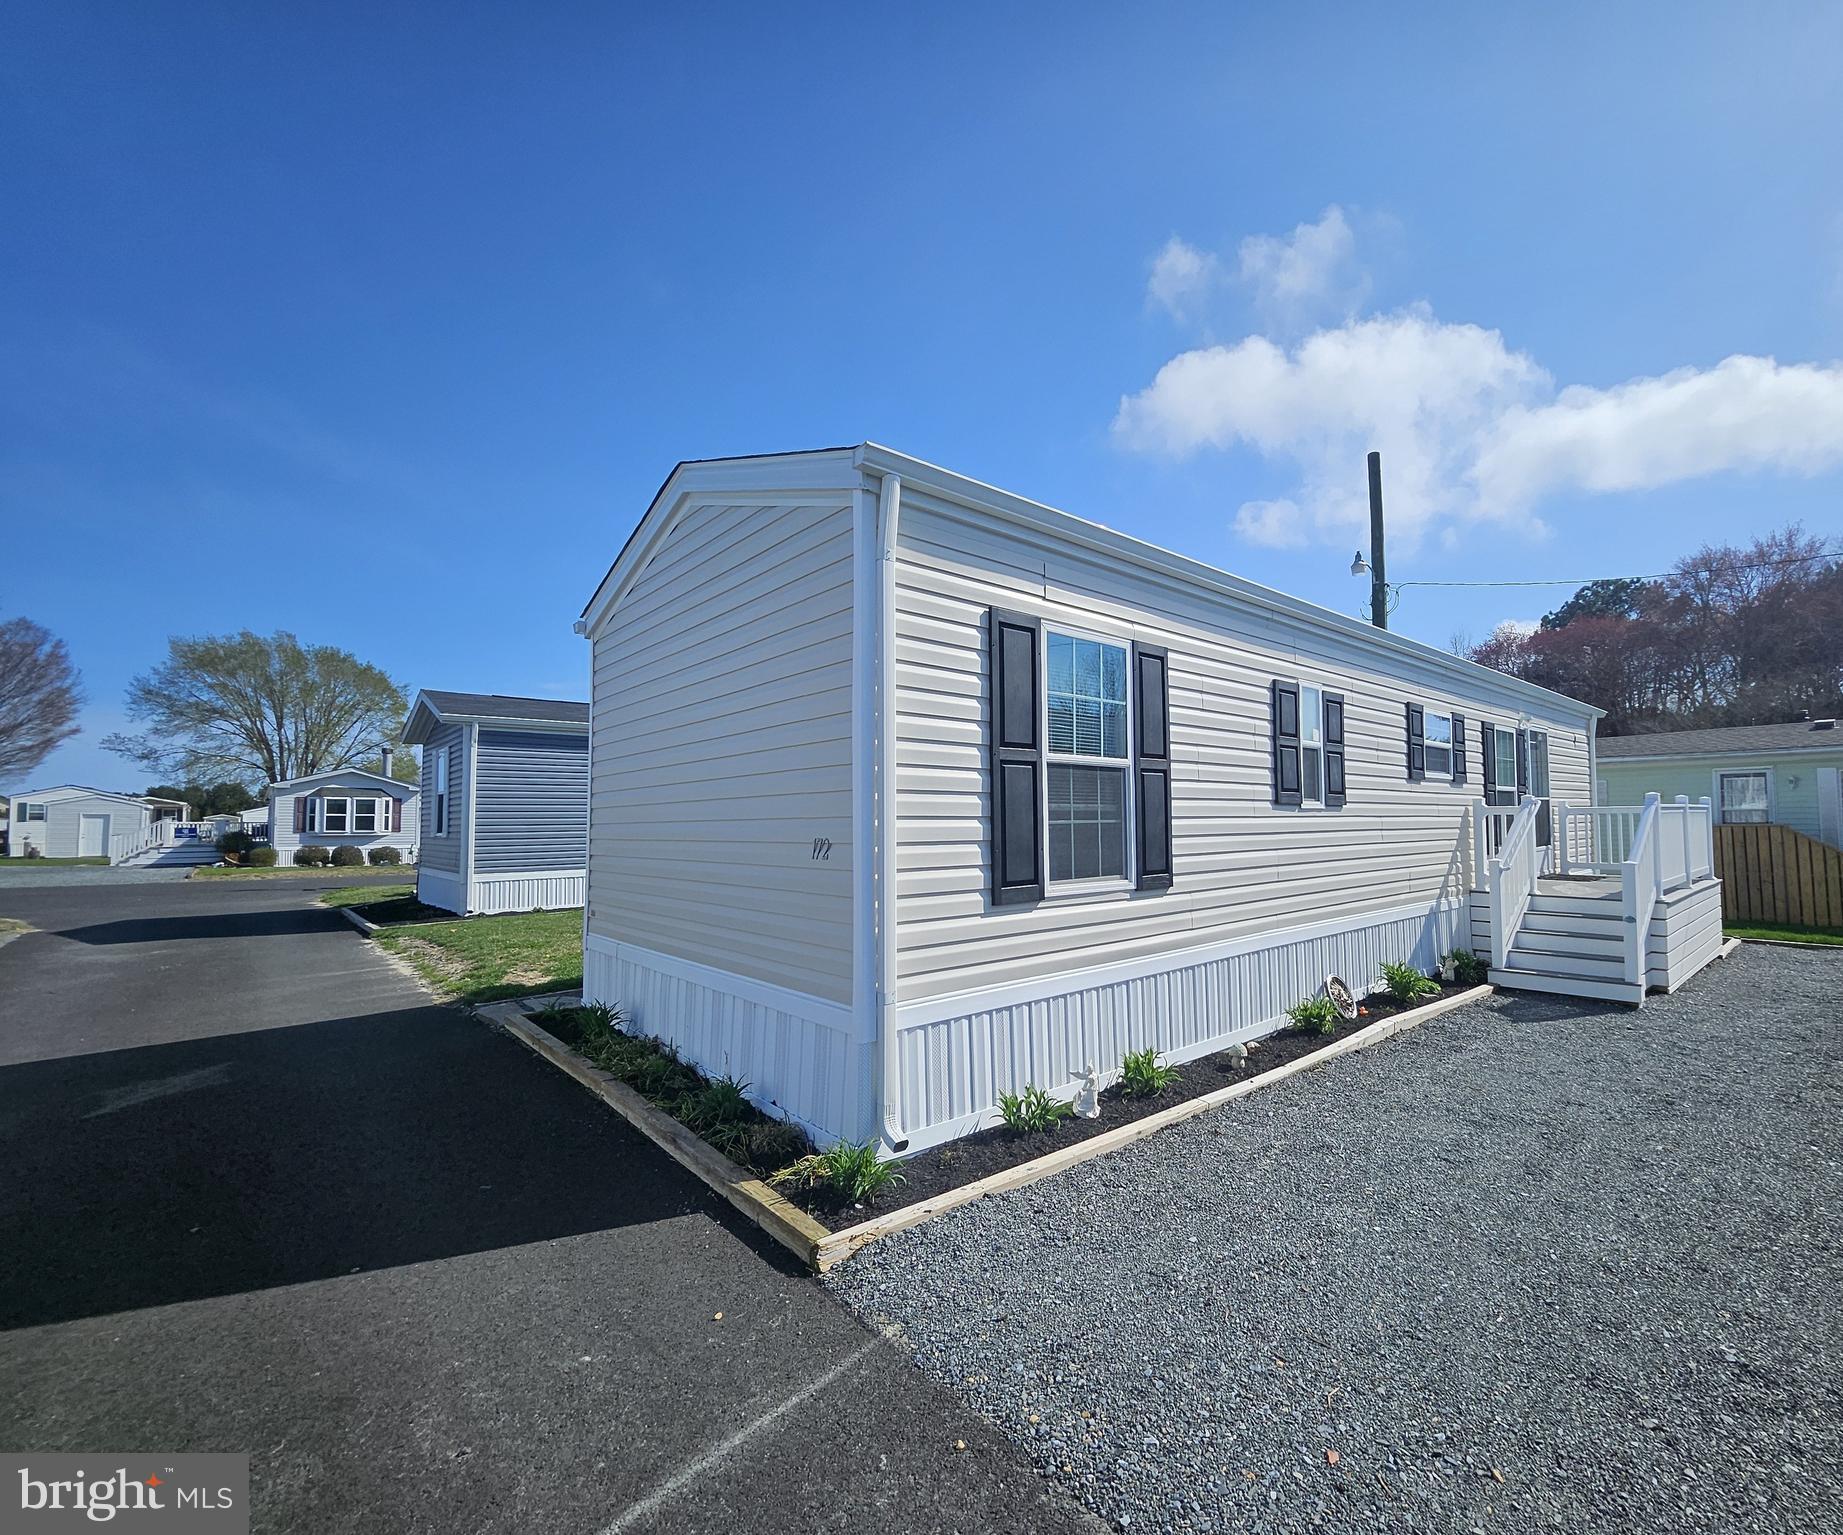
Welcome to your dream home in the stunning Salt Life Community located in Ocean City MD. This 2-bedroom 1-bath home offers  the perfect blend of convenience and customization. The spacious kitchen is complete with peninsula island seating, and modern amenities overlooking the living room and dining area making it ideal for entertaining and everyday living. The Salt Life Cmmunity enhances your lifestyle with fantastic amenities including a swimming pool with pavilion, walking boardwalk, and more. Enjoy the convenience of being just a short bike ride from the beach, popular restaurants, and a plethora of entertainment. Experience coastal living at its finest in Ocean City MD. Make this beautiful home your coastal retreat today. The community is open year-round and is 50+. The buyer will need to pass a background check and be approved by the Park Owner. BETTER CALL NOW BEFORE IT’S TOO LATE! NOW is the time to Own at The Beach!
#MDWO2029840

OCEAN CITY

12346 OLD BRIDGE ROAD 172

2 Beds

1 Baths

N/A

$159,000

MLS#: MDWO2029840
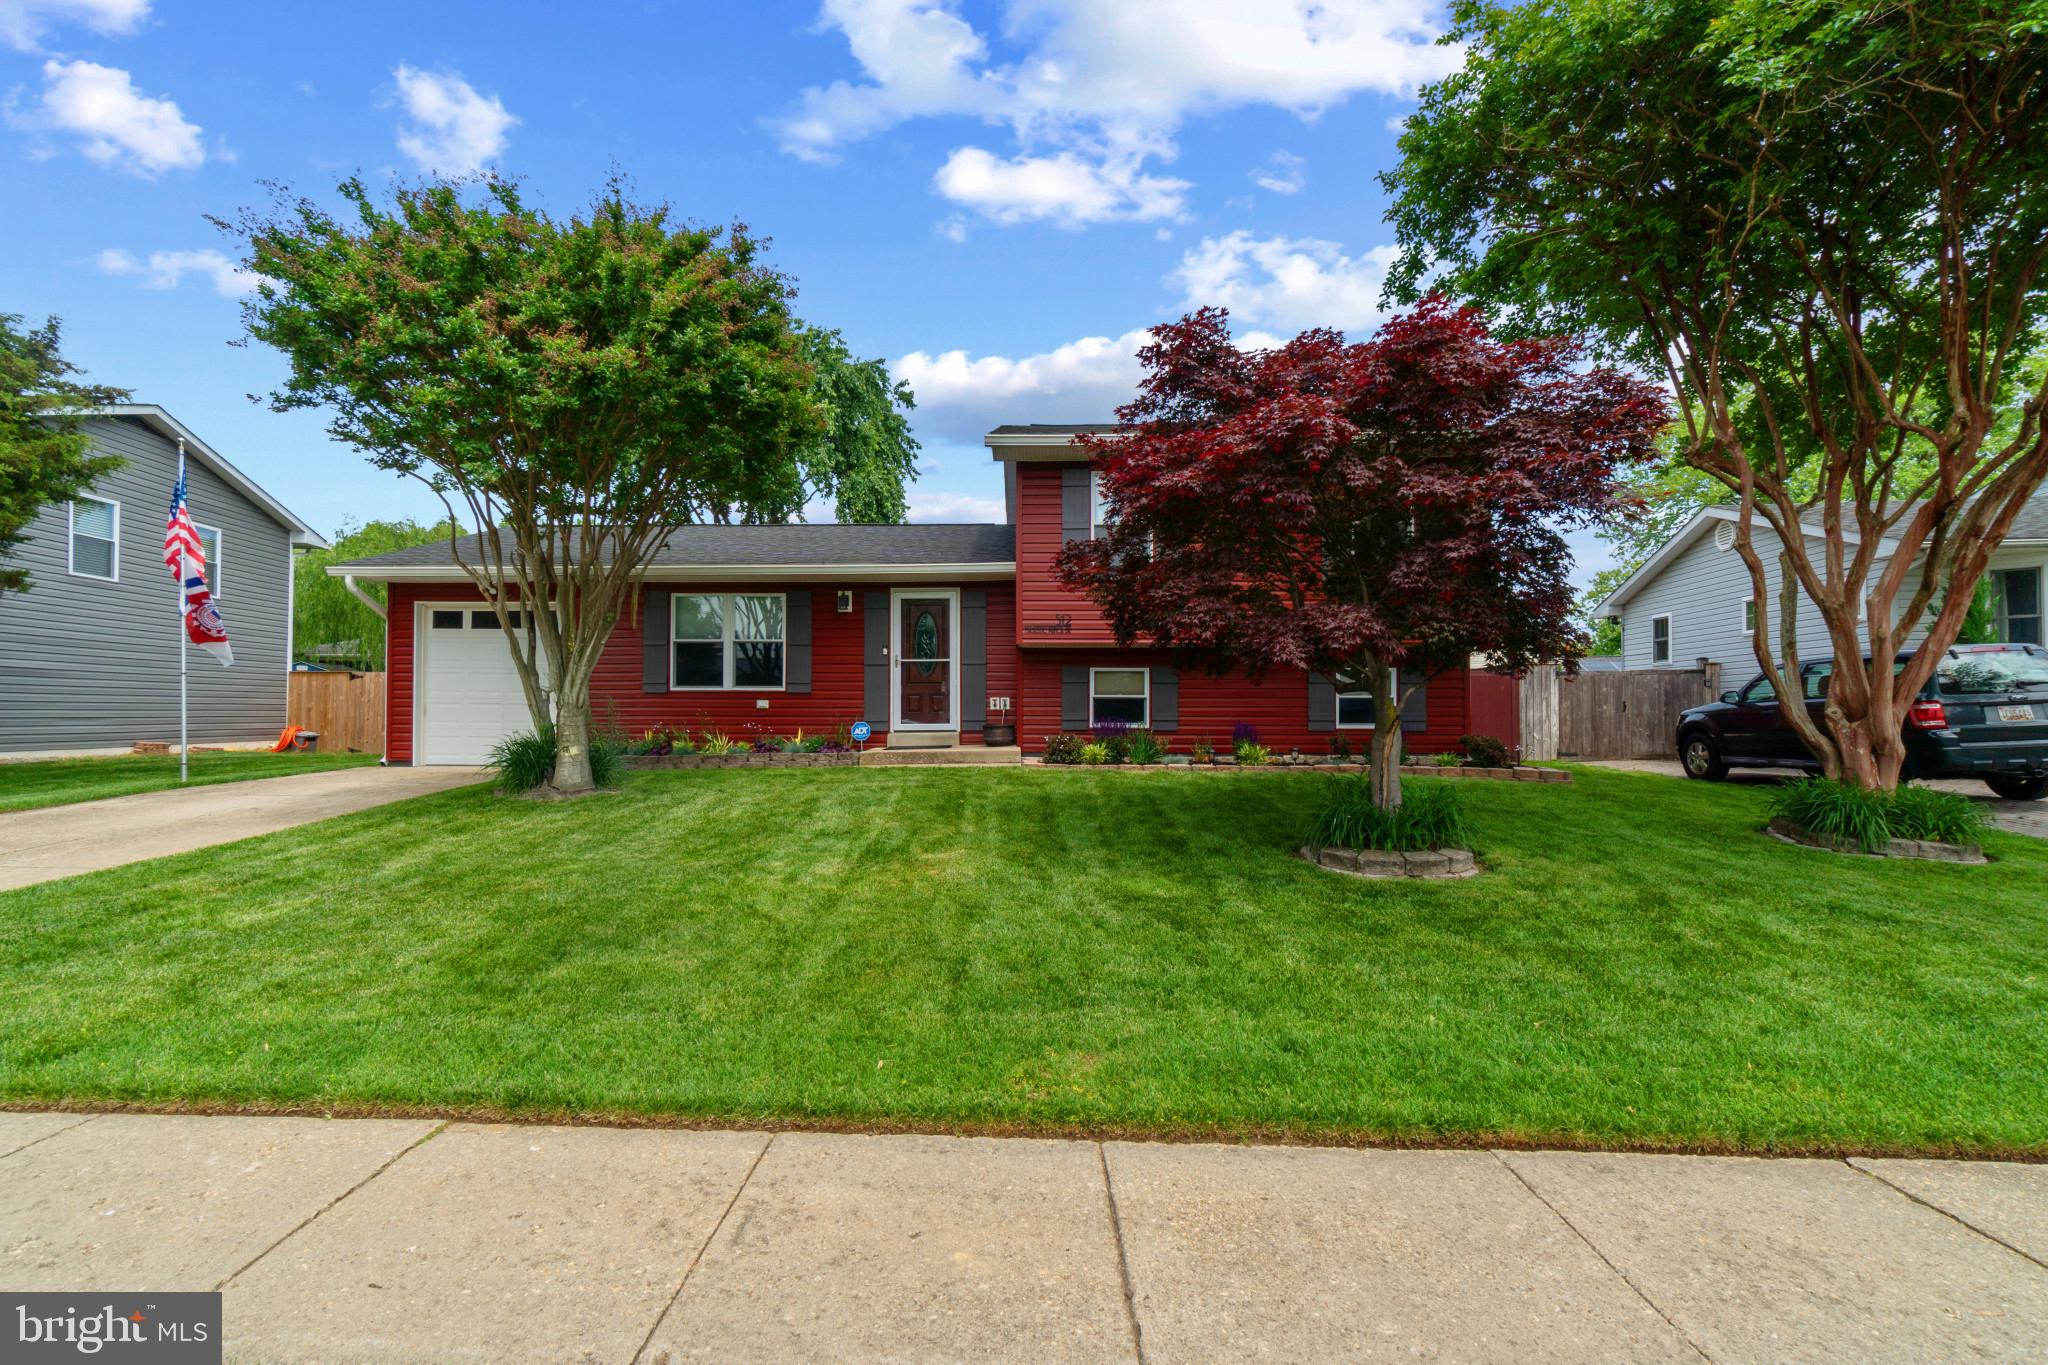
Come see this totally renovated charming split level ranch home for sale in the well sought after Revell Downs neighborhood and Broadneck school district of Annapolis. This home has 3 bedrooms and 2 full bathrooms with the basement level converted to a 4th bedroom.  Owner has invested over $180,000 in upgrades and renovations of this home and property. The sellers have spared no expense. Upgrades include new siding, gutters, drywall, vinyl plank flooring, 10 new interior doors, front and back storm doors and a new basement exterior door. New decorative concrete in the sunroom with plenty of sunlight from the eight windows, decorative concrete back patio for entertaining guests and a pass- through single car attached garage with epoxy flooring. 4th bedroom in the basement includes a custom-built mantel, shiplap wall and granite hearth. Plumbing, HVAC and home windows were replaced in 2009 along with a total renovation of the downstairs bathroom which includes a wall-to-wall ceramic tile shower with dual shower heads and single bowl vanity. New roof, back yard fencing and a 12x20 shed with dual center doors was completed in 2018.  HVAC humidifier was also added to the home's HVAC system in 2018. Bathroom comfort height toilets, kitchen sink garbage disposal and new 50 gallon hot water heater were all updated in 2021.  Front and back yards provide ample area for entertainment and enjoyment of activities. To many upgrades to list. Please put this home on your tour list; this one is a must see.
#MDAA2113322

ANNAPOLIS

512 MAJESTIC PRINCE DRIVE

4 Beds

2 Baths

1,560 Sq.Ft.

$564,900

MLS#: MDAA2113322
SIGHT UNSEEN OFFER ACCEPTED. 
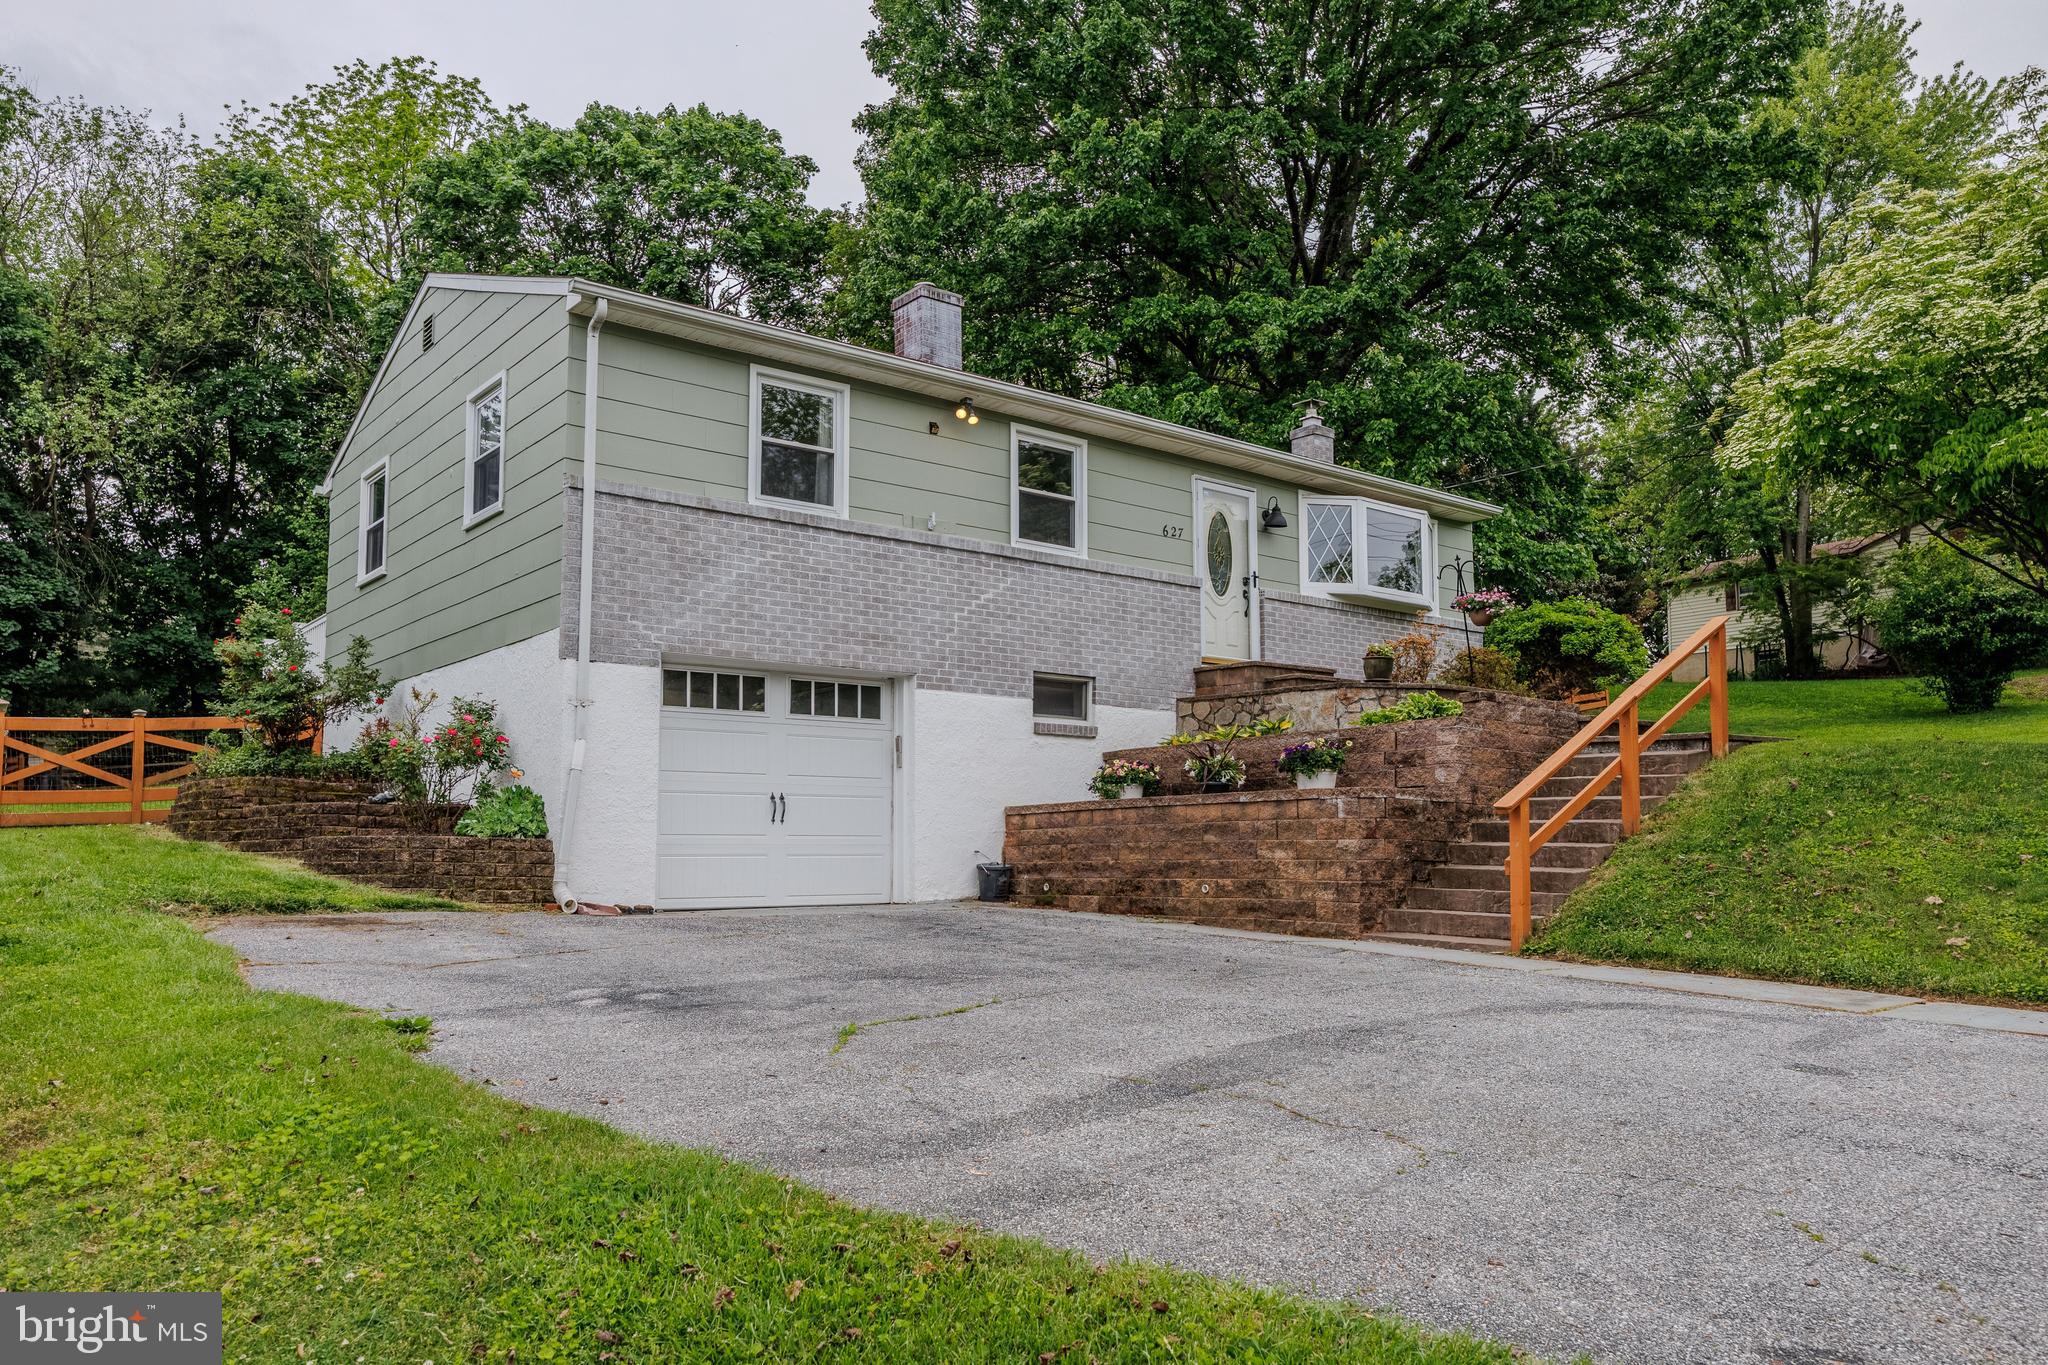
Well maintained rancher within walking distance to downtown Sykesville.  This lovingly cared for home offers 3 main level bedrooms, updated full main level bath PLUS owner suite has an en suite.  The kitchen offers great counter space , access to both the side and backyard. The Lower level offers a family room w/ woodburning stove, half bath, laundry room w/storage, and garage.
Come tour this single family home offered at a townhouse price!
#MDCR2027308

SYKESVILLE

627 KALORAMA ROAD

3 Beds

2 Baths

1,680 Sq.Ft.

$410,000

MLS#: MDCR2027308
Stunning Custom Home on Private Estate – A True Masterpiece!

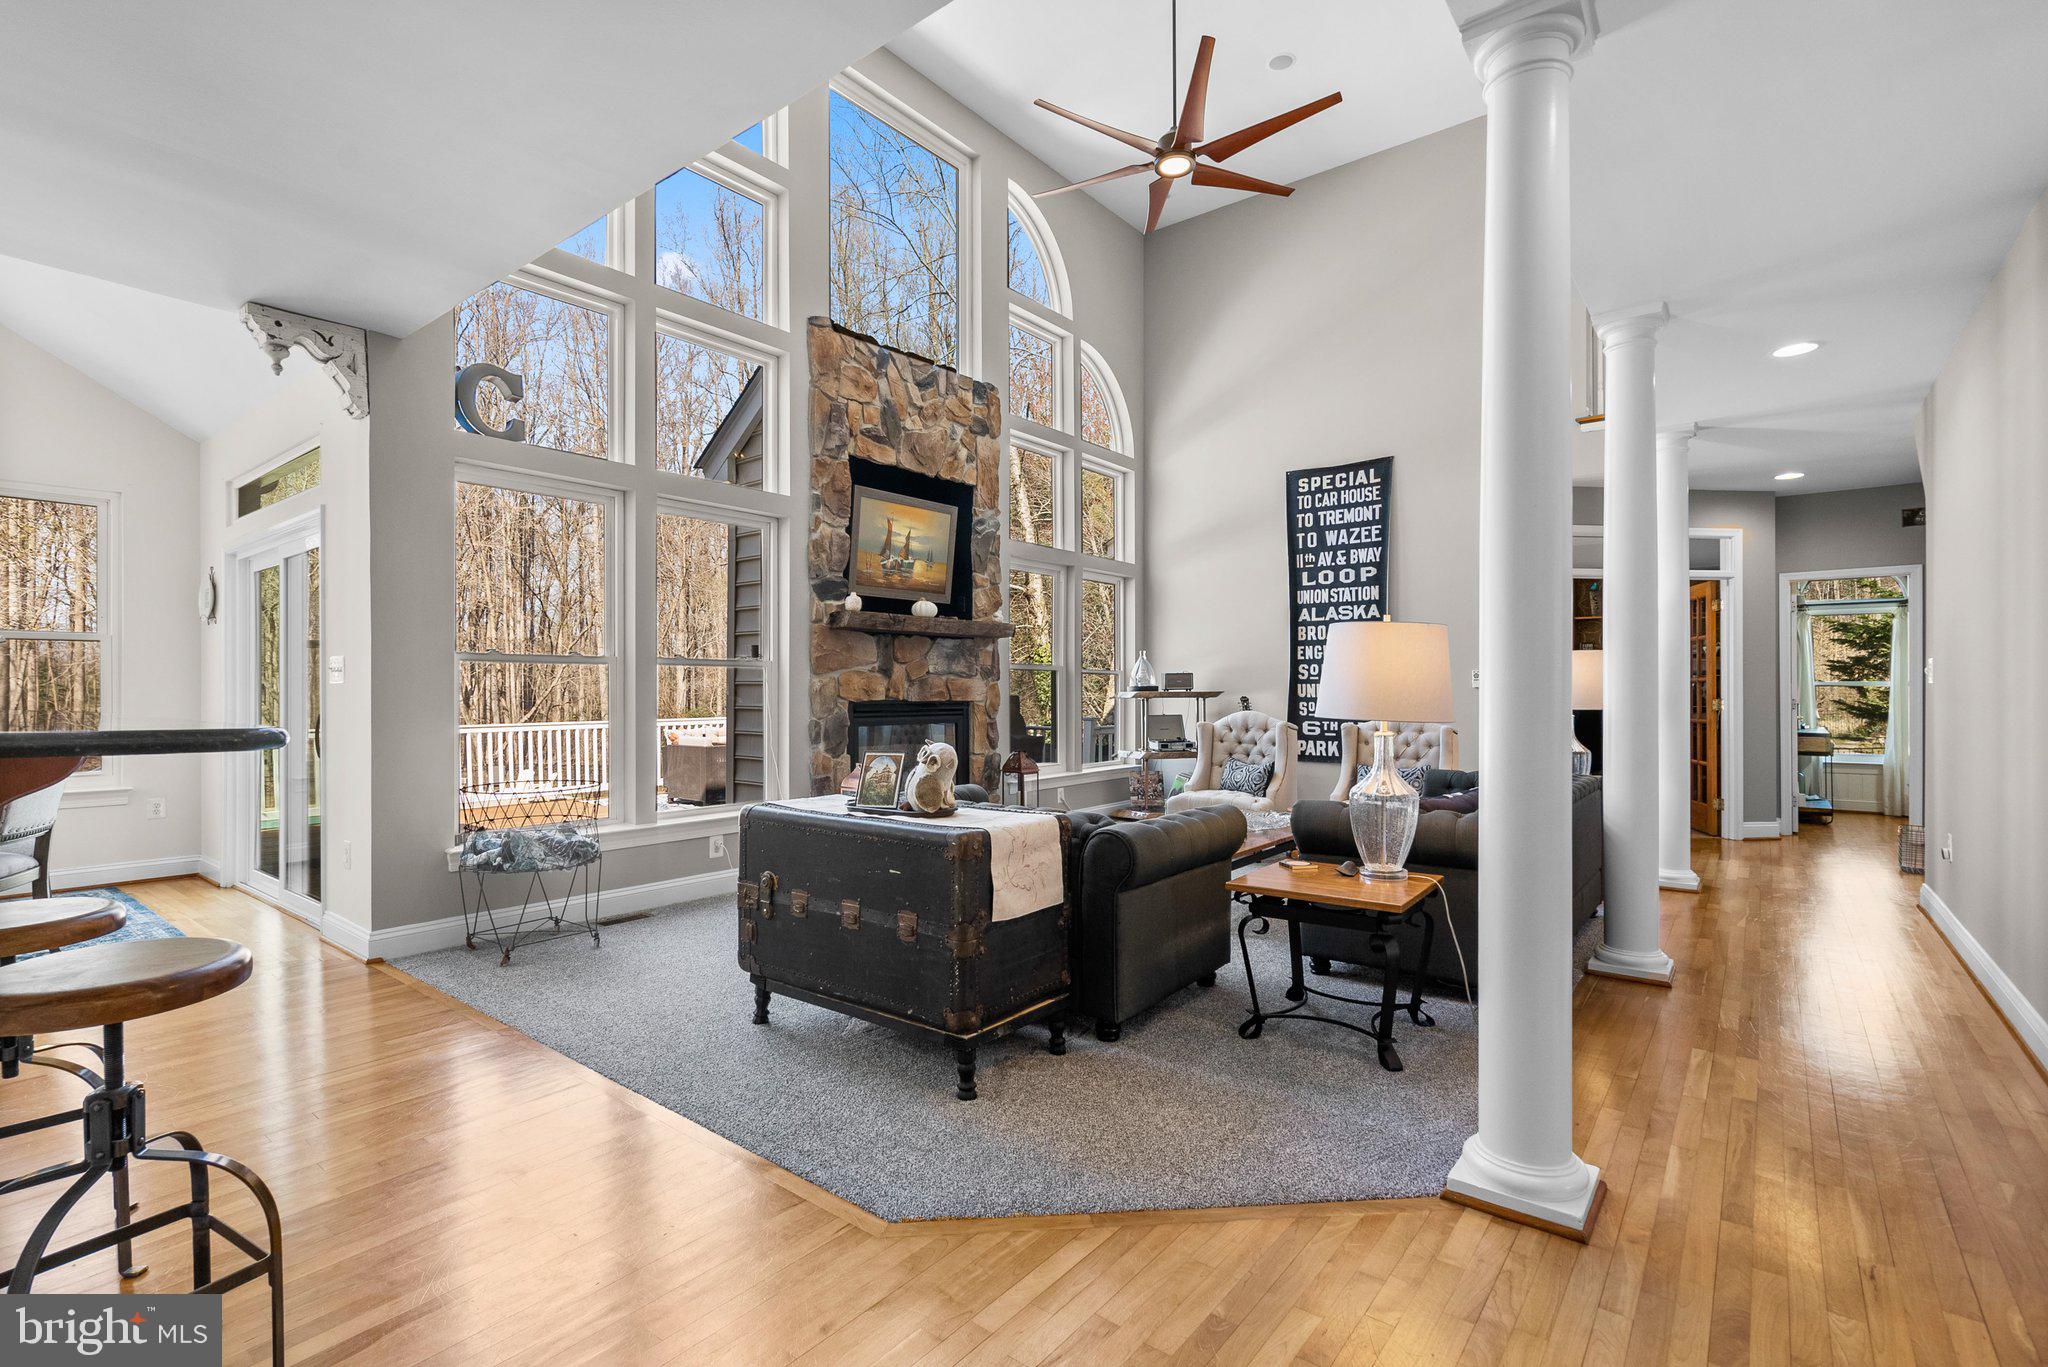
Welcome to this breathtaking custom home, nestled in privacy and offering an unparalleled sense of tranquility. As you approach this magnificent property via the curved driveway, you’ll feel like you’ve arrived at your own private estate. Upon entering the grand foyer, you’ll be immediately captivated by the natural light flooding the space, with expansive views of the resort-style in-ground pool.

The main level boasts a spacious living room featuring a dramatic two-story fireplace, perfect for cozy evenings. The gourmet kitchen is a chef’s dream, equipped with stainless steel appliances, sleek granite countertops, and custom cherry cabinetry. A library/office area offers the ideal space for work or relaxation, while the formal dining room provides a sophisticated setting for dinner parties. The main level also offers the option for a potential bedroom and includes a convenient half bath for guests.

The fully finished, walk-out basement is an entertainer’s paradise! This level features ample space for movie nights, games, and relaxation, plus a second kitchenette to cater to your guests. A full bath ensures your guests won’t have to miss out on the fun.

Upstairs, the third level hosts the luxurious primary bedroom, complete with an en-suite bath for ultimate privacy and comfort. Two additional oversized bedrooms share a hall bath, providing plenty of space for family or guests. The uppermost level features a fifth bedroom with its own private living area and full bath—perfect for a guest suite or in-law accommodations.

Step outside to enjoy the expansive composite deck, perfect for entertaining or soaking in the scenic surroundings. Beautiful hardscaping leads to the SALTWATER pool area, where you can unwind and enjoy summer days in style. The property also includes a large 24’ x 12’ shed with a side-entry garage door, offering ample storage for all your lawn and garden equipment.

Conveniently located just minutes from downtown Dunkirk, as well as major commuting routes to Annapolis, Washington D.C., and Joint Base Andrews, this home is the perfect blend of luxury, privacy, and convenience. Nothing to do here, but enjoy! Newer roof, AC, windows and so much more!

Don’t miss out on this extraordinary property—add it to your must-see list today!
*** ASSUMABLE VA LOAN @2.375% $705K remaining balance  $3260.00/montly payment. Contact Listing Agent for additional information.
#MDCA2020124

DUNKIRK

11025 JUDITH LANE

5 Beds

4 Baths

5,934 Sq.Ft.

$1,175,000

MLS#: MDCA2020124
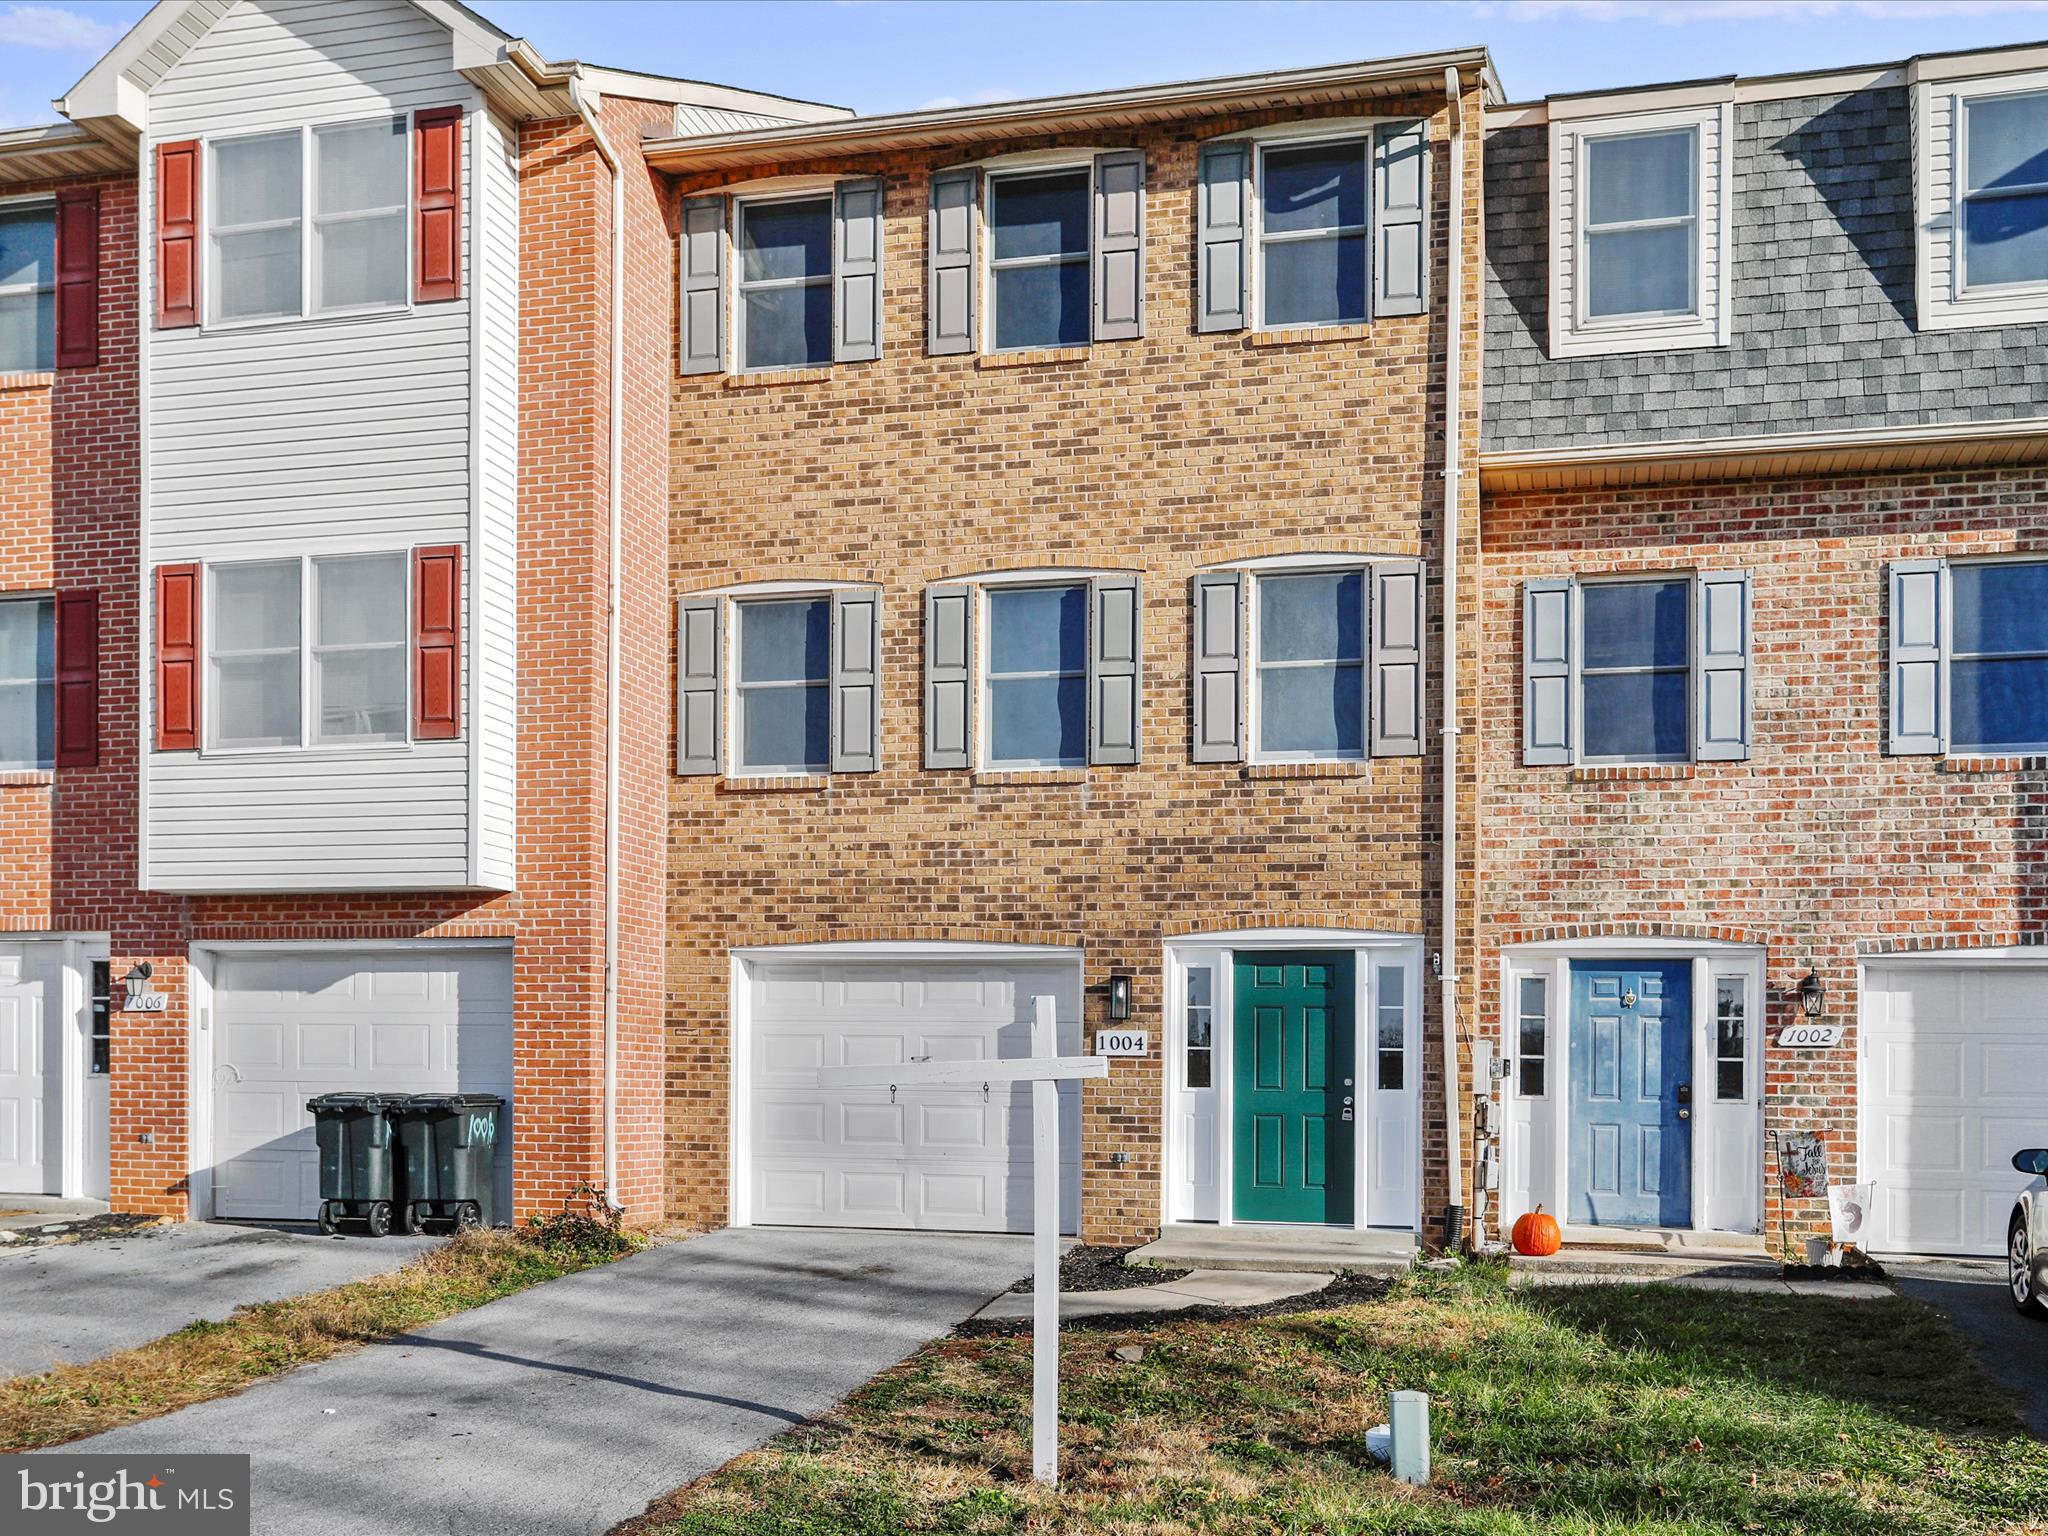
3-story Brick townhome in north end! Completely updated featuring 4 bedrooms, 3.5 baths. All new flooring and lighting. Brand new kitchen, quartz counters, and all new stainless steel appliances,  large rear patio, new deck, fence for yard, it backs up to Northgate community. Ready to move right in!
#MDWA2027790

HAGERSTOWN

1004 W IRVIN AVENUE

4 Beds

3 Baths

1,832 Sq.Ft.

$314,900

MLS#: MDWA2027790
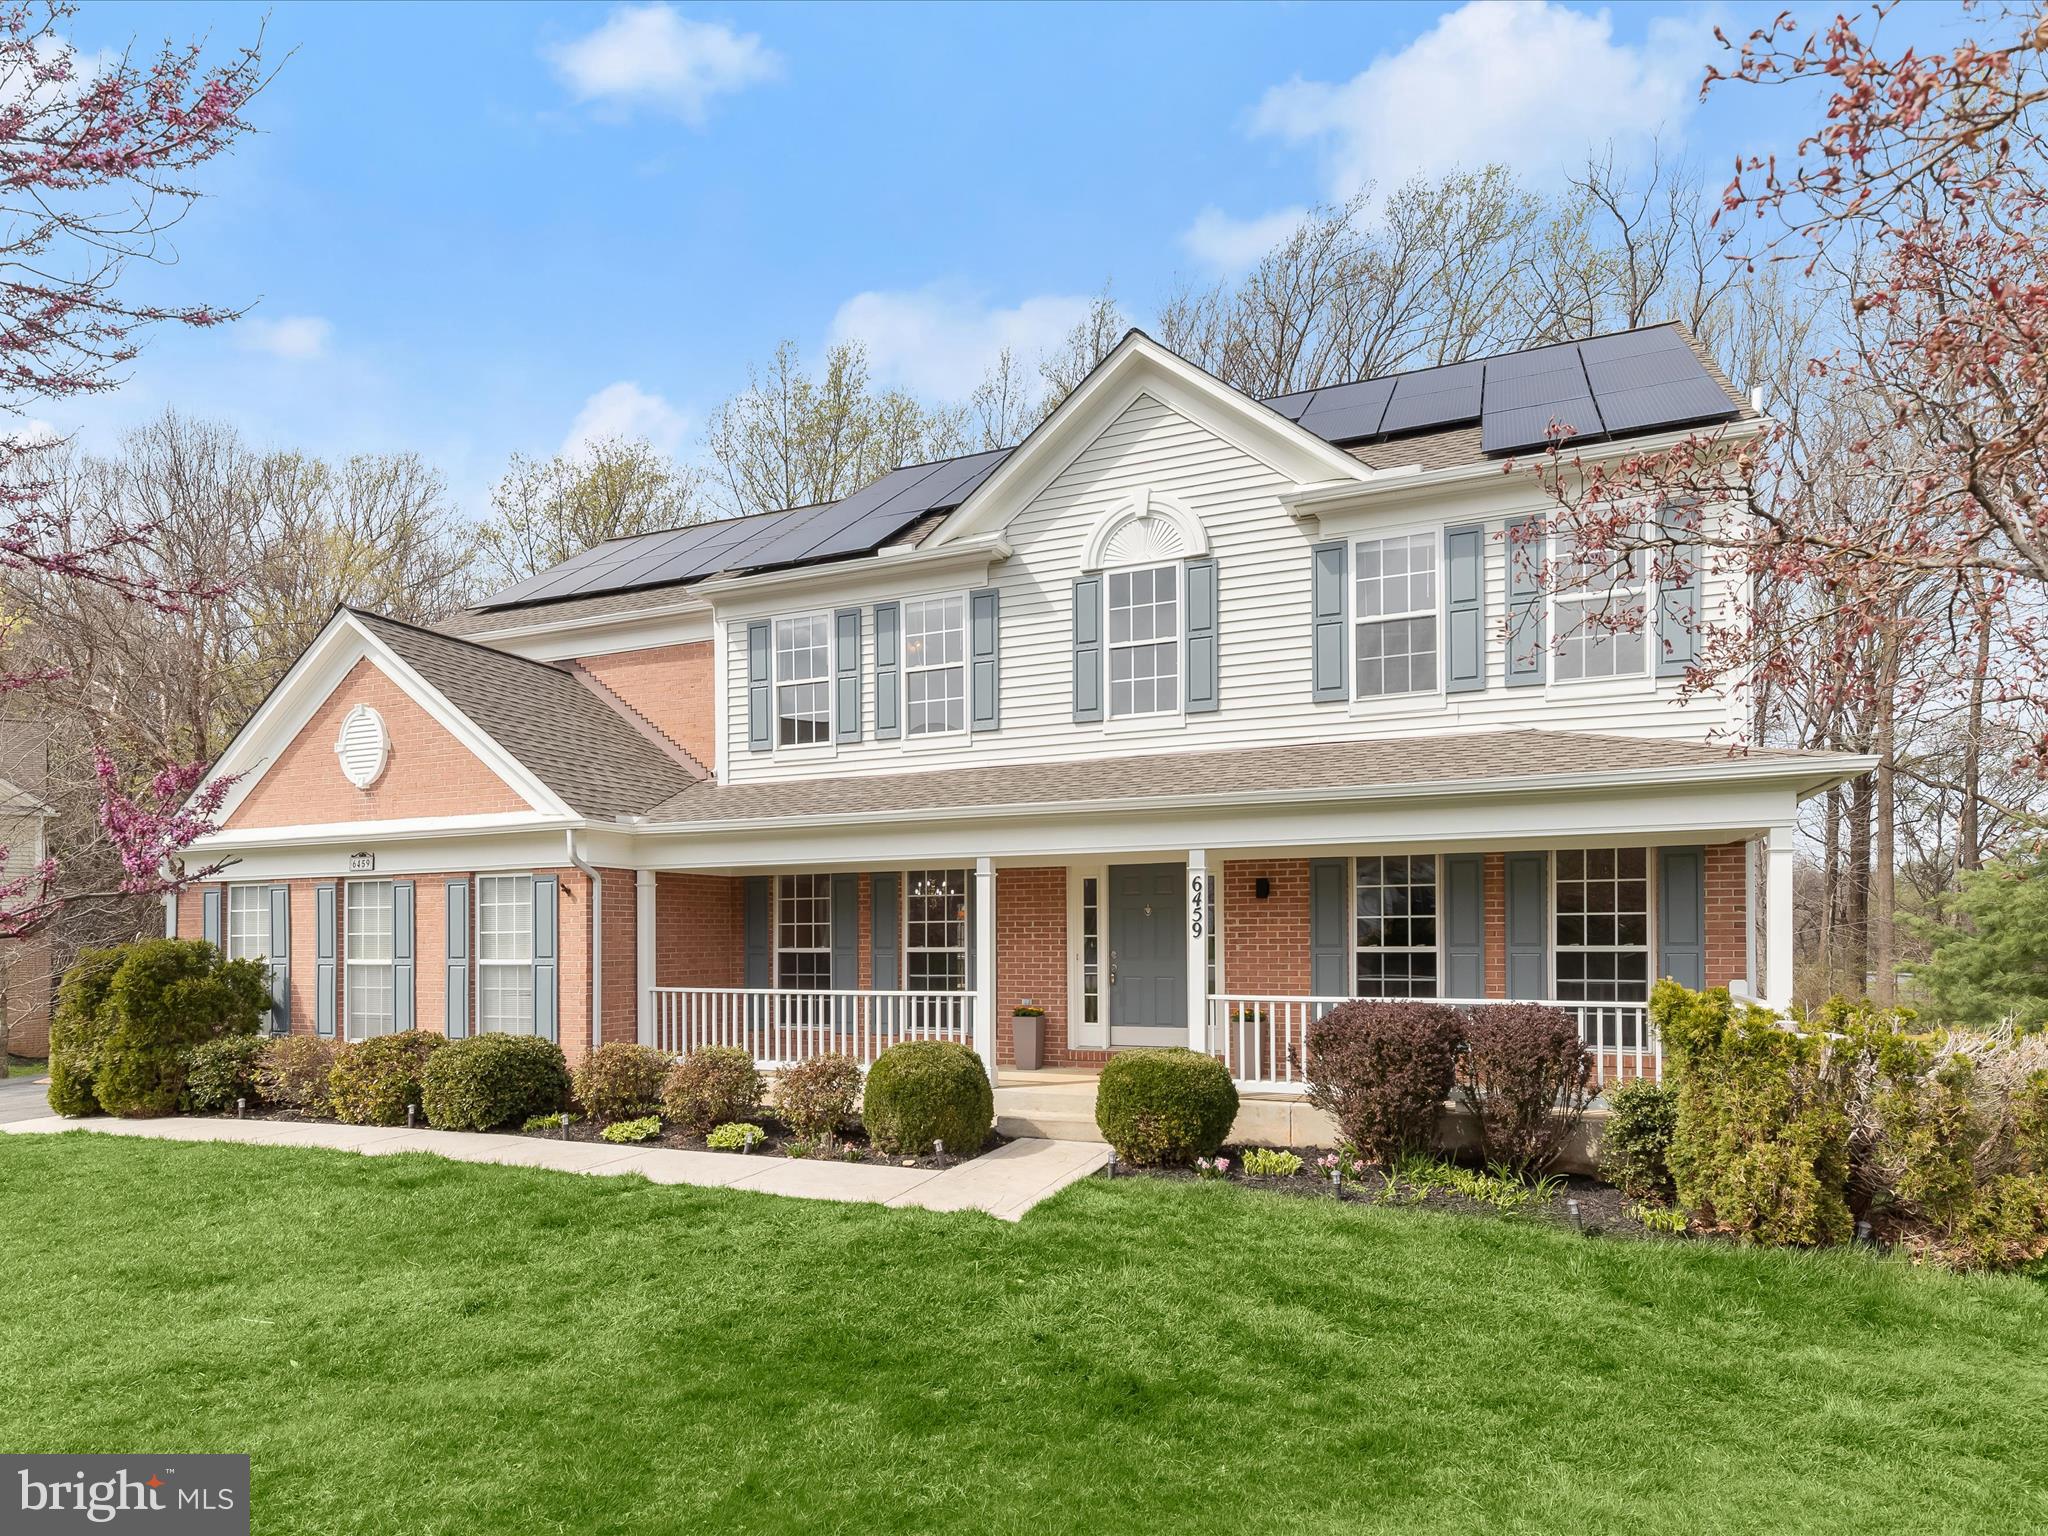
Exquisite 5-Bedroom Colonial in Sought-After Clarks Glen

Nestled on a serene cul-de-sac, backing to lush woods, this stunning 5-bedroom, 3.5-bath Colonial in Clarksville’s prestigious Clarks Glen community is a true masterpiece. Thoughtfully updated throughout, this home boasts brand-new designer bathrooms, a gourmet kitchen, flooring, a state-of-the-art water filtration system, and more!  Step into the grand 2-story foyer, where gleaming hardwood floors set the stage for elegance. The gourmet kitchen is a chef’s dream, featuring quartz countertops, a spacious island, stainless steel appliances, and a bright breakfast area. Adjacent, the sunroom offers panoramic wooded views, enhanced by new luxury vinyl plank flooring.  The 2-story family room is a showstopper, with a soaring vaulted ceiling, a cozy gas fireplace framed in elegant marble, and hardwood flooring. A private home office with French doors, a convenient laundry room, and a stylish powder room complete the main level.  Upstairs, the luxurious primary suite is a retreat unto itself, with a walk-in closet and a brand-new spa-like bathroom with a corner, jetted tub, separate shower, and dual vanity. Three additional spacious bedrooms and a beautifully renovated hall bath with a glass-enclosed shower complete this level.  The fully finished walkout lower level expands your living space with a generous recreation room, a private bedroom, a full bath, and ample storage.  Enjoy outdoor living on this beautifully landscaped lot featuring a spacious deck with serene, tree-lined views, perfect for relaxing or entertaining in a picturesque natural setting.    Tucked away in a peaceful setting yet just minutes from major commuter routes (MD-32 & 29), shopping, dining, and entertainment, this home offers the perfect blend of privacy and convenience.  Your dream home awaits—schedule your tour today!
#MDHW2050494

CLARKSVILLE

6459 GALWAY DRIVE

5 Beds

3 Baths

4,084 Sq.Ft.

$1,070,000

MLS#: MDHW2050494
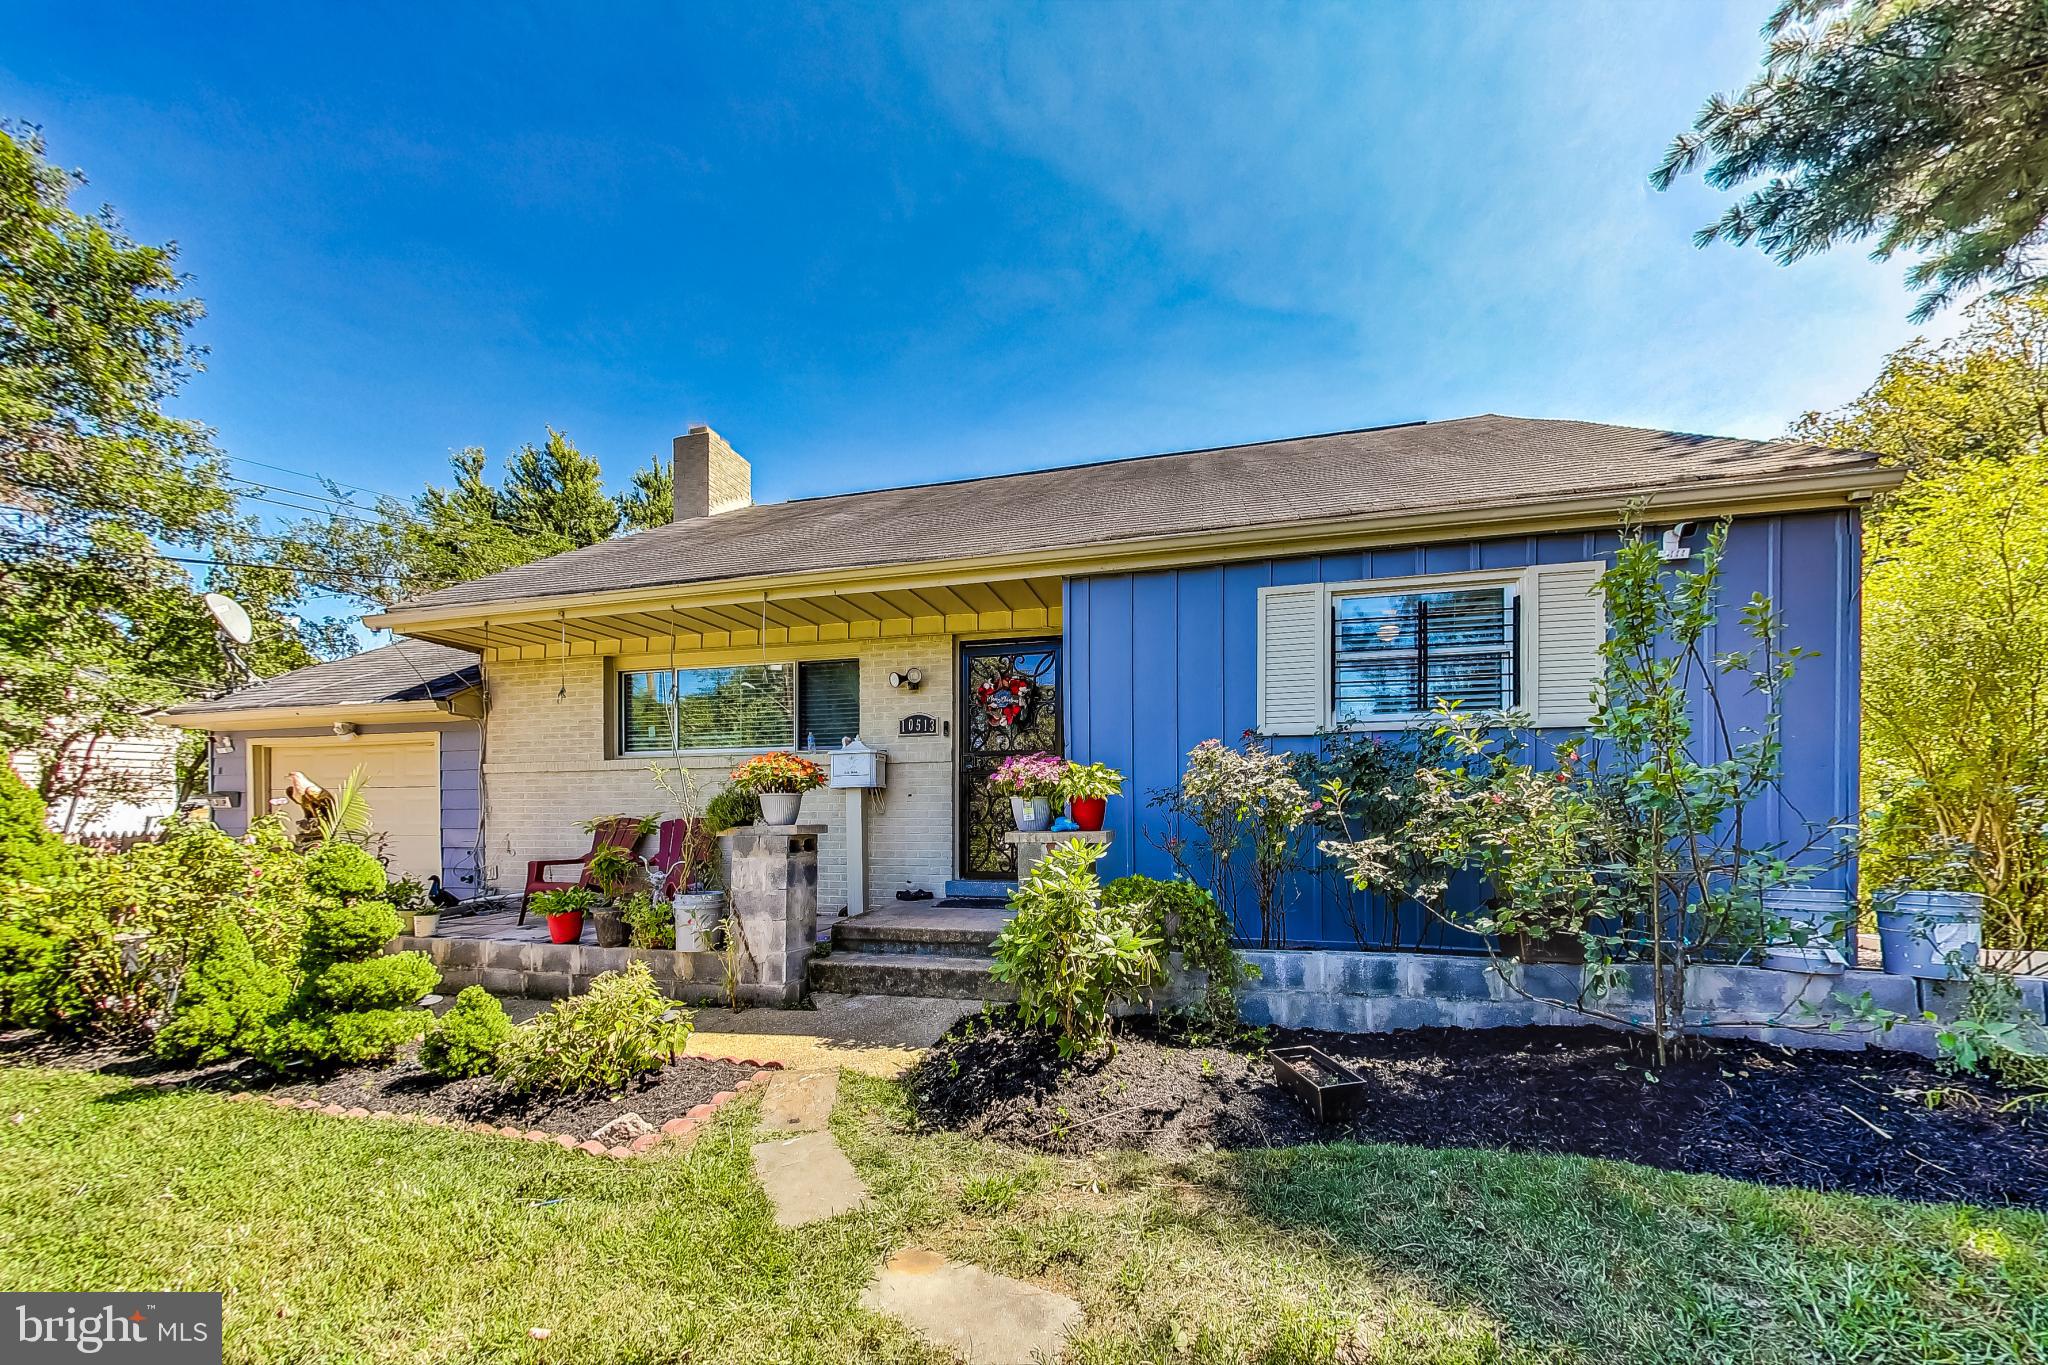
Welcome to this charming single-family home in the desirable Knollwood neighborhood of Adelphi. Situated on a spacious quarter-acre lot, this beautifully updated residence offers four bedrooms, three full bathrooms, and a one-car garage, making it perfect for growing families or those who love to entertain. Recent kitchen and bathroom renovations have elevated the home's modern appeal, and a brand-new roof is being installed for added peace of mind. Additionally, the home includes a 1-year warranty for extra assurance. The heart of the home is the stunning kitchen, featuring elegant granite countertops, gas cooking, and top-of-the-line stainless steel appliances, creating a stylish and functional space for both everyday meals and special gatherings. The primary bathroom has been thoughtfully upgraded, boasting a luxurious glass-enclosed shower for a spa-like retreat. Step outside to the expansive backyard, where a large patio provides the perfect setting for outdoor dining, relaxation, and entertaining. With ample space for gardening and play, plus two storage sheds for added convenience, this backyard is truly a standout feature. Combining modern amenities with timeless charm, this home offers the ideal balance of comfort and functionality in a peaceful, family-friendly neighborhood. Don’t miss the opportunity to make this wonderful home yours! New roof and electrical Heavy-Up have been completed.
#MDPG2140944

ADELPHI

10513 EDGEMONT DRIVE

4 Beds

3 Baths

1,958 Sq.Ft.

$525,000

MLS#: MDPG2140944
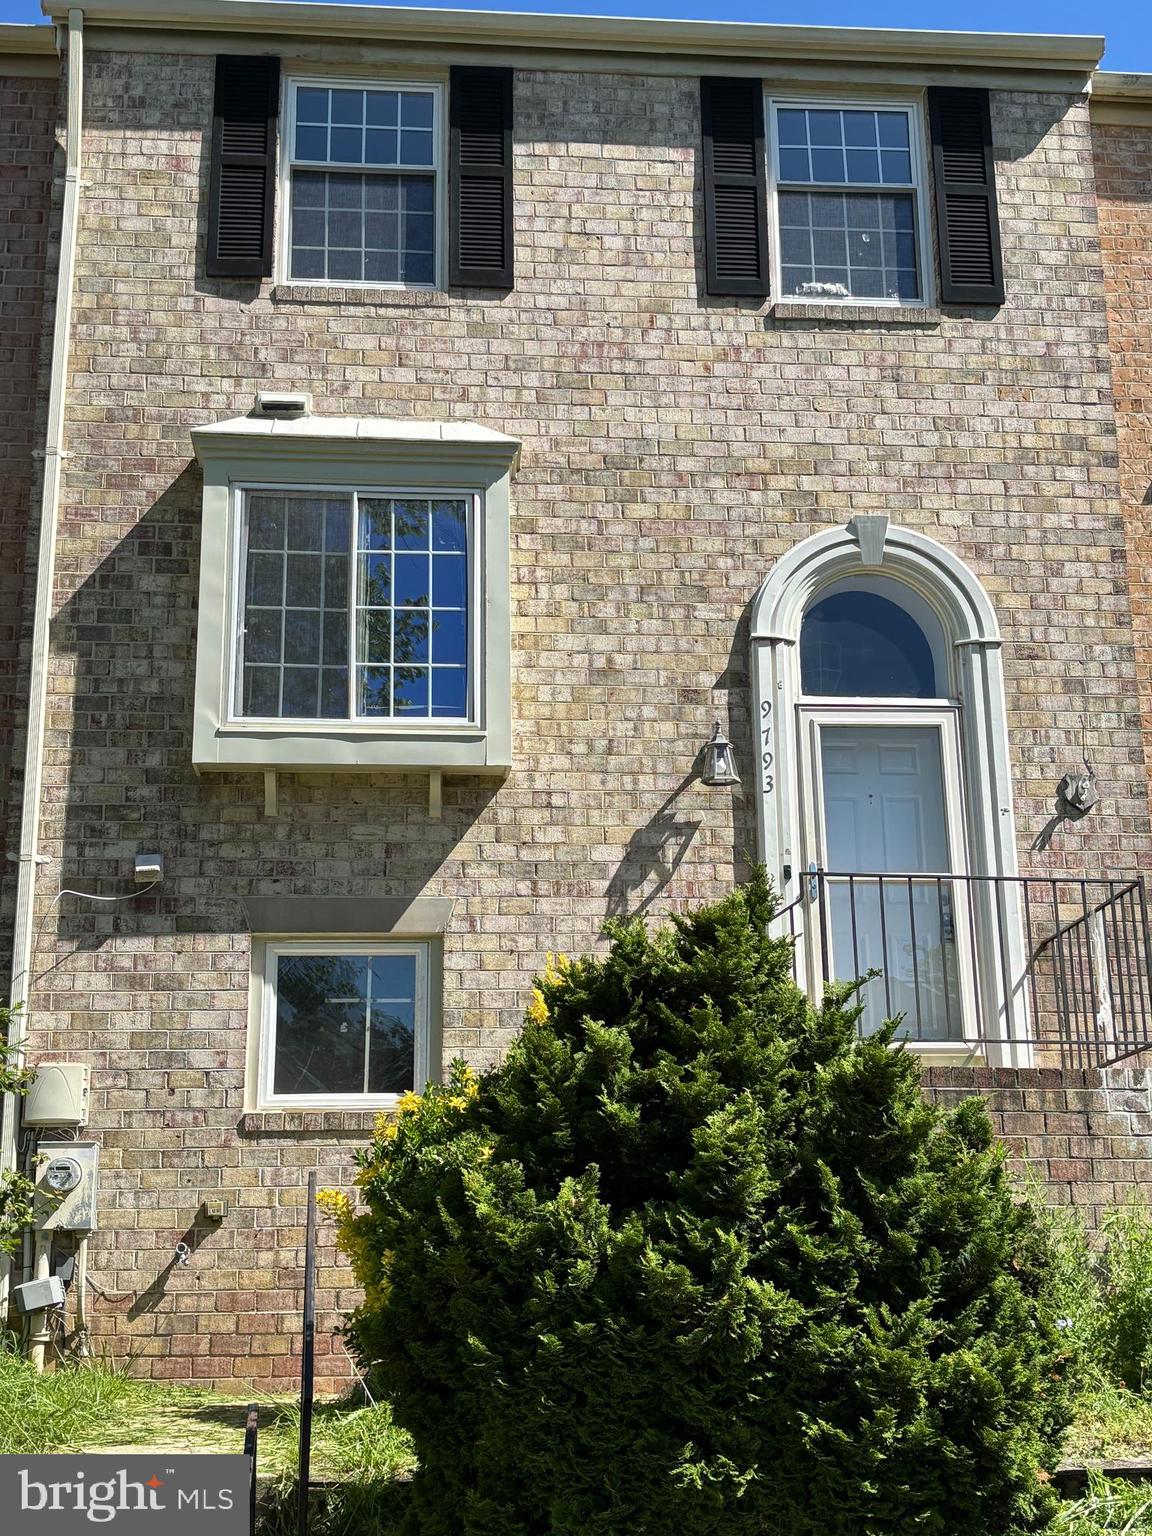
GREAT OPPORTUNITY TO OWN IN THE SOUGHT-AFTER VILLAGE OF KINGS CONTRIVANCE! Well-maintained, three-level townhome.  Second level has 3 bedrooms and 2 full baths; main level has full kitchen, dining area, half bathroom, and spacious living room with walkout to backyard; basement is fully finished with optional fourth bedroom, half bathroom, and laundry room.  Great schools, and minutes from beautiful downtown Columbia! New carpet and paint throughout. Some areas in need of a little TLC, but home is priced accordingly. Home is being sold strictly "AS IS."
#MDHW2053228

COLUMBIA

9793 EARLY SPRING WAY

4 Beds

2 Baths

1,755 Sq.Ft.

$375,000

MLS#: MDHW2053228
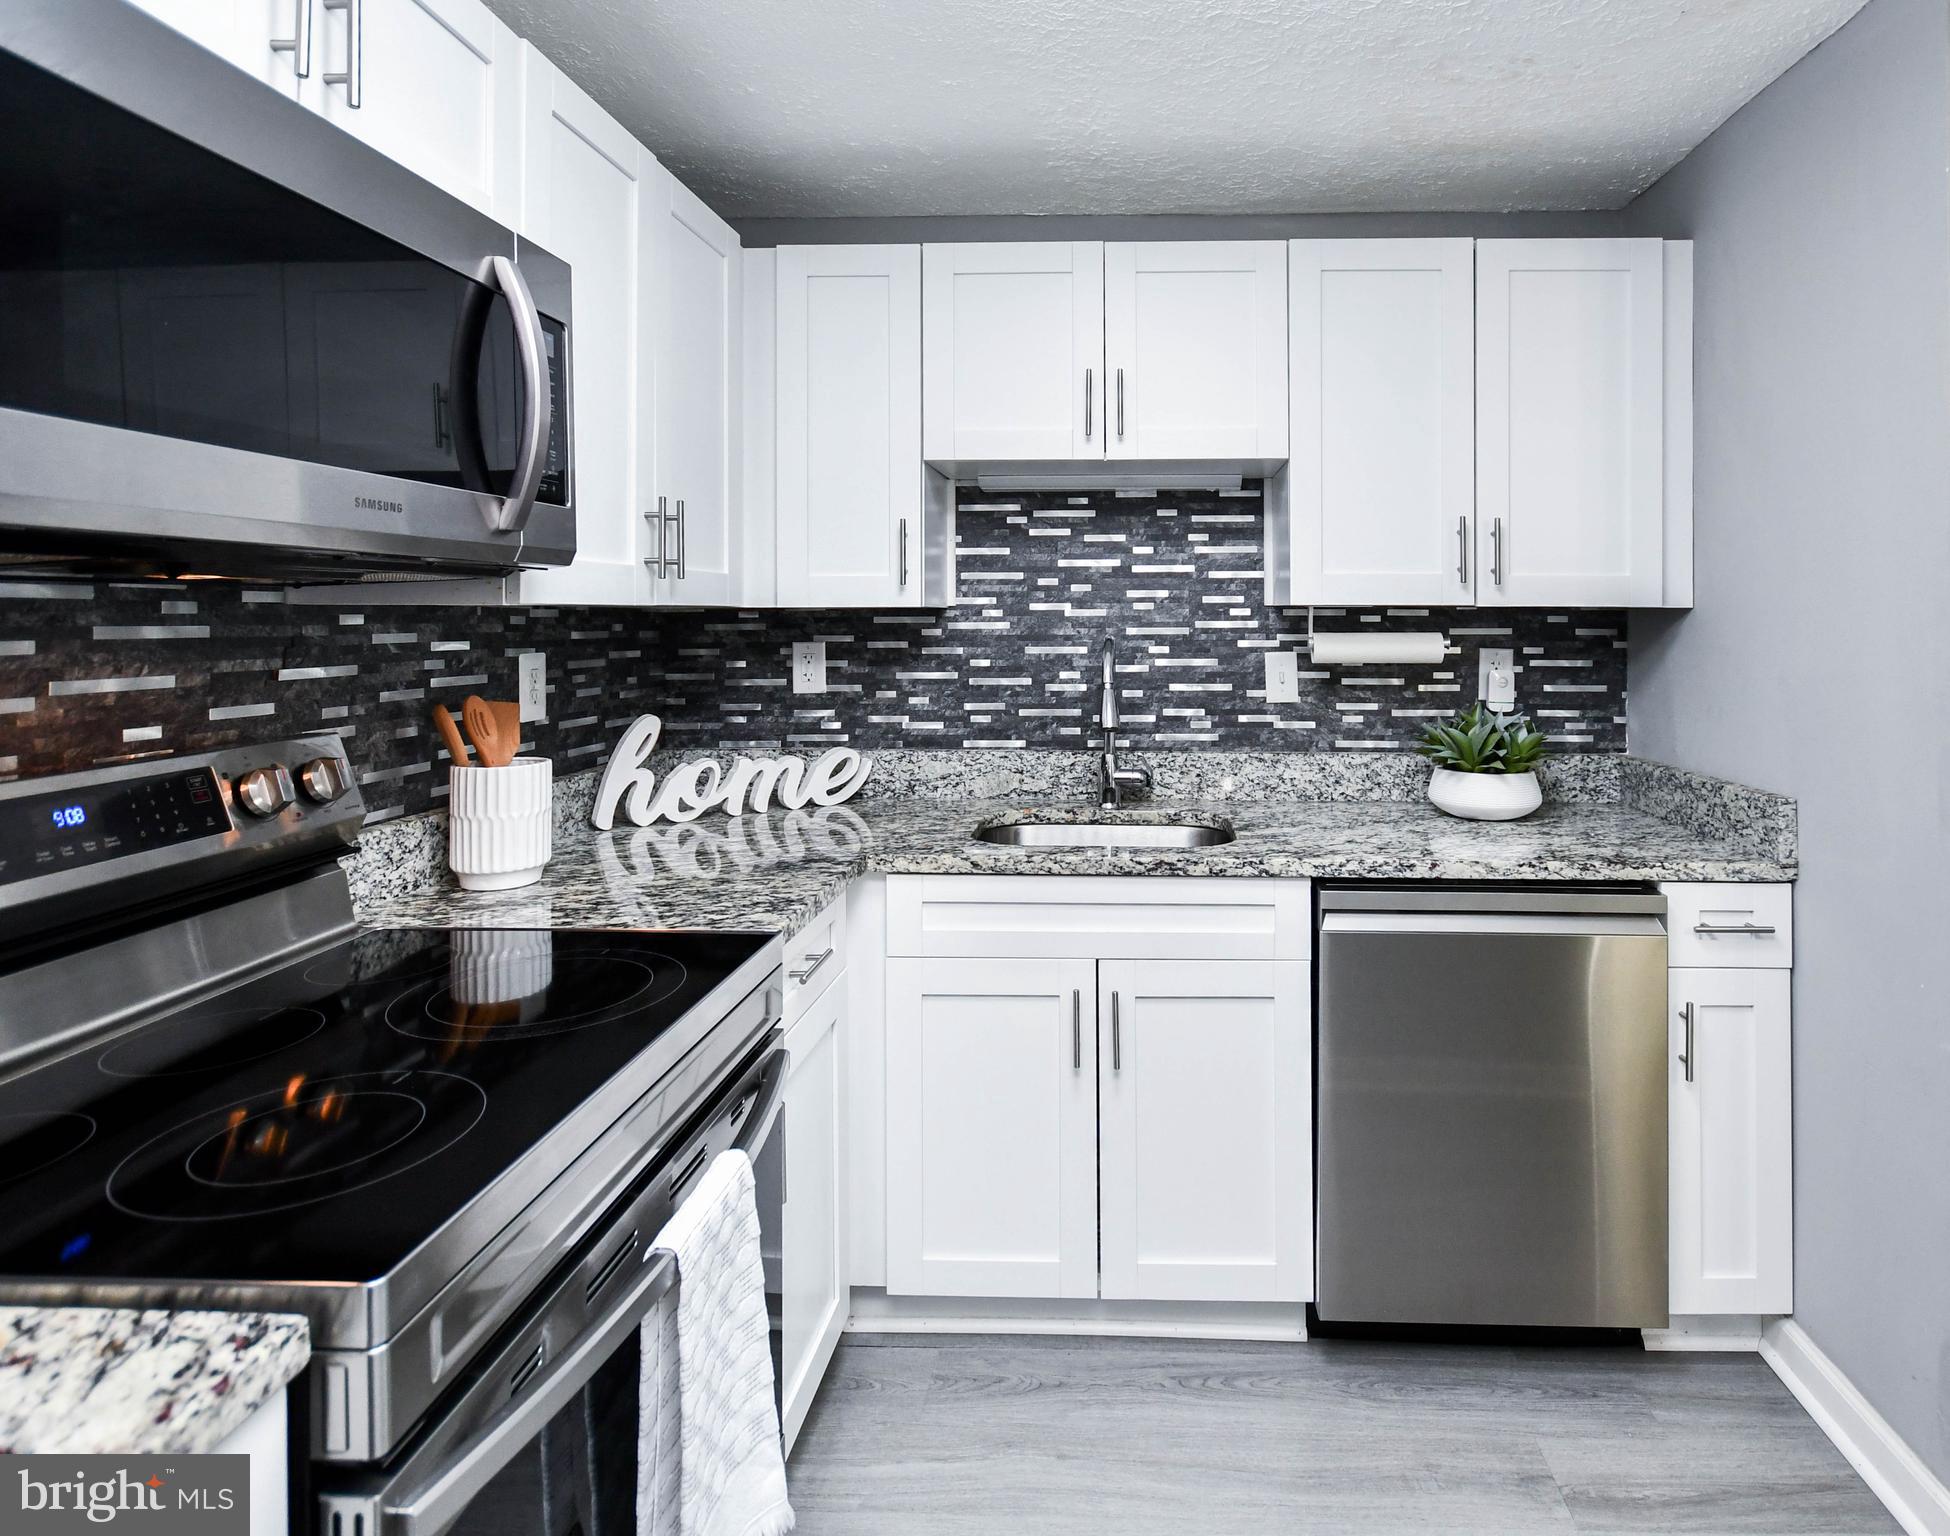
Open House Sat May 3rd - 12-2pm

Home Sweet Home – Move-In Ready!
Welcome to this beautifully updated 3-bedroom, 1.5-bath semi-detached townhome that truly has it all! Step inside to discover an open-concept layout with modern vinyl plank flooring, plush carpeted bedrooms, and a fresh, contemporary feel throughout. The kitchen and baths have been thoughtfully renovated with all the bells and whistles—perfect for today’s lifestyle.

Enjoy outdoor living in the huge backyard, ideal for entertaining, gardening, or relaxing under the stars. A private 2-car driveway adds convenience and completes the package.

This turnkey home combines style, comfort, and function—just move in and start living!
Close to shopping and main roads, minutes from Green line Metrorail, ride commuter bus into DC.
#MDCH2042102

WALDORF

4219 QUIGLEY COURT

3 Beds

1 Baths

1,040 Sq.Ft.

$309,900

MLS#: MDCH2042102
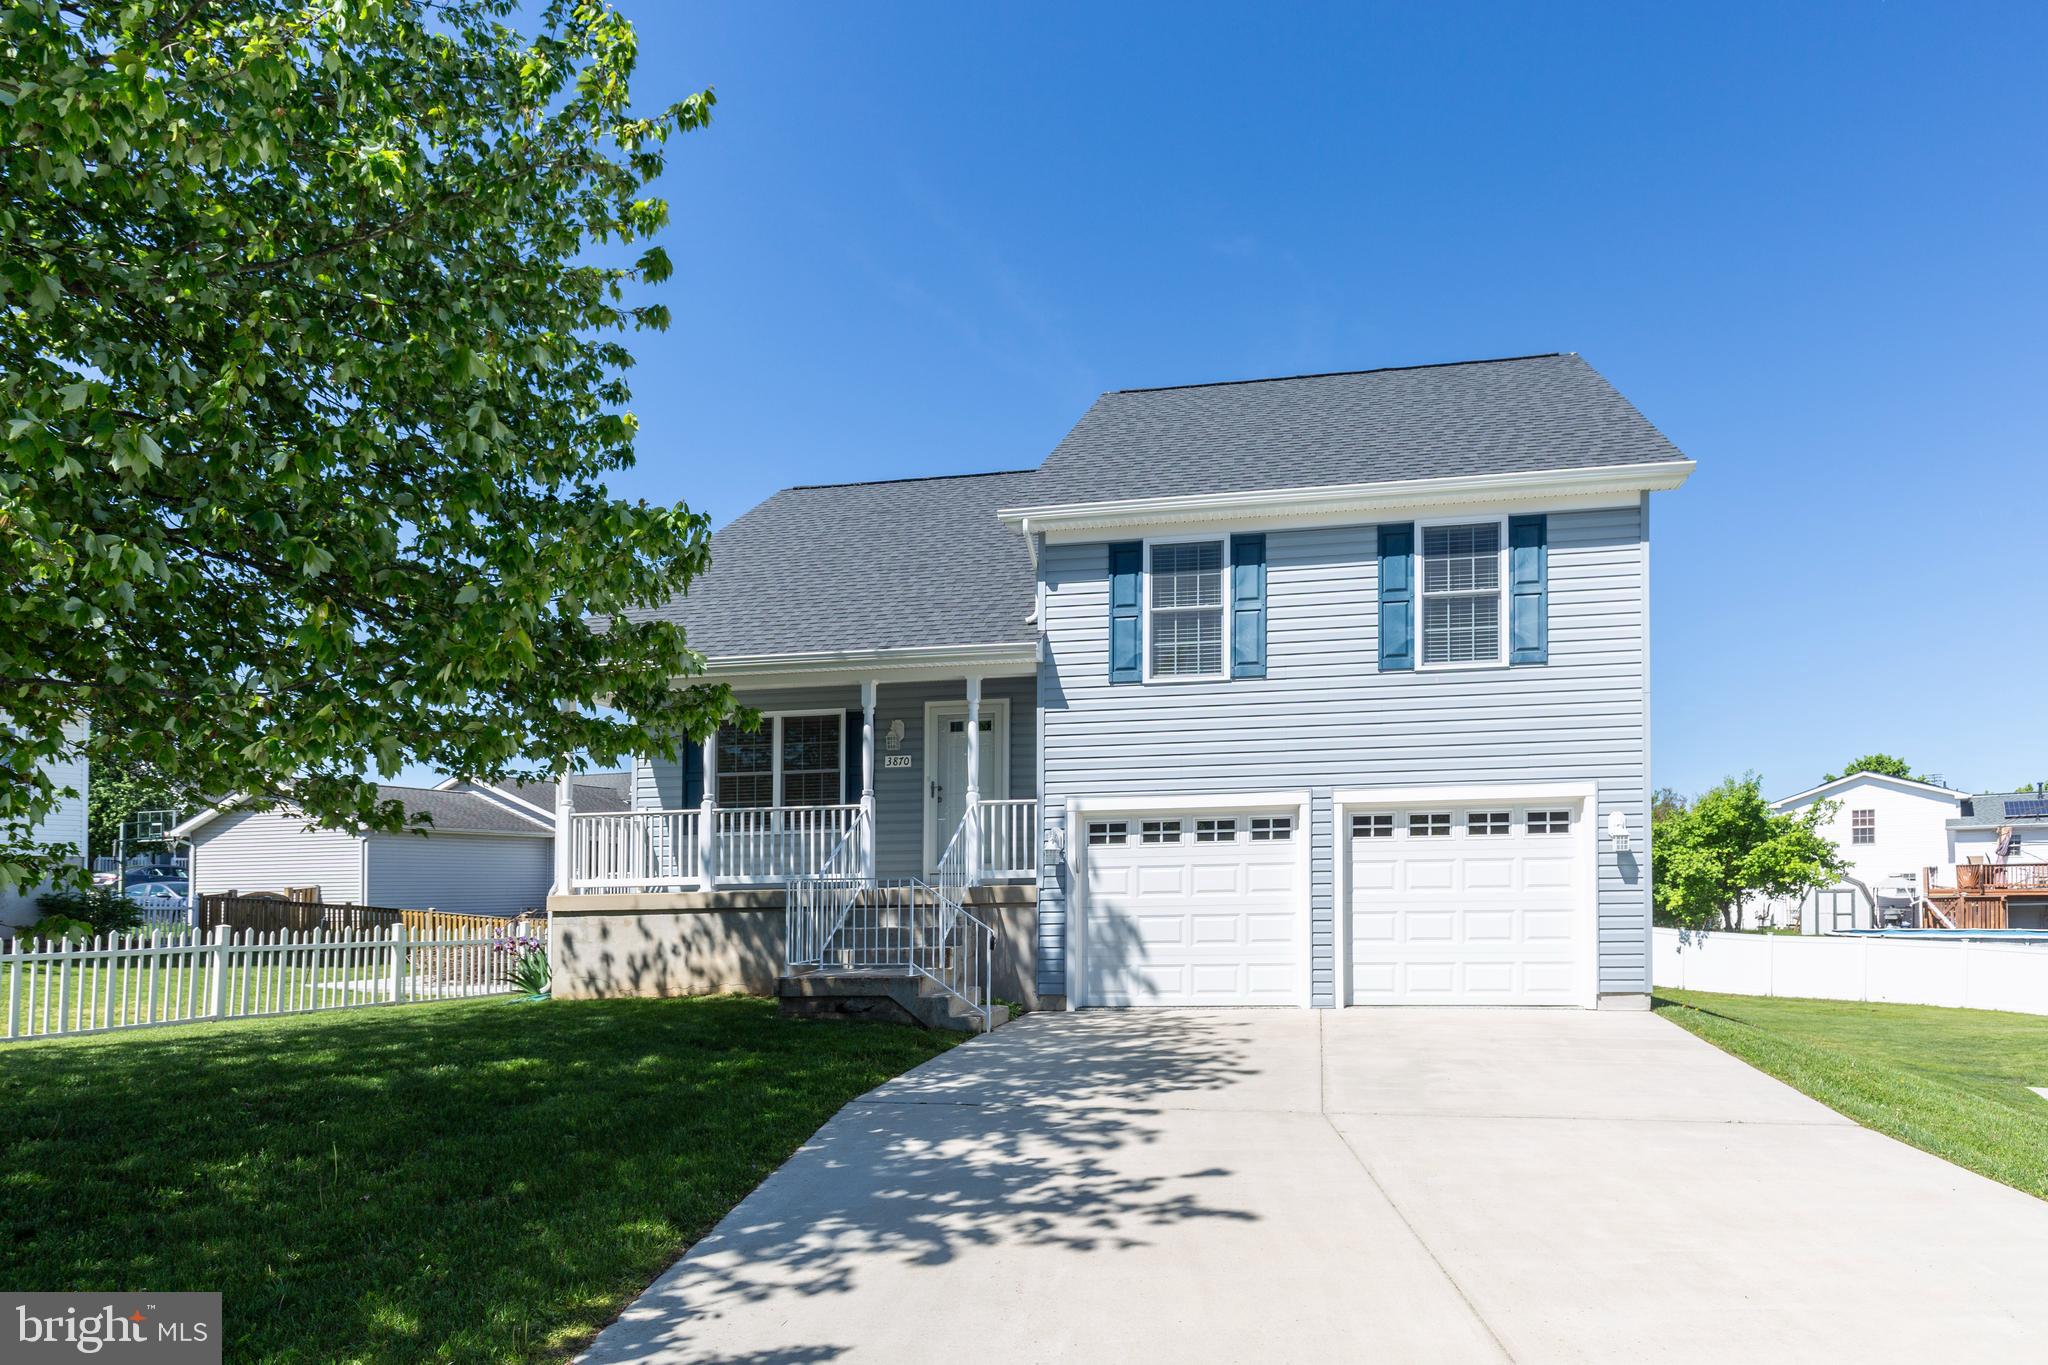
A new price reduction means value in your pocket. This stunning home was completely remodeled in 2019 and is excellent condition, offering modern upgrades and thoughtful design throughout. The spacious kitchen opens to the dining area that looks into the living room, where a cathedral ceiling enhances the open, airy feel. Featuring sleek GE stainless steel appliances, upgraded granite countertops, and an entertainer’s layout, the kitchen is both stylish and functional.
Step outside to the expansive two-tiered deck, designed with low-maintenance gray decking and accented white railings—perfect for outdoor dining or relaxation. Inside, gorgeous wood floors span the main and upper levels, complemented by elegant interior railings that add to the home's contemporary charm.
Upstairs, you'll find three generously sized bedrooms, each equipped with ceiling fans and lights for added comfort. The lower level offers an additional bedroom with a flexible closet space—ready for the buyer’s customization (the current owner opted for a chic chifforobe for a unique touch). The three beautifully designed bathrooms feature neutral tones, creating a fresh and inviting ambiance.
Additional highlights include an alarm and sprinkler system, which may qualify for a homeowner’s insurance discount. The wide concrete driveway leads to a garage with insulated doors, automatic openers, and a stunning epoxy-coated floor. Well-maintained windows and doors ensure efficiency, while the charming covered front porch provides a warm and welcoming entrance.
Move-in ready and packed with upgrades, this home is sure to impress today’s buyers!
#MDCR2025986

HAMPSTEAD

3870 YELLOWSTONE COURT

4 Beds

3 Baths

1,745 Sq.Ft.

$474,900

MLS#: MDCR2025986
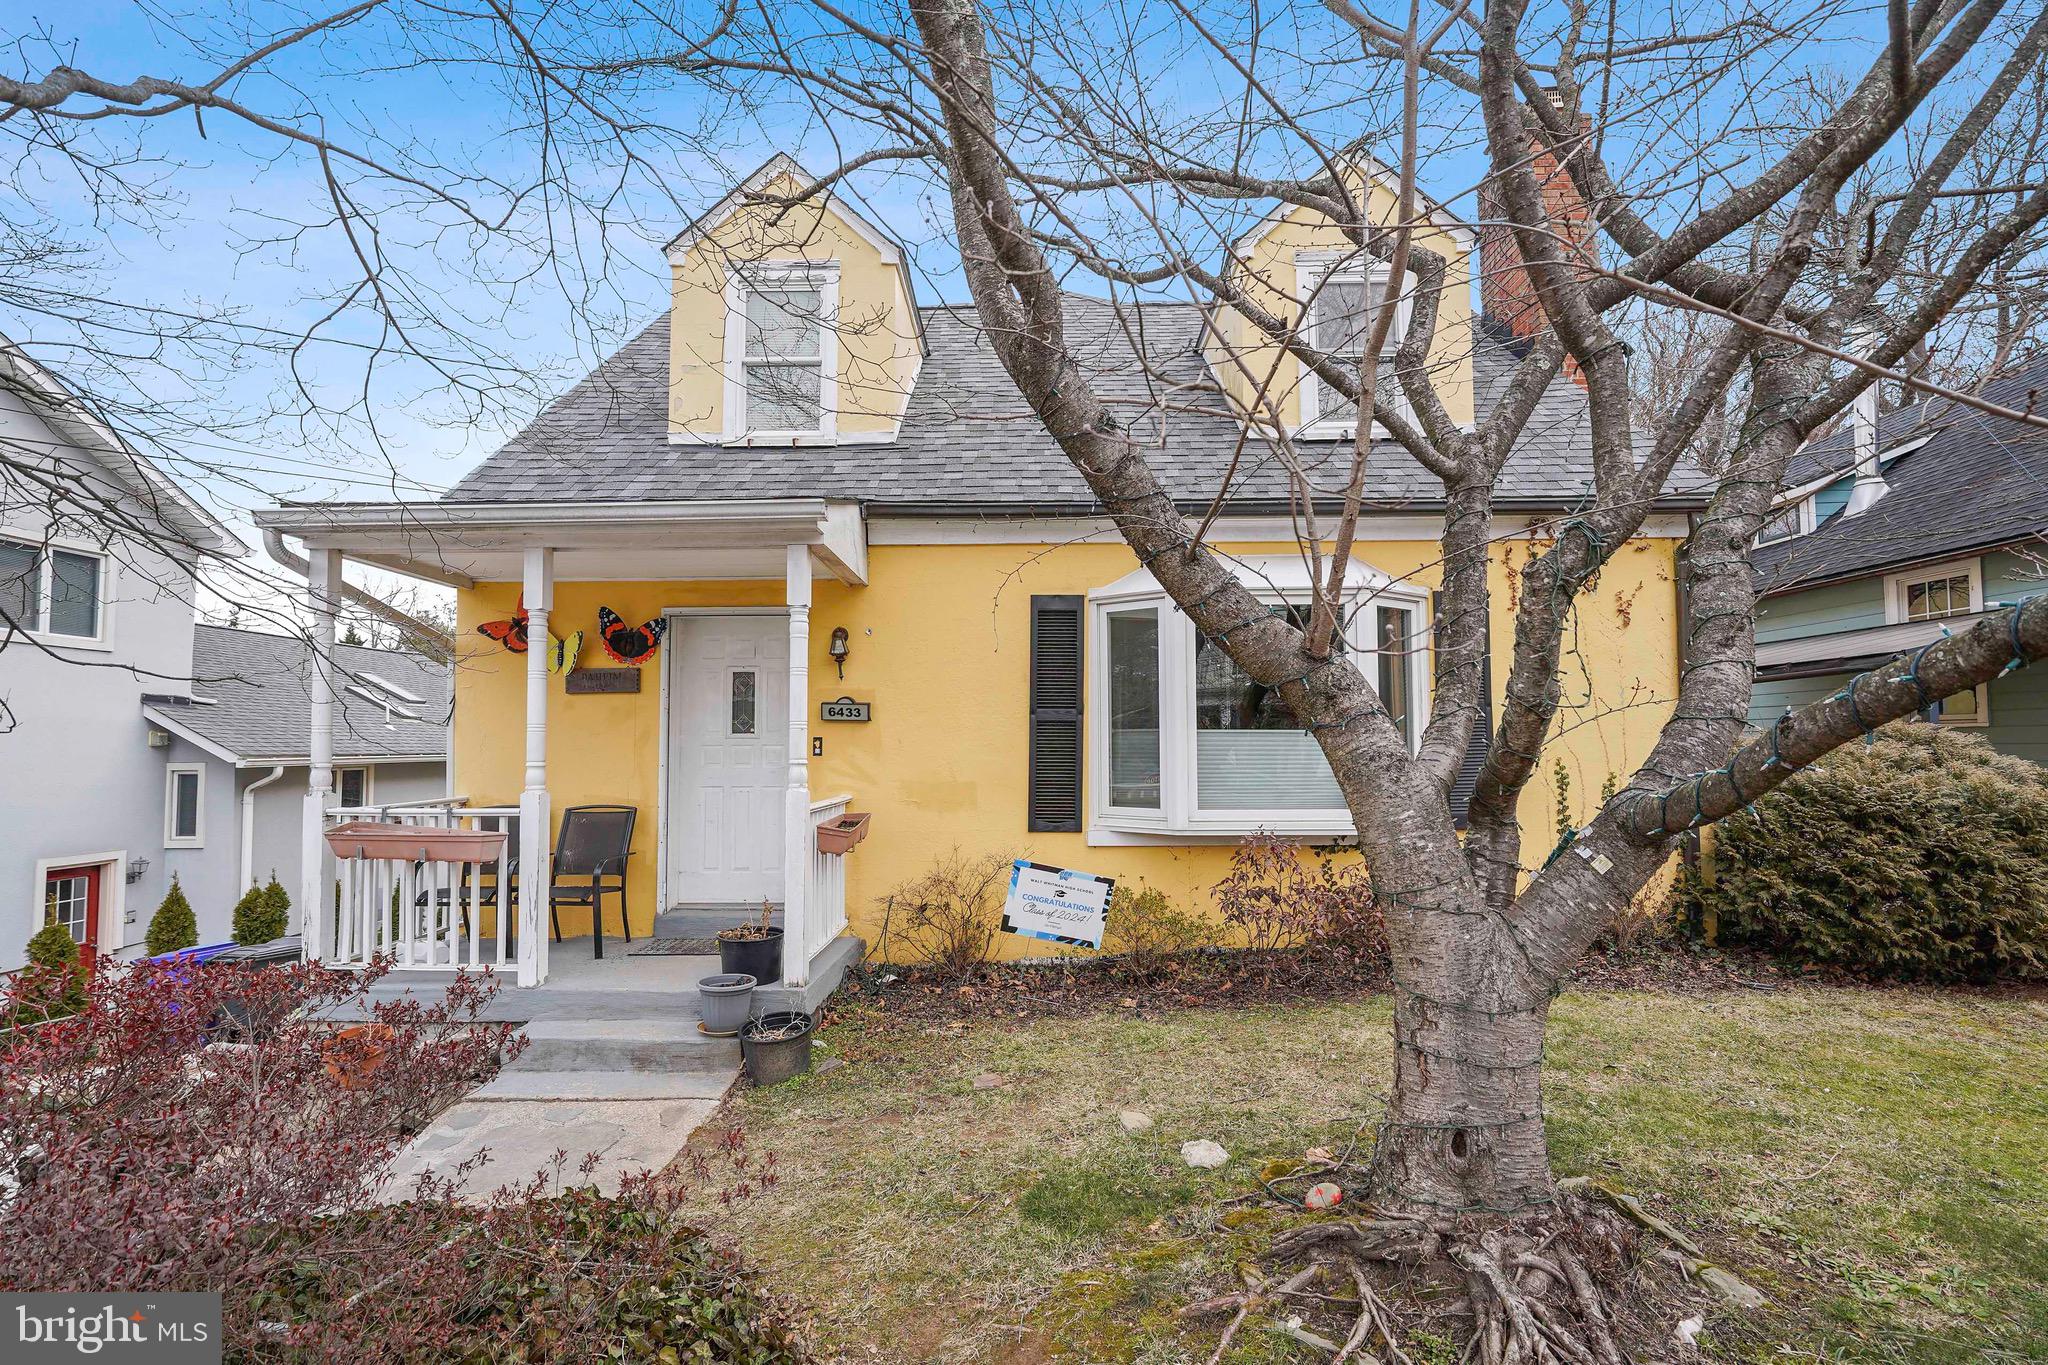
Welcome to this charming expanded Cape Cod home, perfectly situated in one of Bethesda's most sought-after neighborhoods. This spacious 5-bedroom, three-full-bath and powder room residence boasts ample living space, featuring a generous living room and dining area ideal for family gatherings. A large family room addition flows seamlessly to the expansive multi-level back deck, creating an excellent space for entertaining and enjoying the outdoors. While the kitchen is ready for some updates, the incredible location more than compensates for it.

Step outside to relax on the inviting front porch, perfect for sipping lemonade. This home is being sold entirely as-is, offering a fantastic opportunity for builders or end-users eager to create their dream living space.

Located near MacArthur Boulevard and Sangamore, this property is just a short walk to the Chesapeake and Ohio Canal Trail, Sangamore Road shops, and a variety of restaurants. With easy access to public transportation, you’ll enjoy the convenience of being close to Washington, D.C., and Virginia. The picturesque tree-lined street features a delightful mix of vintage and new construction homes.

Additional features include a basement with the potential for a fifth bedroom and a one-car garage at the basement level, which has a double door that could easily be converted back to a traditional garage door. This home is also part of the highly-regarded Walt Whitman High School pyramid, making it an excellent choice for families.

Don’t miss this exceptional opportunity to make this charming home your own in a prime Bethesda location!
#MDMC2167174

BETHESDA

6433 BROOKES LANE

5 Beds

3 Baths

2,224 Sq.Ft.

$1,199,000

MLS#: MDMC2167174
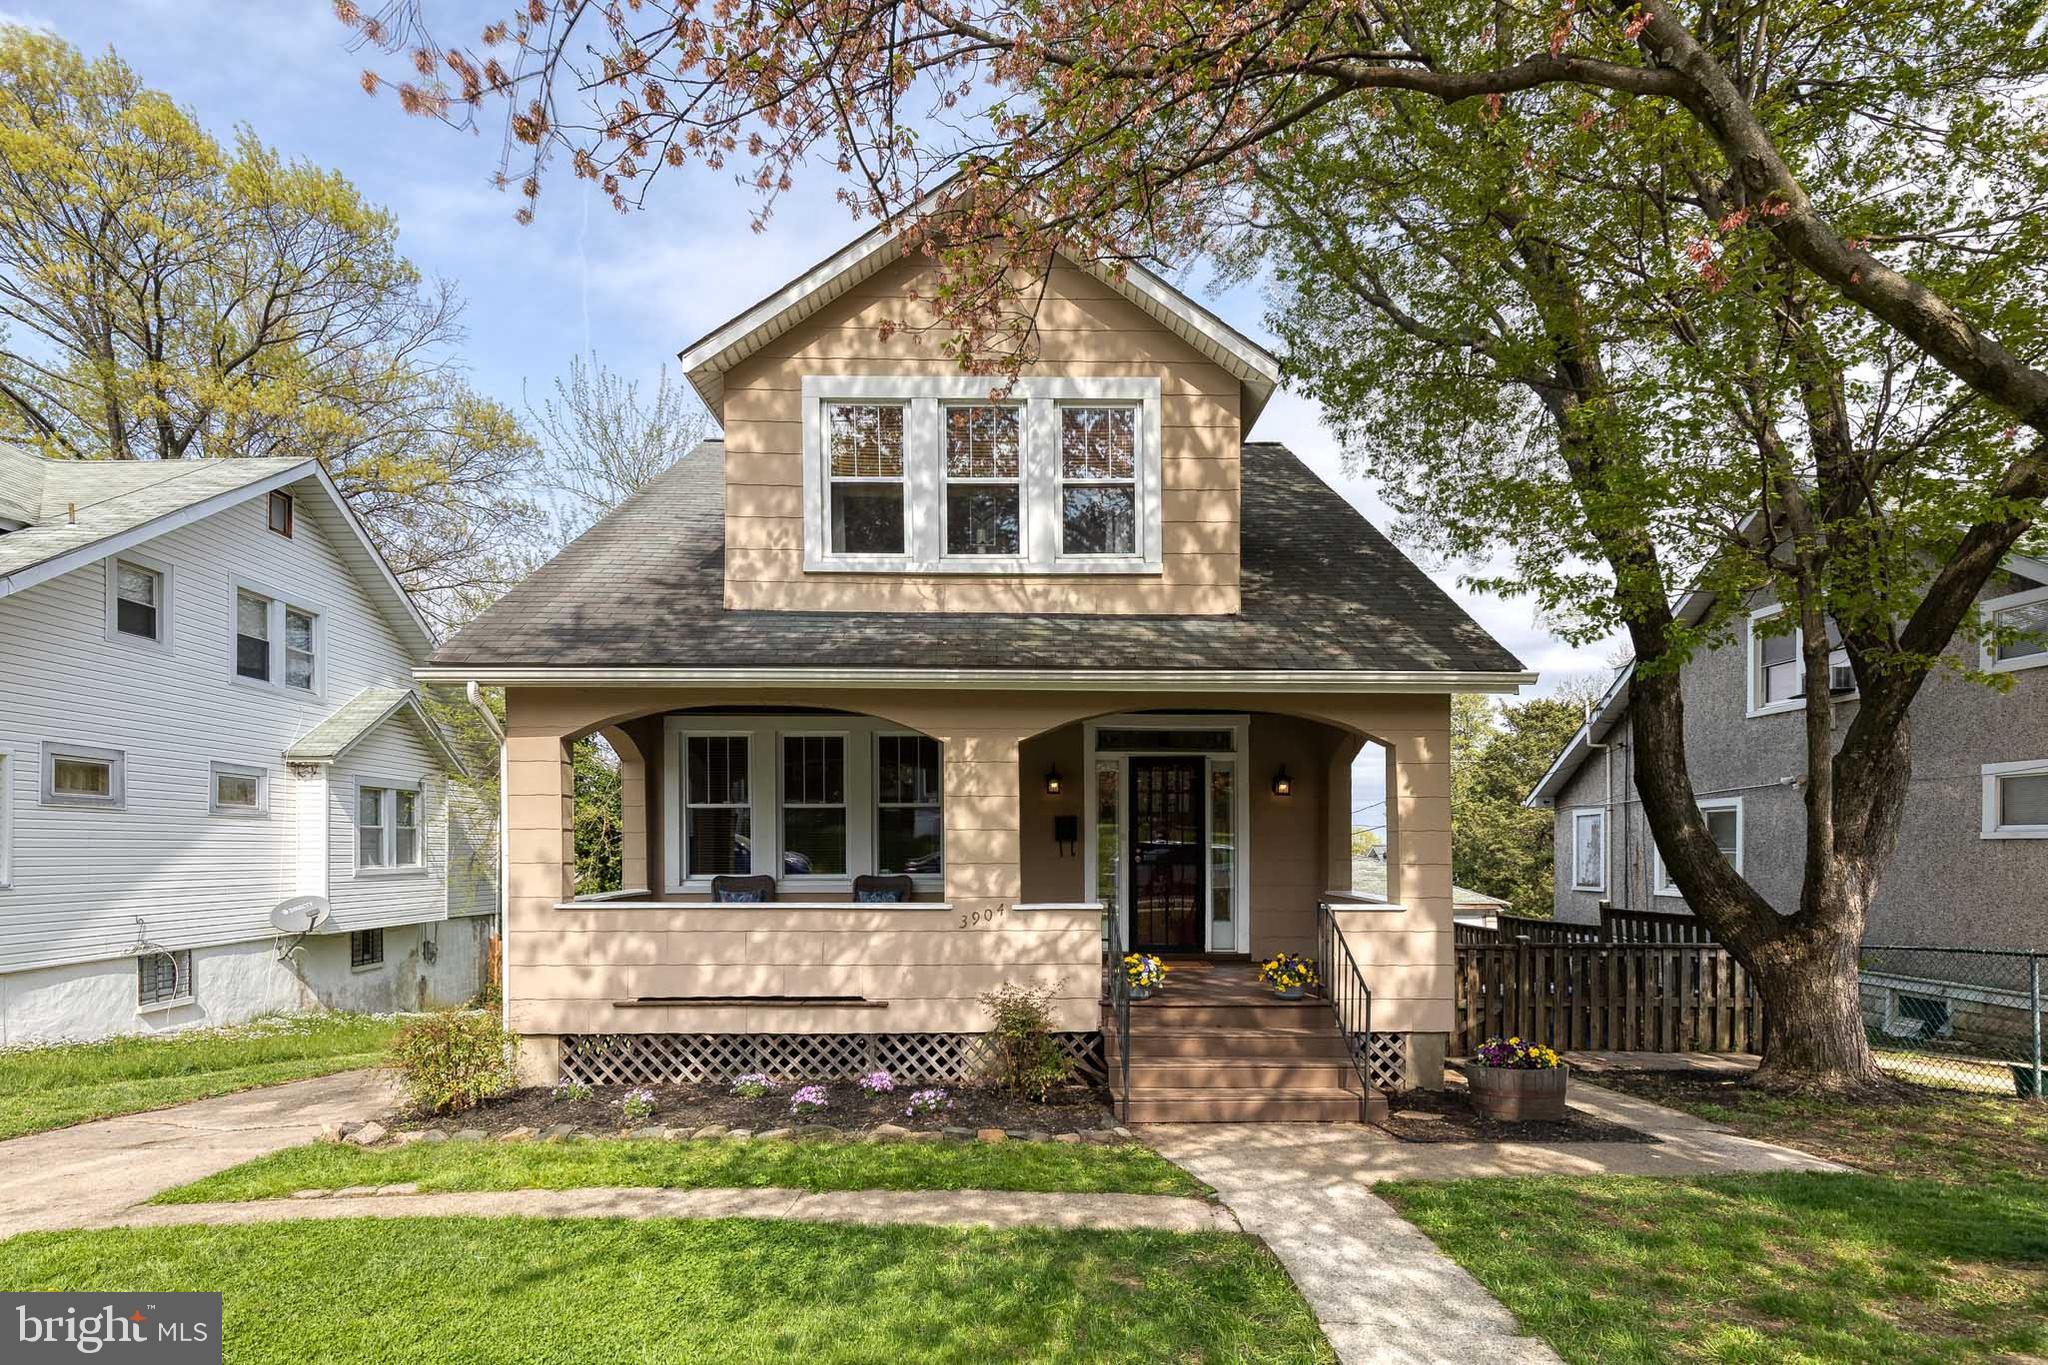
Lovely Waltherson bungalow with charming historic architectural details still in tact as well as updates throughout.  A rare find!  Interior paint (2025) Exterior paint (2025) New Main Level Half Bath (2025), Roof Maintenance (2025), HVAC Maintenance Done (2025).  Quiet one way street with private driveway.  Spacious front porch.  Inside: Gorgeous wood floors throughout each living area.  Open kitchen, updated for today's needs.  Back hall is versatile.  Use it as a breakfast room or office.  Tons of natural light.  LL has very high ceilings and has been used for exercise and entertainment space.  Back yard is expansive with flowering tree and plenty of space for entertaining.  Rear shed space provides easy space to store equipment.  Excellent price in lovely community!  Schedule soon!
#MDBA2161352

BALTIMORE

3904 WOODLEA AVENUE

3 Beds

1 Baths

1,200 Sq.Ft.

$285,000

MLS#: MDBA2161352
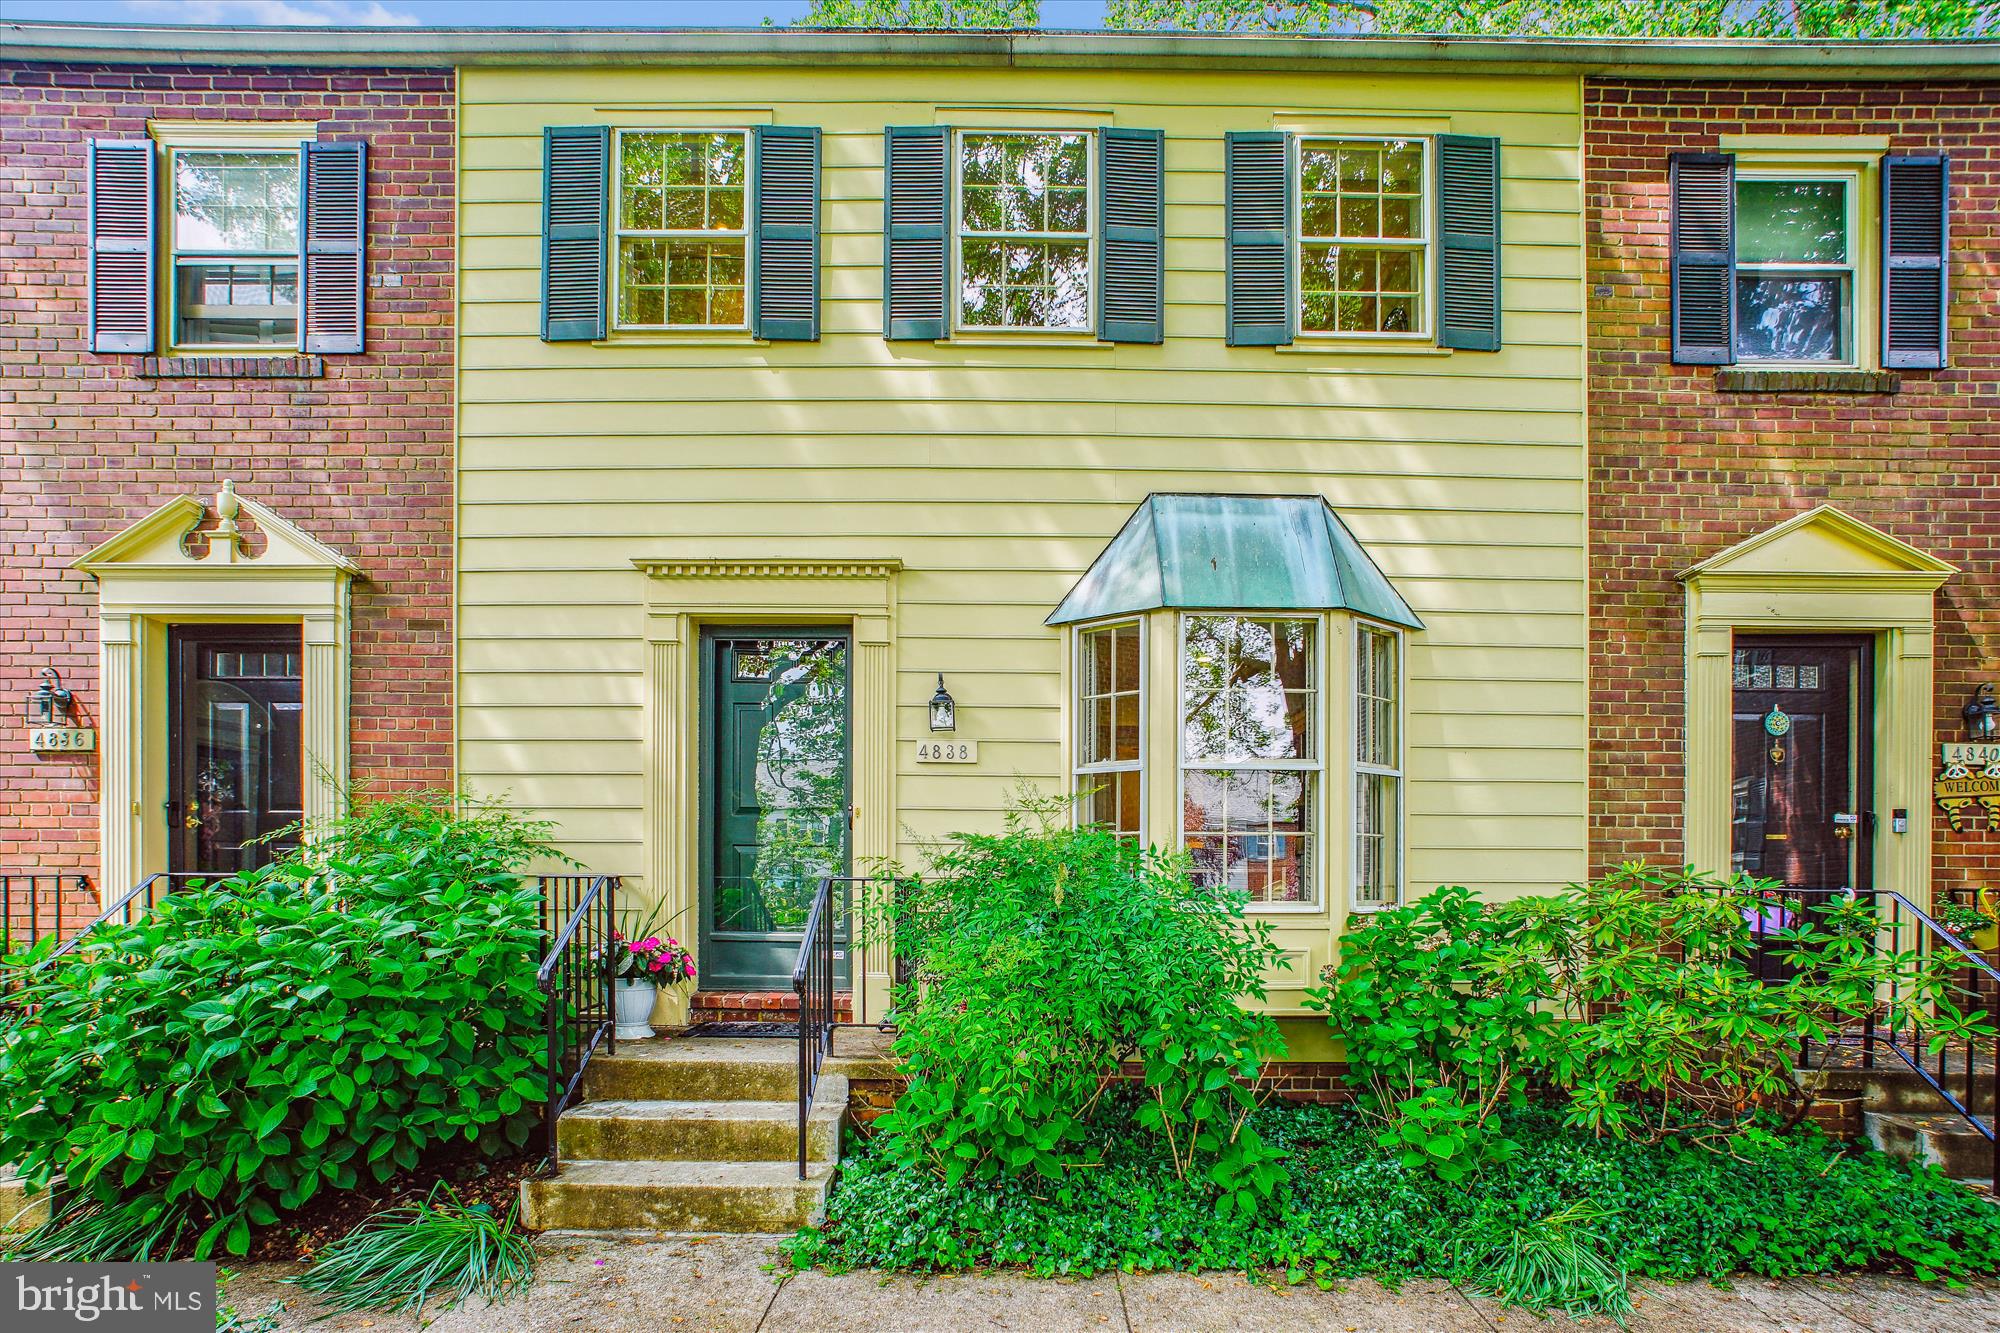
Discover the charm of 4838 Bradley Blvd, an inviting two-bedroom, two-and-a-half-bathroom townhome-style condo located in the sought-after Kenwood Forest II community, mere blocks from downtown Bethesda. Nestled in a serene and beautifully landscaped courtyard, this sunlit residence boasts modern updates, practical storage solutions, and an unparalleled location.

As you step inside, you'll be greeted by freshly painted interiors and elegant hardwood floors that span both levels of the home, creating an ambiance of warmth and sophistication. The main floor features recessed lighting and a cozy living room complete with a fireplace and built-in cabinetry. The adjacent kitchen is a chef's delight, equipped with stainless steel appliances, Silestone countertops, a charming bay window, and ample cabinetry. A stylishly renovated powder room adds to the convenience of the main level. Enjoy the tranquility of the private deck, which overlooks lush green space—perfect for relaxing with your morning coffee or unwinding at sunset.

Upstairs, two spacious bedrooms await, each with beautifully renovated en-suite bathrooms, hardwood flooring, and custom closet organizers. The upper-level laundry room is equipped with a washer and dryer, shelving, and a dedicated area for hanging clothes. Additionally, a full-size attic with flooring, lighting, and hanging storage provides plenty of space for seasonal items.

Residents of this delightful home benefit from two reserved parking spaces and one guest pass, along with access to EV chargers within the community. The condo fees, which are lower than average, cover all exterior maintenance, including the roof, siding, and deck, ensuring excellent value in this prime location.

Boasting a Walk Score of 90, this home allows you to leave your car parked while you explore Bethesda's finest restaurants, shops, grocery stores, parks, the Bethesda Metro, Bethesda Pool, and the Capital Crescent Trail.

Seize the opportunity to make this move-in-ready gem your own and enjoy the perfect blend of modern updates, outdoor serenity, and convenience in one of Bethesda's most cherished neighborhoods!
#MDMC2175766

CHEVY CHASE

4838 BRADLEY BOULEVARD 217

2 Beds

2 Baths

992 Sq.Ft.

$640,000

MLS#: MDMC2175766
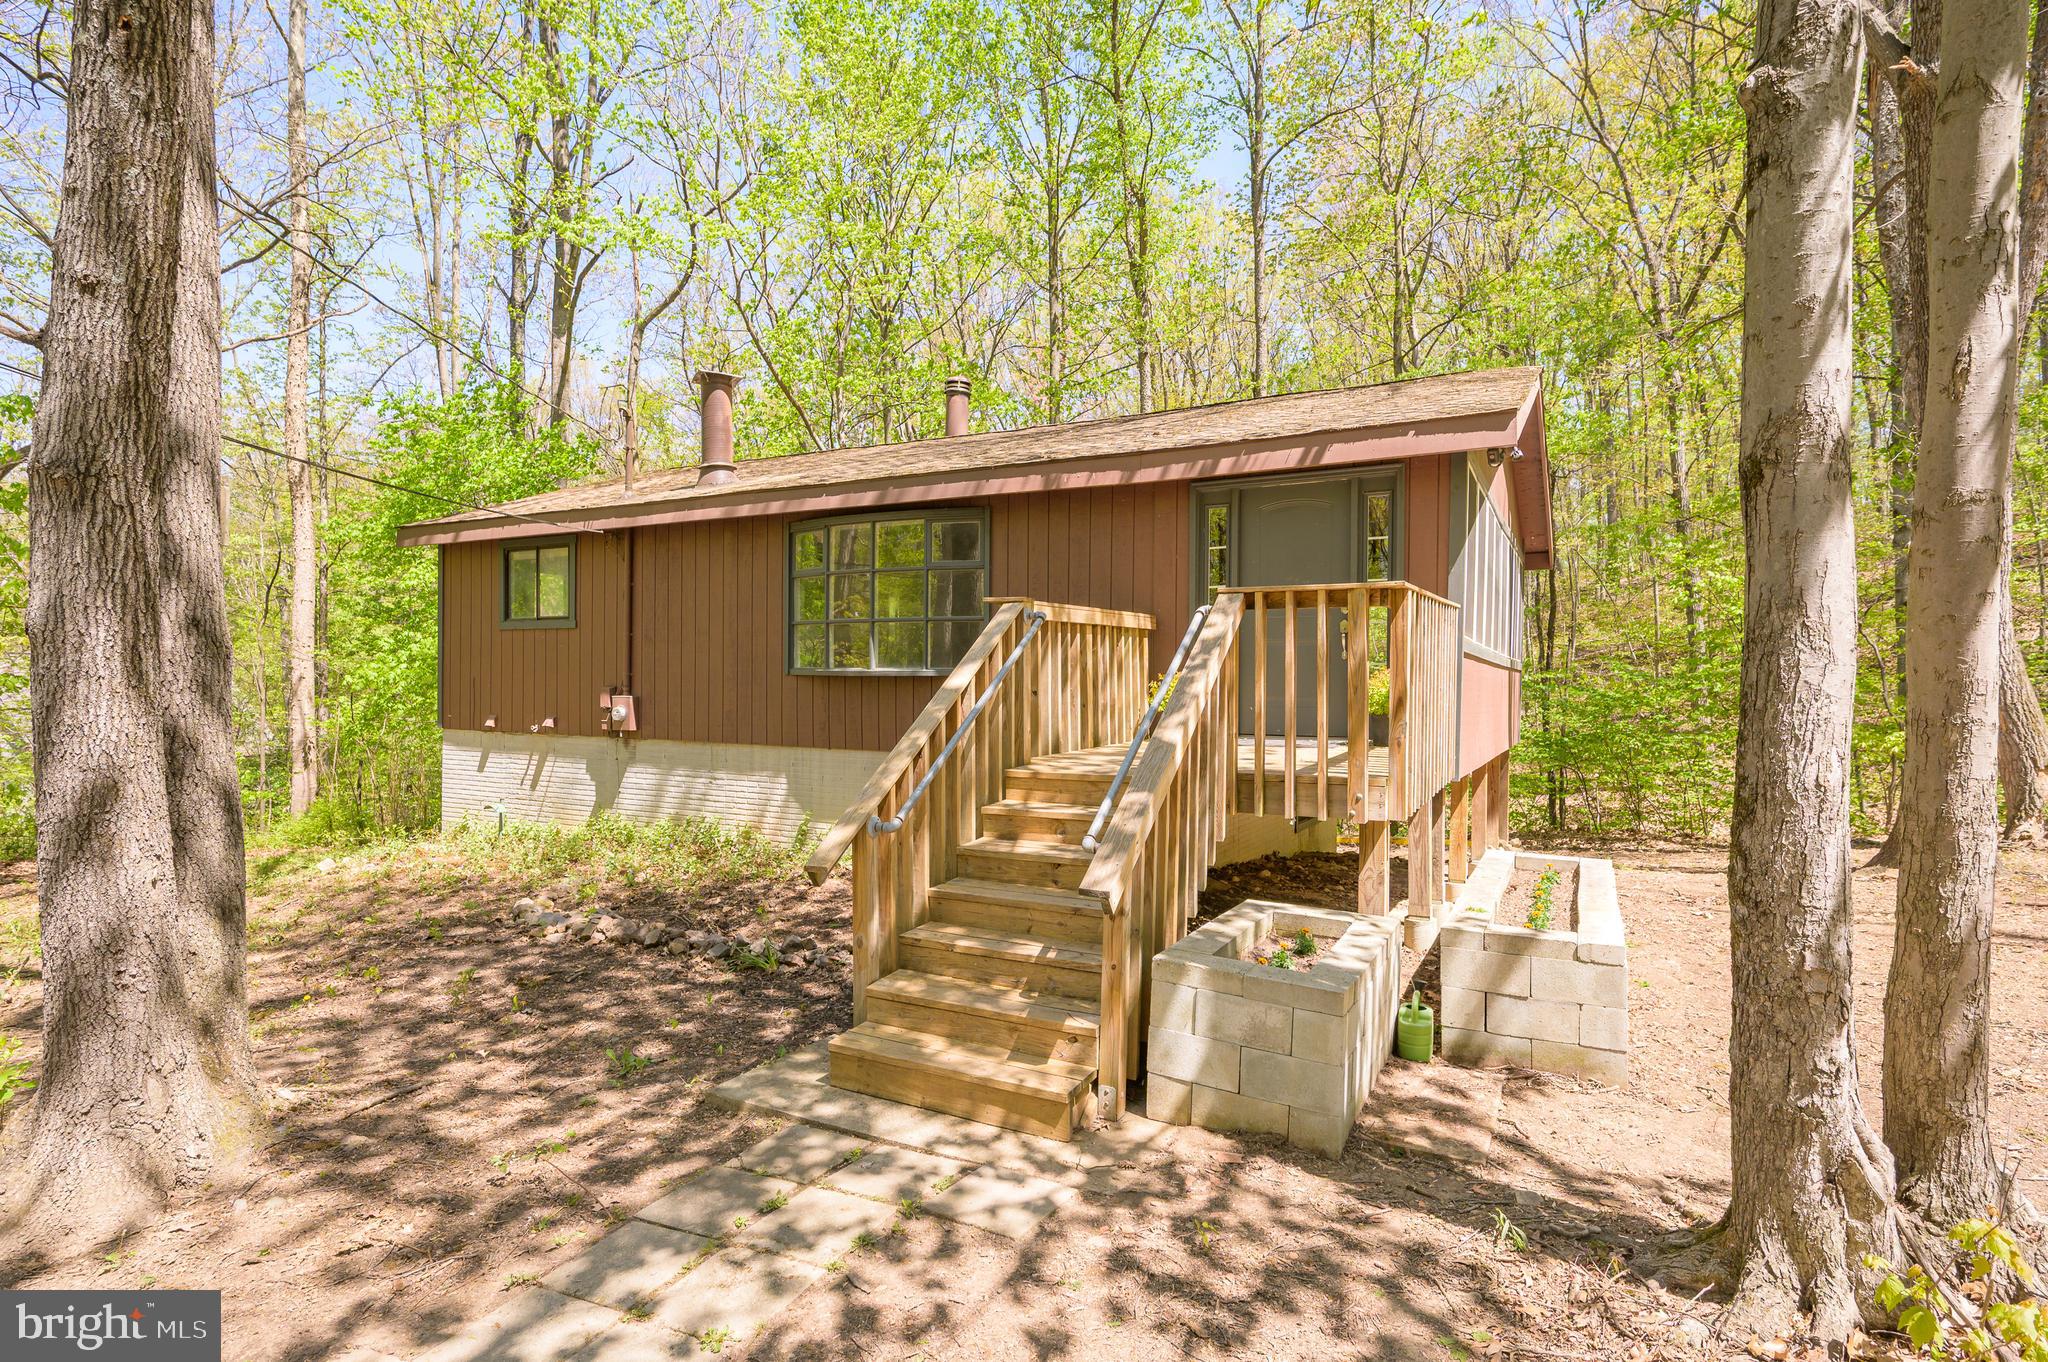
Multiple offers received.  Offer Deadline Wednesday, 5/14/25 at 5 P.M. Charming 3 BR, 2 BA Raised Rancher located in Glenwood Forest Subdivision with NO HOA! This affordable home sits on a 1.1 Acre lot offering a unique blend of nature and tranquility.  This property features Hardwood Floors, Kitchen Island, enclosed porch, family room with a cozy wood burning fireplace with beautiful stone surround, a wood stove in lower level adds added warmth and character with rooms awaiting your personal finishing touches. The home features a circular driveway offering plenty of parking and a shed in the backyard for your storage needs. Home inspection for informational purposes only. This home is being sold AS-IS. This gem is full of rustic charm with endless possibilities. Don’t miss out! Schedule your private tour today and let your imagine run wild.
#WVBE2039810

GERRARDSTOWN

555 HUCKLEBERRY DRIVE

3 Beds

2 Baths

1,236 Sq.Ft.

$225,000

MLS#: WVBE2039810
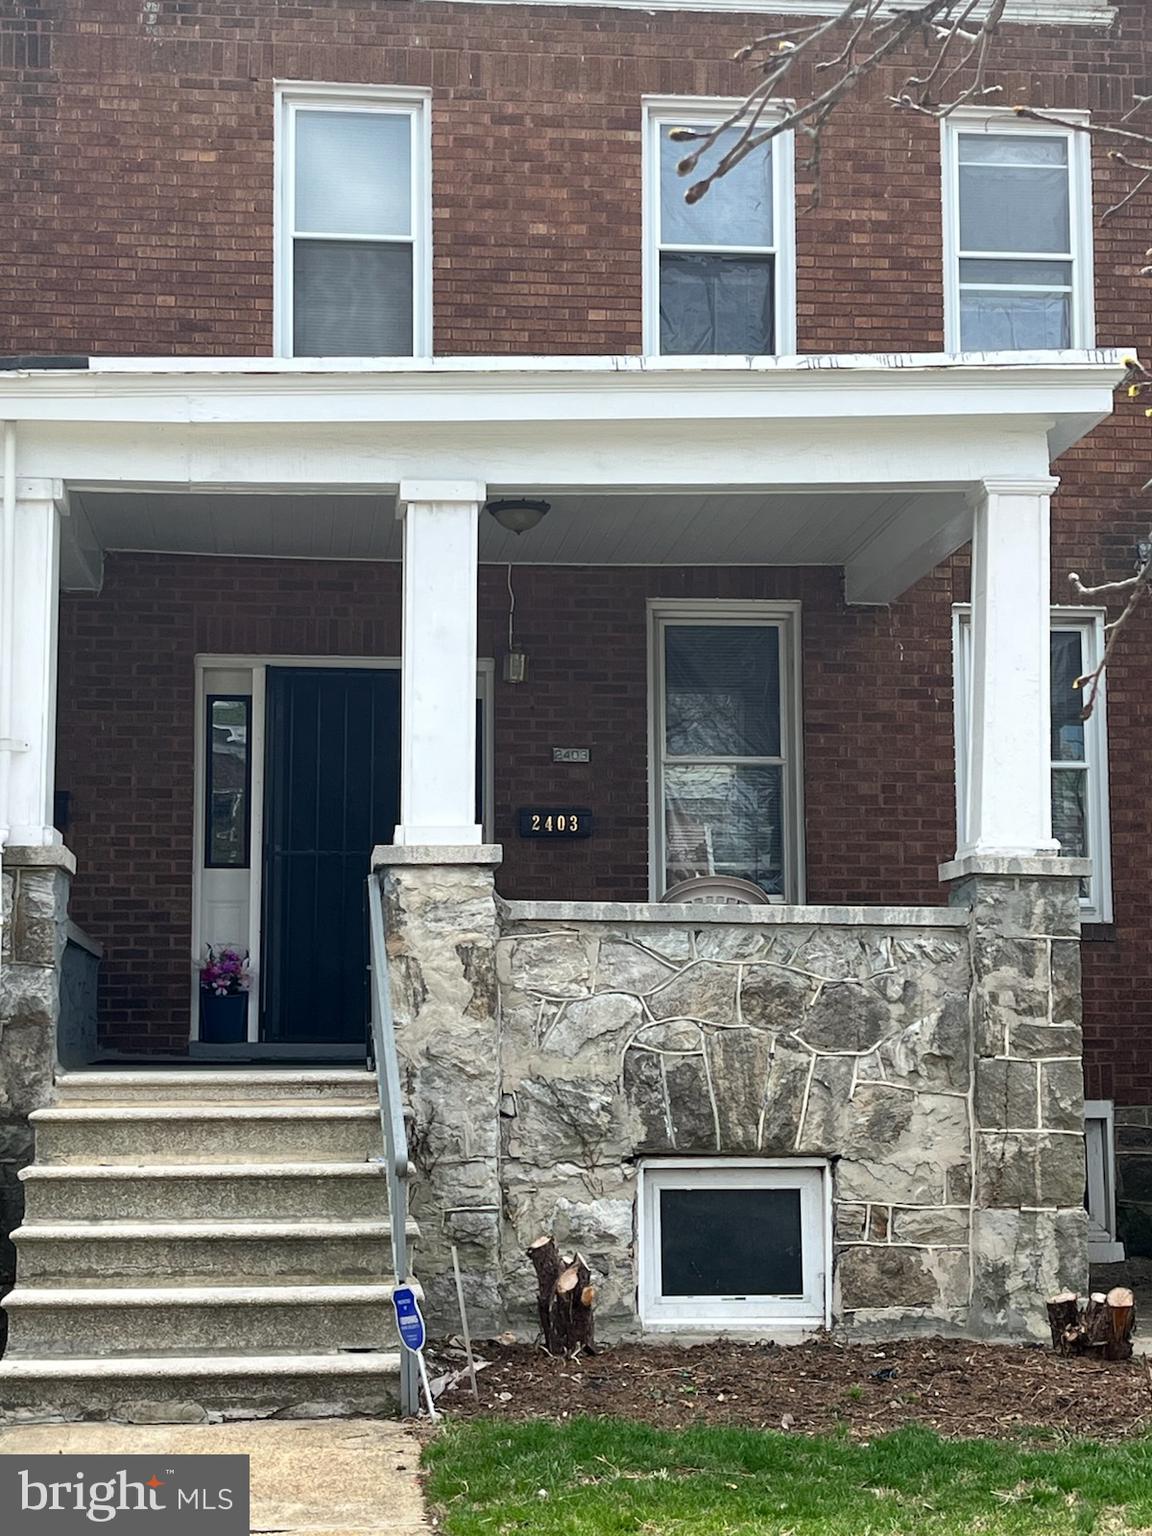
Incredible investment opportunity at 2403 West Lafayette! Whether you're looking to renovate and rent, resell, or create your dream home with some sweat equity, this property offers endless potential. The upper level features 3 spacious bedrooms (possible 4th bedroom - wall knocked out to expand main bedroom) and a full bath, while the partially finished basement includes a recreation area and an additional full bathroom. Enjoy a large backyard with space to add a parking pad. Sold strictly as-is—seller will make no repairs. Don’t miss this chance to add value and build equity!
#MDBA2165898

BALTIMORE

2403 W LAFAYETTE AVENUE

4 Beds

2 Baths

1,476 Sq.Ft.

$110,000

MLS#: MDBA2165898

1 ... 150 151 152 153 154 ... 666
* Listings identified with the FMLS IDX logo come from FMLS and are held by brokerage firms other than the owner of this website. The listing brokerage is identified in any listing details. Information is deemed reliable but is not guaranteed. If you believe any FMLS listing contains material that infringes your copyrighted work please review our DMCA policy and learn how to submit a takedown request. © 2024. First Multiple Listing Service, Inc.

Send a message

Message successfully sent.

Your message

What is 3 + 4 ?

Reason for contacting?

I agree to receive email communication and understand I can unsubscribe at any time.

I agree to be contacted by Charis Realty Group - Christine Issler, Broker via call, email, and text for real estate services. To opt out, you can reply 'stop' at any time or reply 'help' for assistance. You can also click the unsubscribe link in the emails. Message and data rates may apply. Message frequency may vary. Privacy Policy

Sign Out

Virtual Assistant

Would you like to take the next step with this property? We can help you schedule a showing or virtual tour, or send you more details.

Yes, I would like more information.

Thank You for Your Reply, One of Our Agents will contact you as soon as possible

No, maybe later.

Thank you, you can always contact me via email, phone number or through the contact form.

Realhub AI

Lucy - Your AI-Powered Realtor

Update Your Temporary Password

Personalize your search

Enter your email and we'll notify you immediately when new listings match what you're looking for.

or enter email address

Already have an account ? Login here

Continue your home search

I agree to receive communications and understand I can unsubscribe at any time.

I agree to be contacted by Charis Realty Group - Christine Issler, Broker via call, email, and text for real estate services. To opt out, you can reply 'stop' at any time or reply 'help' for assistance. You can also click the unsubscribe link in the emails. Message and data rates may apply. Message frequency may vary. Privacy Policy

Already have an account ? Login here

We use cookies

We use cookies primarily for analytics to enhance your experience. By accepting, you agree to our use of these cookies. You can manage your preferences or learn more about our cookies policy.
