Properties

Browse or get in touch to schedule a walkthrough.

  • Nearby me
Price range

Popular Features

Community Features

Association

Property Features

Waterfront

View

Exterior Features

Interior Features

Style

563904 properties match your criteria

Updated 1 minute ago

E-Alert name
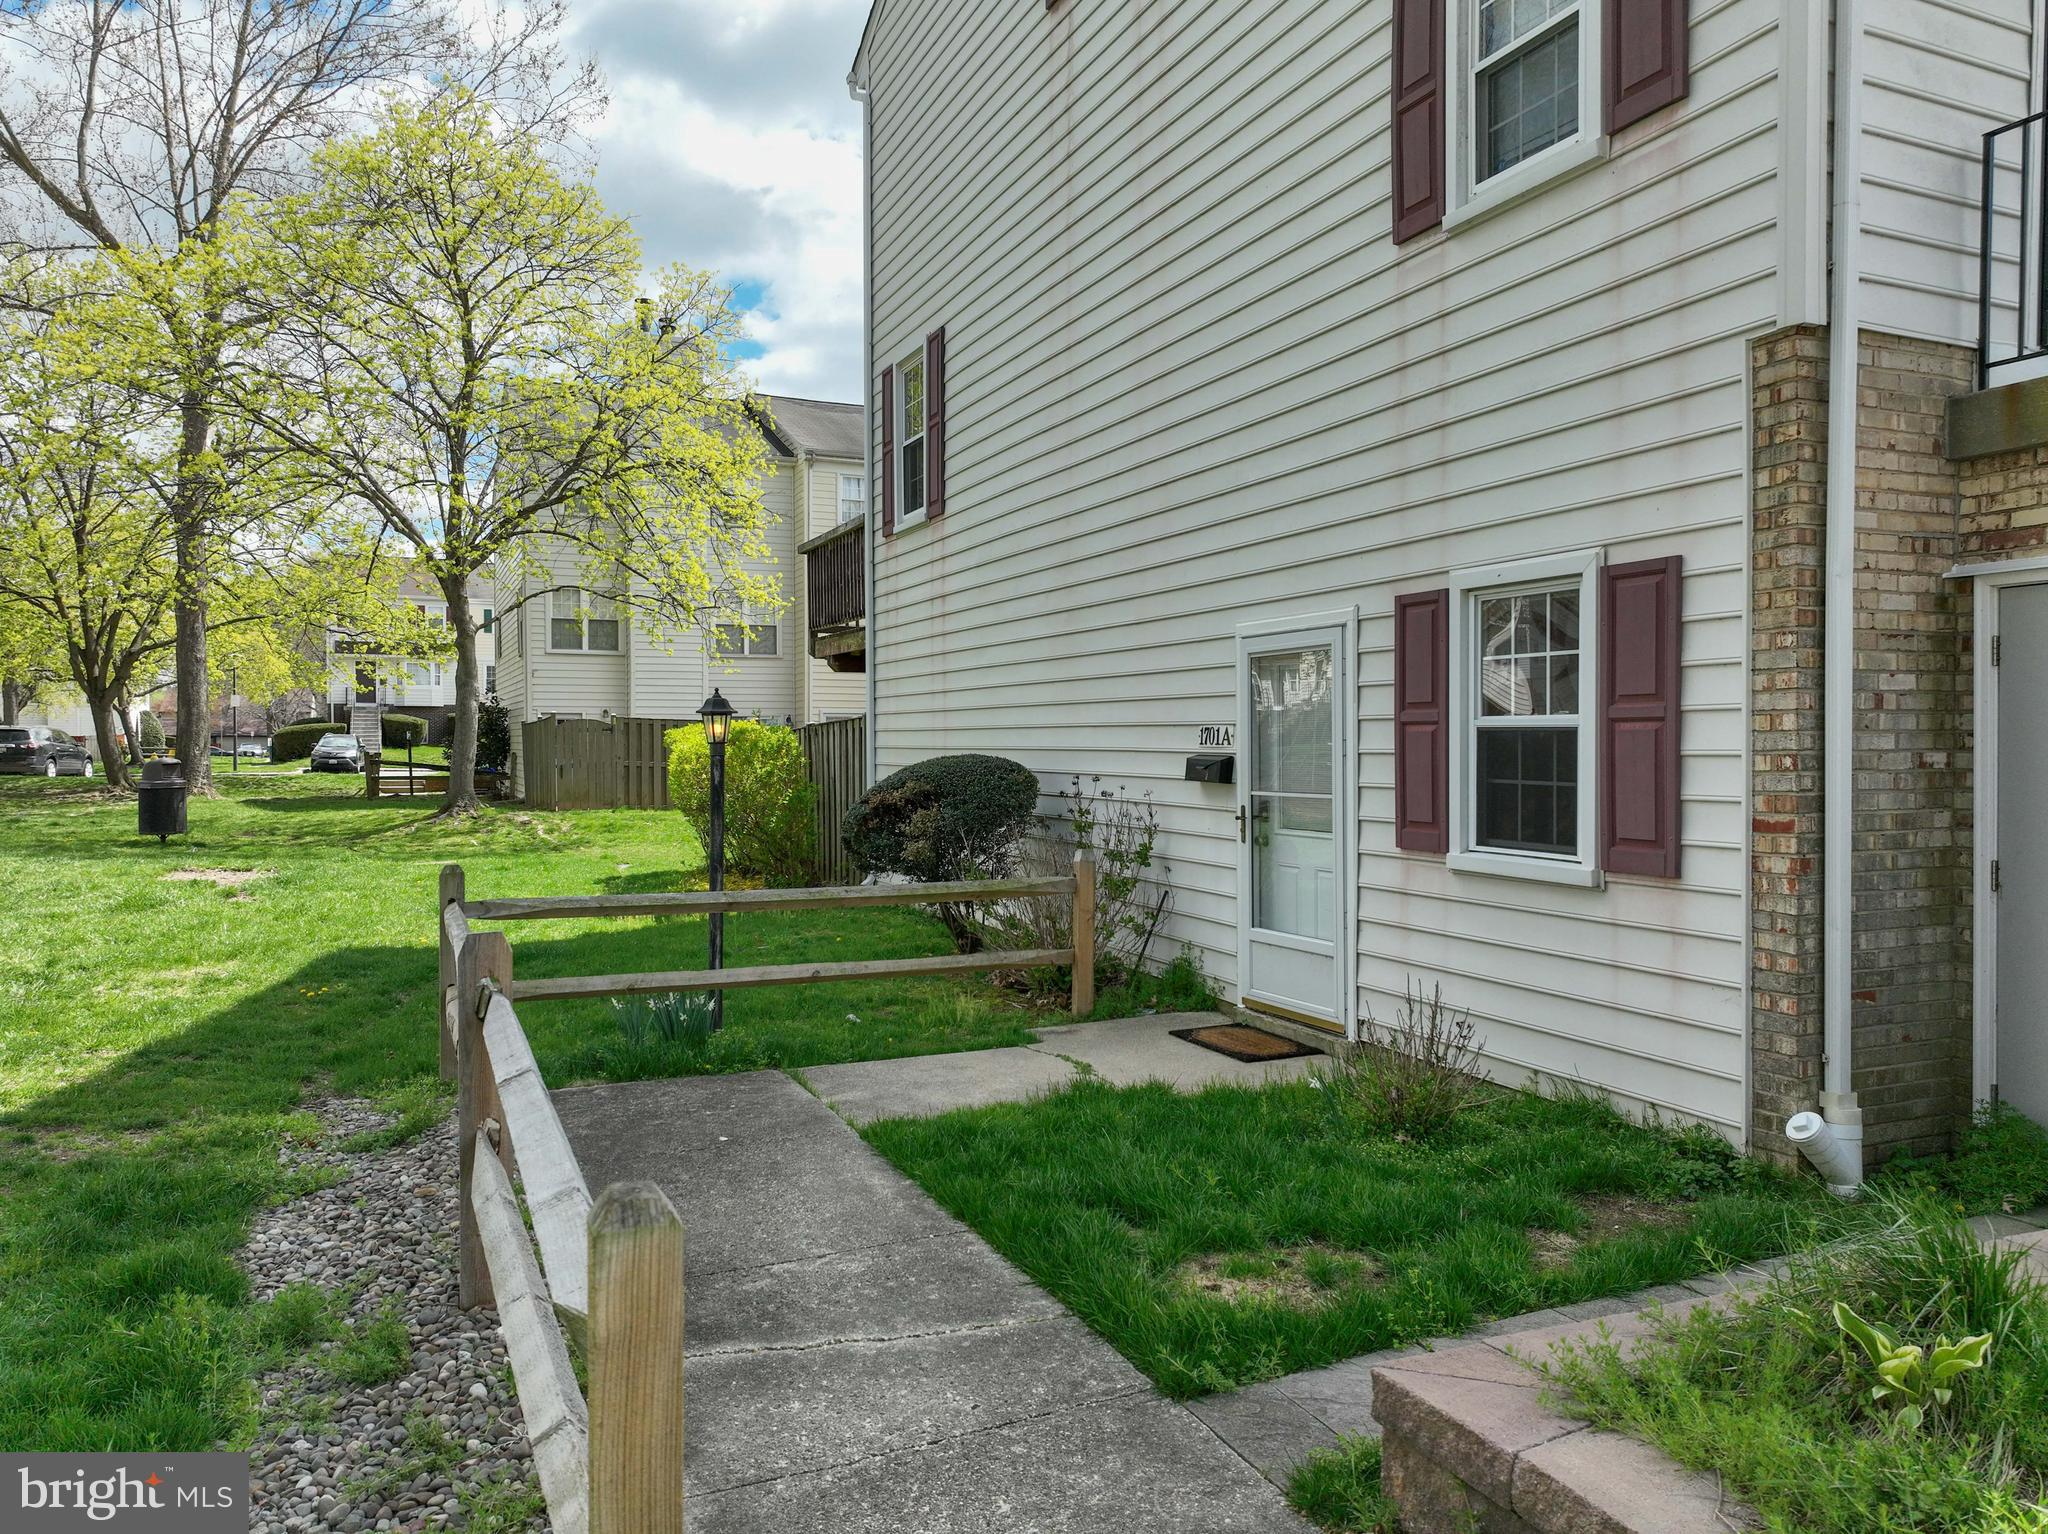
Location is everything! Welcome to Bancroft's one level living in the heart of Crofton. Check out this well-maintained lower-level two-bedroom, one-bathroom end-unit condominium with a front yard area full of open space. Take advantage of this opportunity to own one of the limited lower level end-units where you don't have to contend with lots of steps or parking challenges. Most importantly, say goodbye to staircases and embrace rancher style living as you only have to navigate one step up and one step down, which gets you from your car to your front door.  The kitchen has been updated with stainless steel appliances, and includes plenty of cabinet space with a pantry.  The unit has a newer washer and dryer located in the utility room. Luxury vinyl flooring, ceramic tile, and new carpet flows throughout the home. Enjoy the large living room as it's perfect for entertaining with the option for utilizing the fireplace making the space super cozy. The primary bedroom will comfortably fit your king-size bed and generous closet space will support weekend shopping. The hallway bathroom is strategically located between both bedrooms and functions perfectly for the space. The home was recently refreshed with a fresh coat of paint making this condo ready for you to move-in right away and start enjoying care-free living.  Open space is key, with a playground nearly in your front yard for a quick and advantageous energy release option for children. Walk out to your private fenced-in stone patio allowing for outdoor enjoyment offering a serene retreat.  Relax in the perfect blend of comfort and convenience as residents are just a short one block walk to the Crofton Library with access to nearby parks and multi-use trails. Don't forget about the highly-rated schools in the area and the opportunity for the kids to become a Crofton Cardinals. The location provides easy access to major highways (MD-3, US-50, and I-97), making commuting to D.C., Baltimore, and Annapolis really convenient. The community is just minutes to several shopping centers including the Waugh Chapel Town Center, featuring popular restaurants, shopping, grocery stores, and other entertainment needs.  Upon visiting this wonder home, please see the abondance of parking spaces in close proximity to the unit.  Don't miss out on this opportunity to own in Crofton!
There is monthly Condo fee and annual HOA fee
#MDAA2110676

CROFTON

1701 W BANCROFT LANE A

2 Beds

1 Baths

1,360 Sq.Ft.

$309,000

MLS#: MDAA2110676
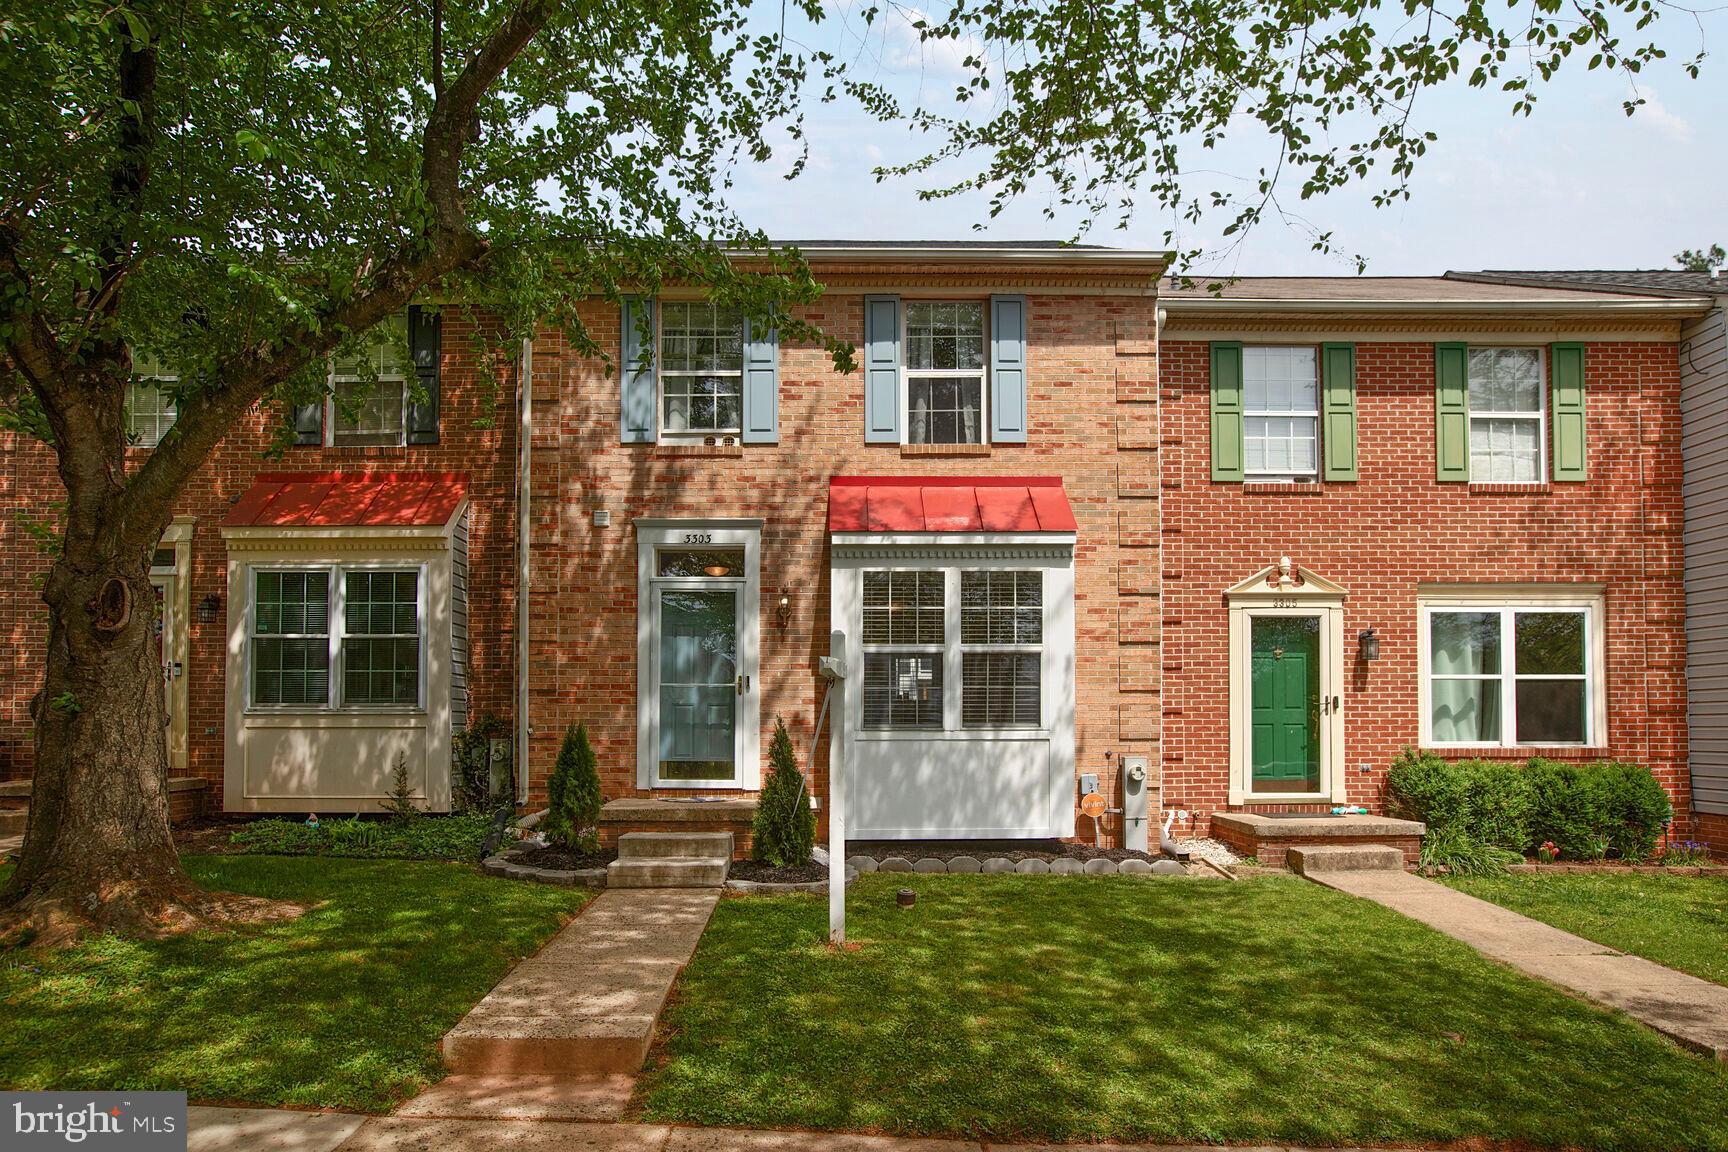
Welcome home to this freshly painted, turnkey beauty offering comfort, convenience, and space to spread out! The main level features a bright and inviting living room, a well-appointed kitchen with dining space, and a convenient half bath—perfect for entertaining or everyday living. Upstairs, the spacious primary bedroom boasts not one, but two closets for all your storage needs.

Downstairs, you’ll love the fully finished walk-out lower level, complete with a cozy family room and full bathroom—ideal for guests, a home office, or movie nights. Enjoy easy access to shopping, dining, parks, and recreation, all just minutes away. With I-95 close by, commuting is a breeze!
Don’t miss your chance to make this home yours—schedule your tour today before it’s gone!
#MDHR2041722

ABINGDON

3303 CHEVERLY COURT

3 Beds

2 Baths

1,514 Sq.Ft.

$299,900

MLS#: MDHR2041722
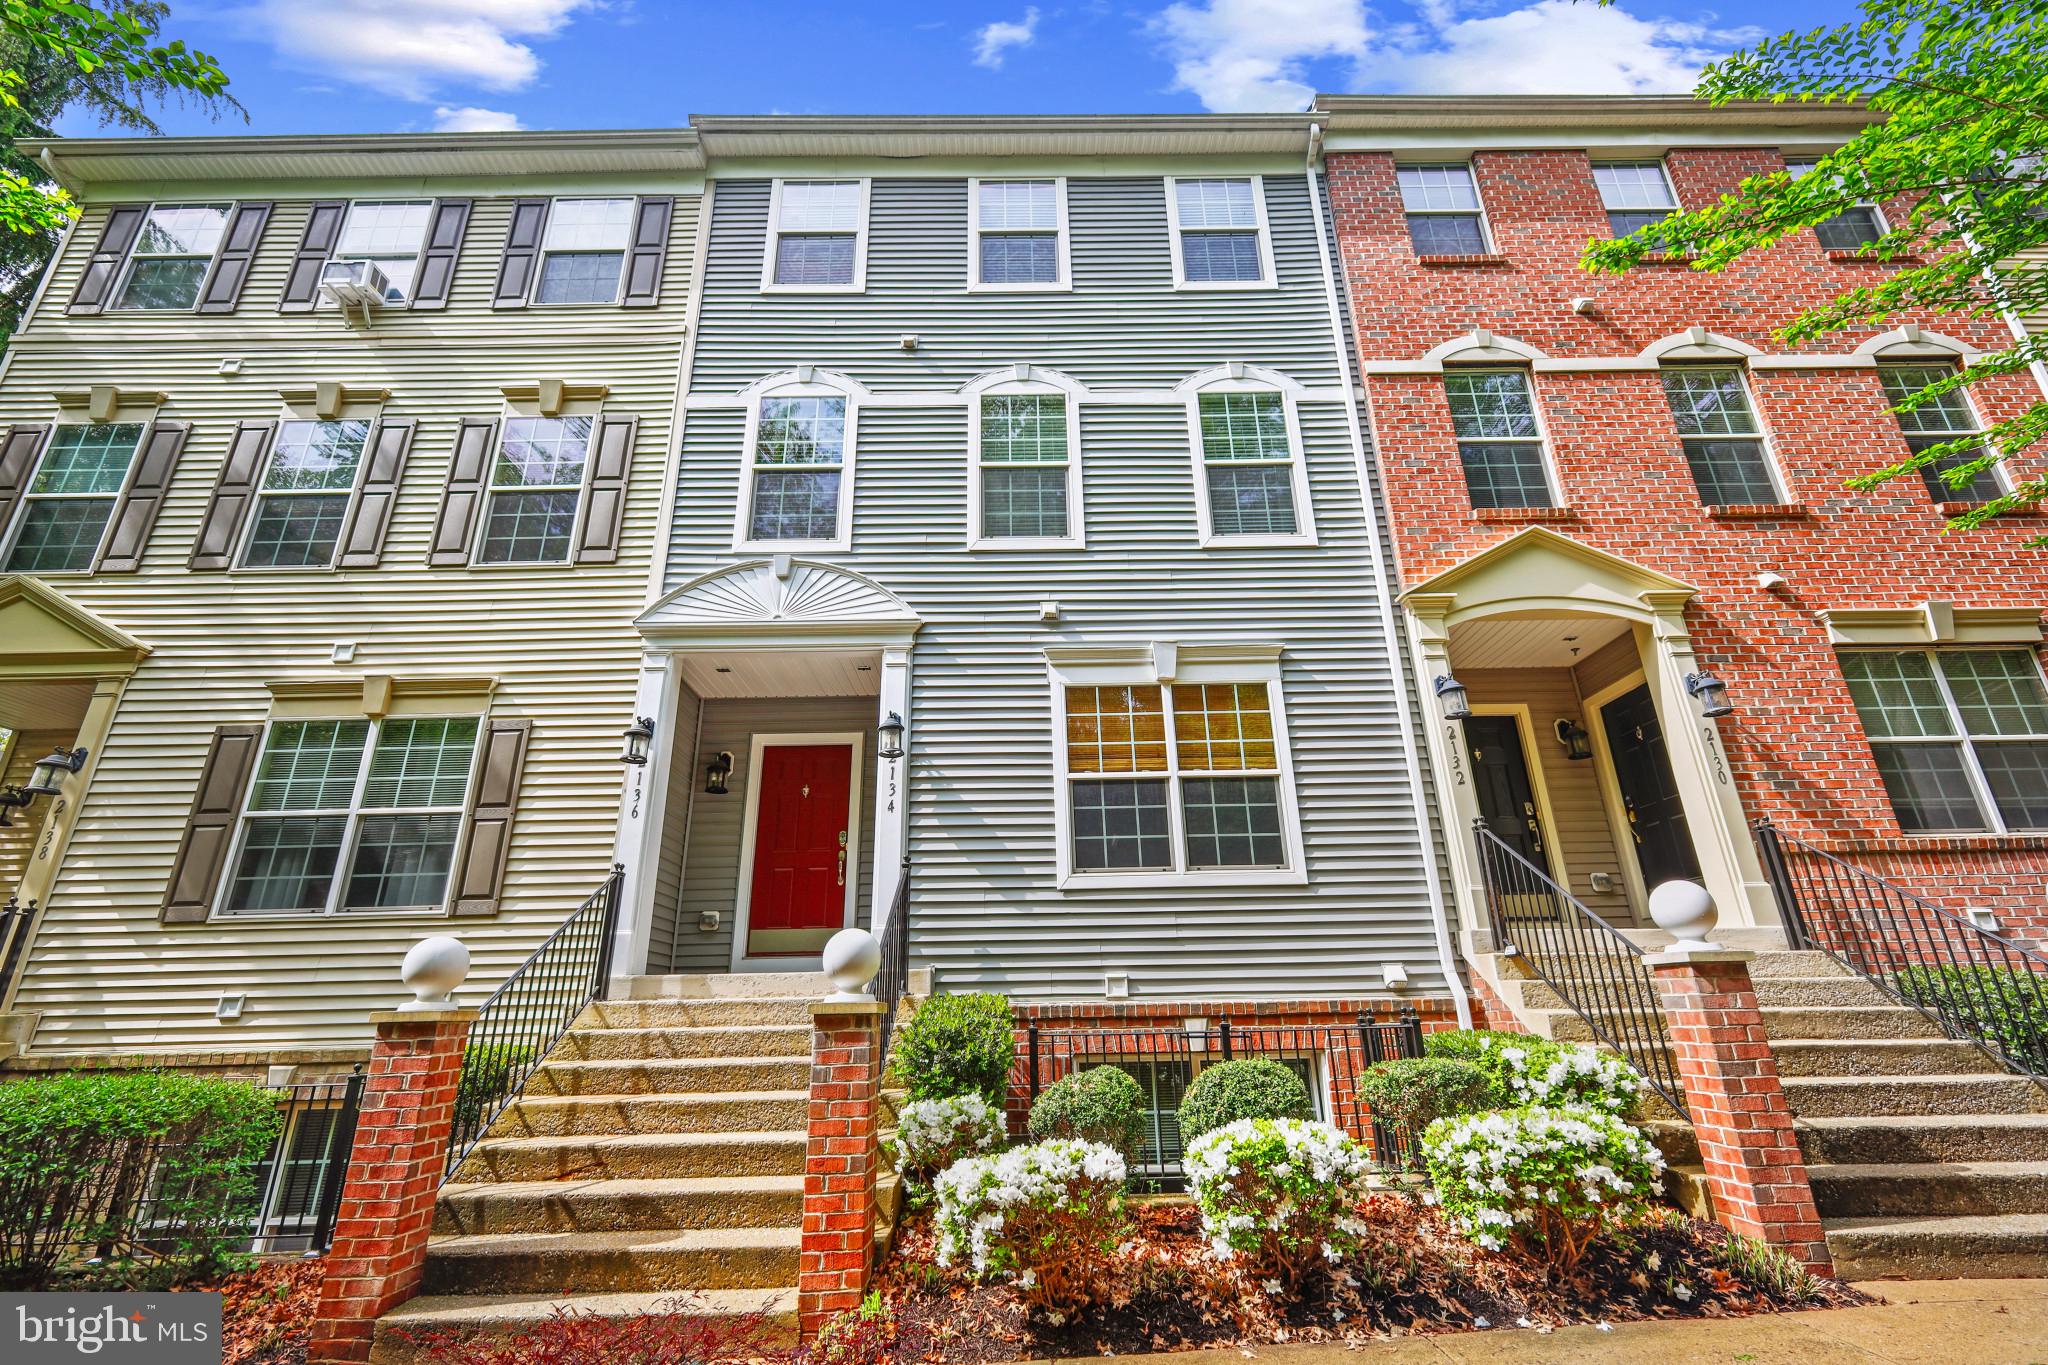
Enjoy low-maintenance living just minutes from historic downtown Annapolis in this bright and updated 1500 square foot, 2-bedroom, 2-bath condo. One of the largest 2-bed/2-bathroom units in the neighborhood! Featuring an open-concept layout, modern kitchen and stainless steel appliances, private balcony, and attached garage. The spacious primary suite includes a walk-in closet and en-suite bath, while the second bedroom offers great flexibility for guests or a home office. This is Annapolis living at its best! (Hot Water Heater-2021, HVAC-2016)
#MDAA2112840

ANNAPOLIS

2134 HIDEAWAY COURT 33

2 Beds

2 Baths

1,522 Sq.Ft.

$379,000

MLS#: MDAA2112840
OPEN HOUSE  on May 3rd/4th from 11-1!
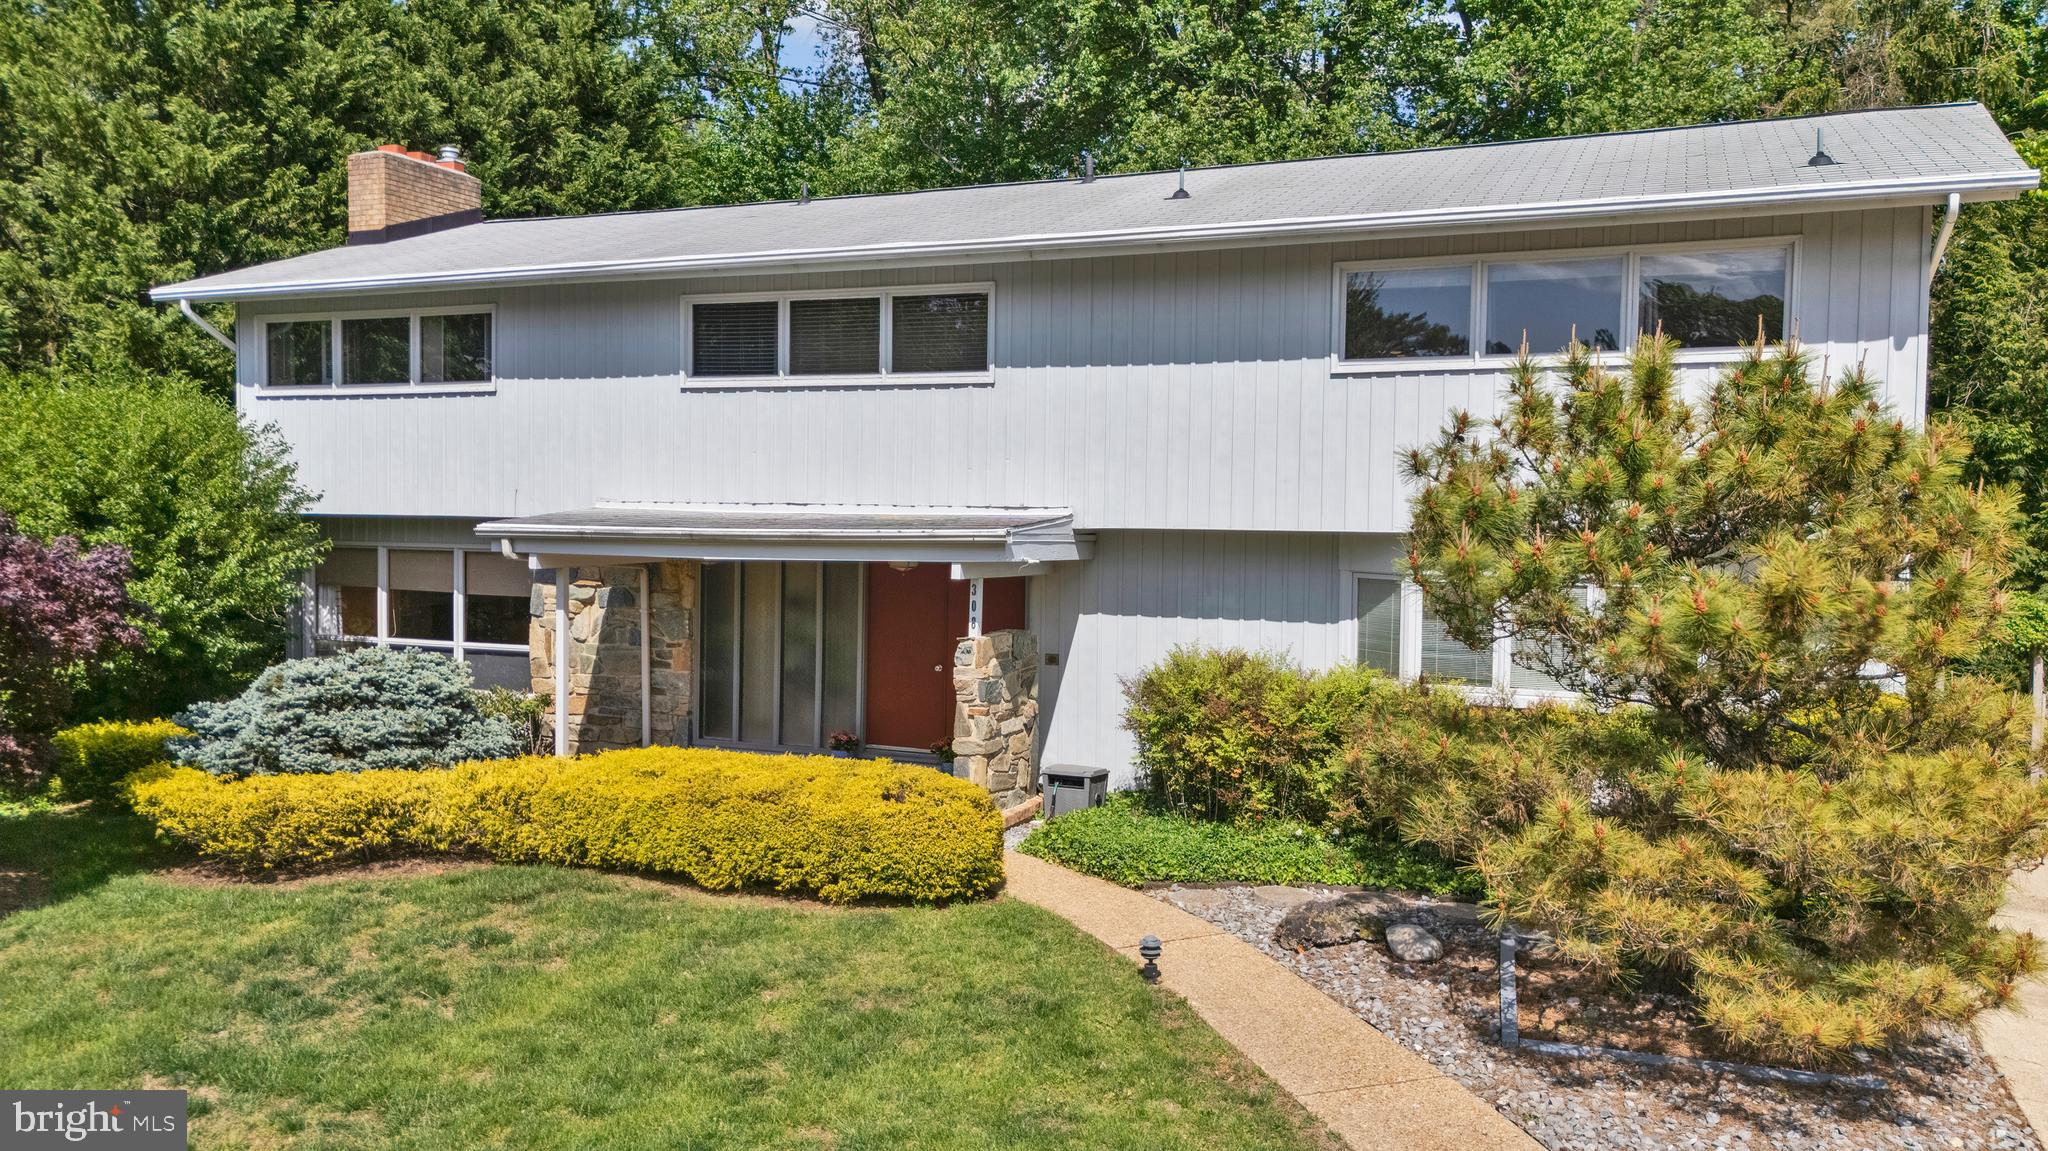
Discover the charm of this true architectual gem, located in the sought after neighborhood of Admiral Heights. From intricate moldings, custom built ins,  and original hardwood flooring, every detail tells a story. This mid century modern home stands out with its one-of-a-kind style and solid craftsmanship.  This home features four generously sized bedrooms, including a primary suite with expansive closet space and an ensuite bath. Unwind in the expansive screened-in porch, with two overhead skylights that bathe the area in  natural light, creating a bright and airy retreat you can enjoy year round. The porch is overlooking a lush private yard accented with a garden pond, perfect for enjoying outdoor recreational activities and relaxing. The spacious finished basement offers a world of opportunity—a true blank canvas ready to become whatever you imagine, this versatile space is primed for customization. An easy walk to West Street, downtown Annapolis, and the US Naval Academy, this location is unmatched. With its timeless charm and cozy spaces, this home invites you to create your own story and make lasting memories for years to come. Schedule your private tour today!
#MDAA2113202

ANNAPOLIS

308 MCDONOUGH ROAD

4 Beds

3 Baths

3,439 Sq.Ft.

$850,000

MLS#: MDAA2113202
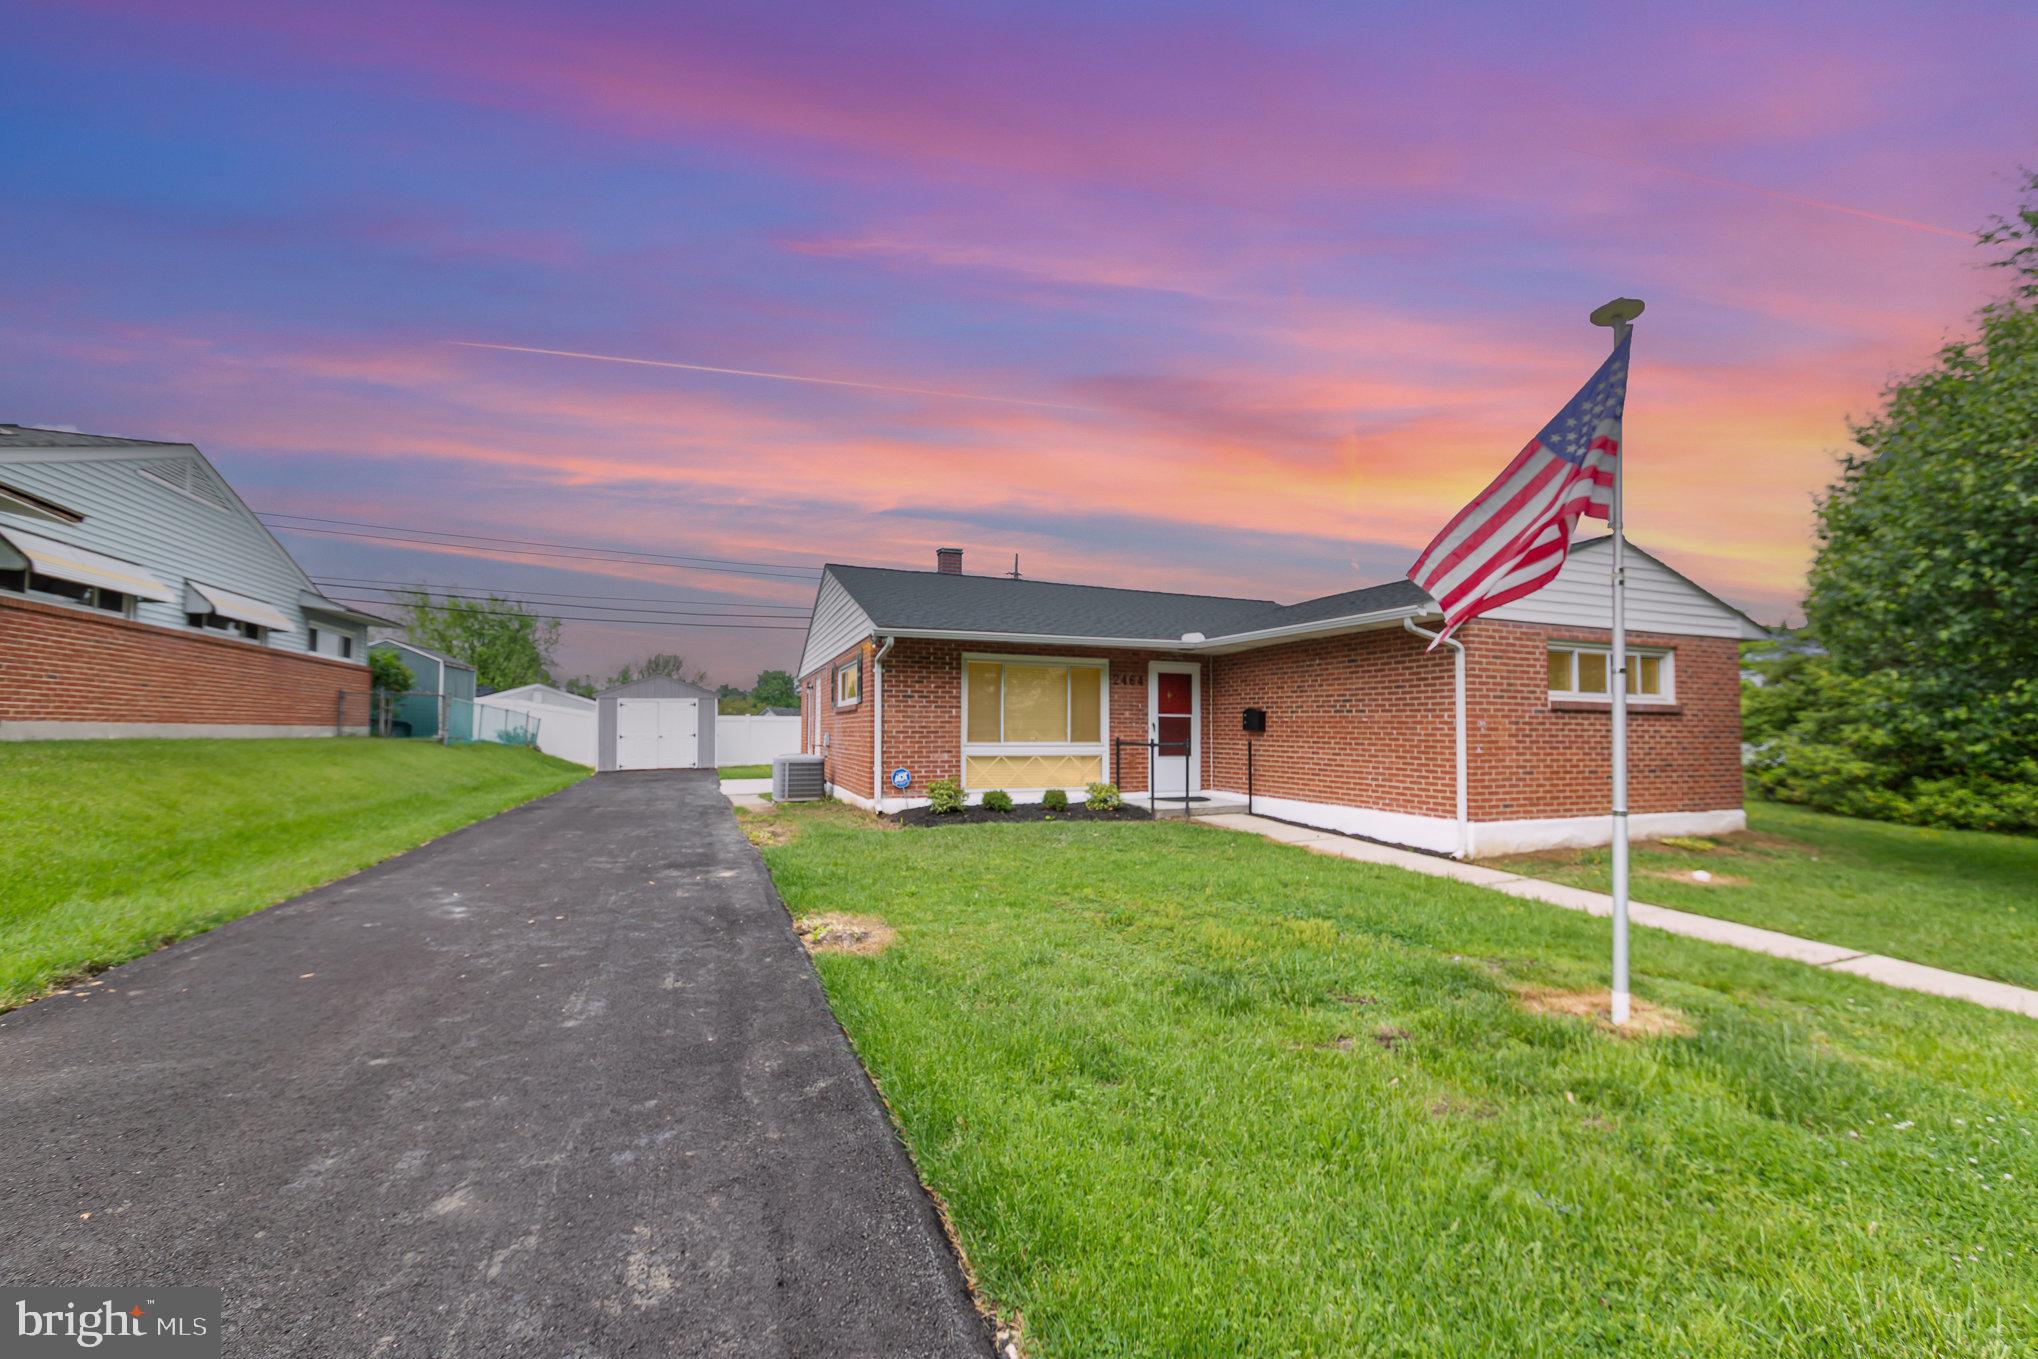
COMING SOON!!
Welcome to 2464 Woodcroft Road:  Charming, Updated Rancher in the heart of Parkville’s Woodcroft Community.  Step into modern comfort in this beautifully updated 3-bedroom, 2-bath brick rancher, offering single-level living with timeless charm and contemporary finishes. Nestled on a level lot in the highly sought-after Woodcroft neighborhood, this home delivers functionality, space, and convenience in one perfect package. The home features easy-care luxury vinyl plank flooring that flows throughout the house. The spacious living room welcomes you with warmth and comfort, and the open-concept layout between the dining and living areas is ideal for entertaining.  The kitchen is a standout, featuring white Shaker-style cabinetry,  quartz countertops, and stainless steel appliances.  The dining area opens to a concrete patio and level backyard—perfect for relaxing or outdoor gatherings year-round.  All three bedrooms are generously sized.  The utility area houses a gas furnace and gas water heater.   The concrete driveway leads to a large shed for hosting garden and lawn equipment.  Gas heat and central A/C ensure year-round comfort. The oversized driveway and excellent curb appeal round out this move-in-ready gem. 
 Commuter-friendly location near I-695, I-95, shopping, schools, and dining.  Don’t miss your chance to own this beautifully updated home in one of Parkville’s most desirable communities. 2464 Woodcroft Road is ready for its next owners to create lasting memories!
#MDBC2127106

PARKVILLE

2464 WOODCROFT ROAD

3 Beds

2 Baths

1,317 Sq.Ft.

$334,900

MLS#: MDBC2127106
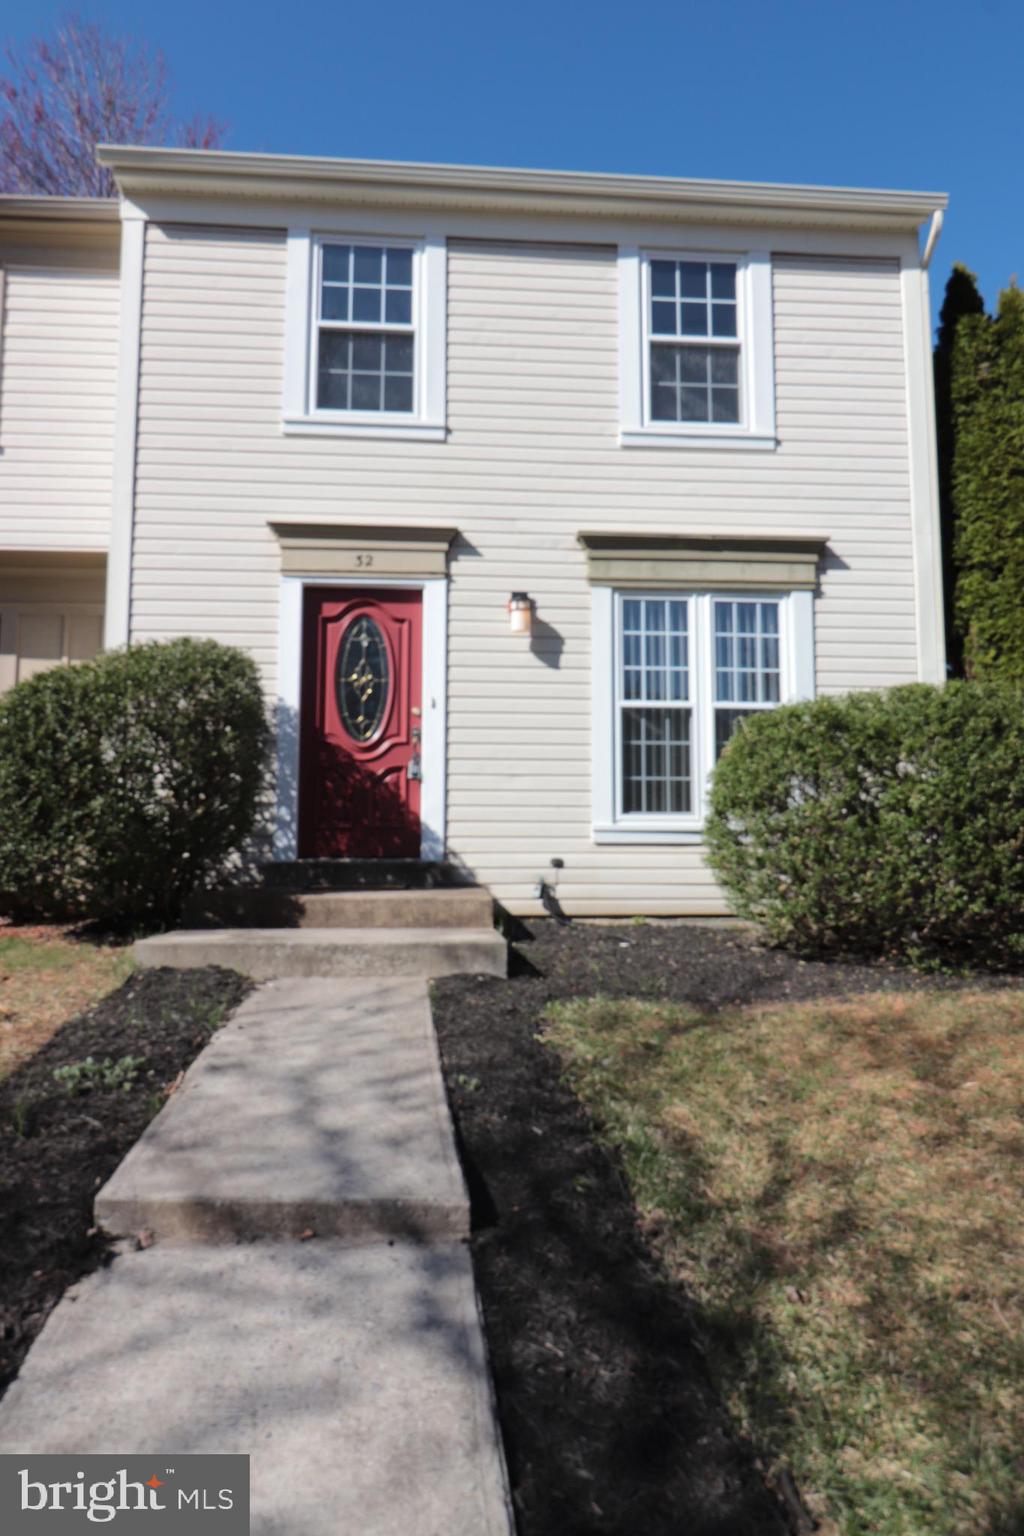
Well  maintained freshly painted duplex with 3 bedrooms, 2.5 baths located in a great school district. Finished basement with large den, Improved kitchen with granite countertops and stainless steel appliances ,  new carpet on stairs and engineer hardwood throughout, spacious fenced in backyard, private 2 car driveway and plenty off street parking.  Community swimming pool and tennis courts closed by.  Quick access to shady grove metro and I-270.
#MDMC2172002

GAITHERSBURG

32 FILBERT COURT

3 Beds

2 Baths

1,480 Sq.Ft.

$425,000

MLS#: MDMC2172002
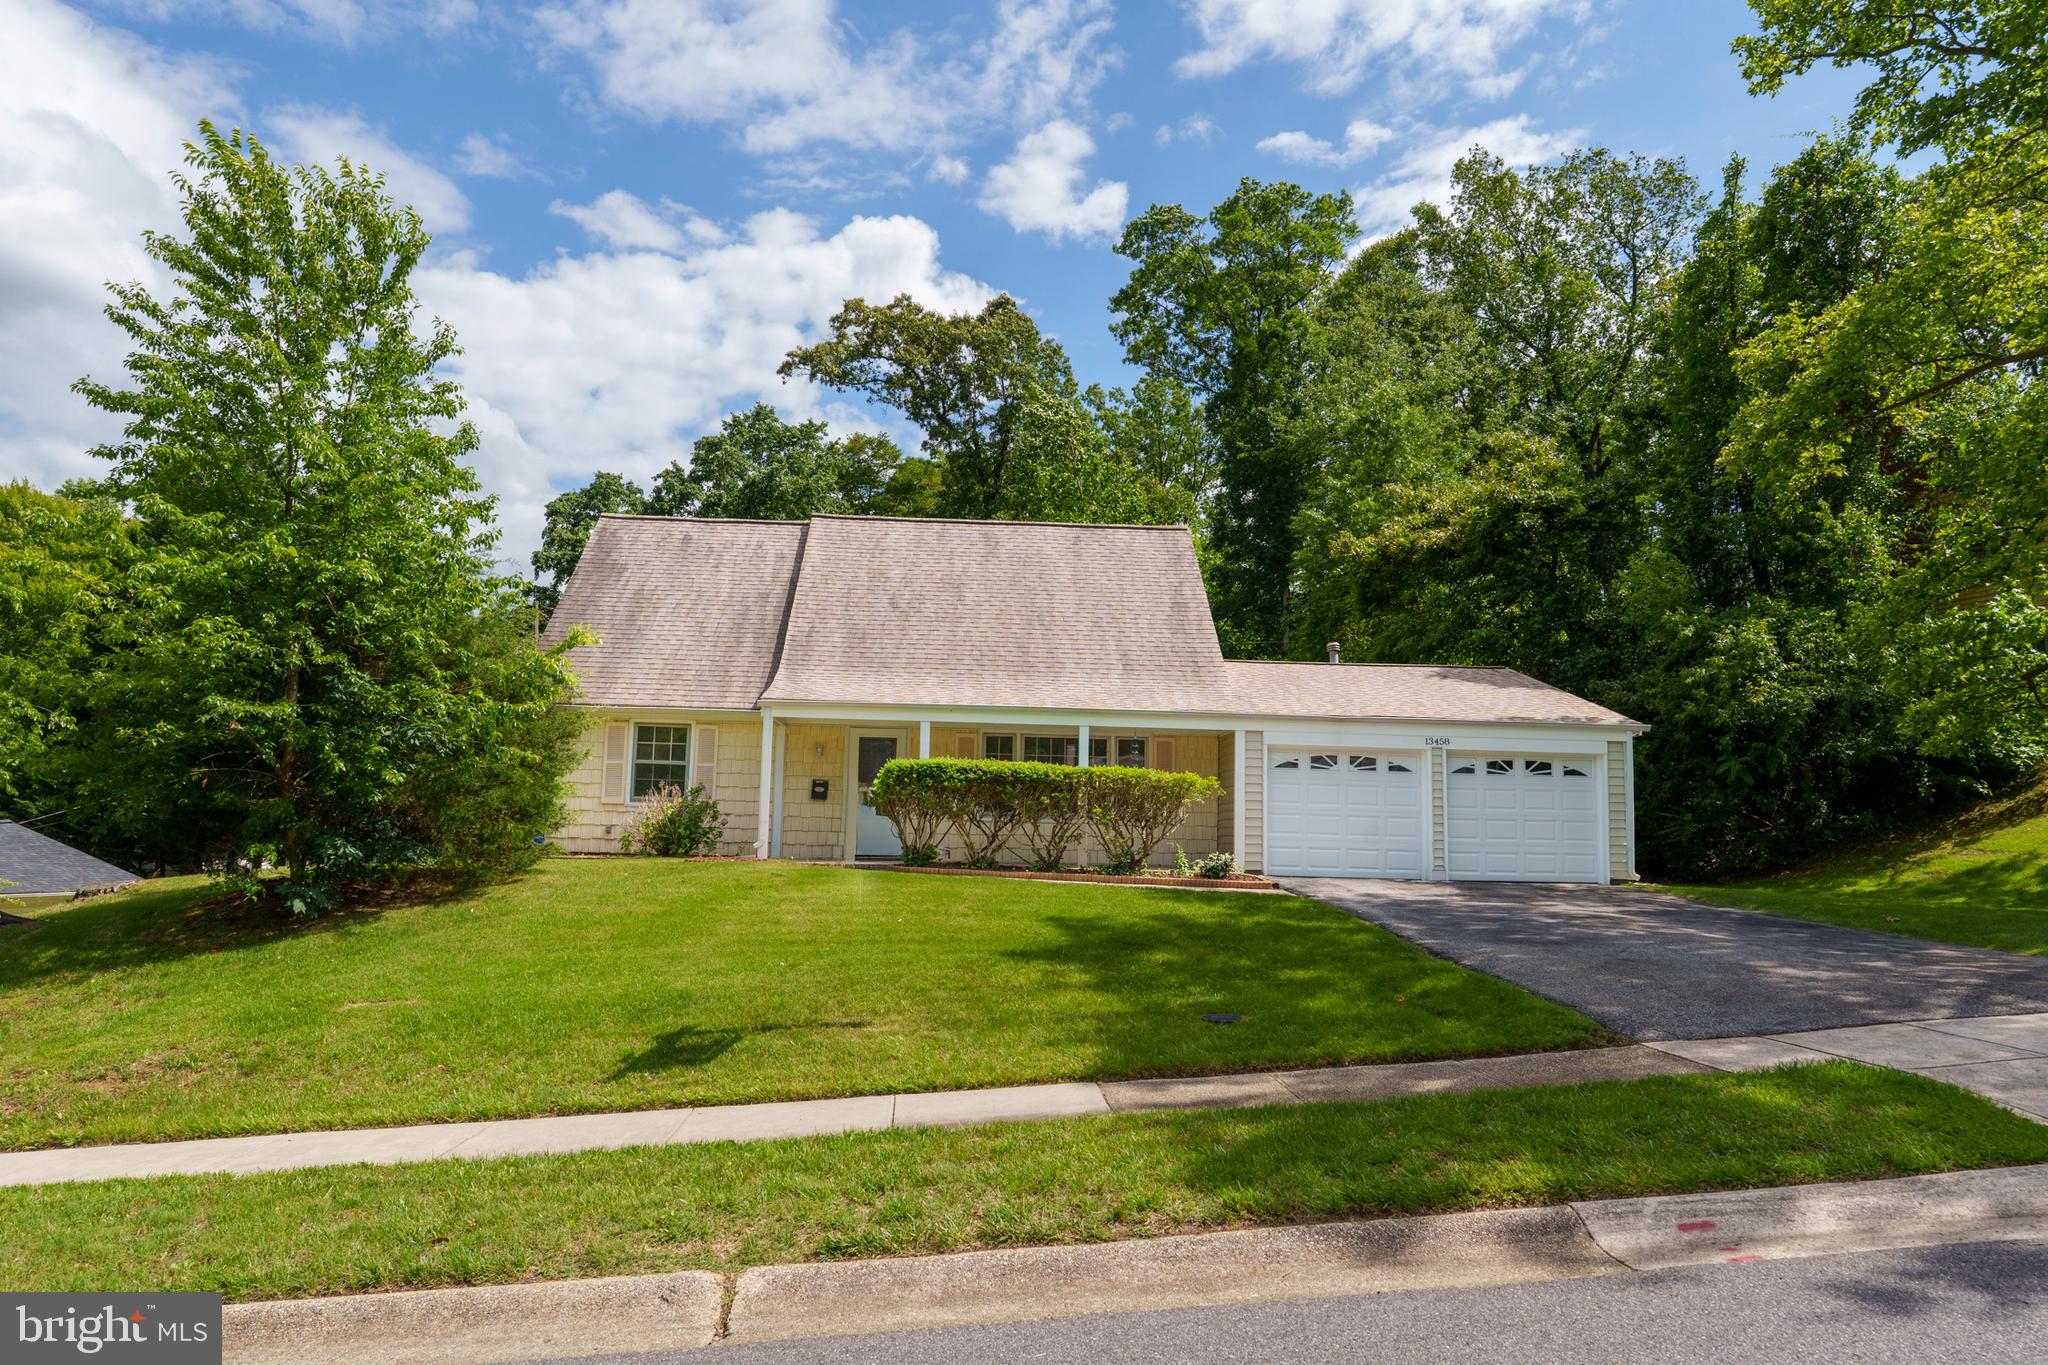
Charming Cape Cod featuring two main-level bedrooms, brand-new luxury vinyl plank flooring in the living room, fresh carpet upstairs, and new paint throughout. Relax on the inviting front porch or enjoy the privacy of the fenced backyard with a patio—ideal for outdoor gatherings. This rare two-car garage home provides ample parking and storage. Conveniently located within walking distance to the bus line, schools, and shopping. Notable updates include a roof (2018), hot water heater (2016), HVAC (2012, recently serviced), and several replaced windows along with the rear sliding door. Home is being sold as-is.
#MDPG2151424

BOWIE

13458 YORKTOWN DRIVE

4 Beds

2 Baths

1,575 Sq.Ft.

$450,000

MLS#: MDPG2151424
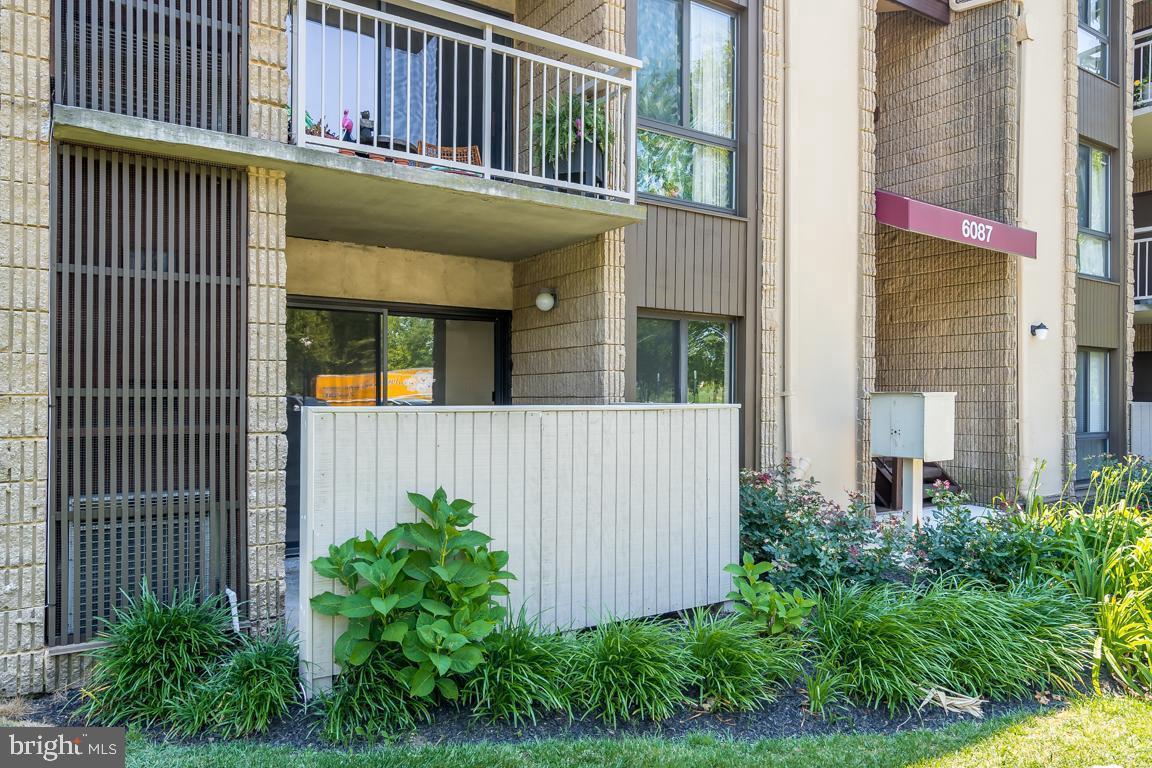
Do not miss this opportunity with Renovated Condominium Unit. Move in Ready 1st level for your convinience. Newly installed waterproof LVP Flooring, New upgraded Lighting Fixtures, Freshly Painted. Granite countertop in the Kitchen, Bathroom Vanity, Primary Bedroom with Walk-in closet, Newer Window treatments, More storage space is available off the Hallway. Enjoy the Generous size Living room which can accommodate oversized furniture and can double up as a family room. Private Patio off the living/dining area, Easy access to the beautifully landscaped common area grounds. Assigend 1 parking sapce and more Parking spaces for Homeowners & Guests. Enjoy all the amenities Columbia has to offer - walking trails, sidewalks, tot lots, Blandair Park; minutes to Columbia Mall, Restaurants, Howard County General Hospital. Easy access to Route 95, 70 and BWI.
#MDHW2053788

COLUMBIA

6087 MAJORS LANE 1

2 Beds

1 Baths

908 Sq.Ft.

$210,000

MLS#: MDHW2053788
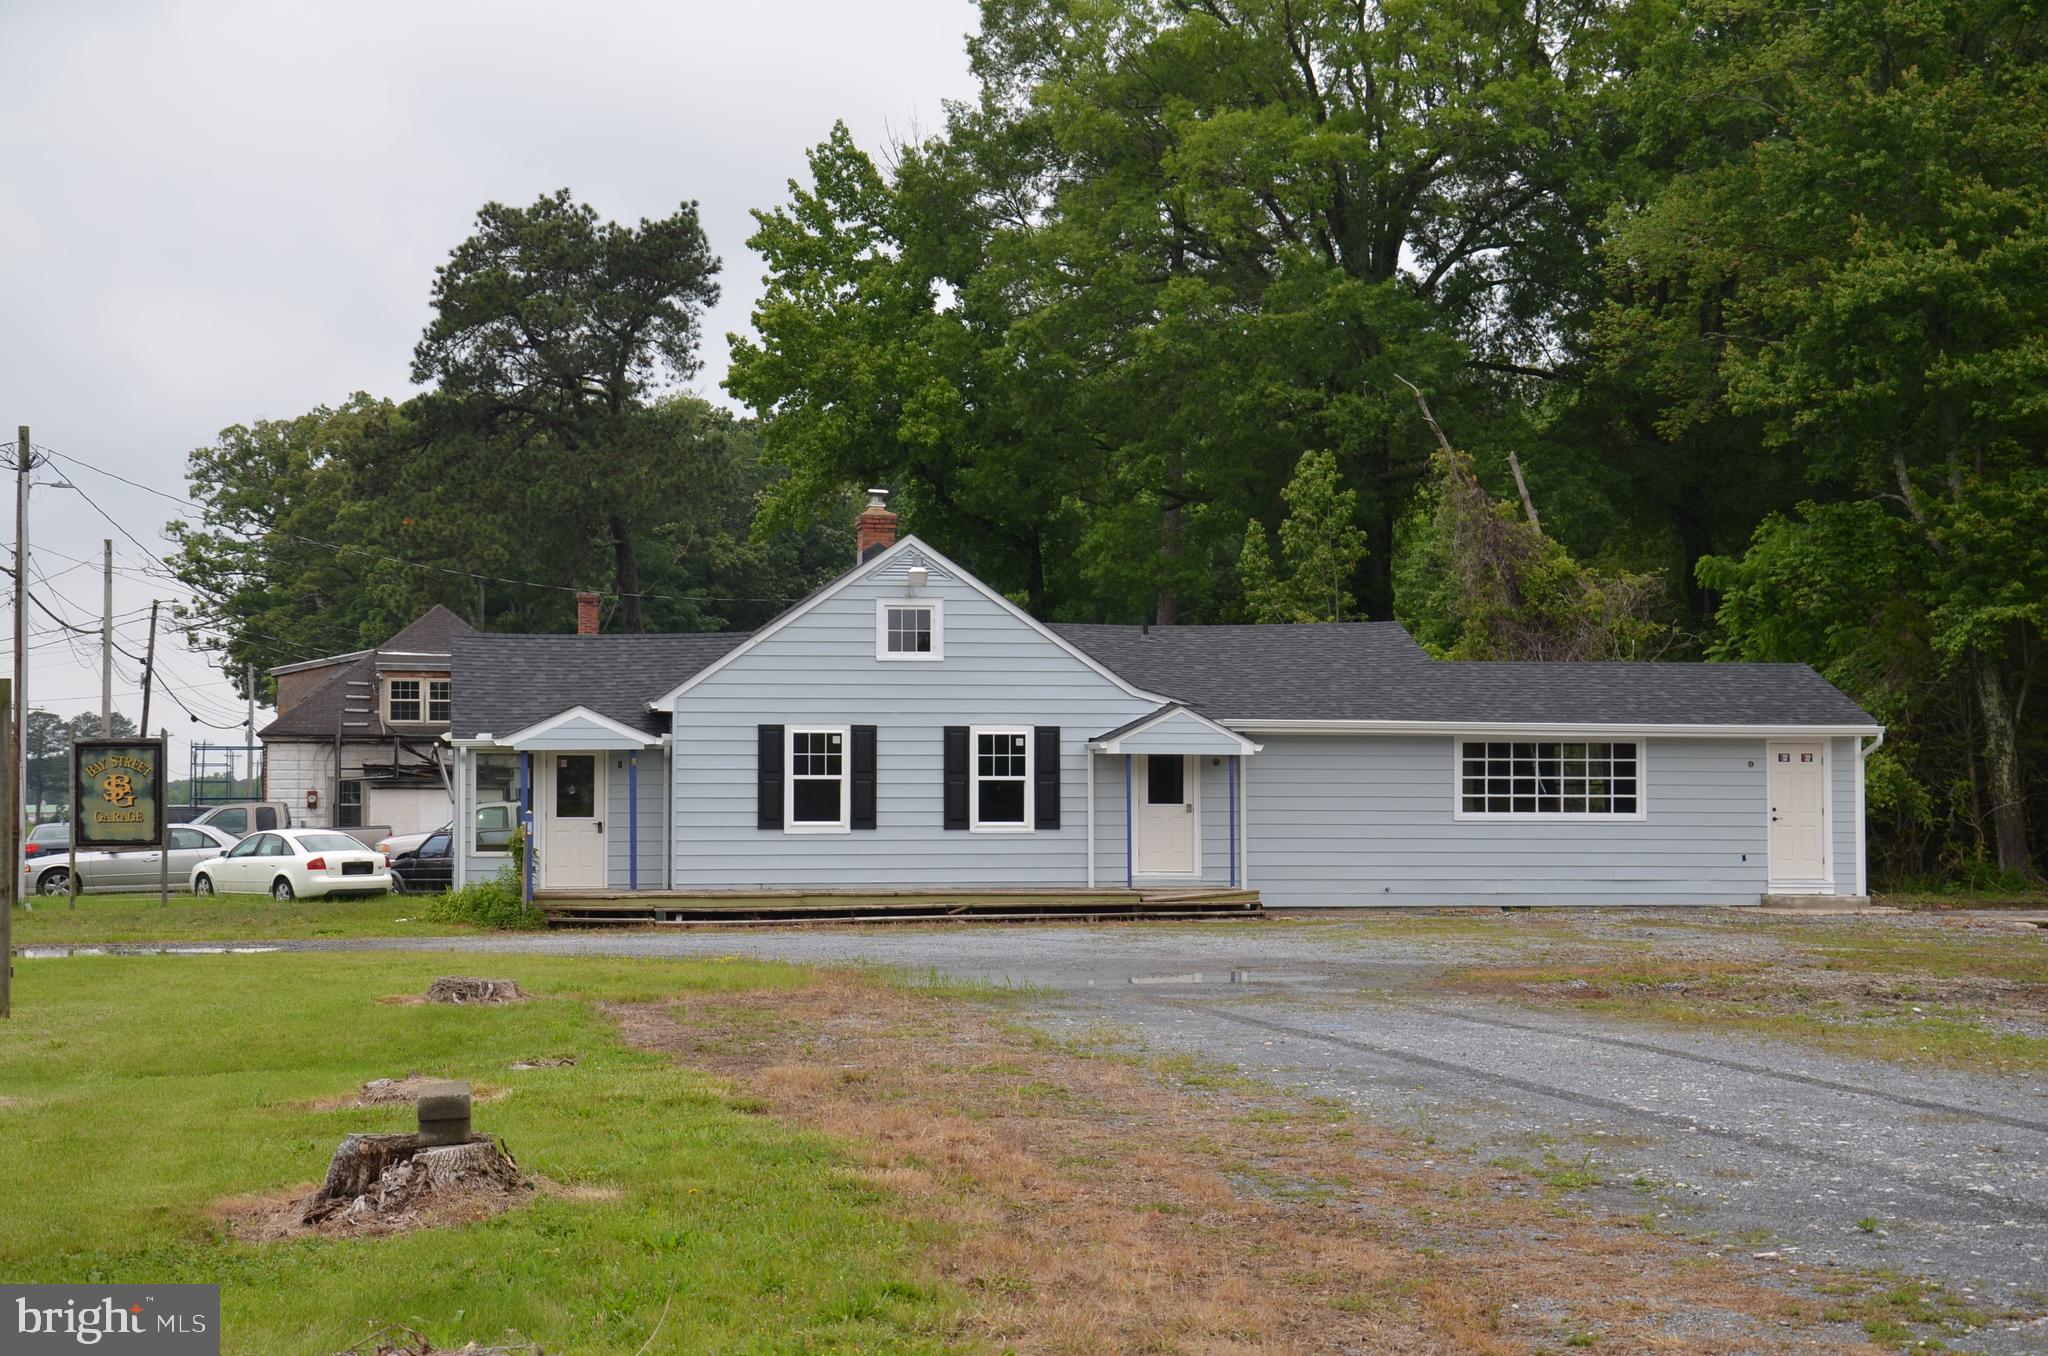
Prime commercial location on Route 33 near Easton. Highly visible with a significant traffic count. The 1.21 acres is 3 lots of record, with a total of 276 ft. of road frontage and two curb cuts. "GC"  Zone (General Commercial), allows a wide variety of commercial/retail/office uses. Could be a an ideal location for a garden center, general contractor or many other businesses that would benefit from great visibility and easy access. The town of St. Michaels is just 9 miles further down the road.
#MDTA2010910

EASTON

28272/28274 SAINT MICHAELS ROAD

None Beds

None Baths

1,388 Sq.Ft.

$1,000,000

MLS#: MDTA2010910
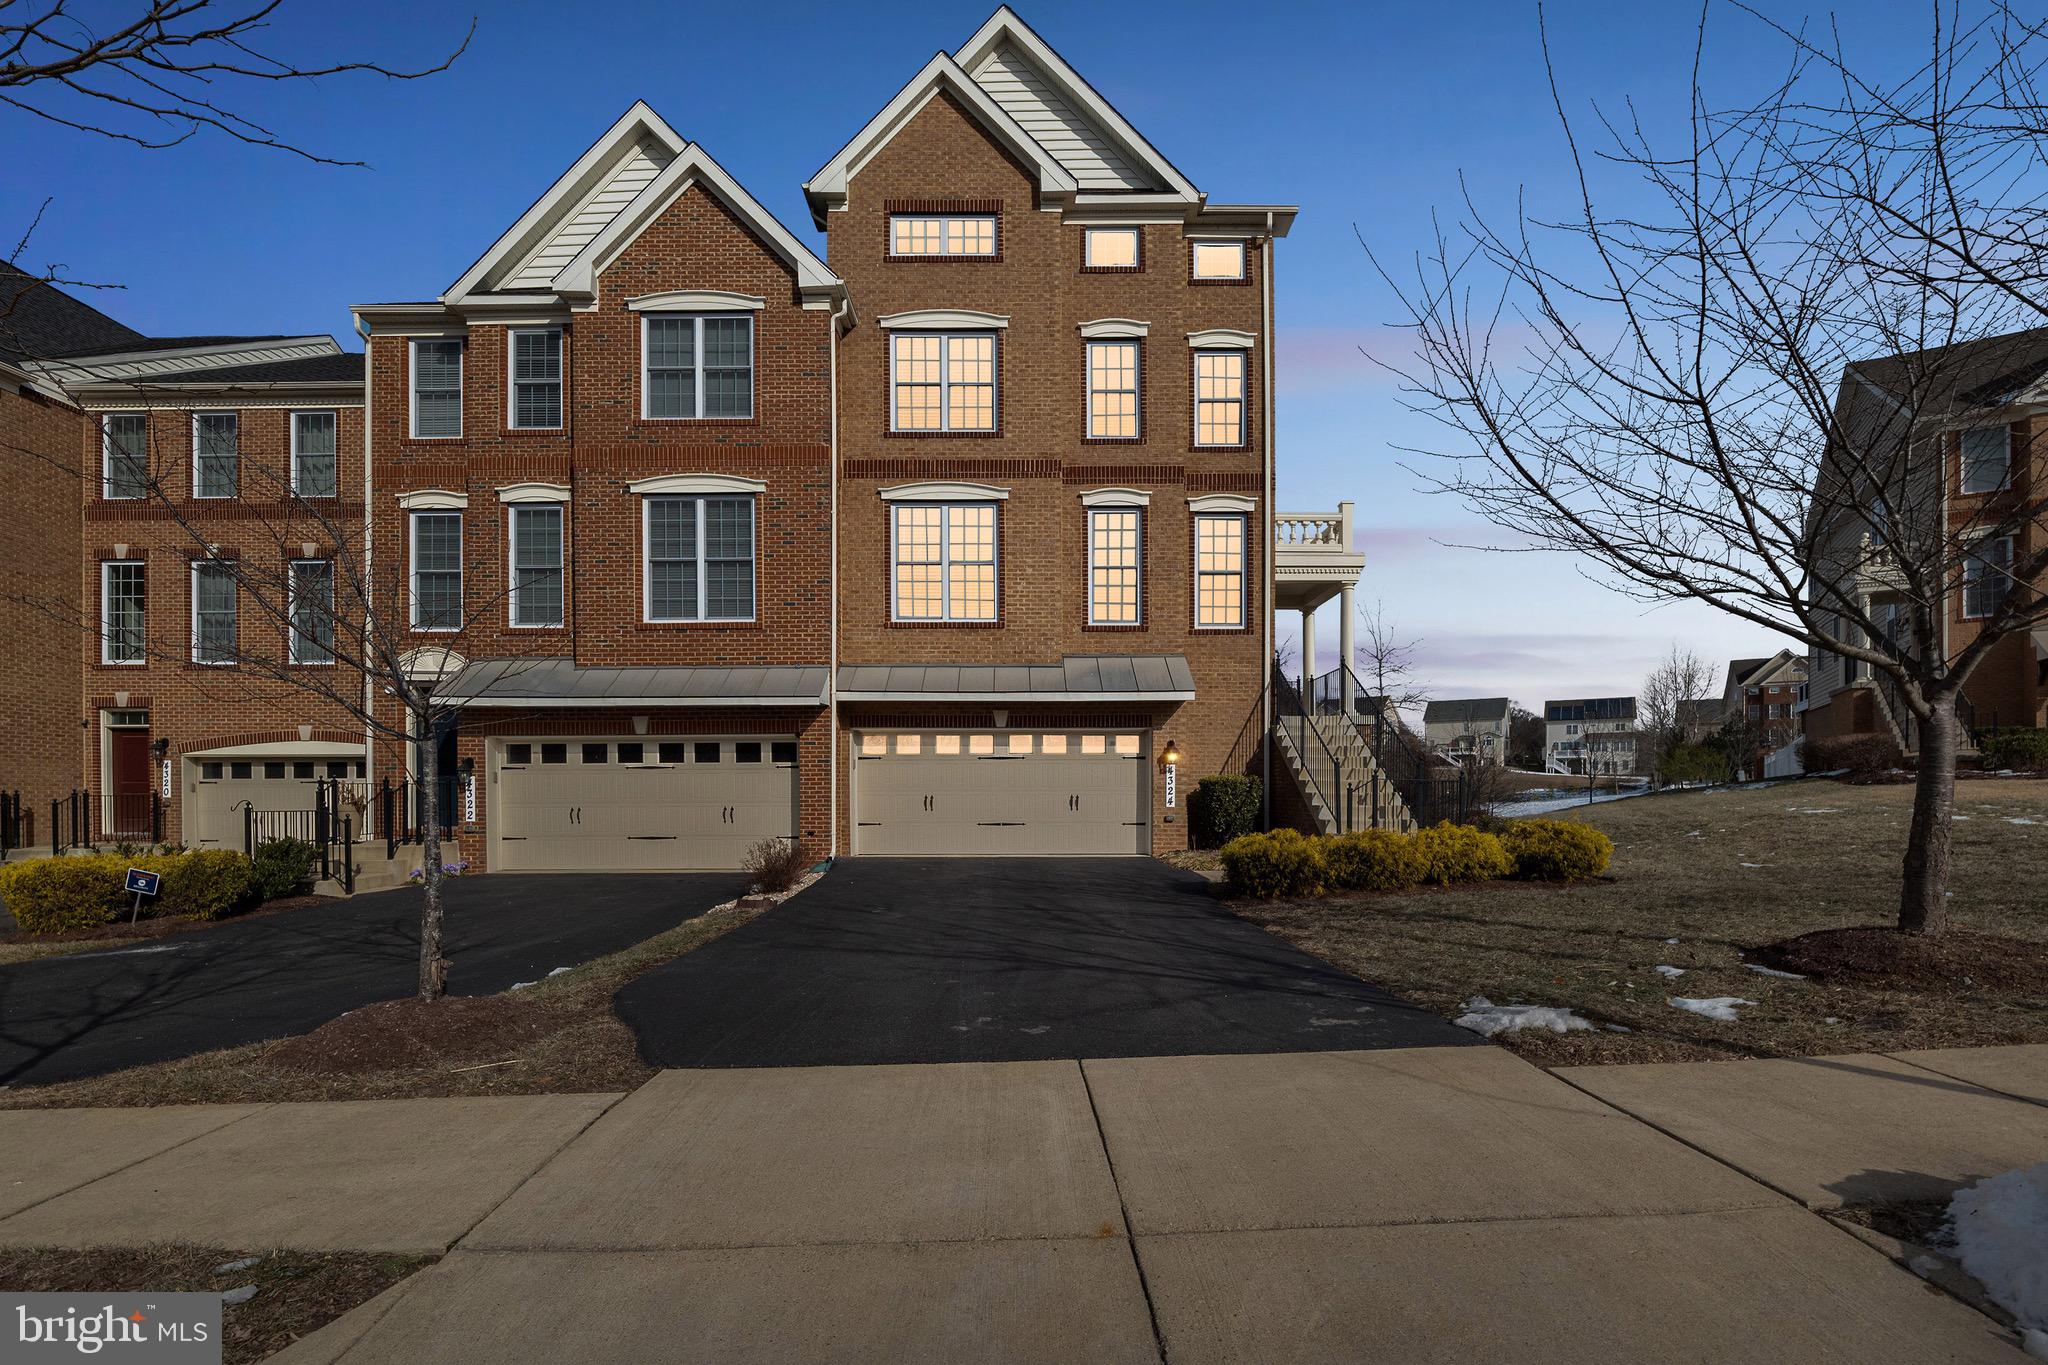
🏡 Pending Release – 4324 Thoroughbred Drive | Luxury Living in Marlboro Ridge

Now priced at $660,000, this is a fantastic opportunity to own a beautifully maintained end-unit townhouse in the prestigious Marlboro Ridge community. With over 4,800 sq ft of finished living space, this home is an incredible value for its size, layout, and condition.

✨ The main level showcases formal living and dining rooms, gleaming hardwood floors, and a gourmet kitchen featuring granite countertops, stainless steel appliances, a center island, and abundant cabinet space—perfect for both daily living and entertaining.

✨ The sun-drenched family room with fireplace opens to a large deck—ideal for peaceful mornings or lively gatherings.

✨ Retreat to the expansive primary suite with a private sitting area, dual walk-in closets, and a spa-style bathroom offering a soaking tub, glass-enclosed shower, and dual vanities.

✨ A rare upper-level loft with kitchenette rough-in adds versatility—perfect for multi-generational living, guest quarters, or a private office.

✨ The finished walk-out basement includes a custom bar, generous recreation room, full bathroom, and bonus space ready to customize to your needs.

🌿 HOA includes lawn maintenance, with access to community trails, equestrian amenities, clubhouse, and more.

📍 Perfectly situated near commuter routes, shopping, and dining—this home blends luxury, functionality, and lifestyle all in one.

🔑 Don't miss this price-adjusted opportunity—schedule your exclusive preview of 4324 Thoroughbred Drive today!
#MDPG2149744

UPPER MARLBORO

4324 THOROUGHBRED DRIVE

4 Beds

3 Baths

4,820 Sq.Ft.

$660,000

MLS#: MDPG2149744
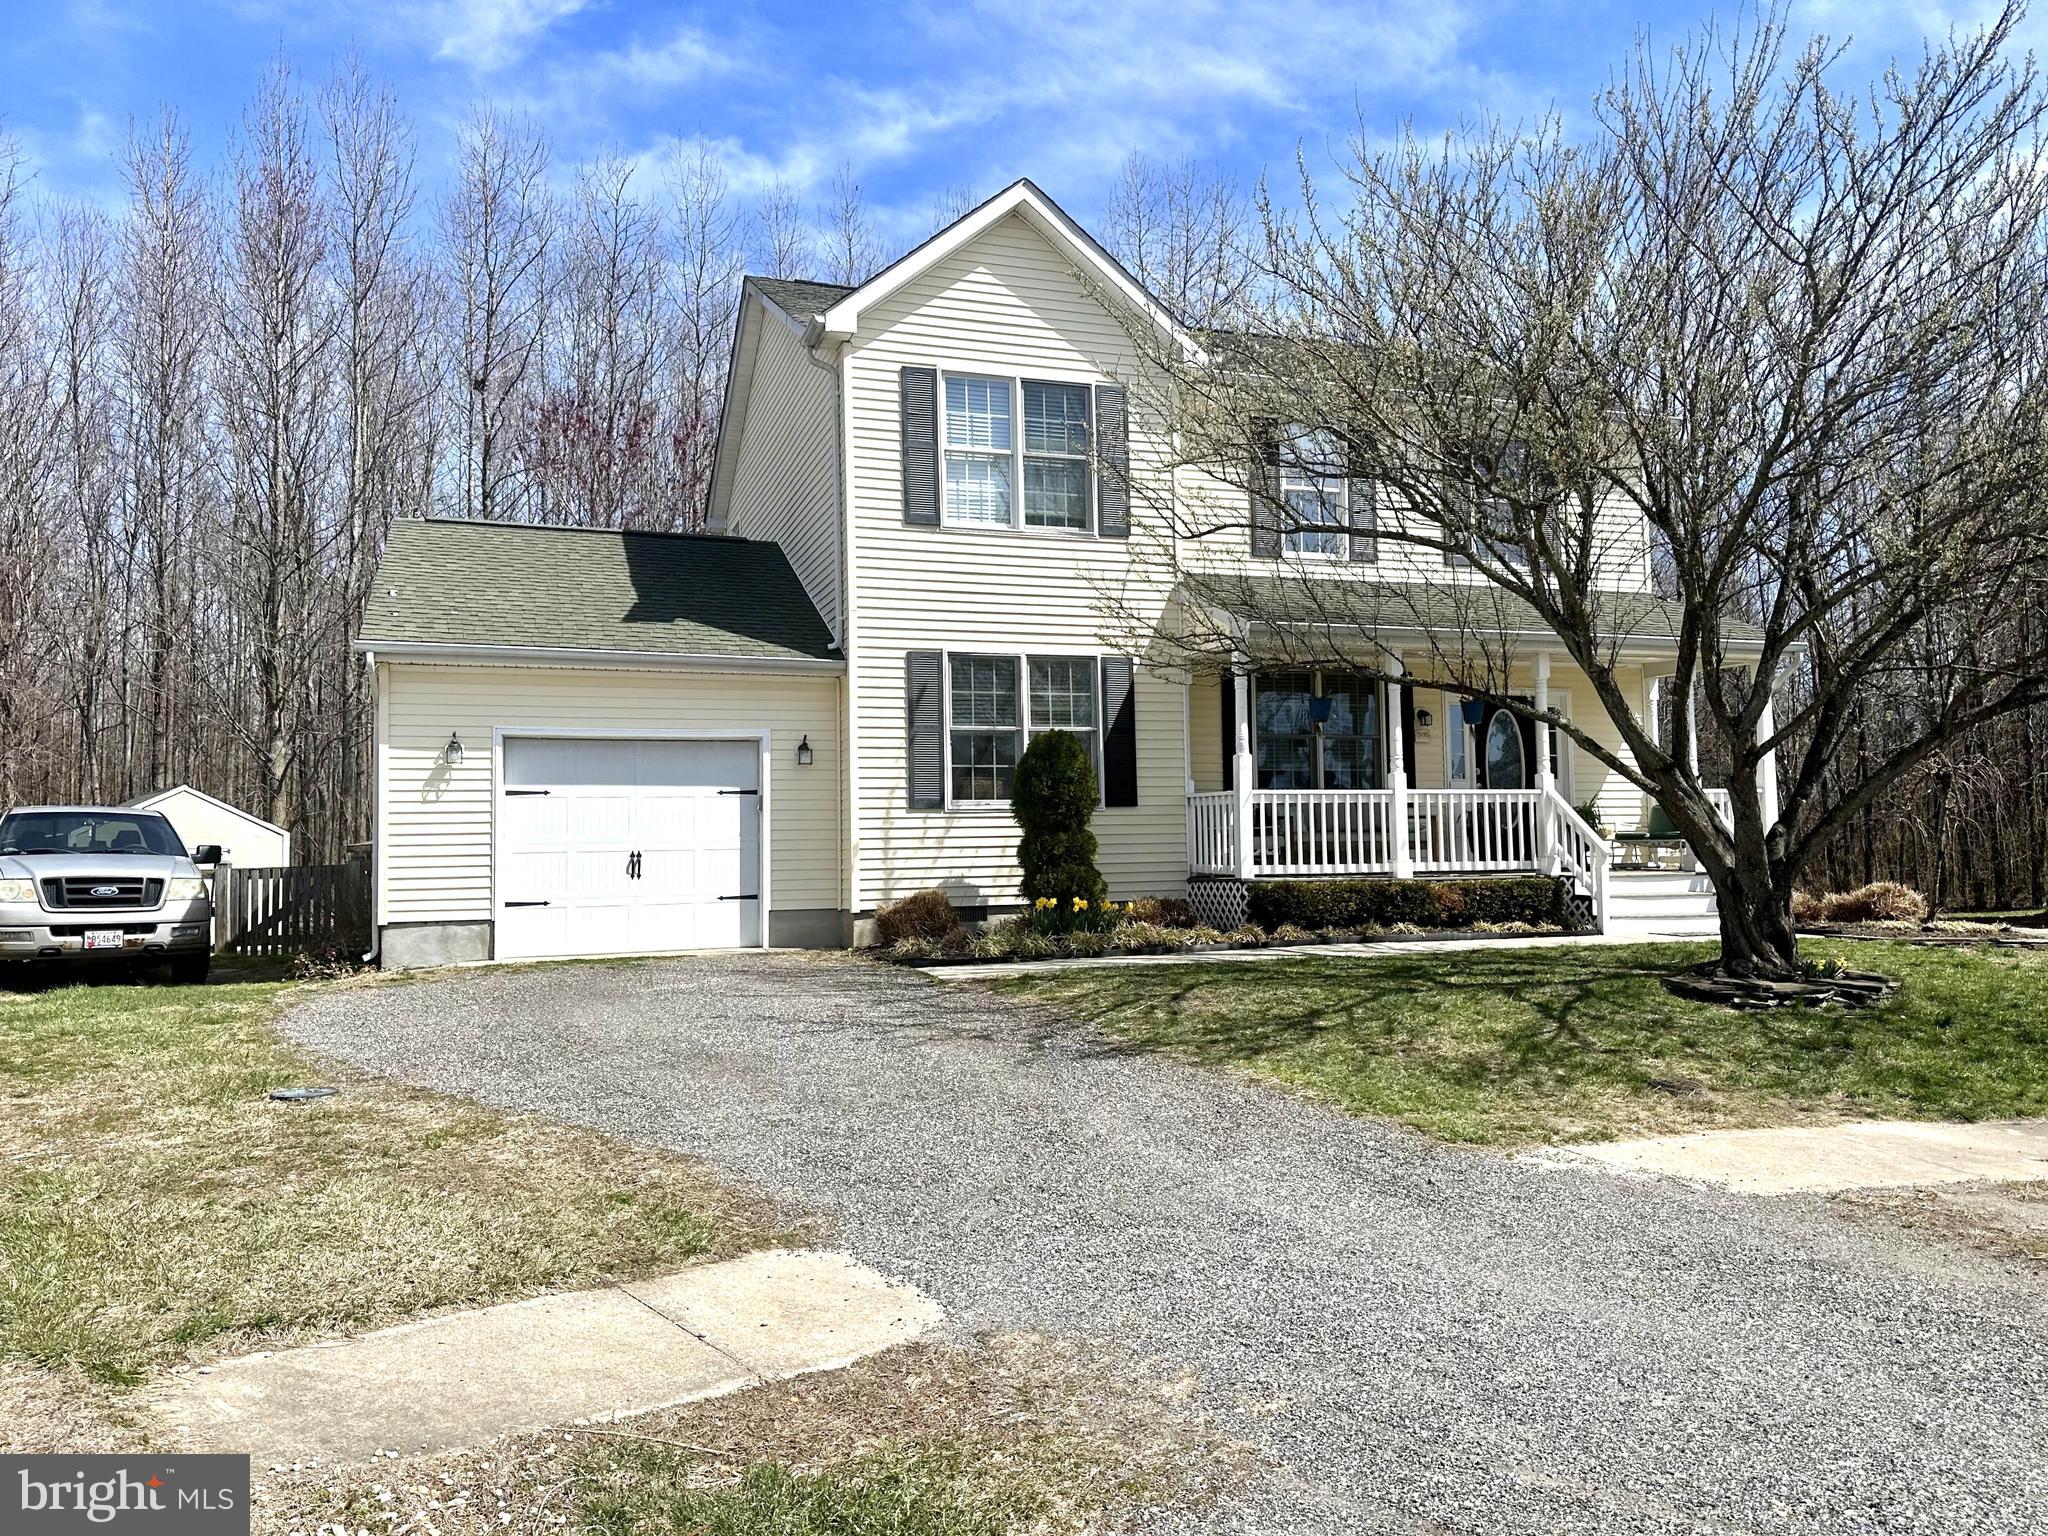
Welcome to this spacious well loved 3 bedroom, 2.5 bathroom colonial nestled on a peaceful cul-de-sac in the sought after neighborhood of Caroline Farms.  The home offers a welcoming front porch, perfect to decorate for all the seasons. A large inviting light filled living room that seamlessly flows into the dining area and kitchen, making it ideal for gatherings. Upstairs comes complete with a nice size primary bedroom with ensuite full bath and an additional full bath in the hallway to service the other two bedrooms.  Enjoy quiet evenings around the cozy bonfire and summer BBQ's on your back deck.  Other highlights include an attached one-car garage, a shed, playset and a fenced-in backyard.  This home promises the lifestyle of small-town charm, comfort, and relaxation.  Just minutes to the Choptank River, Tuckahoe State Park & a short drive to shopping, dining and entertainment.  Conveniently located to major routes - Rte 404, 50 and 301 for easy access to downtown Denton, Chestertown, Centreville, Easton, Ocean City, Kent Island and Annapolis.  Plus, you'll love the convenience of being only 20 minutes away from tax-free Delaware shopping.  Call today to schedule your tour!
#MDCM2005386

GREENSBORO

508 TEAL CIRCLE

3 Beds

2 Baths

1,952 Sq.Ft.

$349,900

MLS#: MDCM2005386
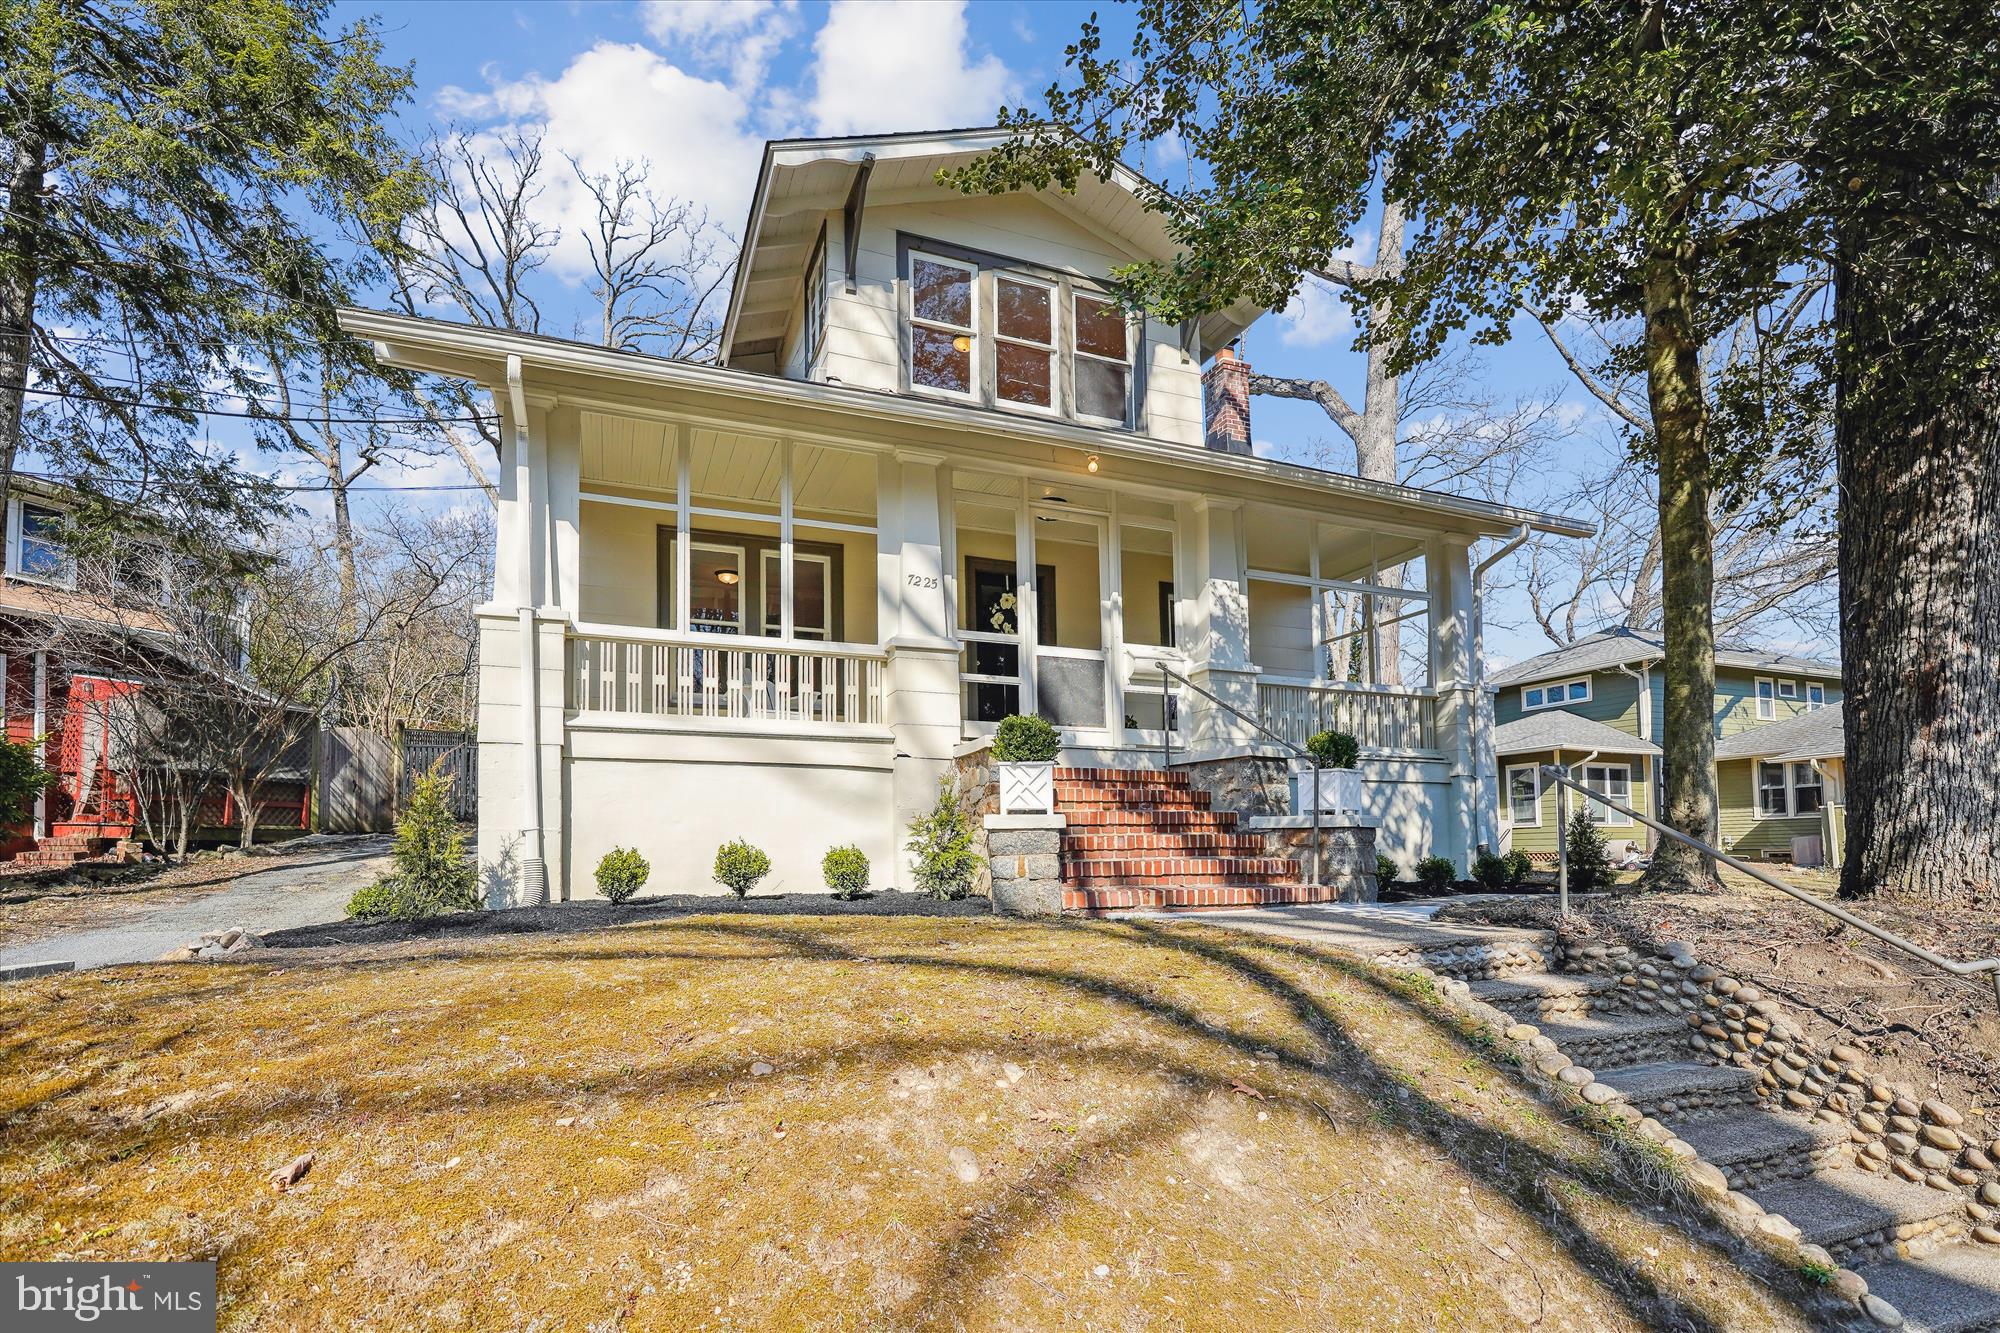
Welcome to this quintessential Takoma Park Vintage Charmer. From the expansive front porch to the sun drenched rooms and oversized lot nicely nestled in the Between the Creeks neighborhood you will want to call this one home. Featuring original natural wood trim and custom built-ins with original hardware. Complete one bedroom plus den studio apartment with private entrance allows for added income or easily becomes expanded living area. Large lot with detached garage/storage/workshop area awaits your imagination.  Inspections welcome  for informational purposes but being sold in  current as-is condition. No Saturday showings please
#MDMC2170172

TAKOMA PARK

7225 FLOWER AVENUE

4 Beds

2 Baths

1,803 Sq.Ft.

$749,900

MLS#: MDMC2170172
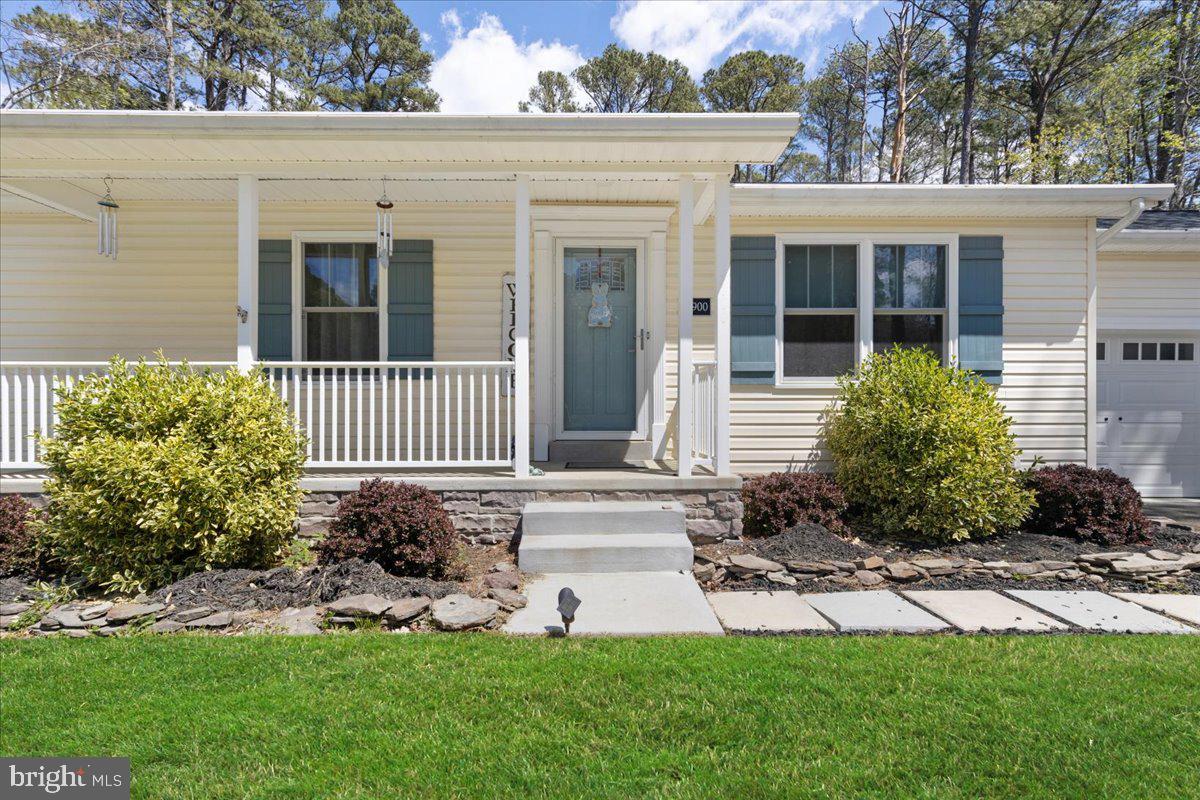
We are currently accepting backup offers!This home is under contract but has contingencies in place—so there’s still an opportunity. Don’t miss out on your chance to make this one yours!
Beautifully updated 4BR, 2BA rambler with 1,828 sq. ft. on a .53-acre lot, tucked away at the end of a quiet cul-de-sac near the St. Mary’s River—with NO HOA! Pride of ownership shines throughout this well-maintained home. Enjoy peaceful mornings on the inviting front porch or relax on the Trex back deck with seasonal river views. The spacious, flat, fenced-in backyard includes a large front storage shed and a smaller rear shed—ideal for tools, equipment, or hobbies. Inside, a welcoming foyer leads to an updated kitchen stove and dishwasher (both purchased in 2022), new cabinetry, new flooring and a cozy family room with vaulted ceilings and a pellet stove. The spacious owner’s suite features a walk-in closet and full bath, with additional well-sized bedrooms throughout.Floor plan in pictures! Recent updates include a 50-year architectural roof (2022), gutter shields, new HVAC (2021), updated windows (2024), LVP Flooring, crown molding,  ceiling fans, smart thermostat, and washer & dryer. The oversized two-car garage includes brand-new doors, attic access, and an attached shed. Paved driveway accommodates up to four vehicles. Move-in ready and full of charm—this is the one you’ve been waiting for! Flood insurance may be required due to proximity to the river.
#MDSM2023662

TALL TIMBERS

44900 SHORE DRIVE

4 Beds

2 Baths

1,828 Sq.Ft.

$449,000

MLS#: MDSM2023662
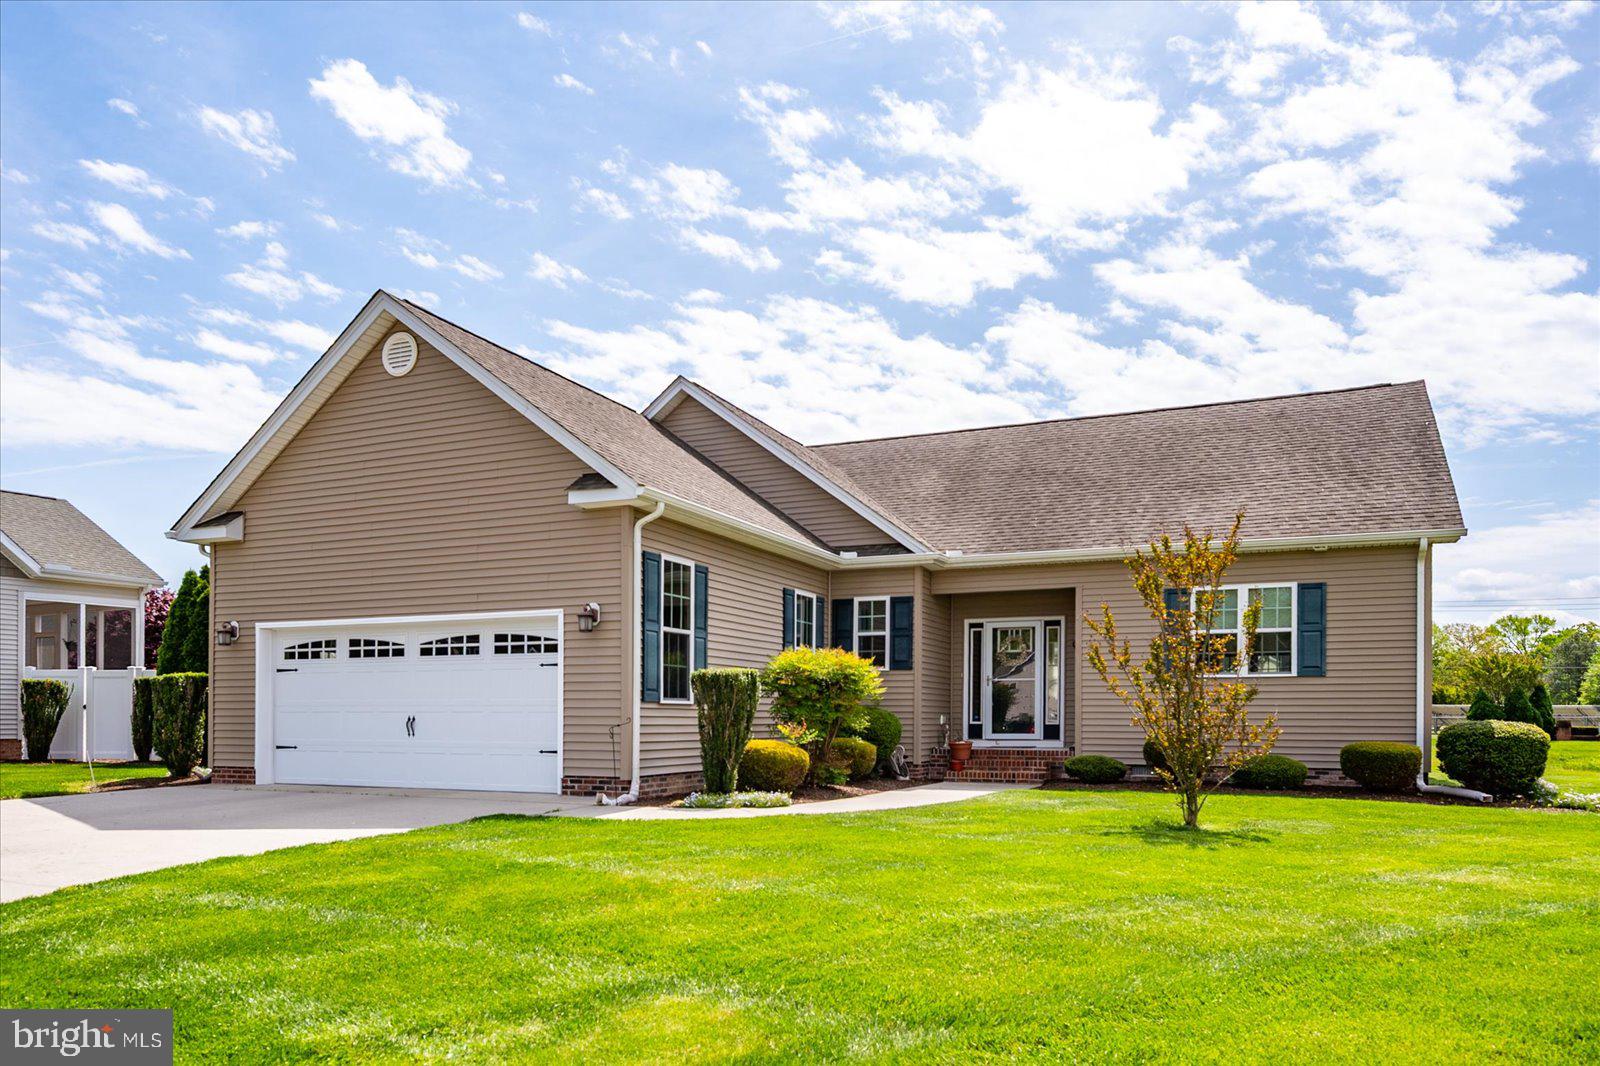
Welcome to this beautifully maintained rancher built in 2016, located in the sought-after Hunt Club community. This 3-bedroom, 2-bathroom home offers an open and functional layout with a spacious kitchen featuring a peninsula island, granite countertops, stainless steel appliances, and a walk-in pantry. The primary suite includes a generous walk-in closet with built-ins and a spa-inspired ensuite boasting a walk-in shower and double sink vanity. Ideal for easy, single-level living in a desirable neighborhood!
#MDWC2017694

SALISBURY

103 BEAGLE COURT

3 Beds

2 Baths

1,614 Sq.Ft.

$335,000

MLS#: MDWC2017694
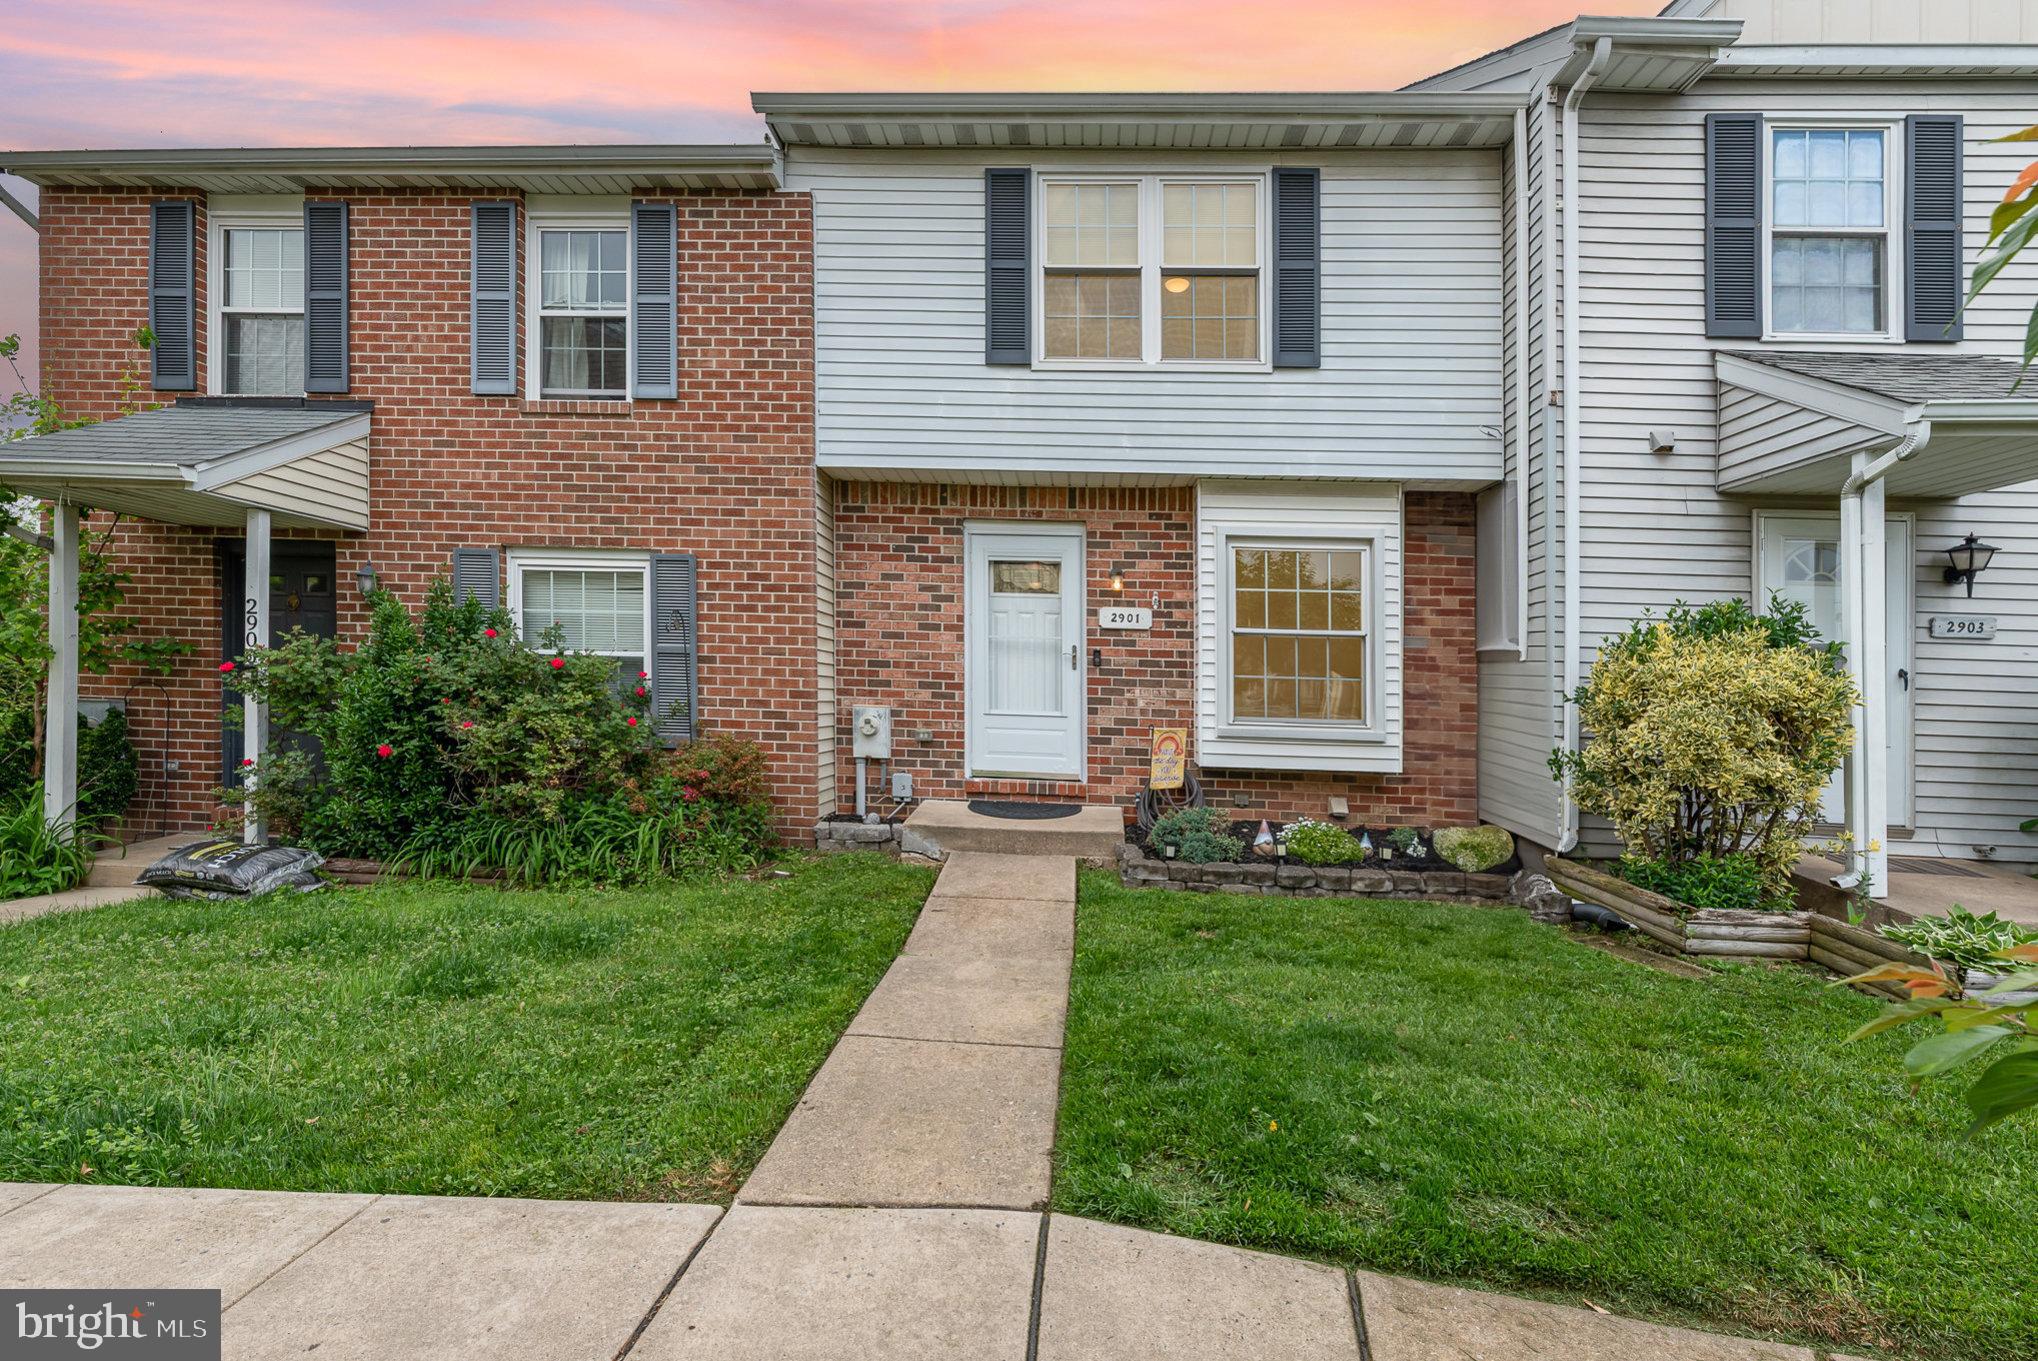
**Welcome to 2901 Shelley Court, Abingdon, MD!**

Nestled in the highly sought-after Box Hill North subdivision, this beautifully maintained home offers the perfect blend of comfort and convenience. Featuring three bedrooms, two full bathrooms, and a convenient half bath, this residence is designed to accommodate today’s modern lifestyle.

Step inside to find a bright and inviting living space with fresh paint throughout, creating a move-in ready atmosphere. The kitchen is equipped with all appliances, making meal preparation a breeze. The finished lower level provides endless possibilities—whether you need a cozy family room, home office, or play area, this flexible space has you covered.

Enjoy peace of mind with a roof that was replaced in 2019 and a water heater that was replaced in 2025, ensuring years of worry-free living. Located on a quiet cul-de-sac, you’ll love the privacy while still being just minutes from shopping, dining, parks, and major commuter routes.

Home is Where Your Story Begins!
#MDHR2041930

ABINGDON

2901 SHELLEY COURT

3 Beds

2 Baths

1,588 Sq.Ft.

$299,900

MLS#: MDHR2041930

1 ... 110 111 112 113 114 ... 666
* Listings identified with the FMLS IDX logo come from FMLS and are held by brokerage firms other than the owner of this website. The listing brokerage is identified in any listing details. Information is deemed reliable but is not guaranteed. If you believe any FMLS listing contains material that infringes your copyrighted work please review our DMCA policy and learn how to submit a takedown request. © 2024. First Multiple Listing Service, Inc.

Send a message

Message successfully sent.

Your message

What is 3 + 4 ?

Reason for contacting?

I agree to receive email communication and understand I can unsubscribe at any time.

I agree to be contacted by Charis Realty Group - Christine Issler, Broker via call, email, and text for real estate services. To opt out, you can reply 'stop' at any time or reply 'help' for assistance. You can also click the unsubscribe link in the emails. Message and data rates may apply. Message frequency may vary. Privacy Policy

Sign Out

Virtual Assistant

Would you like to take the next step with this property? We can help you schedule a showing or virtual tour, or send you more details.

Yes, I would like more information.

Thank You for Your Reply, One of Our Agents will contact you as soon as possible

No, maybe later.

Thank you, you can always contact me via email, phone number or through the contact form.

Realhub AI

Lucy - Your AI-Powered Realtor

Update Your Temporary Password

Personalize your search

Enter your email and we'll notify you immediately when new listings match what you're looking for.

or enter email address

Already have an account ? Login here

Continue your home search

I agree to receive communications and understand I can unsubscribe at any time.

I agree to be contacted by Charis Realty Group - Christine Issler, Broker via call, email, and text for real estate services. To opt out, you can reply 'stop' at any time or reply 'help' for assistance. You can also click the unsubscribe link in the emails. Message and data rates may apply. Message frequency may vary. Privacy Policy

Already have an account ? Login here

We use cookies

We use cookies primarily for analytics to enhance your experience. By accepting, you agree to our use of these cookies. You can manage your preferences or learn more about our cookies policy.
