One of the most popular communities provided by {{page_data.agentName}}

CARROLL COUNTY

One of the most popular communities provided by Charis Realty Group

CARROLL COUNTY

About CARROLL COUNTY

Discover Carroll County, MD Real Estate

Welcome to Carroll County, Maryland — Where Rolling Hills Meet Historic Charm!

Nestled in the heart of Central Maryland, Carroll County is celebrated for its breathtaking pastoral landscapes, deep-rooted history, and a perfectly balanced pace of life. If you are searching for exceptional real estate opportunities that offer both a peaceful retreat and modern convenience, look no further than Carroll County, MD.

Why Choose Carroll County, MD for Your Next Home?

Carroll County isn't just a location—it’s a sanctuary. From the bustling Main Streets of Westminster and Sykesville to the quiet serenity of its sprawling farmsteads, this county blends suburban comfort with rural beauty. It is the ideal destination for families, commuters, and those looking to trade the city lights for starry nights.

Top Features of Carroll County Real Estate

  • Historic properties featuring Federalist and Victorian architecture.
  • Modern luxury developments and custom-built single-family homes.
  • Expansive acreage and equestrian-friendly estates.
  • Scenic vistas of the Blue Ridge Mountains and rolling Piedmont countryside.

Benefits of Living in Carroll County

1. A Tapestry of History & Local Culture
Home to some of Maryland's most iconic historic districts, Carroll County offers a unique window into the past. Explore the living history at Union Mills Homestead, enjoy a show at the Carroll County Arts Council, or spend a Saturday at the Maryland Wine Festival.

2. Premier Education
Families benefit from a highly-regarded public school system known for its excellence. The county is also home to McDaniel College, providing a vibrant collegiate atmosphere and lifelong learning opportunities in the heart of Westminster.

3. Unrivaled Outdoor Recreation
Whether you’re fishing or boating at Piney Run Park, hiking the trails at Hashawha Environmental Center, or exploring the vast waters of Liberty Reservoir, the "great outdoors" is literally your backyard.

4. Award-Winning Downtowns
Stroll through the nationally recognized Main Streets of Sykesville (voted "Coolest Small Town in America") or Westminster, featuring:

  • Eclectic local boutiques and antique shops.
  • The Carroll County Farmers Market.
  • Farm-to-fork dining and locally-owned craft breweries.

5. Seamless Connectivity
Enjoy the quiet of the country without sacrificing access. Carroll County offers convenient commutes to both Baltimore and Washington, D.C., making it a premier choice for professionals seeking the best of both worlds.

Explore Available Properties

Carroll County, MD real estate offers incredible diversity to suit every lifestyle and budget:

  • Charming historic townhomes.
  • New construction in master-planned communities.
  • Working farms and agricultural land.
  • Luxury estates with panoramic views.

Invest in Carroll County, MD Real Estate Today

With its strong sense of community, top-tier schools, and enduring property values, Carroll County remains one of the most sought-after regions in the Mid-Atlantic.

Ready to find your dream home in Carroll County? Contact a local expert on the Charis Realty Group team for personalized guidance and the latest market insights!

Experience the beauty, history, and community spirit of Carroll County, MD—your perfect new neighborhood awaits. 
One of the most popular communities provided by Charis Realty Group
409
# of Listings
3
Avg # of Bedrooms
$282
Avg. $ / Sq.Ft.
$667,537
Med. List Price

Browse CARROLL COUNTY Real Estate Listings

409 Properties Found. Page 14 of 28.

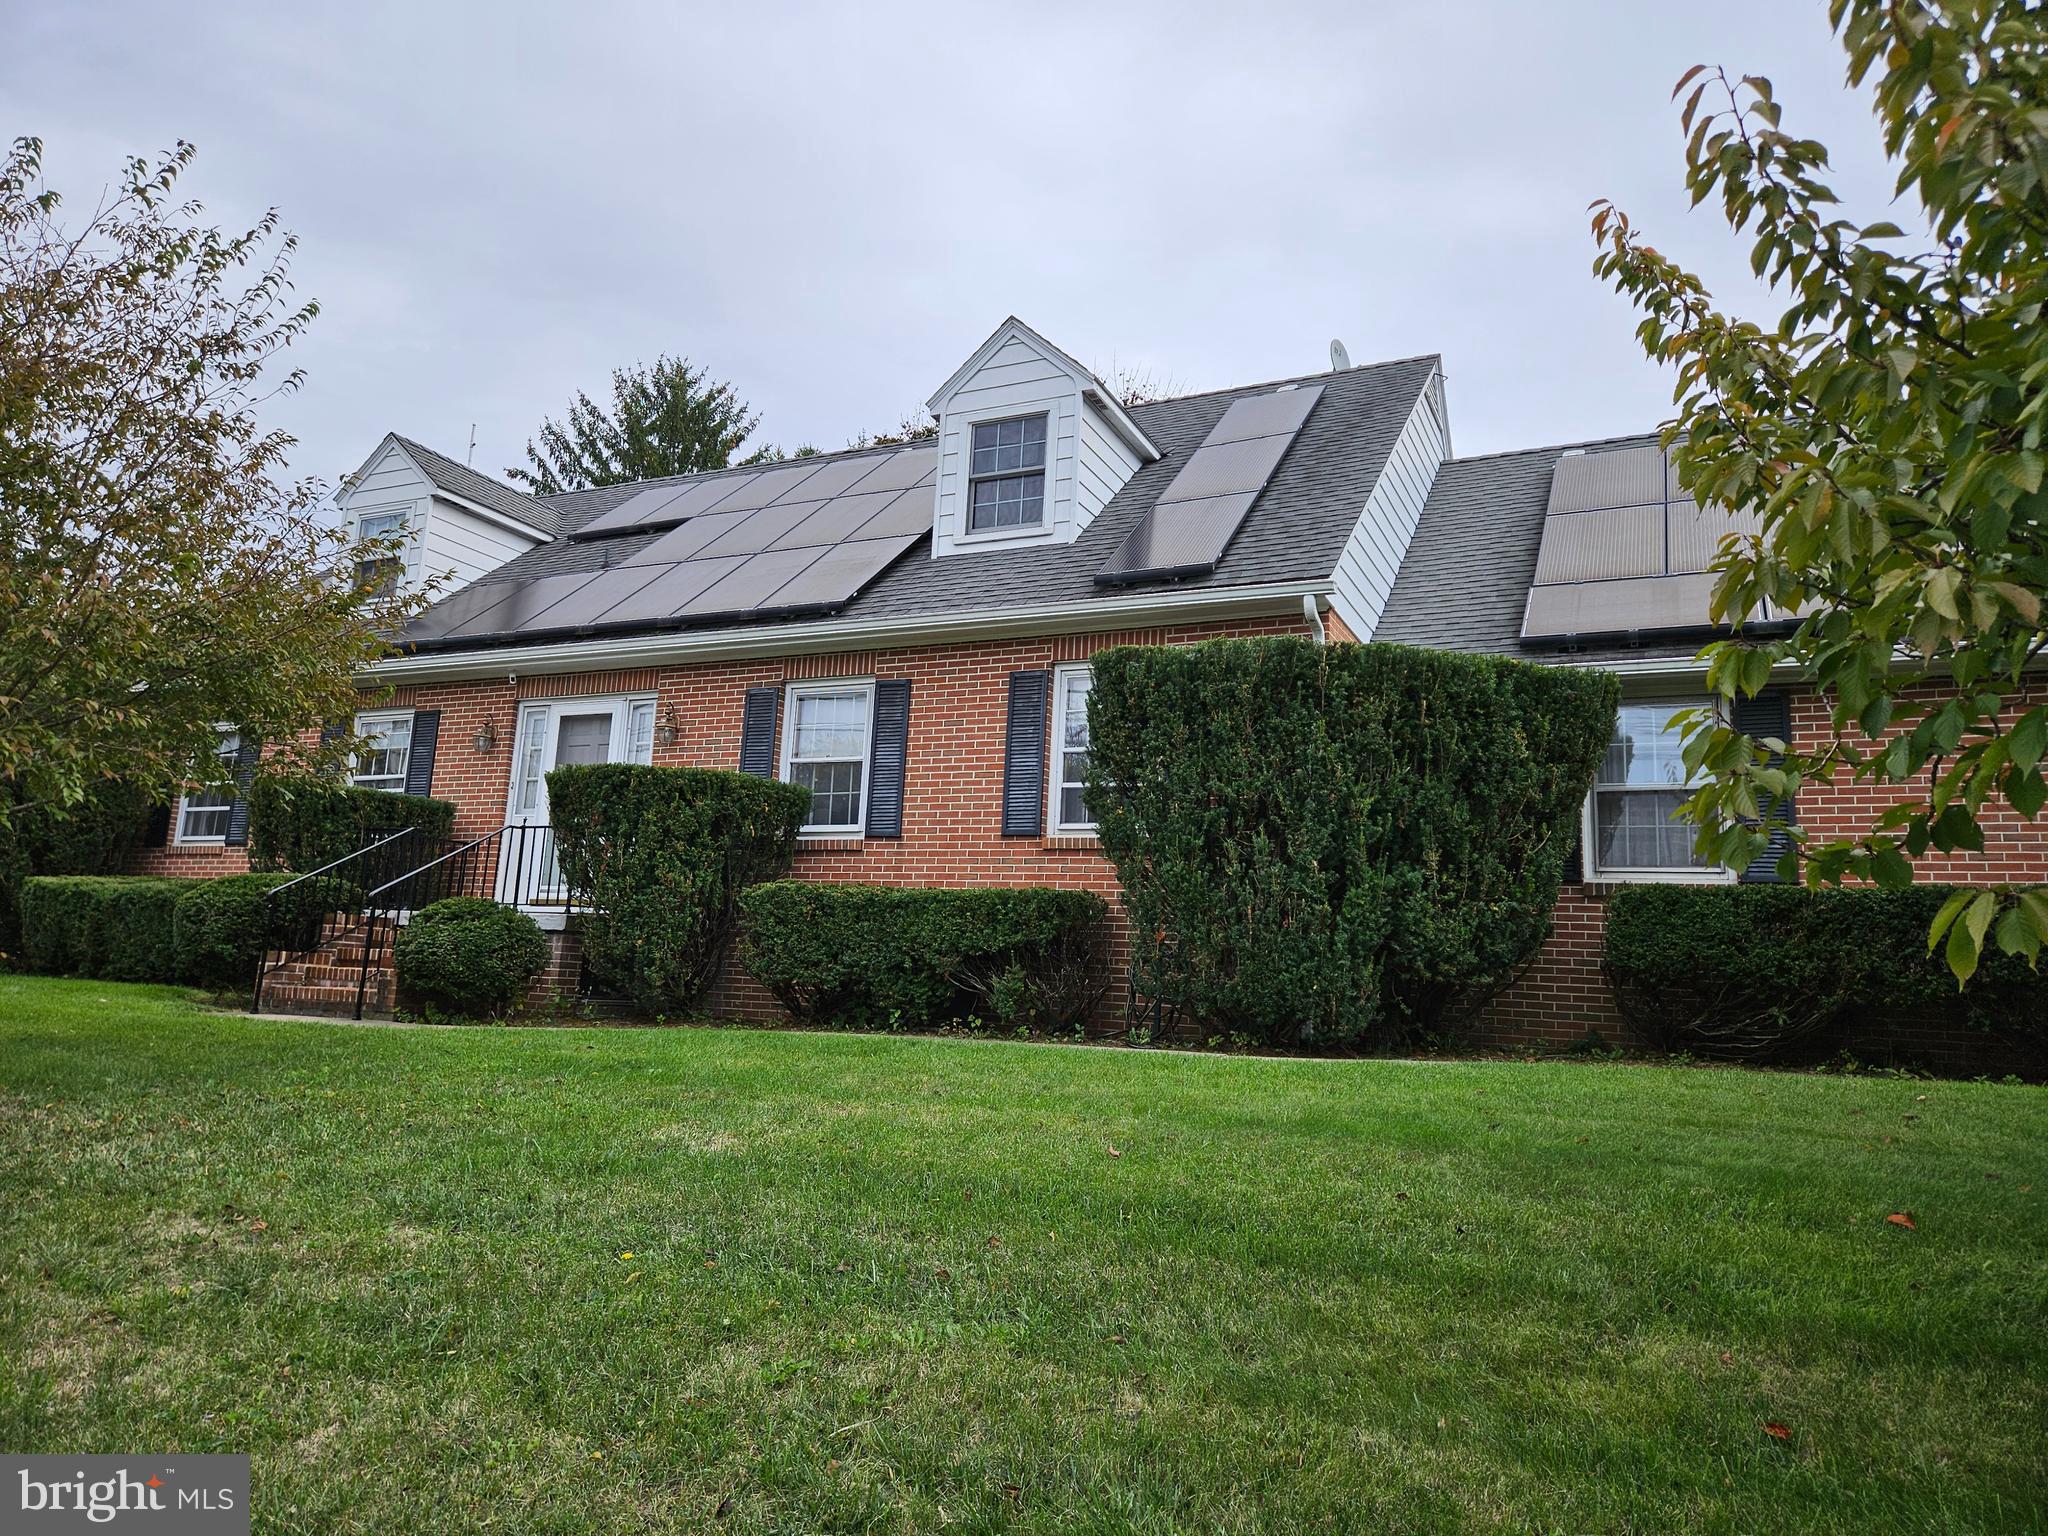
NEW PRICE--OPEN HOUSE (SATURDAY  August 22  , 2026 (1-3 pm ) --Multi-Generational Home -- with New Roof *Outstanding 1969 Cap Cod Brick Home ,  5 Large Bedroom (4 Large Bedrooms up),  Master Suite w/Bath  and Laundry on first floor,  2 Full Baths, 2 Half Baths,  2 Car Garage , 2  Wood Burning Fireplaces,  SOLAR Panels (by Sunrun) Owner Leased to reduce Electric Bill    *  Lower Level Office, Sewing room, Storage * Wonderful Sullivan Road 21157 Location (Close to McDaniel College,  Airport,  Hospital,  Shopping) * No HOA or Fee * No City Taxes (but public water and sewer)  * Call List Agent ** for Disclosures, Area Info.  and Seller Settlement Preferences *Easy to Show .
#MDCR2032418

WESTMINSTER

9 SULLIVAN ROAD

5 Beds

2 Baths

3,132 Sq.Ft.

$569,000

MLS#: MDCR2032418

Photos and floorpans are now available! If you are looking for an outdoor oasis, only minutes from Westminster, this is your match. Heated Saltwater pool...New hot tub...Pool-house....Hard-scaped to perfection....Spacious trex deck...Game room/ full bar in the basement.....Fully fenced. Hardscaping surrounds your saltwater pool, paired with an inviting pool-house. The pool liner is new from 2025. Your primary suite is situated in its own private wing of the house, offering one of your 2 fireplaces (one is gas, one could be set back up for wood-burning). The primary wing could also work as an in-law suite, as it has its own balcony access/pool access. Not the mention, the deck is newer trex composite decking. A full wet bar, with counter tops, and plenty of entertaining space is down in your basement as well (not one inch of wasted space in this home). Check this beauty out with a private tour, or at one of our open houses!
#MDCR2036936

WESTMINSTER

530 MOUNT HOLLY DRIVE

4 Beds

3 Baths

2,796 Sq.Ft.

$569,000

MLS#: MDCR2036936

Why wait for new construction when you can move right into this stunning, like-new home in the highly desirable Snader’s Summit community? Built less than three years ago and meticulously maintained, this exceptional 4-bedroom, 3.5-bath residence offers more than 3,500 square feet of beautifully finished living space designed for both everyday comfort and effortless entertaining.

From the moment you step inside, you'll be impressed by the soaring ceilings, abundant natural light, and spacious open-concept layout. The heart of the home is the inviting living room, anchored by an electric  fireplace that creates the perfect setting for cozy evenings and memorable gatherings.

Step outside to the newly added partially-covered porch—an ideal extension of your living space and the perfect place to enjoy morning coffee, unwind after a long day, or entertain guests throughout the seasons.

The fully finished lower level provides valuable additional living space with abundant storage, offering flexibility for a recreation room, home gym, media room, playroom, or whatever suits your lifestyle.

Located just minutes from Westminster, this move-in-ready home combines the appeal of modern construction with thoughtful upgrades already completed for you. Simply unpack and start enjoying everything this beautiful home and community have to offer.

Opportunities like this are rare in Snader’s Summit. Schedule your private showing today and discover why you'll want to call this one home.
#MDCR2037086

NEW WINDSOR

2820 TOWN VIEW CIRCLE

4 Beds

3 Baths

3,328 Sq.Ft.

$559,900

MLS#: MDCR2037086

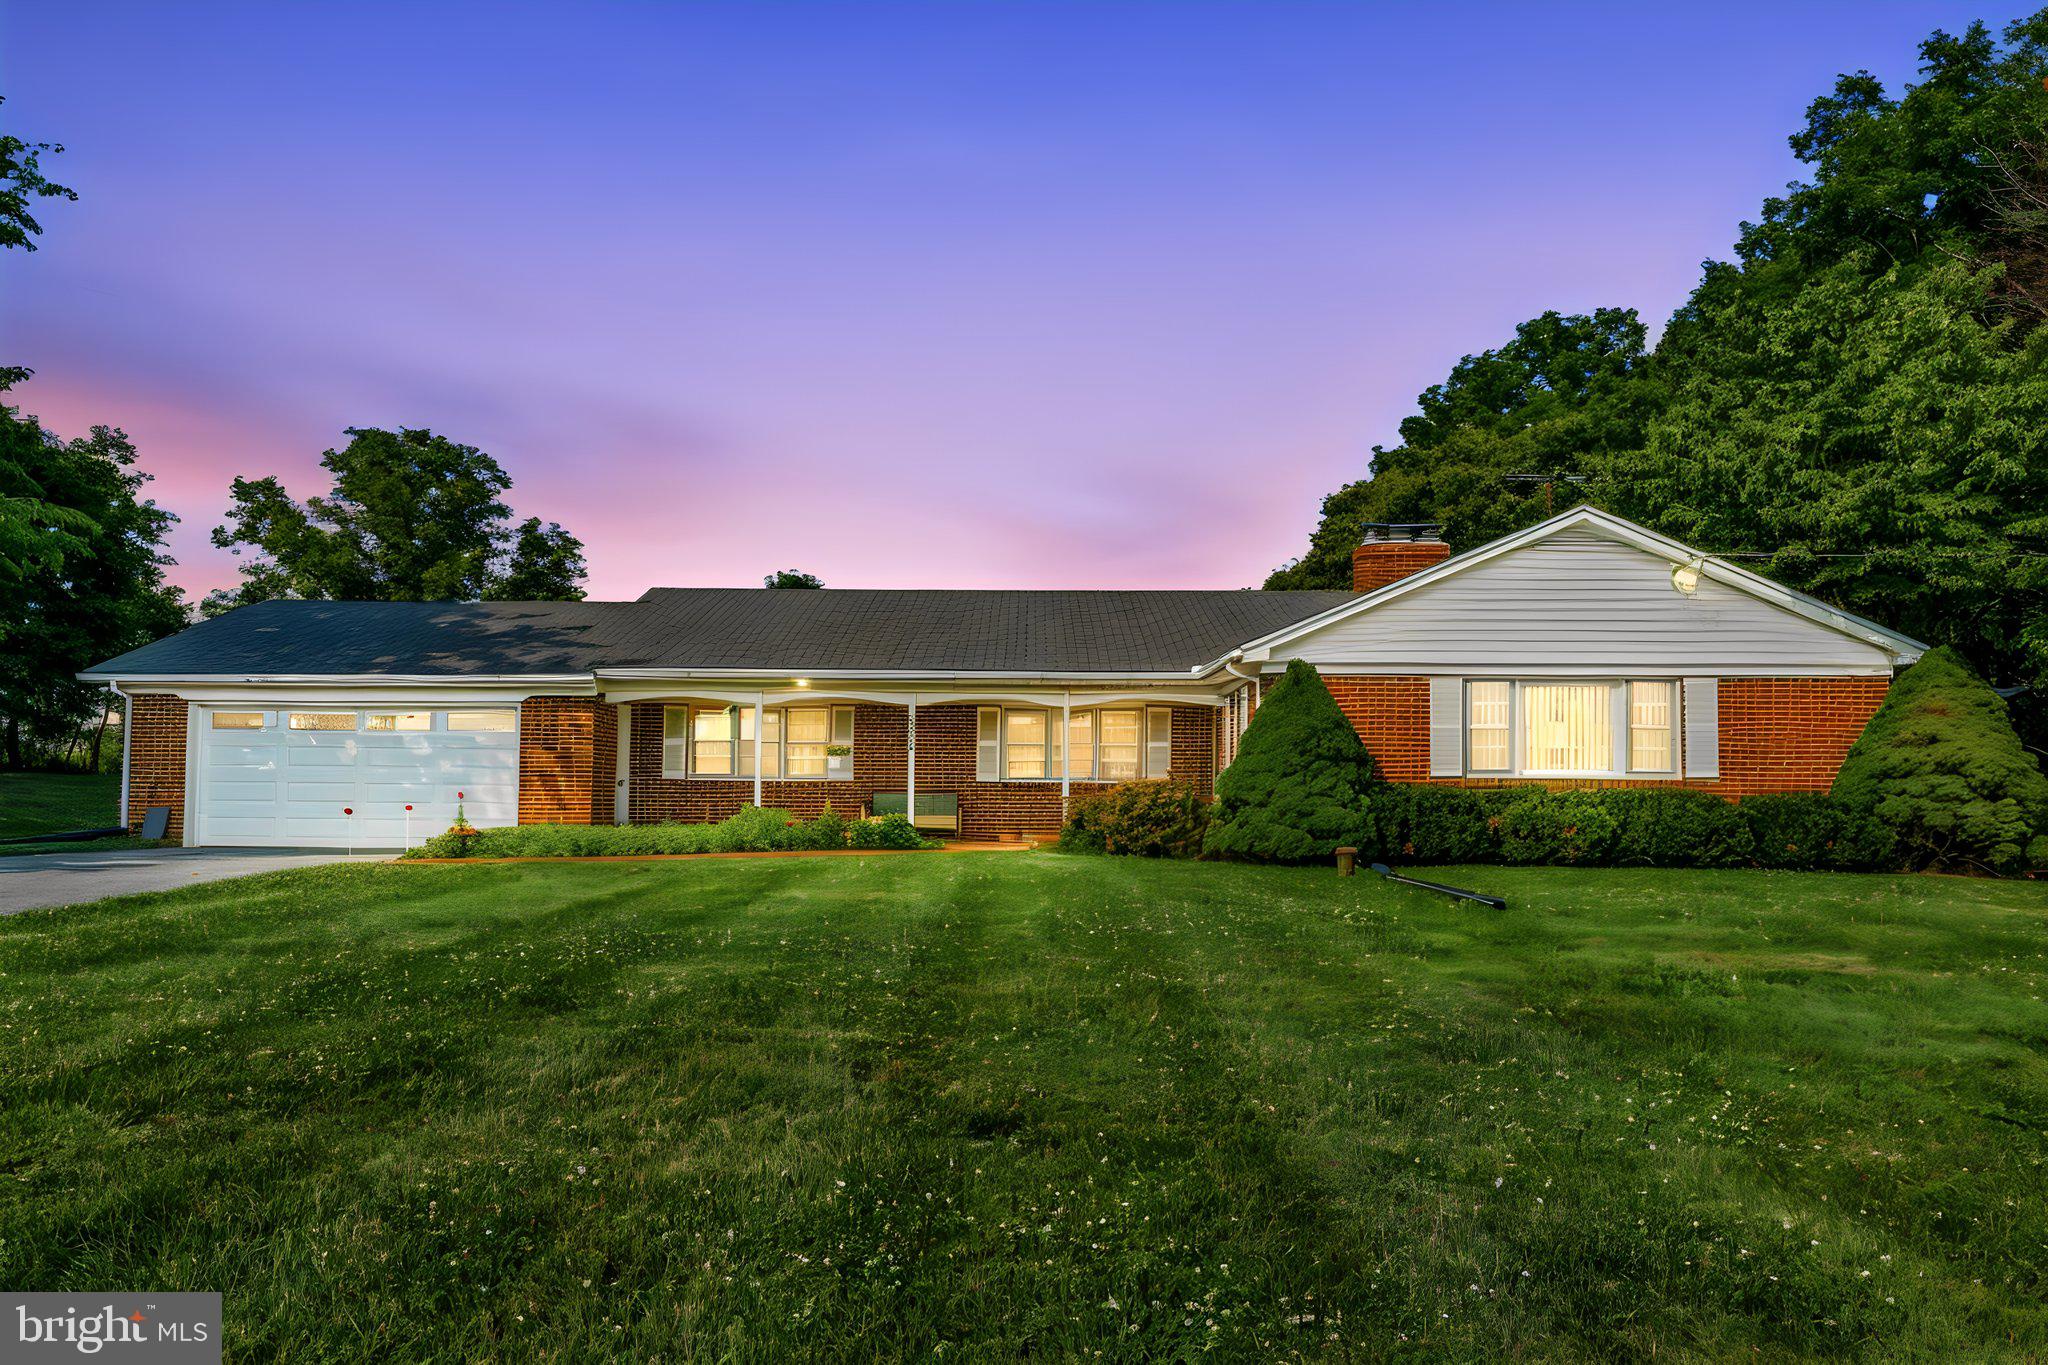
Welcome to this timeless all brick Rancher nestled on a picturesque 1.01 acre lot in the highly desirable Winfield area of Woodbine! Lovingly maintained by its owners, this exceptional 3 bedroom, 2 bath home offers classic craftsmanship, spacious living areas, and breathtaking views from both the front and rear of the property.

A welcoming covered front porch leads you inside to a spacious living room where a beautiful brick wood burning fireplace and expansive picture window frame the picturesque front yard, filling the home with natural light while showcasing the peaceful setting. Rich wood trimmed windows throughout the home add warmth and timeless character.

The heart of the home is the impressive oversized family room, featuring beautiful knotty pine accents and centered around a fireplace with a Fisher wood burning stove insert, creating a warm and inviting gathering space perfect for relaxing or entertaining. Just beyond, step down into the generously sized formal dining room, highlighted by a striking exposed brick chimney and expansive windows overlooking the beautiful backyard and scenic countryside beyond, creating the perfect backdrop for everyday meals or holiday gatherings.

The spacious kitchen offers abundant space and flows seamlessly into the main living areas. Three amply sized bedrooms provide comfortable living, including one bedroom showcasing charming knotty pine walls and a cedar lined closet. Two full bathrooms, a convenient mudroom with main level laundry, an attic with pull down stairs, and an abundance of closets and storage throughout the home add to the home's thoughtful functionality.

The unfinished walkout basement presents endless possibilities for future living space while already offering exceptional utility with a workshop area and shelving.

Outside, enjoy over an acre of beautifully maintained grounds with sweeping views from every direction, mature landscaping, and plenty of space to garden, entertain, or simply enjoy the peaceful surroundings. Completing the property is an oversized attached two car garage and an expansive driveway providing ample parking for family and guests.

This well cared for home offers the perfect combination of timeless charm, generous living spaces, exceptional storage, and incredible potential. Whether you're enjoying your morning coffee from the front porch or taking in the peaceful countryside from the rear of the home, the beautiful views in every direction make this property truly special.
#MDCR2036036

WOODBINE

5049 BRADDOCK ROAD

3 Beds

2 Baths

1,963 Sq.Ft.

$550,000

MLS#: MDCR2036036

Welcome to this charming home situated on a 3 ac lot offering the best of both worlds, close to town and the beauty and tranquility of country life.  Located minutes to the city of Westminster and Frederick, this home  it is larger than it looks the 5 bedrooms and 2.5 bathrooms has had many upgrades/updates done in the last 2 years such as gourmet kitchen with upgraded  appliances, bathroom renovations, engineered hardwood floors, new washer and dryer,  heat pump , water heather, new shed, views that will not disappoint and a huge roof decking to enjoy with family and friends that  add extra space.
#MDCR2035598

NEW WINDSOR

1604 OLD NEW WINDSOR ROAD

5 Beds

2 Baths

2,074 Sq.Ft.

$550,000

MLS#: MDCR2035598

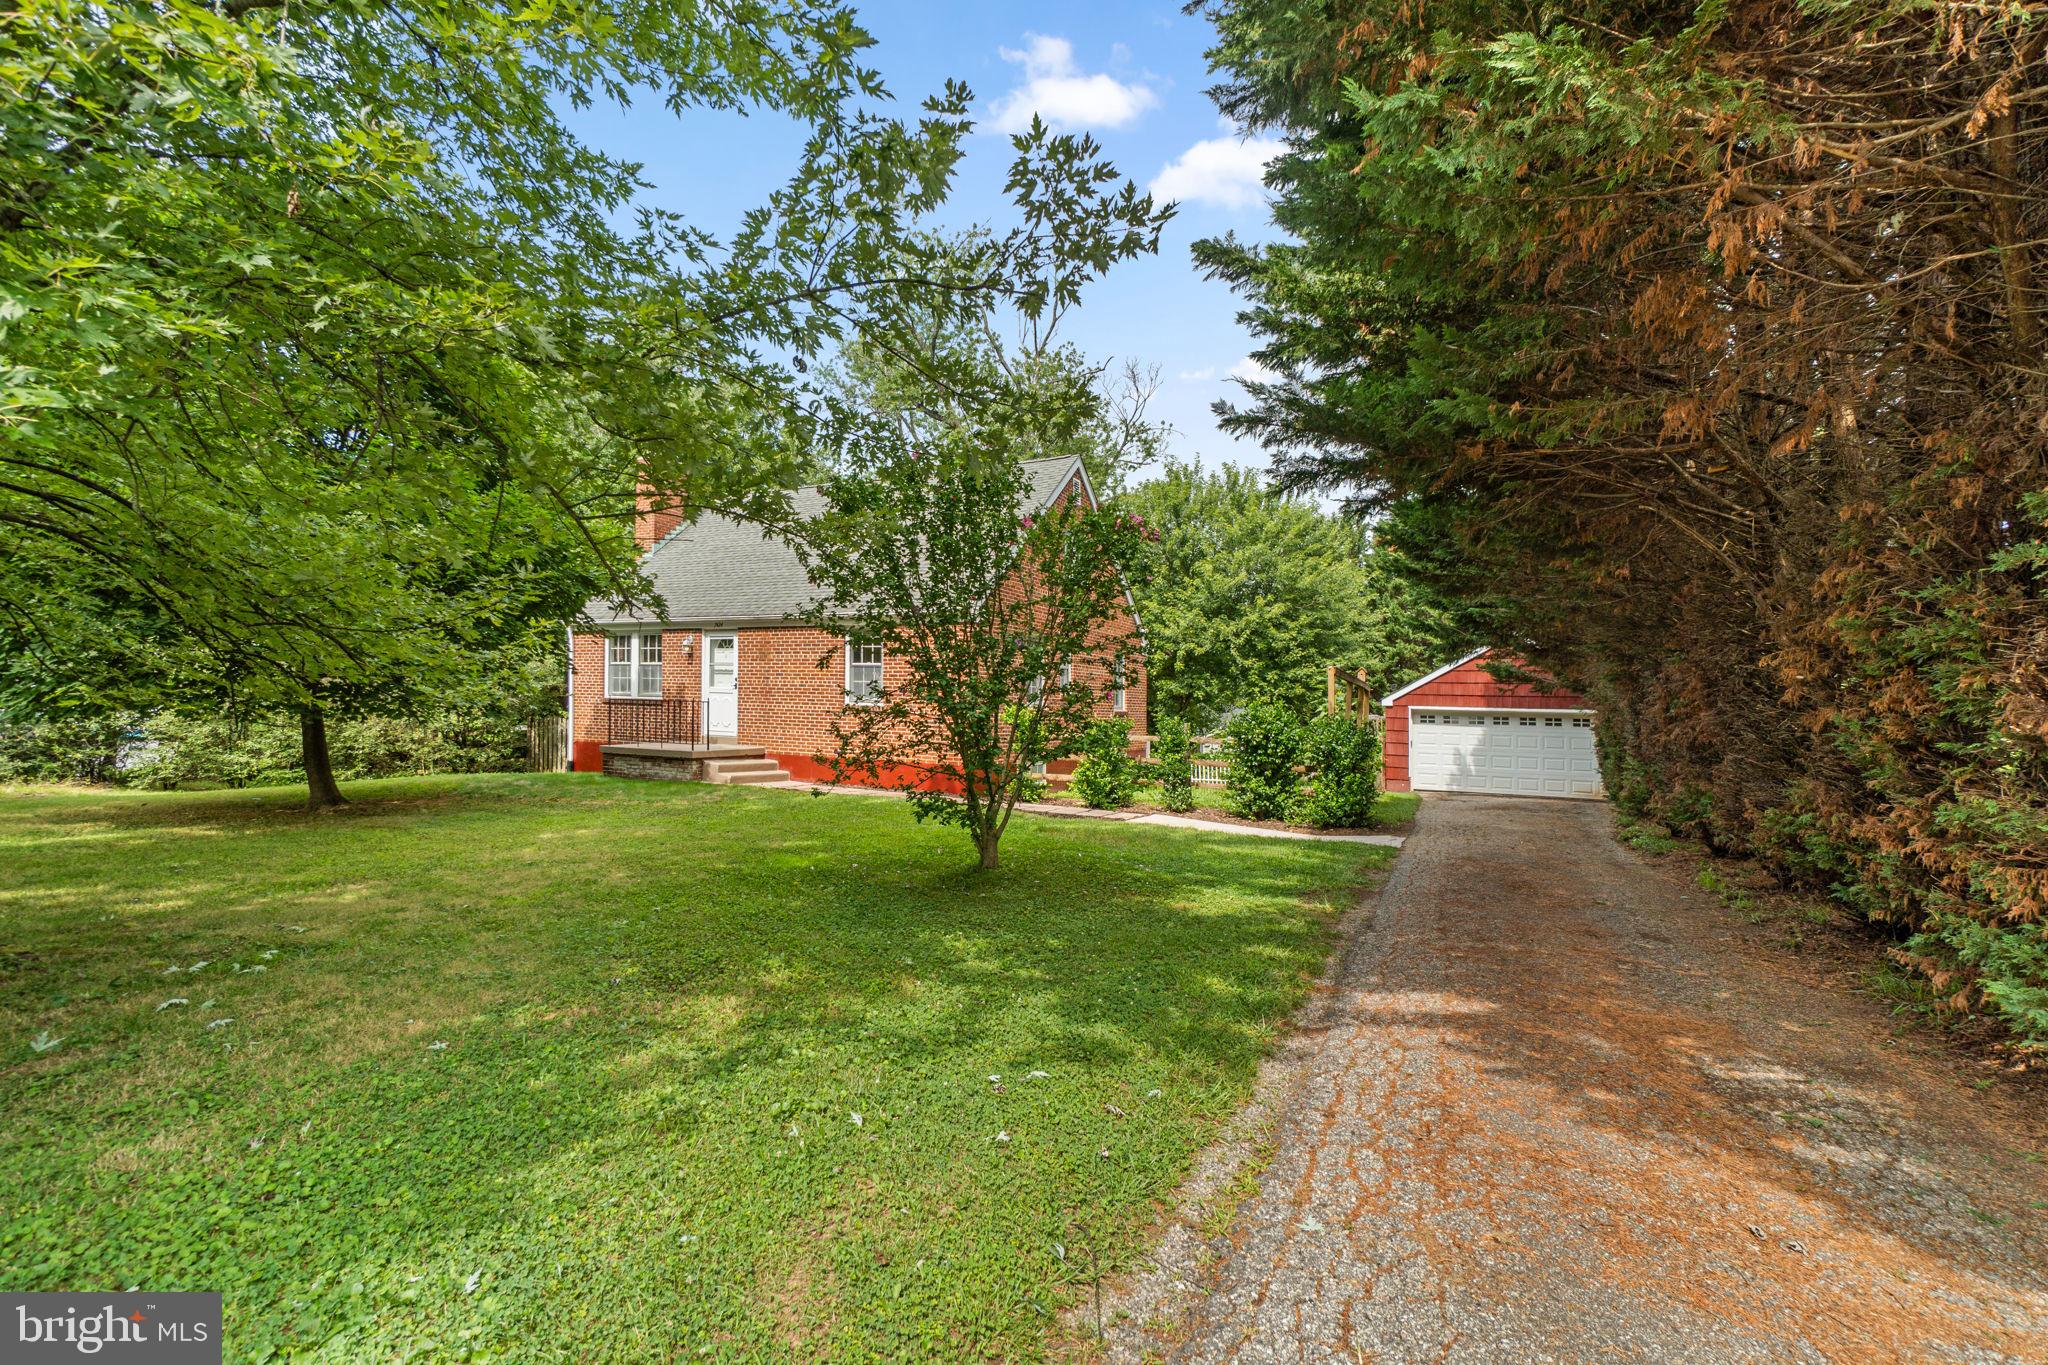
Welcome home to this charming brick Cape Cod nestled on a beautifully landscaped ¾-acre lot in one of Sykesville's most desirable locations. Offering 5 bedrooms, 2 full and 1 half baths, over 2,500 square feet of finished living space, and a detached 2-car garage, this home combines timeless character with thoughtful updates throughout. **Seller is offering a BRAND NEW ROOF with a full priced offer**

Step inside to discover warm hardwood floors, inviting living spaces, and a beautifully updated kitchen featuring 42-inch cabinetry, wood countertops, stainless steel appliances, and an electric cooktop. The spacious living room is highlighted by a cozy wood-burning fireplace, while the adjoining sunroom provides the perfect place to enjoy your morning coffee or unwind while overlooking the spectacular backyard.

The flexible floor plan includes multiple bedrooms on the main and upper levels, with a finished lower level offering a large recreation room, additional bedroom or home office, half bath, abundant storage, and endless possibilities for guests, hobbies, or entertaining.

Outside is where this property truly shines. The private, fenced backyard offers mature landscaping, room to play, entertain, or garden, and creates a peaceful retreat that's difficult to find. Enjoy evenings on the deck, relax in the sunroom, or take in the beautiful sunsets from the welcoming front porch.

Major improvements provide peace of mind, including a new HVAC system (2025), new furnace (2025), hot water heater (2023), chimney relined (2025), radon mitigation system, and 200-amp electrical service.

Conveniently located just minutes from downtown Sykesville's shops, restaurants, parks, and commuter routes, this is the perfect blend of classic charm, modern updates, and everyday functionality.
#MDCR2036528

SYKESVILLE

7424 GAITHER ROAD

5 Beds

2 Baths

2,550 Sq.Ft.

$550,000

MLS#: MDCR2036528

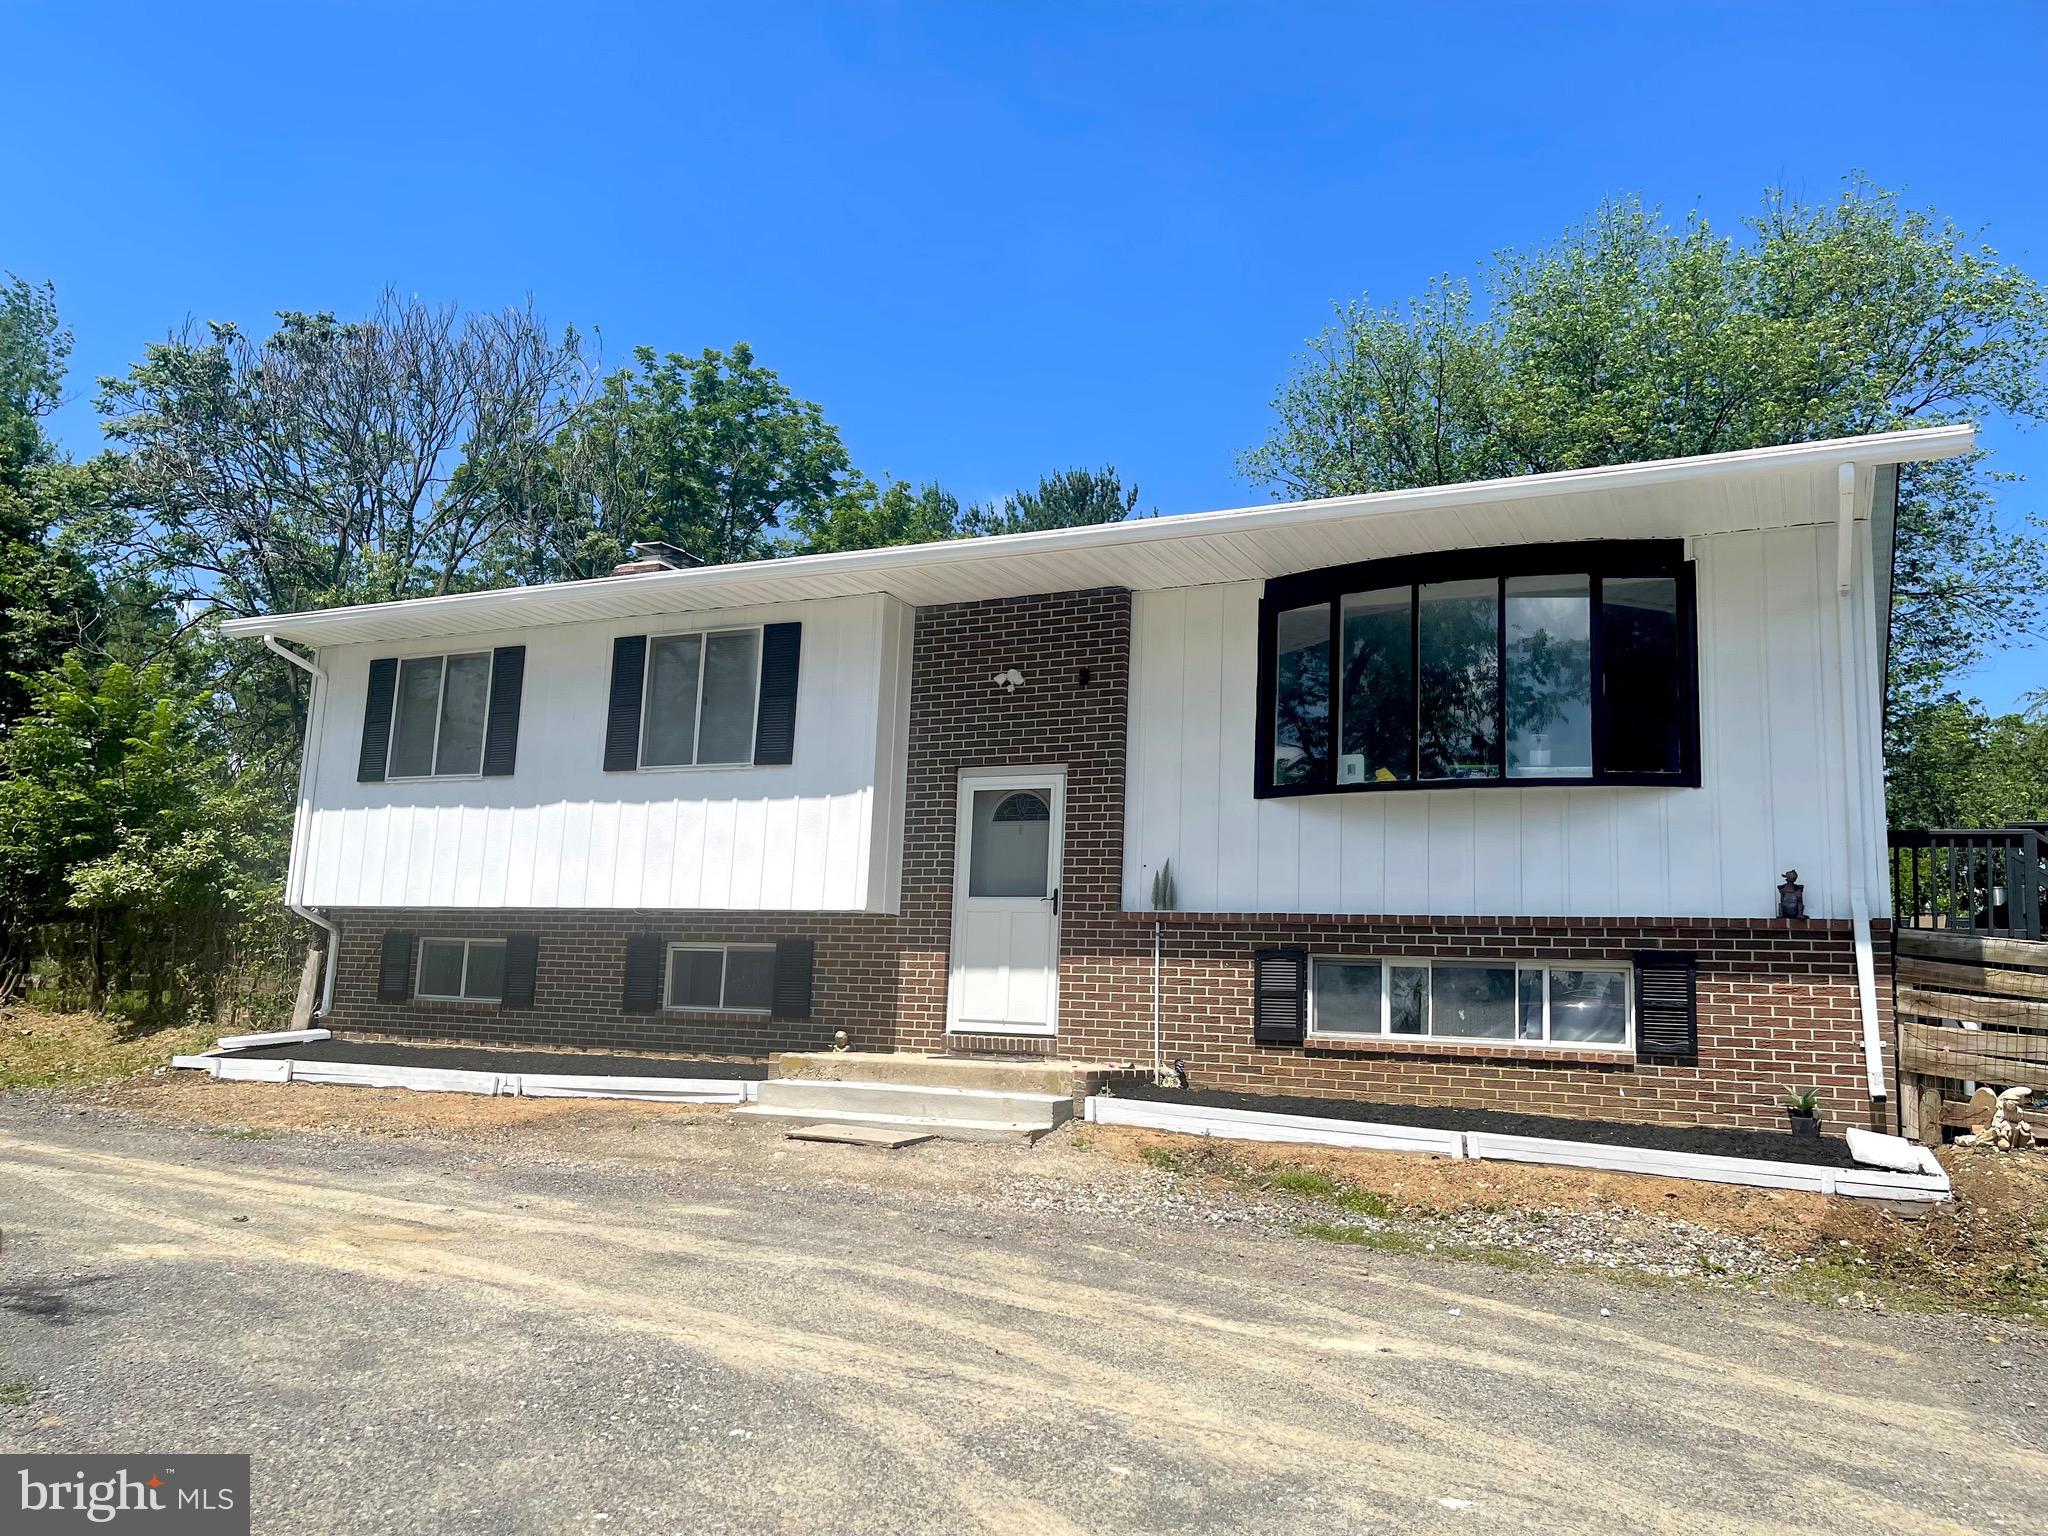
Rare opportunity near Liberty Reservoir! Situated on a picturesque 1.58-acre homesite, this beautifully maintained split-foyer offers the perfect combination of privacy, comfortable living spaces, and an exceptional outdoor setting.

Step inside to a bright, welcoming main level where the spacious living room flows seamlessly into the dining area, creating an inviting layout for everyday living and entertaining. The sun-filled kitchen features abundant cabinetry, generous counter space, and direct access to the elevated rear deck, offering peaceful views of the backyard and surrounding trees. The main level is completed by a spacious primary bedroom, two additional well-sized bedrooms, and a full hall bath.

The fully finished walk-out lower level expands the home's living space with a large recreation room highlighted by a charming brick wood-burning fireplace. An additional bedroom with walk-out access to the backyard, a full bath, and a versatile flex room provide endless possibilities for a home office, fitness room, hobby space, or guest accommodations.

Outside, the expansive backyard offers plenty of room to relax, entertain, and enjoy nature, complete with a built-in fire pit, large storage shed, mature trees, and open green space. Enjoy easy access to Liberty Reservoir, where scenic trails, fishing, kayaking, and countless outdoor recreation opportunities await. Offering a peaceful setting with convenient access to one of Carroll County's most treasured natural destinations, this is a rare opportunity to enjoy the best of both indoor comfort and outdoor adventure.
#MDCR2034162

SYKESVILLE

5773 OAKLAND ROAD

5 Beds

3 Baths

2,450 Sq.Ft.

$550,000

MLS#: MDCR2034162

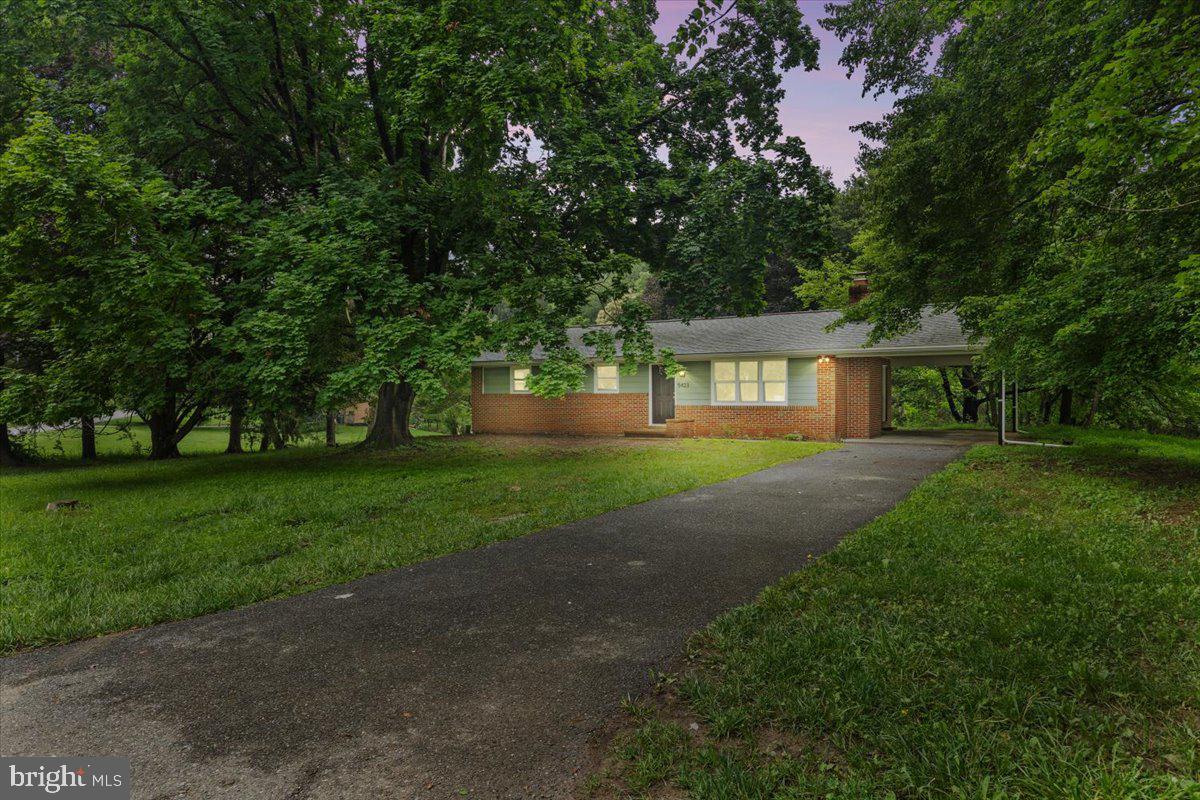
Welcome to this beautifully updated brick rancher featuring an attached carport and stylish updates throughout. The main level boasts crown molding, recessed lighting, a spacious living room, dining area, and an updated kitchen complete with stainless steel appliances and a breakfast bar. You'll find three comfortable bedrooms and a full bath on the main level. The finished lower level offers a versatile space with a wet bar and full bath, ideal for a home office, study, or potential fourth bedroom. Step out onto the rear deck overlooking the backyard, perfect for relaxing or entertaining.
#MDCR2035966

SYKESVILLE

5423 EMERALD DRIVE

3 Beds

2 Baths

1,334 Sq.Ft.

$549,900

MLS#: MDCR2035966

Welcome to this beautifully maintained split-level home, where abundant natural light, generous living spaces, and a functional floor plan come together to create the perfect place to call home. Featuring 4 bedrooms and 2 full bathrooms, this home offers room for everyone to spread out and enjoy.

Step inside to a bright and inviting main level featuring a spacious living room, a formal dining room, and a well-appointed kitchen designed for both everyday living and entertaining. The kitchen boasts an abundance of cabinetry, ample countertop prep space, and a breakfast bar that's perfect for casual meals, morning coffee, or gathering with family and friends.

Just a few steps down, the lower level provides even more versatile living space with a cozy family room, a sun-filled sunroom overlooking the backyard, a fourth bedroom, and a full bathroom—ideal for guests, a private home office, or multi-generational living.

The upper level features three generously sized bedrooms, each offering plenty of closet space and natural light, along with a full hall bathroom.

Outdoor living is just as impressive. The beautifully landscaped and meticulously maintained backyard is designed for year-round enjoyment, featuring a hardscaped patio, a fire pit, and plenty of green space for gardening, pets, or play. Whether you're hosting summer barbecues, enjoying crisp fall evenings around the fire, or simply relaxing with a book, this outdoor oasis is sure to become a favorite gathering place.

Located in the sought-after Hilltop community, this home offers the perfect combination of space, comfort, and convenience. Enjoy easy access to shopping, dining, parks, schools, and major commuter routes while living in an established neighborhood known for its welcoming atmosphere. Don't miss the opportunity to make this exceptional home your own!
#MDCR2036742

SYKESVILLE

6739 MONROE AVENUE

4 Beds

2 Baths

1,960 Sq.Ft.

$549,900

MLS#: MDCR2036742

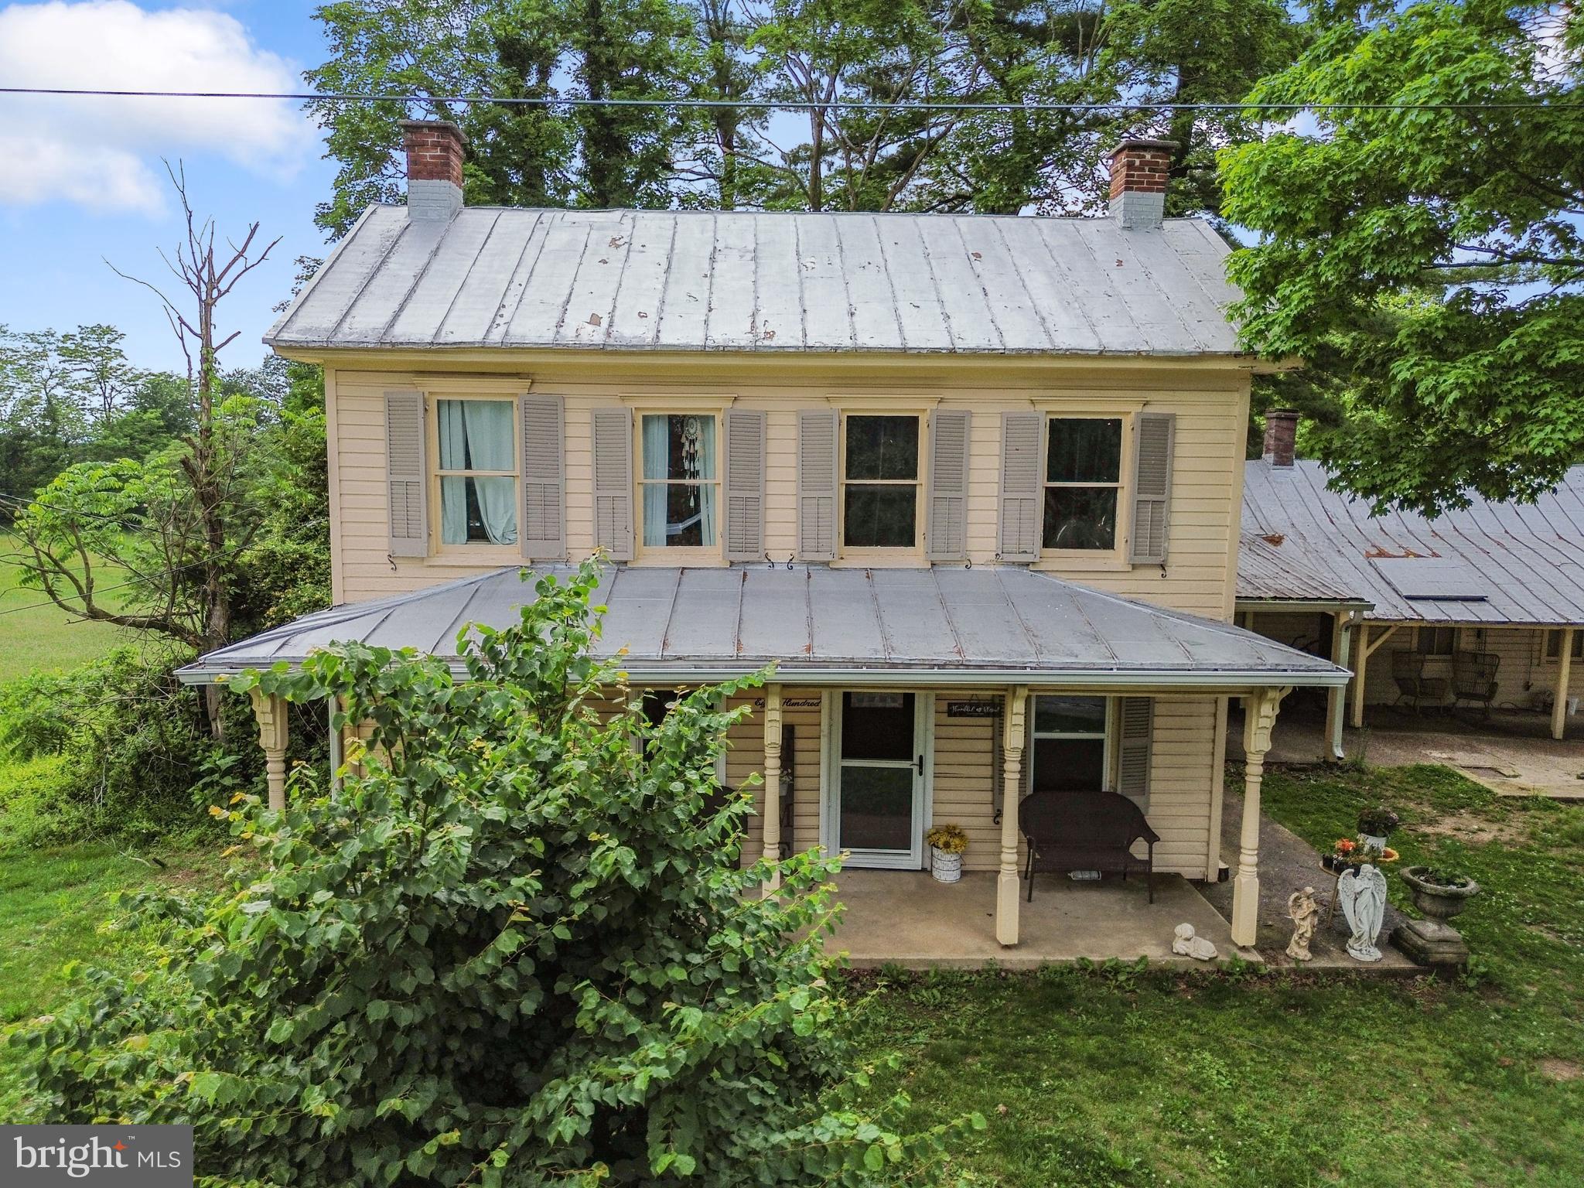
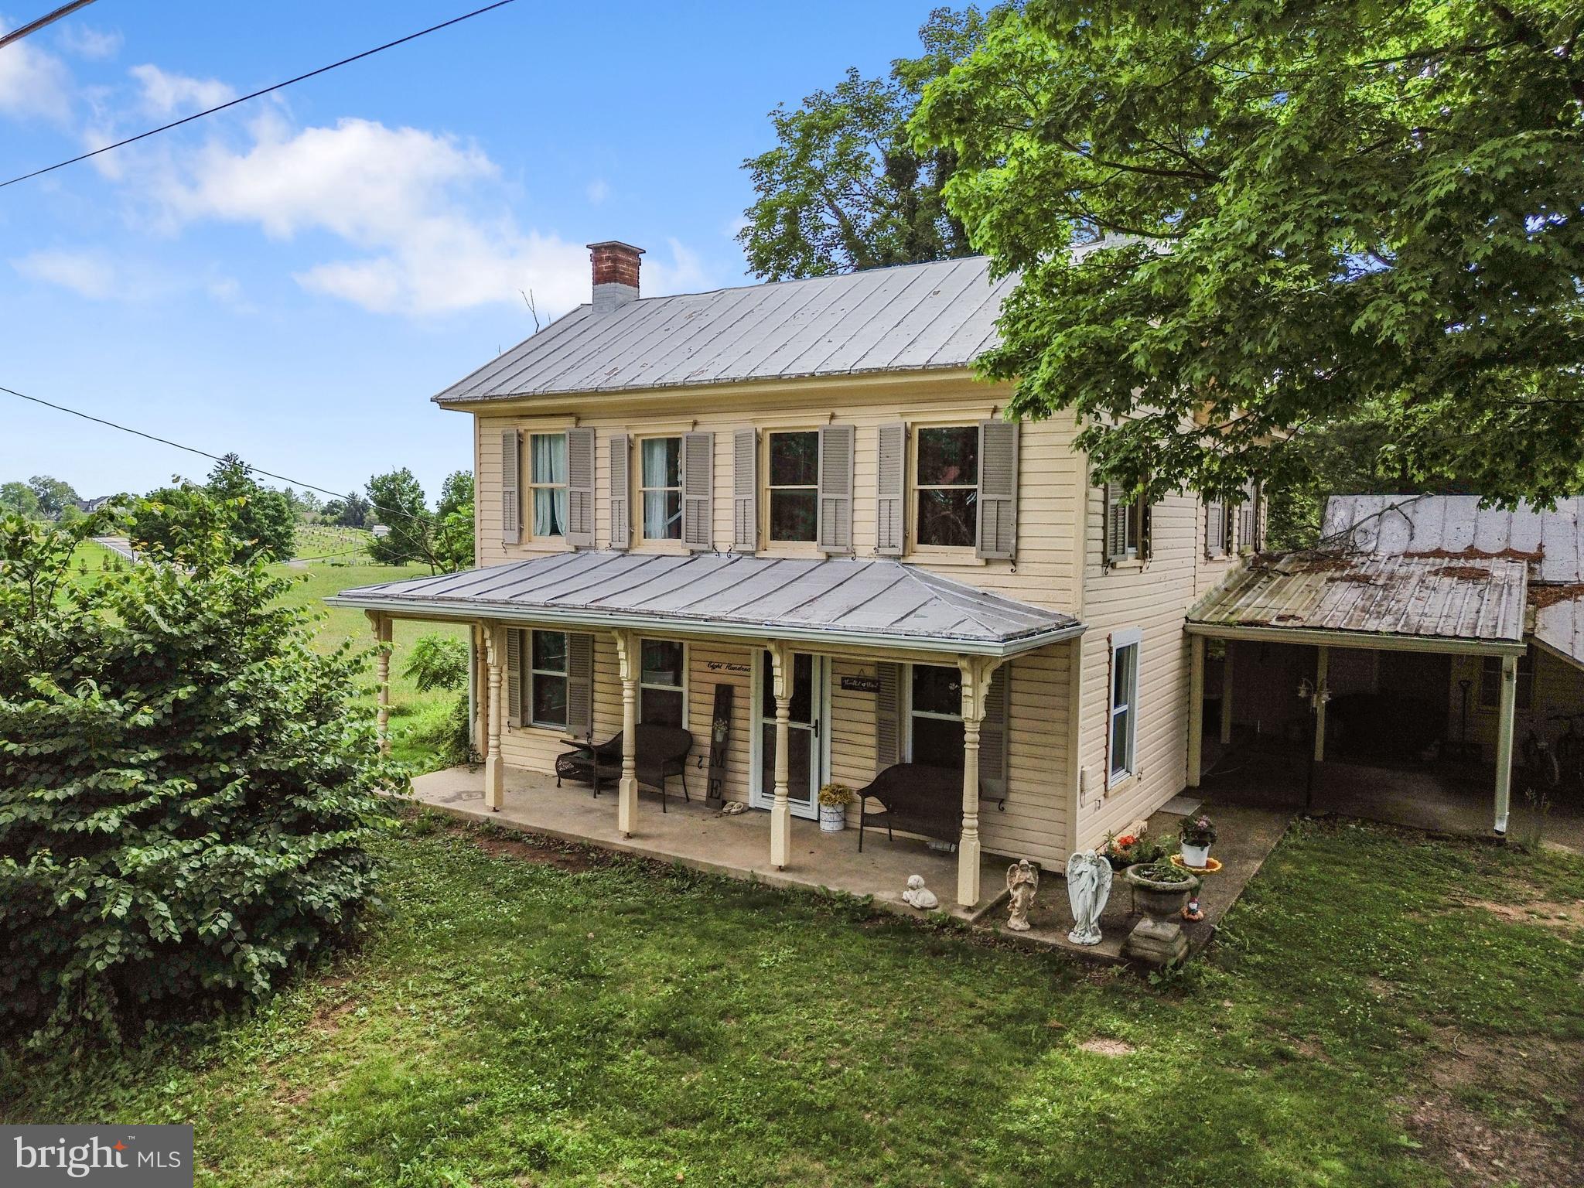
This 7.12‑acre Carroll County farmstead offers a rare combination of usable land, established farm structures, and a beautifully maintained farmhouse with historic appeal. The property supports a wide range of agricultural uses — the MLS notes “Beef, General, Hay, Horse, Livestock, Mixed Use, Other, Pasture” — and includes fenced pasture, a feed barn, barn, stable, and run‑in shed. The land is cleared, gently rolling, and ready for horses, livestock, or a hobby or working farm.
The farmhouse is warm, inviting, and full of character, offering over 2,100 finished square feet above grade with a traditional layout that includes a country kitchen, formal dining room, and multiple outdoor living spaces. A key advantage is the main‑level family room with its own full bath. The listing remarks confirm: “Separate family room with full bath.” This makes the space ideal as a private additional bedroom suite, perfect for multi‑generational living, farm help, guests, or anyone needing a separate retreat on the main level.
Classic details such as wood siding, plaster walls, and a stone foundation pair with modern improvements like recessed lighting, updated windows, and 200+ amp electric service. The setting is quiet and picturesque, with long views across pasture and trees, yet still convenient to nearby towns and commuter routes.
For buyers seeking acreage, functional farm infrastructure, and a farmhouse that feels both historic and well cared for, this property offers an exceptional opportunity in the Uniontown area. - Motivated Seller - Needs to relocate
#MDCR2035076

UNION BRIDGE

800 TREVANION ROAD

3 Beds

3 Baths

2,176 Sq.Ft.

$544,000

MLS#: MDCR2035076

Set on just over seven acres of open pasture and tree‑lined views, this beautifully maintained 1850 farmhouse blends timeless character with thoughtful updates in a peaceful Union Bridge setting. The home offers more than 2,100 square feet above grade with a traditional layout that includes a bright living room, a formal dining room, and a spacious country kitchen with an island and updated lighting. Replacement windows, recessed lighting, and 200+ amp electric service add comfort and convenience while preserving the home’s classic charm.
A standout feature is the main‑level family room, which includes its own full bath. As noted in the listing remarks, “Separate family room with full bath,” this space works perfectly as a private guest suite, in‑law area, or additional bedroom for those who prefer main‑level living. Upstairs, three bedrooms and additional baths provide comfortable accommodations, all framed by the home’s warm farmhouse character.
Outdoor living shines here with multiple porches, patios, and a screened area overlooking the acreage. An above‑ground pool offers summer enjoyment, and the long asphalt driveway provides generous parking. With its inviting interior, flexible layout, and scenic rural surroundings, this property offers the charm of country living with the comfort and livability today’s buyers want .- Motivated Seller - Needs to relocate
#MDCR2035082

UNION BRIDGE

800 TREVANION ROAD

3 Beds

3 Baths

2,176 Sq.Ft.

$544,000

MLS#: MDCR2035082

Welcome to 2712 Overview, a charming meticulously maintained home situated on a private cul-de-sac road combining the tranquility of country living with the convenience of nearby shopping, dining, schools and commuter routes. Nestled on a picturesque 1.24-acre lot with an incredible backyard offering endless possibilities.
Inside, an open-concept living space filled with natural light features luxury vinyl plank flooring creating a warm and inviting atmosphere throughout. The welcoming living room with stylish built-in fireplace opens to the kitchen with beautiful white cabinetry, a large granite-topped island with bar seating, new sleek stainless steel appliances including a double oven, wine and coffee station, and a casual dining area with direct access to the new Trek deck for effortless indoor-outdoor living. The spacious primary suite serves as a peaceful retreat, featuring a soaring cathedral ceiling, windows on three sides, private deck access, an adjoining sitting room great for nursery/office, and newly added mini split providing dual zone heating and cooling. Two additional bedrooms and a newly renovated full bath complete the upper level. The finished lower level with a generous family room featuring a wood-burning fireplace, a full bath, laundry room, and an unfinished back room offering space for another bedroom, office/workout room and storage. French doors lead directly to the screened-in patio and backyard. Outside, a stunning in-ground pool(new liner 2023) is a highlight of this private outdoor oasis, including a recently added paver patio, the new spacious composite Trex deck, beautiful landscaping, all enclosed by an 8' privacy-fenced yard. An oversized two car garage includes a workbench, shelving, and pull down stairs to attic great for additional storage. A freshly painted shed rounds off the exterior. 

Recent updates: kitchen- new double oven, dishwasher, microwave, refrigerator/freezer & laundry appliances, recessed lighting, luxury vinyl flooring, ceiling fans, interior paint, new Trex deck, stone paver patio, pool liner, screened in porch, black topped driveway, crown molding, chimney liner, slider in kitchen, storm door on the front, fully remodeled main bathroom, new electrical outlets, smoke detectors, new smart garage door openers, garage-attic-basement insulation, new roof gutters/gutter guards(2019), and more.
#MDCR2036422

HAMPSTEAD

2712 OVERVIEW ROAD

3 Beds

2 Baths

1,990 Sq.Ft.

$540,000

MLS#: MDCR2036422

Owner will allow a short term rental at $3500 per month. Unfurnished.  Rent to own also possible. This is a massive and versatile home offering endless possibilities for today's evolving lifestyle.  Hiding behind what looks to be an average size home is amazing - 5 bedrooms, 4.5 bathrooms, two full kitchens, 2 living rooms, two washers, and two dryers!  This unique home is thoughtfully designed to accommodate a variety of living arrangements while providing comfort, privacy, and flexibility.  The functional floor plan allows for separate living areas, making it ideal for households seeking additional privacy, long-term guests, or extended living space. The second kitchen and dedicated laundry areas offer convenience and independence, which can enhance everyday comfort for everyone in the home.  The partially finished basement provides even more potential, with ample space to create additional rooms for recreation areas, offices, hobby rooms, or storage to suit your needs. Whether you're looking for room to grow, space for home-based activities, or a property that can adapt to changing circumstances, this home offers exceptional versatility.  Investors and buyers seeking flexible living arrangements will appreciate the layout's potential for creating separate 2 living spaces, subject to local zoning and permitting requirements and possible use as assisted living facility or other shared living home. The generous design also offers opportunities for those exploring shared living configurations or future customization.  With 2 laundry areas, 2 kitchens, and multiple bedrooms and bathrooms, PLUS additional storage in the basement, you will find this home offers space galore!   Located on a quiet cul-de-sac in desirable New Windsor, this property combines generous square footage with the flexibility to meet a wide range of housing needs. If you've been searching for a home that can evolve with your lifestyle, this home is ready to welcome your vision.
#MDCR2036556

NEW WINDSOR

2828 GRAYBILL COURT

5 Beds

4 Baths

2,774 Sq.Ft.

$540,000

MLS#: MDCR2036556

New on site today
GREAT LOCATION! Come see this picturesque Stone Rancher nestled in the woods, off a private lane near Hampstead. This is an Estate Sale being Sold" AS IS " This exquisite, stone ranch-style residence offers a harmonious blend of comfort and spaciousness set on a sprawling 1.04 acre level woodland. The property exudes an inviting warmth, perfect for those seeking a retreat while still enjoying modern conveniences. Step inside to discover a thoughtfully designed floor plan that seamlessly connects the living spaces and all well maintained. The heart of the home features rich wood flooring that flows throughout, enhancing the cozy ambiance. The finished family room/breezeway conveniently located off the kitchen has a powder room and woodstove stone hearth, in between the attached garage, and kitchen-bring your groceries in with out getting wet. The formal dining room provides an elegant setting for special occasions. An eat-in kitchen, adorned with country charm, invites culinary creativity, complete with expanded pantry. This residence boasts three spacious bedrooms, all on entry-level. This offers flexibility for quests or a home office. The well-appointed bathrooms include a full bath and a convenient half bath, ensuring comfort for all. Two fireplaces grace the home, adding a touch of sophistication and warmth during cooler months. The cedar closet provides ample storage. There is also a finished breezeway which is a nice den area with a handy powder room for when working in the yard. The unfinished basement presents endless possibilities, whether you envision a workshop, additional living space, or a personal gym. Outside, the property shines with its enchanting outdoor features. You can simply enjoying the serene views of the farm fields and surrounding trees. The beautifully landscaped front yard and rear yard create an oasis, while the circular driveway and ample parking options- including an attached garage and more importantly - a detached 50 x 30 all steel Butler Building /workshop, with space for bikes, and vehicles and projects; and tall enough to accommodate a 4 post lift. There is room for your cars, tractors, boats and all you summer and winter toys. Located in a rural setting, this home offers a unique lifestyle that balances privacy with accessibility. Enjoy that tranquility of nature while being just a short drive from local amenities and attractions. This is a very convenient location, between Westminster and Hampstead this property is not just a home; it's a lifestyle choice that embodies comfort, spaciousness and the beauty of nature. Experience the perfect blend of convenience and warmth in this exceptional residence.  The seller will  Escrow $5,000 for buyer to have 2 additional water tests that are required by MDE, at 30 days and 6 months from occupancy. Being Sold AS IS but we welcome you to do your  inspections.
#MDCR2036920

HAMPSTEAD

2933 HAMPSTEAD MEXICO ROAD

3 Beds

2 Baths

2,100 Sq.Ft.

$540,000

MLS#: MDCR2036920

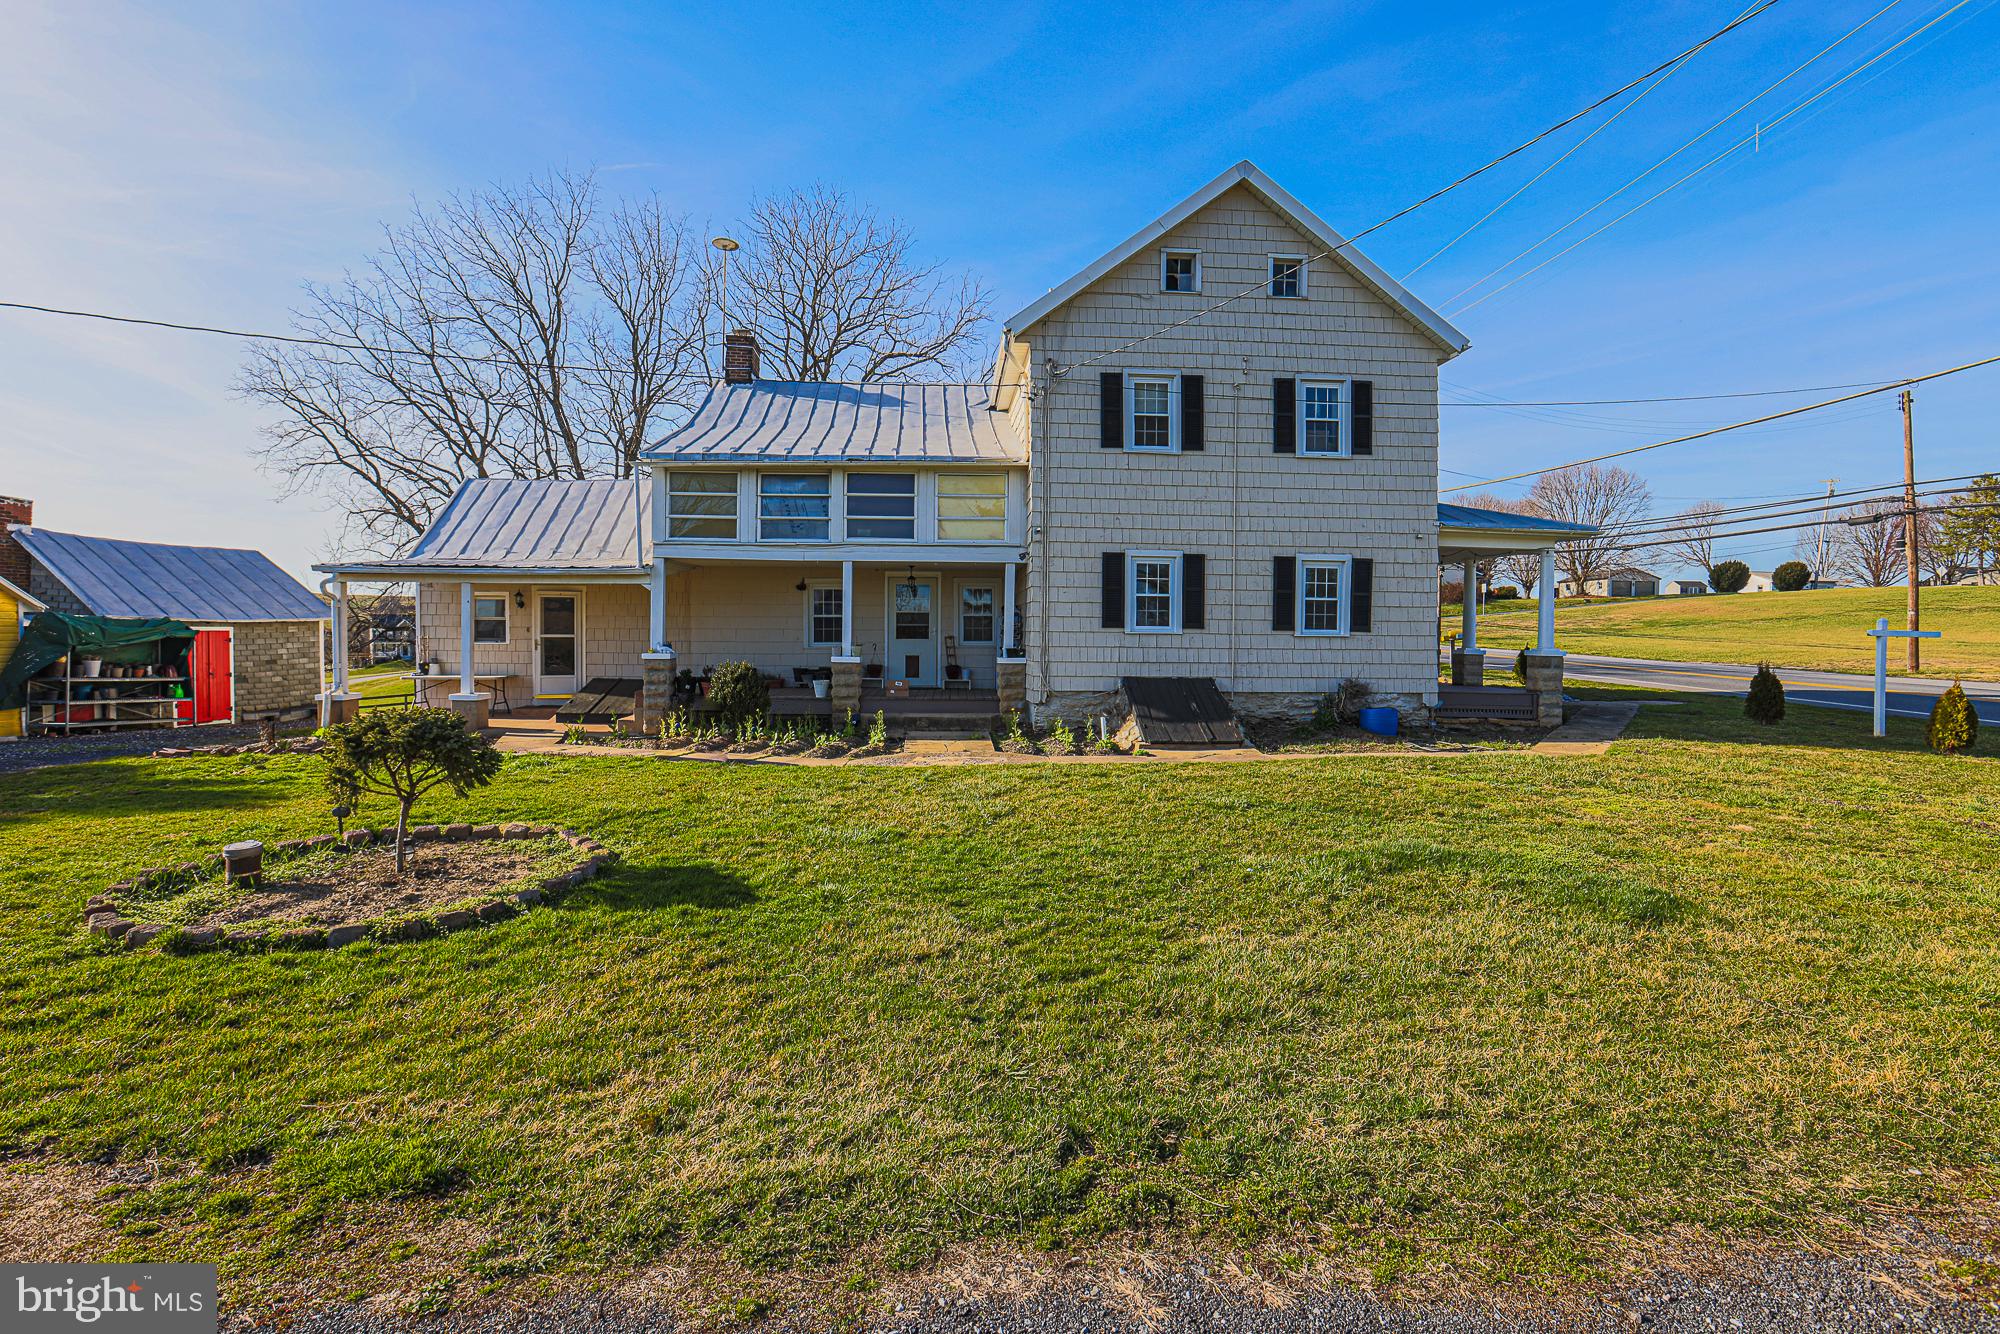
Rare opportunity to own a classic Carroll County farmstead now zoned Residential — offering the best of country living with the ease of residential financing! This charming 4-bedroom, 2-bath Farmhouse/National Folk-style home sits on 10.71 stunning acres featuring original hardwood floors, a cozy brick fireplace, and a durable metal roof. Updated bathrooms and fresh paint throughout make this truly move-in ready. The spacious eat-in kitchen includes stainless steel appliances. Step outside to find a classic red bank barn with multiple uses, two detached garages, multiple outbuildings, four fenced pastures, and a serene private pond tucked in a wooded setting — ideal for hobby farmers, horse lovers, or 4-H families. Conveniently located minutes from Route 140 and I-795 with shopping, schools, and employment all within 5 miles. No HOA. Properties with this combination of acreage, infrastructure, and residential zoning are extremely rare in Carroll County — don't miss this one!
#MDCR2034198

WESTMINSTER

1661 OLD WESTMINSTER PIKE

4 Beds

2 Baths

2,244 Sq.Ft.

$539,900

MLS#: MDCR2034198

1 ... 12 13 14 15 16 ... 28

properties found. properties found. Page of .

 - property

Send a message

Message successfully sent.

Your message

What is 3 + 4 ?

Reason for contacting?

I agree to receive email communication and understand I can unsubscribe at any time.

I agree to be contacted by Charis Realty Group via call, email, and text for real estate services. To opt out, you can reply 'stop' at any time or reply 'help' for assistance. You can also click the unsubscribe link in the emails. Message and data rates may apply. Message frequency may vary. Privacy Policy

Sign Out

Virtual Assistant

Would you like to take the next step with this property? We can help you schedule a showing or virtual tour, or send you more details.

Yes, I would like more information.

Thank You for Your Reply, One of Our Agents will contact you as soon as possible

No, maybe later.

Thank you, you can always contact me via email, phone number or through the contact form.

Realhub AI

Lucy - Your AI-Powered Realtor

Update Your Temporary Password

Personalize your search

Enter your email and we'll notify you immediately when new listings match what you're looking for.

or enter email address

Already have an account ? Login here

Continue your home search

I agree to receive communications and understand I can unsubscribe at any time.

I agree to be contacted by Charis Realty Group via call, email, and text for real estate services. To opt out, you can reply 'stop' at any time or reply 'help' for assistance. You can also click the unsubscribe link in the emails. Message and data rates may apply. Message frequency may vary. Privacy Policy

Already have an account ? Login here

We use cookies

We use cookies primarily for analytics to enhance your experience. By accepting, you agree to our use of these cookies. You can manage your preferences or learn more about our cookies policy.