One of the most popular communities provided by {{page_data.agentName}}

ANNE ARUNDEL COUNTY

One of the most popular communities provided by Charis Realty Group - Christine Issler, Broker

ANNE ARUNDEL COUNTY

About ANNE ARUNDEL COUNTY

Discover Anne Arundel County, MD Real Estate

Welcome to Anne Arundel County, Maryland — The Land of Pleasant Living and the Sailing Capital of the World!

Stretching along the western shores of the Chesapeake Bay, Anne Arundel County is where historic colonial roots meet a modern, waterfront lifestyle. From the brick-lined streets of the state capital, Annapolis, to the suburban comfort of Severna Park and the economic energy of Fort Meade, Anne Arundel County offers an unparalleled quality of life. Whether you’re a maritime enthusiast, a commuter, or a history buff, "AA County" provides a scenic and sophisticated place to call home. 

Why Choose Anne Arundel County, MD for Your Next Home?

Anne Arundel County is defined by its 533 miles of shoreline. It is a community where you can keep your boat in the backyard, commute to D.C. or Baltimore within 30 minutes, and enjoy some of the best seafood in the country. With a diverse economy anchored by the state government and the tech/defense sector, it remains one of the most stable and vibrant real estate markets in the Mid-Atlantic.

Top Features of Anne Arundel County Real Estate

  • Waterfront Living: A vast selection of properties ranging from luxury Bay-front estates to cozy river cottages. 
  • Historic Charm: Meticulously preserved 18th-century homes in the heart of Historic Annapolis. 
  • Modern Suburban Hubs: Planned communities with top-tier amenities in Crofton, Odenton, and Gambrills.
  • Diverse Topography: Choose from the bustling energy of the Arundel Mills district or the quiet, wooded seclusion of the Broadneck Peninsula.

Benefits of Living in Anne Arundel County

1. The Sailing Capital & Maritime Heritage

Home to the United States Naval Academy and the world-famous Annapolis Sailboat Shows, life here revolves around the water. Residents enjoy a year-round calendar of regattas, Wednesday night races, and sunset cruises on the Severn and Magothy Rivers. 

2. A Top-Tier Public School System

The Anne Arundel County Public School (AACPS) system is recognized for its academic excellence. Communities like Severna Park, Arnold, and Crofton are home to some of the highest-rated high schools in Maryland, making the county a premier destination for families prioritizing education. 

3. Outdoor Recreation & The Bay Lifestyle

Nature is your playground in AA County:

  • Sandy Point State Park: Breathtaking views of the Bay Bridge and miles of beaches. 
  • B&A Trail: A 13-mile paved rail-trail perfect for cyclists and joggers connecting Arnold to Glen Burnie.
  • Quiet Waters Park: 340 acres of trails, dog beaches, and an ice rink in the winter. 

4. A Dynamic Economy & Strategic Location

Strategically located between Baltimore and Washington, D.C., the county is an economic powerhouse: 

  • Fort George G. Meade & NSA: The nation's hub for cyber-intelligence and a major employer. 
  • BWI Thurgood Marshall Airport: Providing easy global travel for residents and businesses. 
  • State Capital: The center of Maryland politics and government. 

5. Vibrant Dining & Shopping

From the upscale boutiques of Main Street Annapolis to the massive entertainment complex at Arundel Mills, the options are endless:

  • Live! Casino & Hotel: World-class gaming and entertainment.
  • The Iron Rooster: For famous homemade pop-tarts and local comfort food.
  • Dock Street Dining: Enjoy fresh Chesapeake Bay blue crabs while watching the boats at City Dock.

Explore Available Properties

Anne Arundel County real estate offers a lifestyle for every taste:

  • Luxury Waterfront Estates with private piers and deep-water slips. 
  • Stately Colonial Homes in family-friendly, amenity-rich subdivisions.
  • Modern Condos & Lofts in transit-oriented developments near the MARC train.
  • Quaint Historic Rowhouses in the state's most walkable neighborhoods.

Invest in Anne Arundel County, MD Real Estate Today

With a $64 billion economy and a reputation as a premier destination for both work and play, Anne Arundel County is more than just a home—it's a lifestyle investment that consistently yields high value and even higher happiness.

Ready to find your home by the Bay? Contact a local expert on the Charis Realty Group team for personalized guidance and the latest market insights! 

One of the most popular communities provided by Charis Realty Group - Christine Issler, Broker
1,527
# of Listings
3
Avg # of Bedrooms
$351
Avg. $ / Sq.Ft.
$730,034
Med. List Price

Browse ANNE ARUNDEL COUNTY Real Estate Listings

1527 Properties Found. Page 63 of 102.

Home in the Linthicum Hills Community on a quite cul de sac! Recently renovated boast all appliances fresh paint and outdoor living spaces. Spacious kitchen w/ maple cabinetry granite & ceramic. Huge FR has cozy fireplace! Generous bedrooms with great closet spaces. Rear yard fenced. Central to Parks, Close to BWI, 97,695,648 & 20 Minutes to Ft Meade & NSA! Sold AS IS
#MDAA2156290

LINTHICUM HEIGHTS

457 MARY KAY COURT

4 Beds

2 Baths

2,104 Sq.Ft.

$439,000

MLS#: MDAA2156290

Think you've already seen this one? Think again! Maybe something in the matrix glitched — but lucky for you, 7503 Resch Loop is now available and getting a fresh start! With a new perspective for this new season - as well as a new price of $439,000, this END-UNIT townhome deserves a look. Now's your chance come FALL in LOVE!!!

Welcome home to a GORGEOUS END-UNIT townhome in the gated Oakview Village community, now offered at $439,000 - and AVAILABLE to SHOW — with a feature that could be a game changer for the right buyer: a 2.75% ASSUMABLE VA LOAN! Subject to lender/servicer approval and buyer qualification, with buyer responsible for the difference between the purchase price and remaining loan balance. In today's rate environment, that could represent a significant opportunity!! 

Built in 2018 and offering approximately 1,812 square feet across three finished levels, this home gives you SPACE, flexibility and an elegant and light filled floor plan that just works.

The bright main level features LVP flooring, fresh neutral tones and plenty of natural light thanks to that coveted end-unit location. The kitchen is the heart of the home with a center island, gas cooking and a casual eat-in area, while the separate dining space gives you plenty of room for dinners, holidays and entertaining.

Head upstairs and you'll find TWO PRIMARY SUITES — no fighting over who gets the good bedroom here! Each offers its own private full bath and walk-in closet, with laundry conveniently located on the same level.

But don't stop there...

The finished lower level adds an entirely different dimension to the home. Bedroom with its own half bath, or use it as a family room! Flexible space can easily become the space YOU need — guest retreat, home office, gym, gaming room, movie room….Work from home? That works too! Teenager who wants their own space? Frequent overnight guests? You've got options.

Outside, fire up the grill and enjoy your low-maintenance composite deck overlooking a wooded backdrop — and here's something you'll appreciate every summer: the HOA takes care of the grass!

Speaking of taking care.....the seller installed a premium whole-house Puronics water treatment system — an approximately $10,000 investment on their part, designed to improve water quality throughout the home, removing contaminates such as pesticides, chemicals, etc from the public water system. Shower, drink, fill your fish tank with confidence! 

Park with ease in your attached one-car garage, with private driveway and additional storage is yours inside the garage.

All of this in a gated community with common areas and a tot lot/playground, conveniently located for commuting to Fort Meade, NSA, Baltimore, BWI, Washington, D.C. and major commuter routes.

But let's talk about that loan one more time...2.75% - For a qualified buyer who can meet the requirements to assume the existing VA financing and cover the difference between the remaining loan balance and purchase price, the financing opportunity here could be just as exciting as the house itself.  There's more than this loan that's WOW though.....

END UNIT. STUNNING FLOORPLAN. TWO PRIMARY SUITES. THREE FINISHED LEVELS. GARAGE. COMPOSITE DECK. $10K WATER TREATMENT SYSTEM. GRASS CUTTING INCLUDED. GATED COMMUNITY. 

And now offered at $439,000.

7503 Resch Loop is ready for its next chapter, are you?  — come see it before someone else realizes just how much opportunity is sitting behind that front door.
#MDAA2156542

GLEN BURNIE

7503 RESCH LOOP

3 Beds

2 Baths

1,680 Sq.Ft.

$439,000

MLS#: MDAA2156542

Experience sophisticated, low-maintenance living in this beautifully appointed townhouse-style condominium ideally situated in the heart of Odenton. Designed for those who appreciate the spaciousness and privacy of a traditional townhome without the demands of exterior upkeep, this impressive residence offers an elevated lock-and-leave lifestyle with style, comfort and convenience at its core. Freshly painted throughout and enhanced with brand-new carpeting, the home presents a crisp, polished and move-in-ready interior with timeless finishes and an inviting sense of scale.

Inside, the expansive, light-filled main living level makes an immediate impression with architectural detailing, crown molding, oversized windows, hardwood flooring and graciously proportioned rooms that create an elegant backdrop for both everyday living and entertaining. The separate, stately living and dining areas provide wonderful flexibility for formal gatherings, celebrations or quiet relaxation. At the heart of the home, the gourmet kitchen is beautifully appointed with rich wood cabinetry, granite countertops, stainless steel appliances, recessed and pendant lighting, and a substantial center island offering generous workspace, storage and casual seating. The kitchen opens effortlessly to the spacious family room, where a gas fireplace creates a warm and inviting focal point. The open flow between the kitchen, family room and adjoining living spaces allows the home to feel connected and sophisticated while still offering beautifully defined areas for entertaining, dining and relaxing.

The upper level continues the home’s sense of space and refinement. The impressive owner’s suite is a true private retreat, featuring a dramatic tray ceiling, generous proportions and two walk-in closets. The luxurious en-suite bath offers a spa-like atmosphere with separate vanities, granite countertops and an oversized custom ceramic-tile walk-in shower with built-in bench. Two additional spacious bedrooms provide excellent closet space and versatility for guests, home office needs or additional living space, while a second full bath conveniently serves the secondary bedrooms. A bedroom-level laundry room adds another layer of everyday ease and thoughtful functionality.

Overlooking protected woodlands and beautifully framed by a serene natural backdrop, this exceptional residence offers the perfect combination of luxury, convenience and truly low-maintenance living. Parking is effortless with an attached one car garage, private one car concrete driveway and ample visitor parking, providing convenience rarely found with condominium living. Enjoy fantastic shopping, restaurants, entertainment, recreational parks and nearby natural areas and trails just minutes away, along with exceptional access to MARC and Amtrak transportation. Conveniently located near I-97, Route 50, Route 32, Route 100, I-695 and I-95, the property offers easy access to Downtown Annapolis, Baltimore and Washington, D.C., as well as a short commute to NSA, Fort Meade, Johns Hopkins APL and surrounding employment centers. With transportation, recreation, dining and everyday conveniences all within easy reach, this distinctive Odenton residence delivers a refined, maintenance-free lifestyle in one of Anne Arundel County's most convenient locations
#MDAA2155700

ODENTON

1208 CHADWELL COURT

3 Beds

2 Baths

2,541 Sq.Ft.

$439,000

MLS#: MDAA2155700

Rare Offering in Riviera Beach!

 Charming with tons of character - 4-bedroom Cape Cod is situated on a spacious .21-acre lot and includes a detached 2-car garage. Filled with years of love, laughter, and cherished family memories, this home is ready for its next chapter.

Featuring a traditional floor plan, the residence offers the perfect opportunity to move right in while adding your own personal touches and updates over time. Spacious rooms, classic Cape Cod character, and a generous yard provide the ideal foundation to create the home you've always envisioned.

With thoughtful updates and modern finishes, this property has the potential to become one of the most desirable and highly valued homes in the Riviera Beach community. The combination of its lot size, detached garage, established neighborhood, and timeless layout creates an exceptional opportunity for both homeowners and investors alike. 

Whether you're a first-time buyer, growing family, or someone looking for a home with unlimited potential, this is a rare chance to own a property that has been treasured by the same family for generations.  Take advantage of the FHA203K loan and make this home your dream home

Bring your vision, make it your own, and start creating memories that will last a lifetime.
#MDAA2147572

PASADENA

220 MEADOW ROAD

4 Beds

3 Baths

1,280 Sq.Ft.

$439,000

MLS#: MDAA2147572

$4,000.00 to Buyer at closing.  Extra Bonus bedroom in basement.
Welcome Home to Russett—One of Laurel's Most Sought-After Amenity-Rich Communities!
Experience the perfect blend of comfort, style, and convenience in this sun-filled, three-level Colonial-style end-unit townhome, ideally located in the desirable Russett community of Anne Arundel County.

Step inside to discover an inviting open-concept floor plan enhanced by rich wood flooring and an abundance of natural light. Designed for both everyday living and entertaining, the main level features a spacious living room, a comfortable sitting area, a beautifully appointed kitchen with a center island, a formal dining room perfect for family dinners or holiday gatherings, and a convenient powder room.

The upper level offers two spacious primary bedroom suites, each featuring its own private full bathroom and generous walk-in closet, providing comfort and privacy for family members or overnight guests.

The finished lower level expands your living space with a cozy family room, a full bathroom, laundry area with washer and dryer, and additional storage. A bright bonus room with windows provides exceptional flexibility and can easily serve as a home office, guest room, nursery, study, fitness room, hobby room, or playroom. Has a freestanding wall to wall armoire to maximize storage while customizing the space to fit your needs and can be use as a 3rd bedroom.

Step outside to enjoy your fully enclosed backyard, offering a private outdoor retreat that's ideal for relaxing, gardening, entertaining, or enjoying pets and children in a secure setting.

As a resident of Russett, you'll enjoy outstanding community amenities, including:

Resort-style swimming pool
Tennis, basketball, and volleyball courts
Tot lots and playgrounds
Community center and pool house
Recreation areas
Over 13 miles of scenic walking, jogging, and biking trails

Conveniently located just around the corner from Russett Green Shopping Center, you'll have easy access to Sam's Club, Walmart, restaurants, shopping, and everyday conveniences. The location also offers easy access to major commuter routes, Fort Meade, BWI Airport, Baltimore, and Washington, D.C.

This exceptional home offers the space, versatility, and lifestyle today's buyers are looking for. Schedule your private tour today and discover everything this beautiful Russett townhome has to offer!
#MDAA2143134

LAUREL

8311 FROSTWOOD DRIVE

2 Beds

3 Baths

1,954 Sq.Ft.

$438,000

MLS#: MDAA2143134

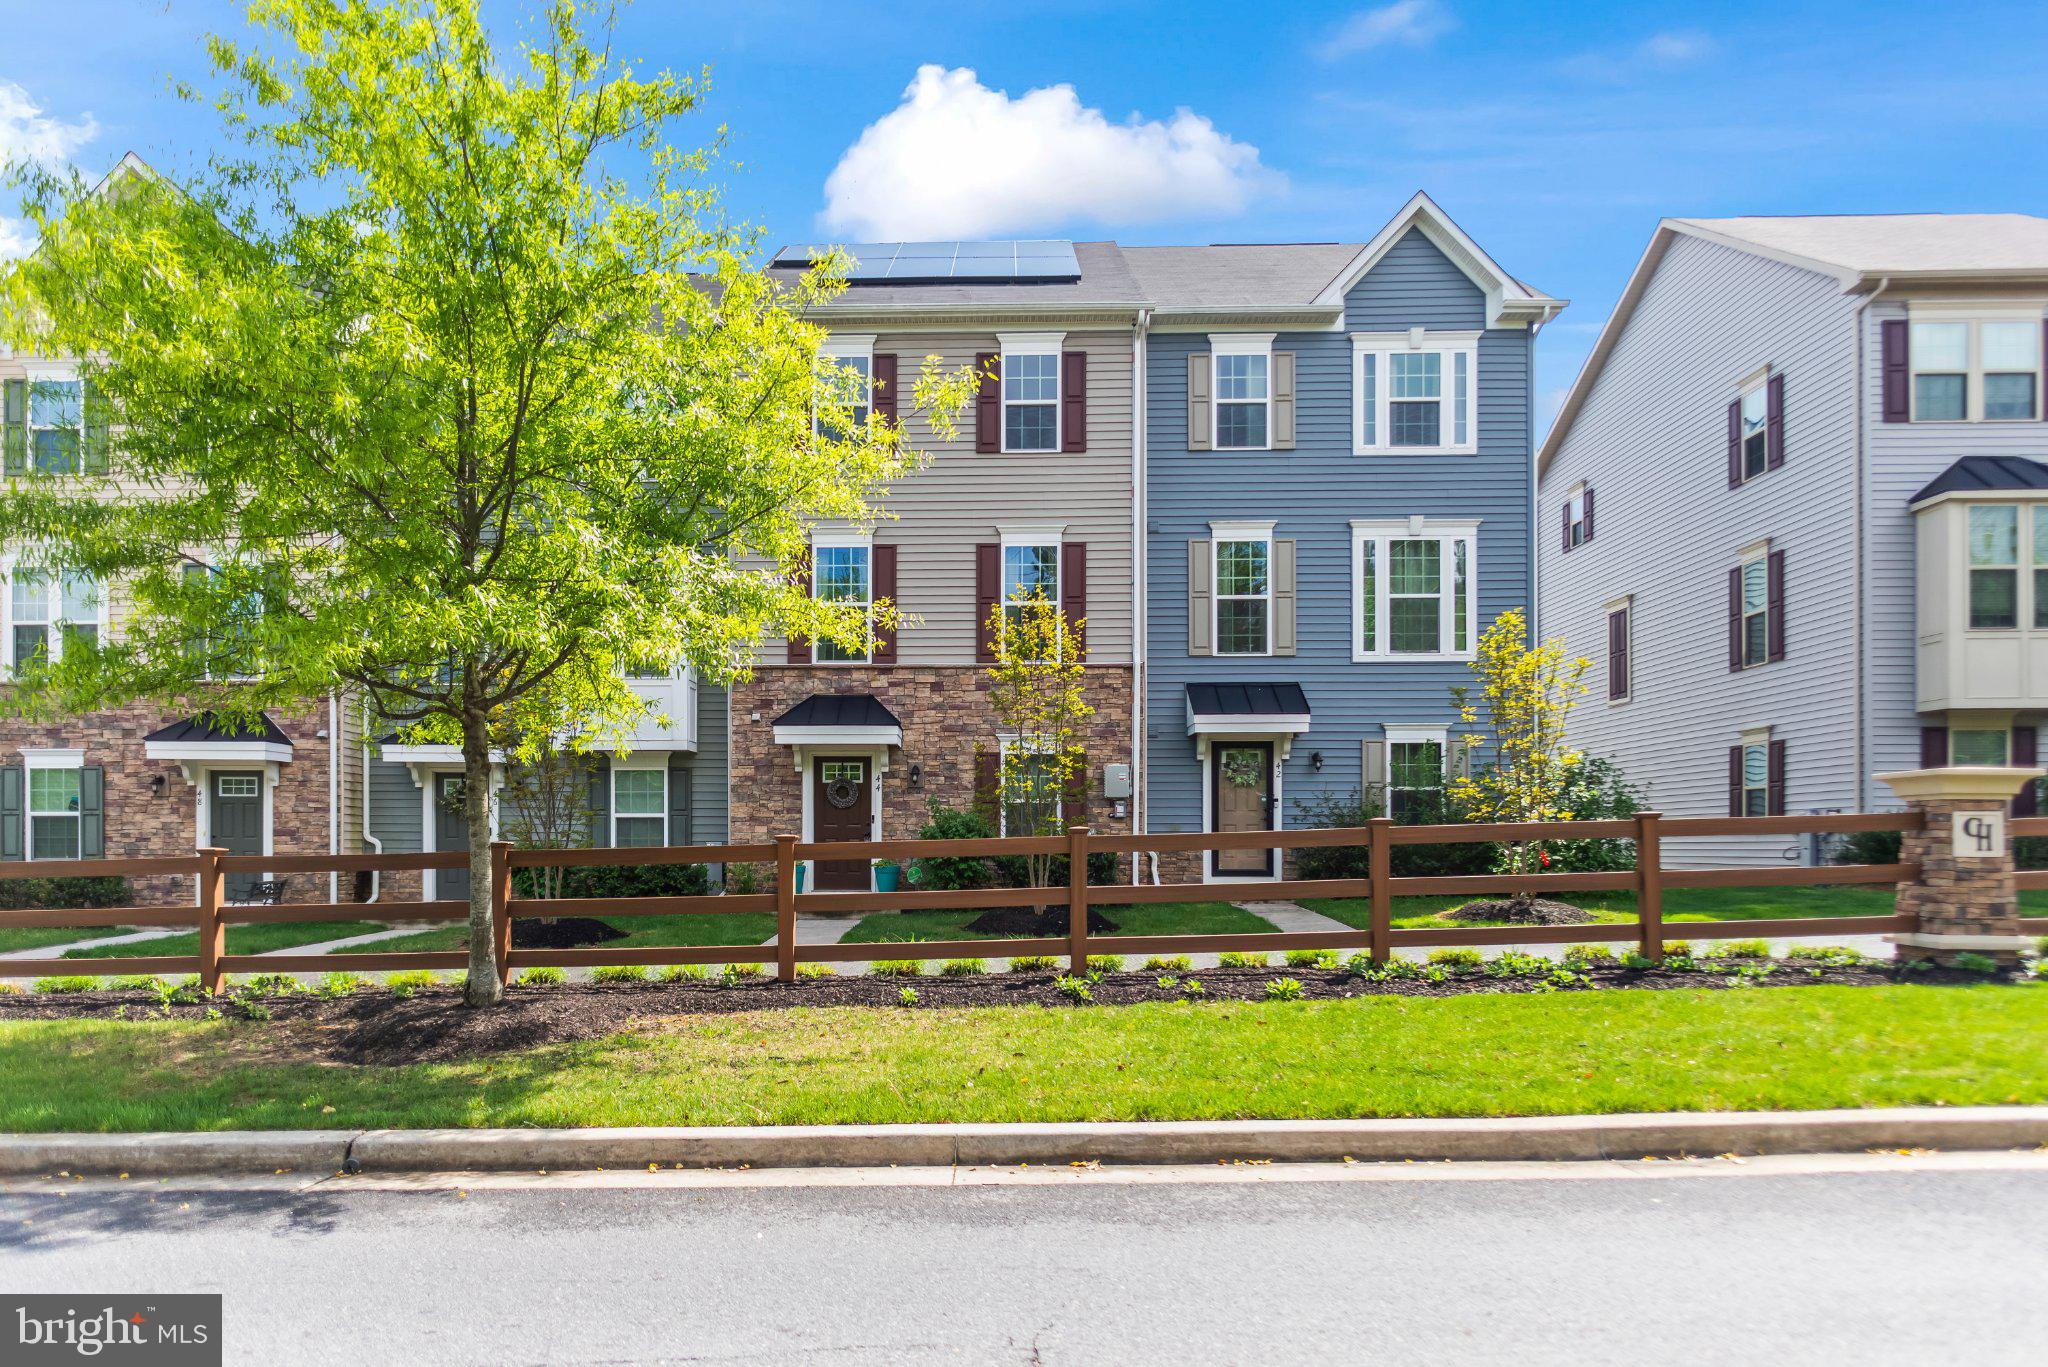
Welcome home to this stylish, move-in ready townhome built in 2020, offering the perfect combination of modern design, energy efficiency, and everyday convenience. With 3 bedrooms, 2 full baths, and 2 half baths across three thoughtfully designed levels, there's plenty of space to live, work, and entertain.

The bright, open-concept main level showcases contemporary finishes and a spacious kitchen that serves as the heart of the home. Featuring a large center island with seating for 4–5, abundant cabinetry, and seamless flow into the dining and living areas, it's ideal for both casual meals and hosting family and friends.

Step outside to the private deck, perfect for morning coffee, outdoor dining, or relaxing after a long day. The rear-entry two-car garage provides added convenience and valuable storage space.

Enjoy the benefits of leased solar panels, helping improve energy efficiency and offering potential utility savings.

Located in the sought-after Cedar Hill community, residents enjoy exceptional amenities including a clubhouse, fitness center, and community pool. Commuters will appreciate easy access to I-695, I-895, and I-295, making travel throughout the Baltimore area simple and convenient.

Combining modern finishes, low-maintenance living, and an outstanding location, this home is ready for its next owner. Schedule your private tour today and discover everything this beautiful home has to offer.
#MDAA2140098

BROOKLYN

44 CEDAR HILL BOULEVARD

3 Beds

2 Baths

1,760 Sq.Ft.

$436,900

MLS#: MDAA2140098

NO ACCESS OR VIEWINGS of this property. Please DO NOT DISTURB the occupant. Take a 
drive by this three bedroom, two and half bath home and see if it may be your next investment. "As 
is" cash only sale with no contingencies or inspections.    Buyer will be responsible for obtaining 
possession of the property upon closing.
#MDAA2147140

PASADENA

7757 EVERD AVENUE

3 Beds

2 Baths

1,924 Sq.Ft.

$435,000

MLS#: MDAA2147140

Seller is offer $5,000 toward closing costs!!!! Looking for a Townhouse that gives you privacy, open concept living,  and a community where you can Kayak and enjoy access to Marley Creek with other resort style living amenities?  Come see this beautifully maintained townhome tucked away on a quiet cul-de-sac in Glen Burnie! This spacious townhouse offers the perfect blend of comfort, functionality, and convenience. Enjoy the entry level bedroom and bathroom leading into a Basement Entertainment area. Upstairs, you'll find an updated kitchen with stainless steel appliances with open concept to dinning room and Family room with half Bathroom! On the Bedroom level, you'll find laundry upstairs with Primary Bedroom with walk-in closet and Primary Bath. The third bedroom is spacious with an En Suite Bathroom. Conveniently located near shopping, dining, parks, commuter routes, and major highways, this home offers easy access to Baltimore, Annapolis, Fort Meade, and BWI Airport. Whether you're a first-time buyer or looking for more space, this home is a must-see!
#MDAA2144970

GLEN BURNIE

7832 YONA COURT

3 Beds

3 Baths

1,920 Sq.Ft.

$435,000

MLS#: MDAA2144970

Enjoy the Annapolis lifestyle with less maintenance and more time for everything you love. This spacious penthouse-style residence in sought-after Riva Trace offers nearly 2,000 square feet of beautifully updated living space, a main-level primary suite, flexible accommodations for guests or a home office, and exceptional community amenities—including South River access and dedicated kayak storage.

Inside, an impressive two-story entry opens to a bright, inviting interior with wide-plank luxury vinyl flooring, neutral finishes, abundant natural light, and soaring vaulted ceilings. The open living area is centered around a cozy fireplace with a custom mantel, creating a welcoming setting for entertaining or relaxing at the end of the day.

The updated kitchen features stainless steel appliances, generous workspace, stylish lighting, and a peninsula layout that keeps the cook connected to family and guests. Just beyond, the sunroom provides a peaceful place to read, enjoy a cocktail, or simply take in the surrounding greenery.

The expansive main-level primary suite feels like a private retreat, complete with vaulted ceilings, an enormous walk-in closet, and an adjoining sitting room that opens directly to the private deck—perfect for morning coffee, outdoor dining, or unwinding beneath the stars. The updated ensuite bath features a beautiful vanity, walk-in shower, and separate soaking tub.

Upstairs, a generously sized second bedroom, full bathroom, and expansive loft-style family room offer excellent flexibility for overnight guests, a home office, media room, fitness area, or hobby space.

Riva Trace is designed for an active, outdoor-oriented lifestyle. Residents enjoy South River water access, kayak storage, a private lake, nature and fitness trails, biking paths, picnic areas, playgrounds, and tennis, pickleball, and basketball courts. Association fees also include water and sewer.

All of this is tucked along a peaceful, tree-lined street just minutes from Annapolis Towne Centre, Historic Annapolis, shopping, dining, healthcare, and countless recreational opportunities. Convenient access to major routes also keeps Washington, D.C., and Baltimore within reach.

Offering the space of a townhome, the privacy and architectural character of a penthouse, and the convenience of low-maintenance condominium living, this exceptional home makes every day feel like a getaway.
#MDAA2154330

ANNAPOLIS

2700 SUMMERVIEW WAY 304

2 Beds

2 Baths

1,934 Sq.Ft.

$435,000

MLS#: MDAA2154330

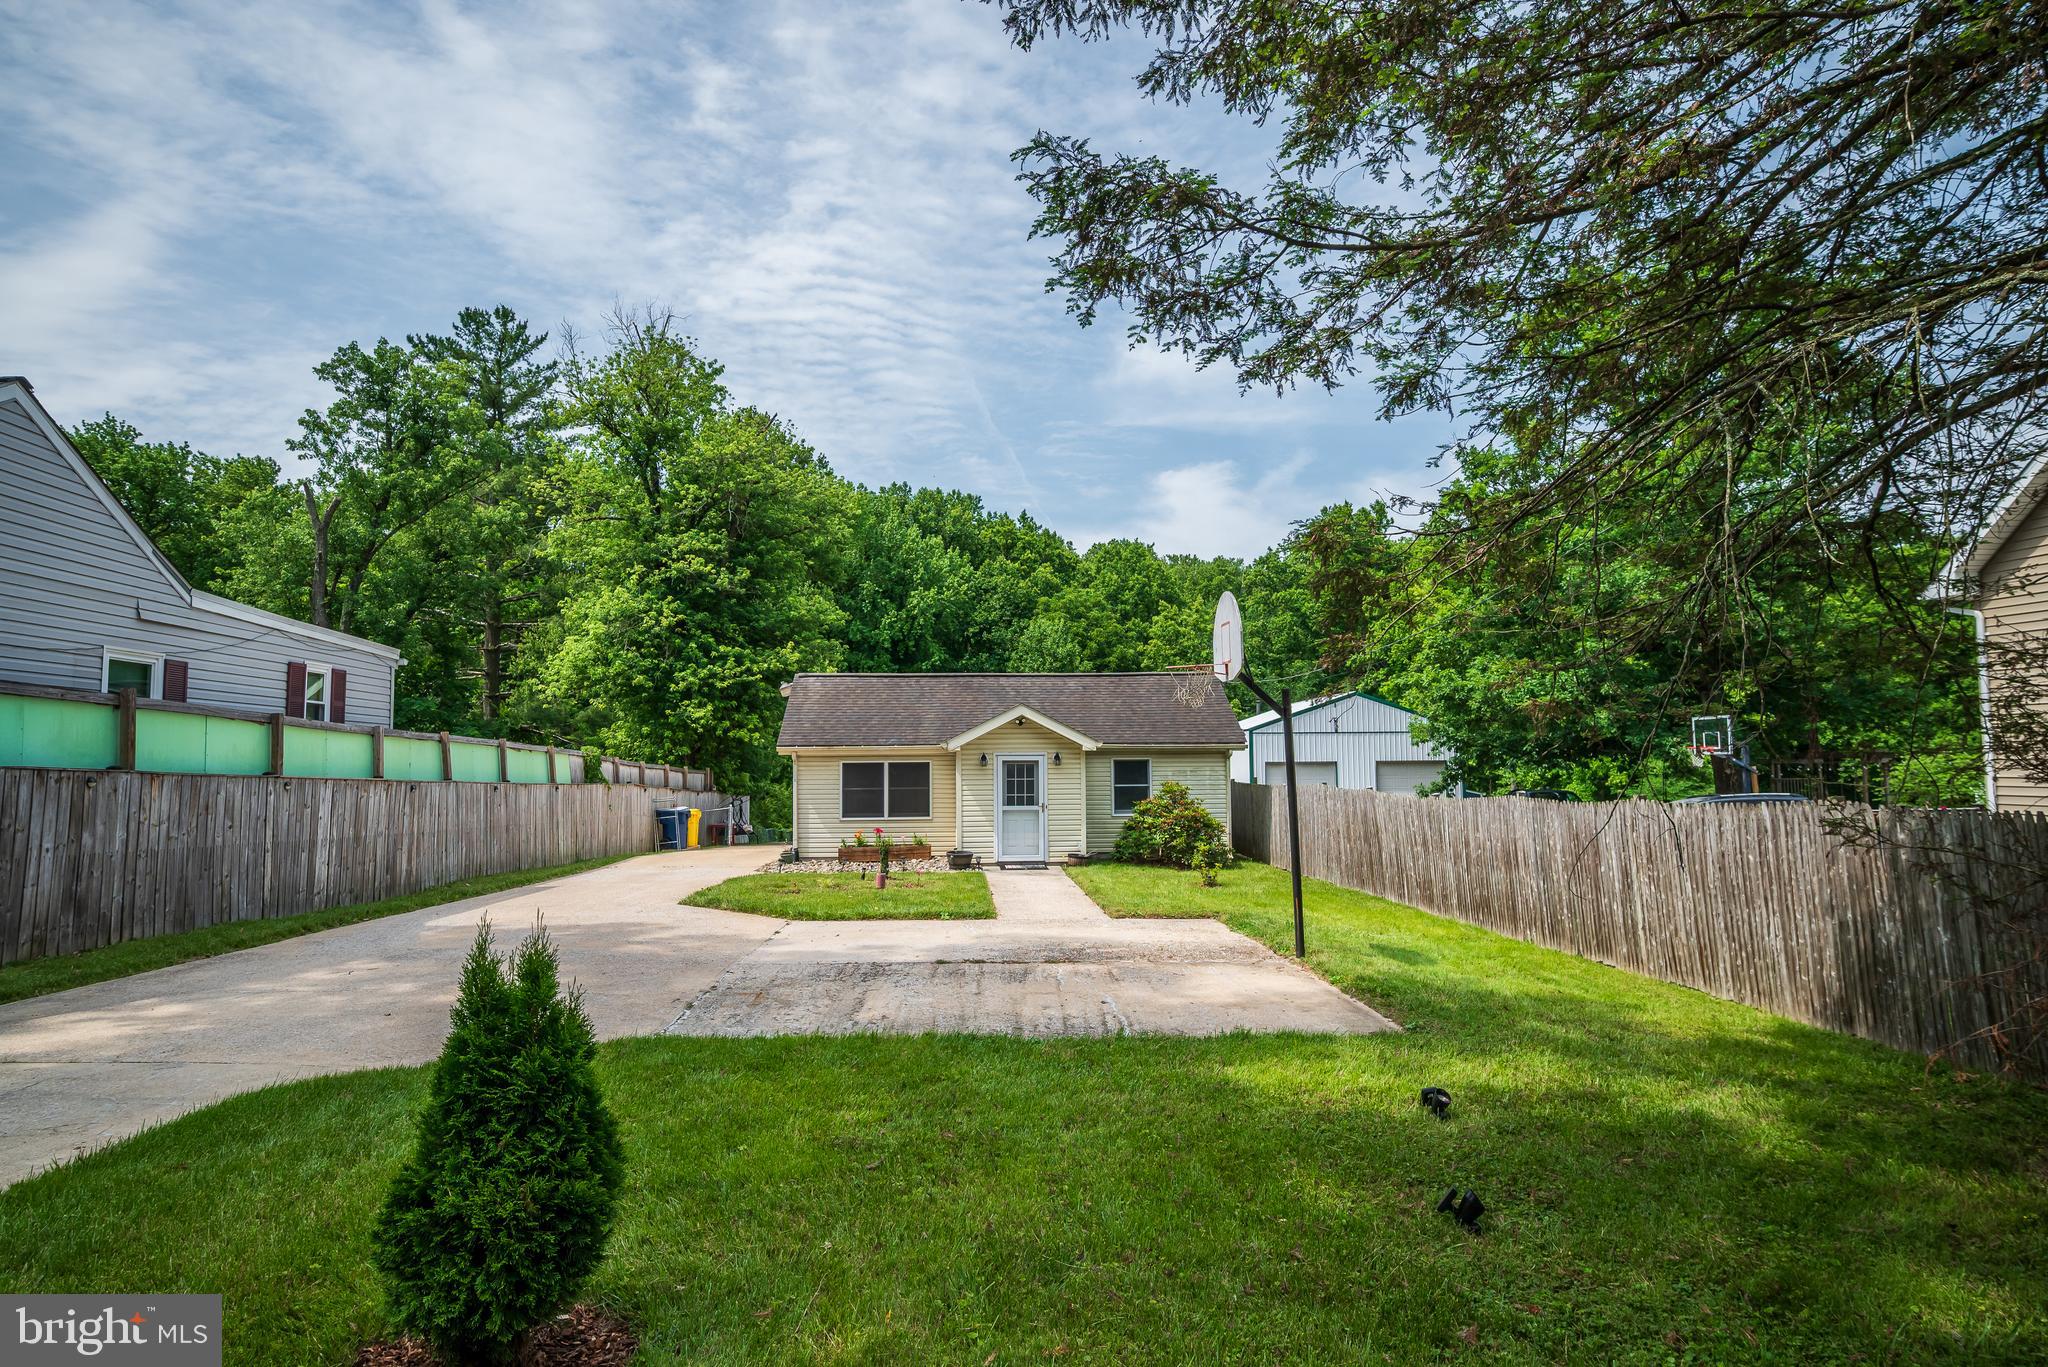
Back on the market Due Immigration Issues with Buyer, Seller installed new Carrier HVAC Heat Pump, Lowered Price. Great Opportunity to Own SFH on .38 Acres With no HOA, No Basement, Over 10 Parking Spaces, Expansive Full Fenced Yard Great for Entrepreneur Who Owns a Business and One Who Is Looking For Privacy, , True One Level Living With Large Addition, Deck, Storage Shed and A LARGE Back Yard, Large Family Room, Great Breakfast Bar, New HW Floor Throughout Home, Open Concept With Skylight and Plenty of Space, 3 Bedrooms and 2 Full Baths, Primary Bath With Separate Shower , Garage/Storage, Architectural Shingles , This Could Be Your Home, Seller Request Elite Settlement LLC- Home is SOLD AS IS, all inspections are welcomed, Home Shows Well, Please see disclosures and all receipt to include HVAC heat pump, Hydro Action Septic and Crawl Space Life time Water proof Receipt
#MDAA2148378

JESSUP

2009 CITRUS AVENUE

3 Beds

2 Baths

1,534 Sq.Ft.

$435,000

MLS#: MDAA2148378

Significant price reduction! Discover the charm of this beautifully maintained split-level home nestled in the desirable Woodholme neighborhood. Offering a thoughtfully designed living space, this residence features three spacious bedrooms and a full bathroom, perfect for comfortable living. Step inside to find a warm and inviting atmosphere, highlighted by elegant hardwood floors and cozy carpeting. The formal dining area is ideal for entertaining, while the living room boasts a stunning brick fireplace with glass doors, creating a perfect focal point for gatherings. The kitchen is equipped with essential appliances, including an electric oven/range, refrigerator, washer, and dryer, ensuring convenience for everyday living. Enjoy the serene garden and lawn views from your home, providing a peaceful backdrop for relaxation. Outside, the property features an oversized shed and a generous driveway with space for three plus vehicles, enhancing both functionality and curb appeal. The 0.27-acre lot offers ample outdoor space for gardening or leisure activities. Located just minutes from local amenities, including parks, shopping, and dining, this home is also conveniently situated less than 10 miles from the airport and within a mile of public transportation. Experience the perfect blend of comfort, style, and community in this delightful Woodholme residence-your dream home awaits!
#MDAA2153018

PASADENA

8003 WOODHOLME CIRCLE

3 Beds

1 Baths

2,136 Sq.Ft.

$435,000

MLS#: MDAA2153018

Fully renovated and move-in ready, this charming Cape Cod features a new roof, new AC, renovated kitchen and bathrooms, new carpet, refinished hardwood flooring, updated lighting and electrical with a new 200-amp electrical panel, with all electrical and plumbing permits closed. A welcoming covered front porch sets the tone for this inviting home, ideally located just minutes from the light rail. Step inside to a bright living room where beautiful hardwood flooring and a neutral color palette extend throughout much of the home. A picture window fills the space with natural light, while recessed lighting and a fireplace add warmth and ambiance. The living room flows into the dining room, which offers convenient deck access and opens directly to the renovated kitchen. Soft-close shaker cabinetry, granite countertops, stainless steel appliances, and a stylish herringbone tile backsplash create a kitchen designed for both everyday living and entertaining. Two bedrooms are located on the main level, with a full bath conveniently positioned between them. The renovated bath features a stylish vanity, updated lighting, and a tiled tub and shower surround. Upstairs, a versatile bonus room can serve as an optional third bedroom, office, or hobby space and includes ample storage. The lower level adds even more flexibility with a fourth bedroom, renovated full bath, and spacious family room with walk-out access to the backyard. A utility room with laundry and additional storage completes this level. Outdoor living extends onto the deck overlooking the mature trees beyond the fenced backyard, creating a pleasant setting for relaxing or entertaining. A storage shed provides additional space for outdoor equipment and belongings. Conveniently located near the light rail and everyday amenities, this renovated Cape Cod offers a versatile floor plan, thoughtful updates, and inviting outdoor spaces in a well-connected setting.
#MDAA2155296

LINTHICUM HEIGHTS

410 DARLENE AVENUE

4 Beds

2 Baths

2,030 Sq.Ft.

$435,000

MLS#: MDAA2155296

Well-maintained split foyer in the sought-after Chesterfield community of Pasadena. A welcoming two-story tiled foyer opens to a bright family/dining room featuring hardwood floors, a striking tongue-and-groove wood plank ceiling, and a bay window that fills the space with natural light. The eat-in kitchen offers tile flooring, stainless steel appliances, matching wood plank ceiling, and direct access to the screened-in sunroom and deck. The primary suite features a vanity station, walk-in closet with shelving, and private access to the updated full bath with a tiled shower. Two additional bedrooms complete the main level. The finished lower level includes a spacious recreation room with luxury laminate flooring and walkout access to a screened porch and patio overlooking the private backyard retreat. Enjoy summers in the saltwater pool surrounded by vinyl fencing. This level also offers a fourth bedroom, home office, full bath, and laundry room with a separate side entrance. Recent improvements include a two-year-old HVAC system and a brand-new pool liner. Residents of Chesterfield enjoy outstanding community amenities, including an outdoor pool, basketball and tennis courts, walking trails, and playgrounds. Conveniently located near Routes 100, 2, and I-97 for an easy commute.
#MDAA2152100

PASADENA

7882 BRIGHTON COURT

4 Beds

2 Baths

1,730 Sq.Ft.

$435,000

MLS#: MDAA2152100

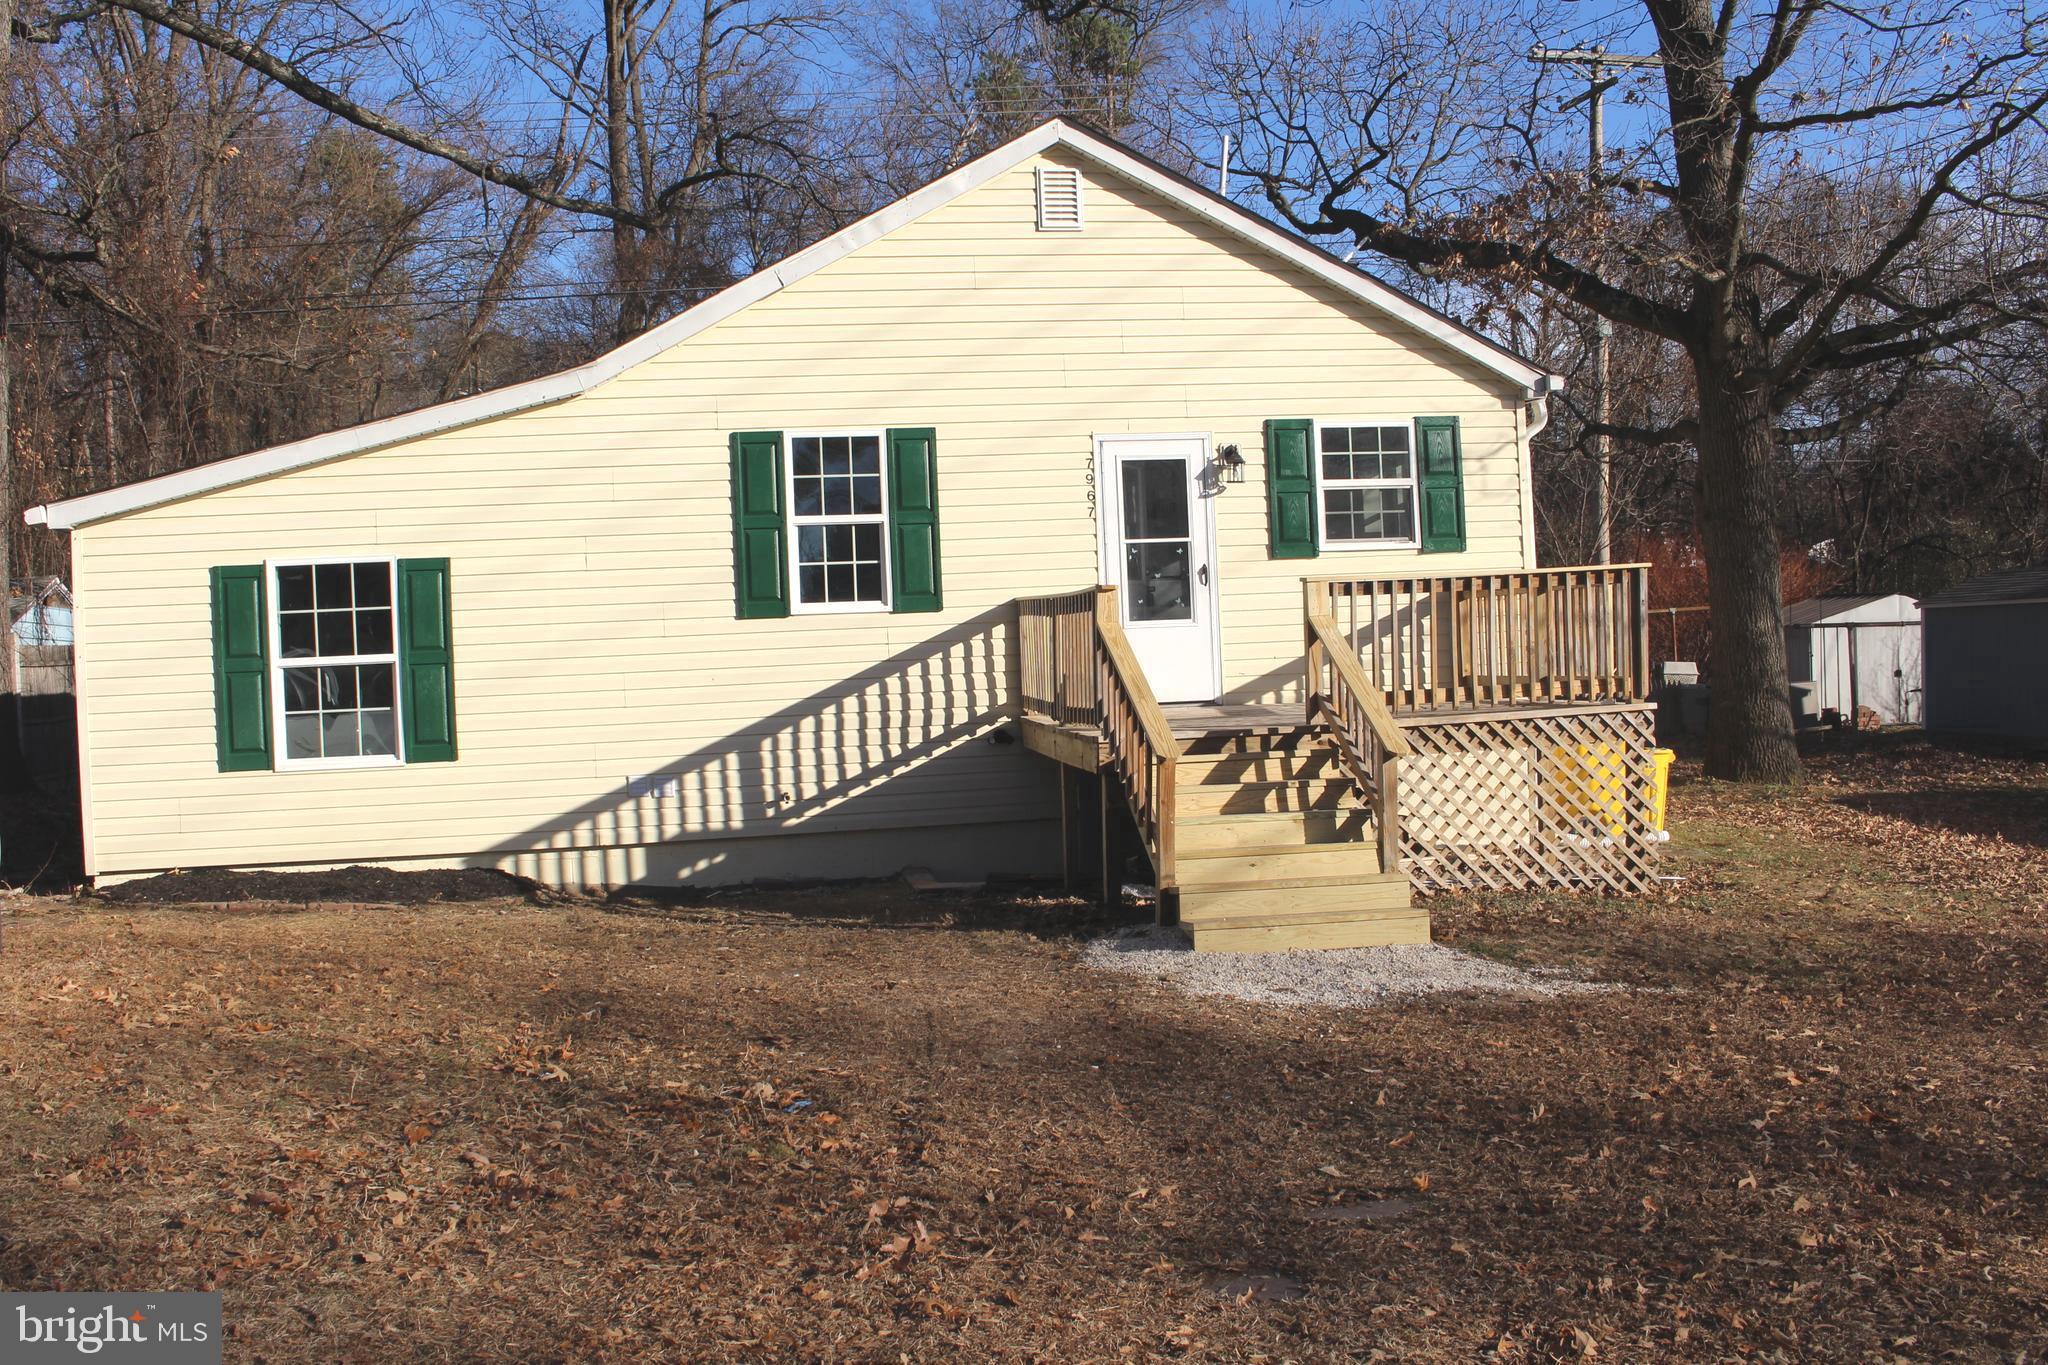
Beautifully remodeled 4-bedroom, 2-full-bath home located in the heart of Severn! This move-in-ready property features numerous upgrades, including a new roof, new HVAC, new water heater, new flooring, fresh paint, and new lighting throughout.
The updated kitchen boasts brand-new cabinets, granite countertops, and new stainless steel appliances. Both bathrooms have been fully renovated with modern finishes. Some windows have been replaced for added comfort and efficiency.
Enjoy a nice-sized backyard with plenty of space for entertaining, relaxing, or outdoor activities. Conveniently located close to parks, schools, shopping, and major commuter routes.
This home is a must-see and truly ready to move in!
#MDAA2145596

SEVERN

7967 FOSTER AVENUE

3 Beds

2 Baths

1,036 Sq.Ft.

$435,000

MLS#: MDAA2145596

Welcome to a beautifully renovated home with 5 BEDROOMS, 2 FULL BATHROOMS, located in Hammarlee Estates, Glen Burnie MD. Walking into the front door, a spacious and cozy living room area makes your guests feeling welcomed and entertained. The living room flows into a gorgeous kitchen equipped with butcher block counter tops and stainless-steel appliances, and a walk-out door to the backyard. The dining area is right next to the kitchen, and another walk-out door is located right there for convenient access to a wooden deck and a beautifully fenced yard. To complete the main level, it offers 4 well-sized bedrooms with closets and 1 full bathroom. Downstairs, walking down to the finished basement welcomes you to an open space area equipped with carpets and plenty of room to create something on your own. The basement offers 1 sleeping space and 1 full bathroom. For your convenience, washer and dryer are already hooked up, and a walk-out door is available for access to the backyard; this completes the basement. Outside, a large shed provides extra storage space for your garden tools and equipment. This house also offers a bonus, a Generac HOME GENERATOR. From here you are just minutes from Baltimore, Annapolis, Washington DC, BWI Airport, Groceries, shopping, restaurants, casinos, and major routes including I-97, I-695, Route 100, and Route 2,etc. making commutes throughout the entire DMV incredibly convenient.
#MDAA2154114

GLEN BURNIE

205 HOLLYWOOD COURT

5 Beds

2 Baths

2,345 Sq.Ft.

$434,000

MLS#: MDAA2154114

1 ... 61 62 63 64 65 ... 102

properties found. properties found. Page of .

 - property

Send a message

Message successfully sent.

Your message

What is 3 + 4 ?

Reason for contacting?

I agree to receive email communication and understand I can unsubscribe at any time.

I agree to be contacted by Charis Realty Group - Christine Issler, Broker via call, email, and text for real estate services. To opt out, you can reply 'stop' at any time or reply 'help' for assistance. You can also click the unsubscribe link in the emails. Message and data rates may apply. Message frequency may vary. Privacy Policy

Sign Out

Virtual Assistant

Would you like to take the next step with this property? We can help you schedule a showing or virtual tour, or send you more details.

Yes, I would like more information.

Thank You for Your Reply, One of Our Agents will contact you as soon as possible

No, maybe later.

Thank you, you can always contact me via email, phone number or through the contact form.

Realhub AI

Lucy - Your AI-Powered Realtor

Update Your Temporary Password

Personalize your search

Enter your email and we'll notify you immediately when new listings match what you're looking for.

or enter email address

Already have an account ? Login here

Continue your home search

I agree to receive communications and understand I can unsubscribe at any time.

I agree to be contacted by Charis Realty Group - Christine Issler, Broker via call, email, and text for real estate services. To opt out, you can reply 'stop' at any time or reply 'help' for assistance. You can also click the unsubscribe link in the emails. Message and data rates may apply. Message frequency may vary. Privacy Policy

Already have an account ? Login here

We use cookies

We use cookies primarily for analytics to enhance your experience. By accepting, you agree to our use of these cookies. You can manage your preferences or learn more about our cookies policy.