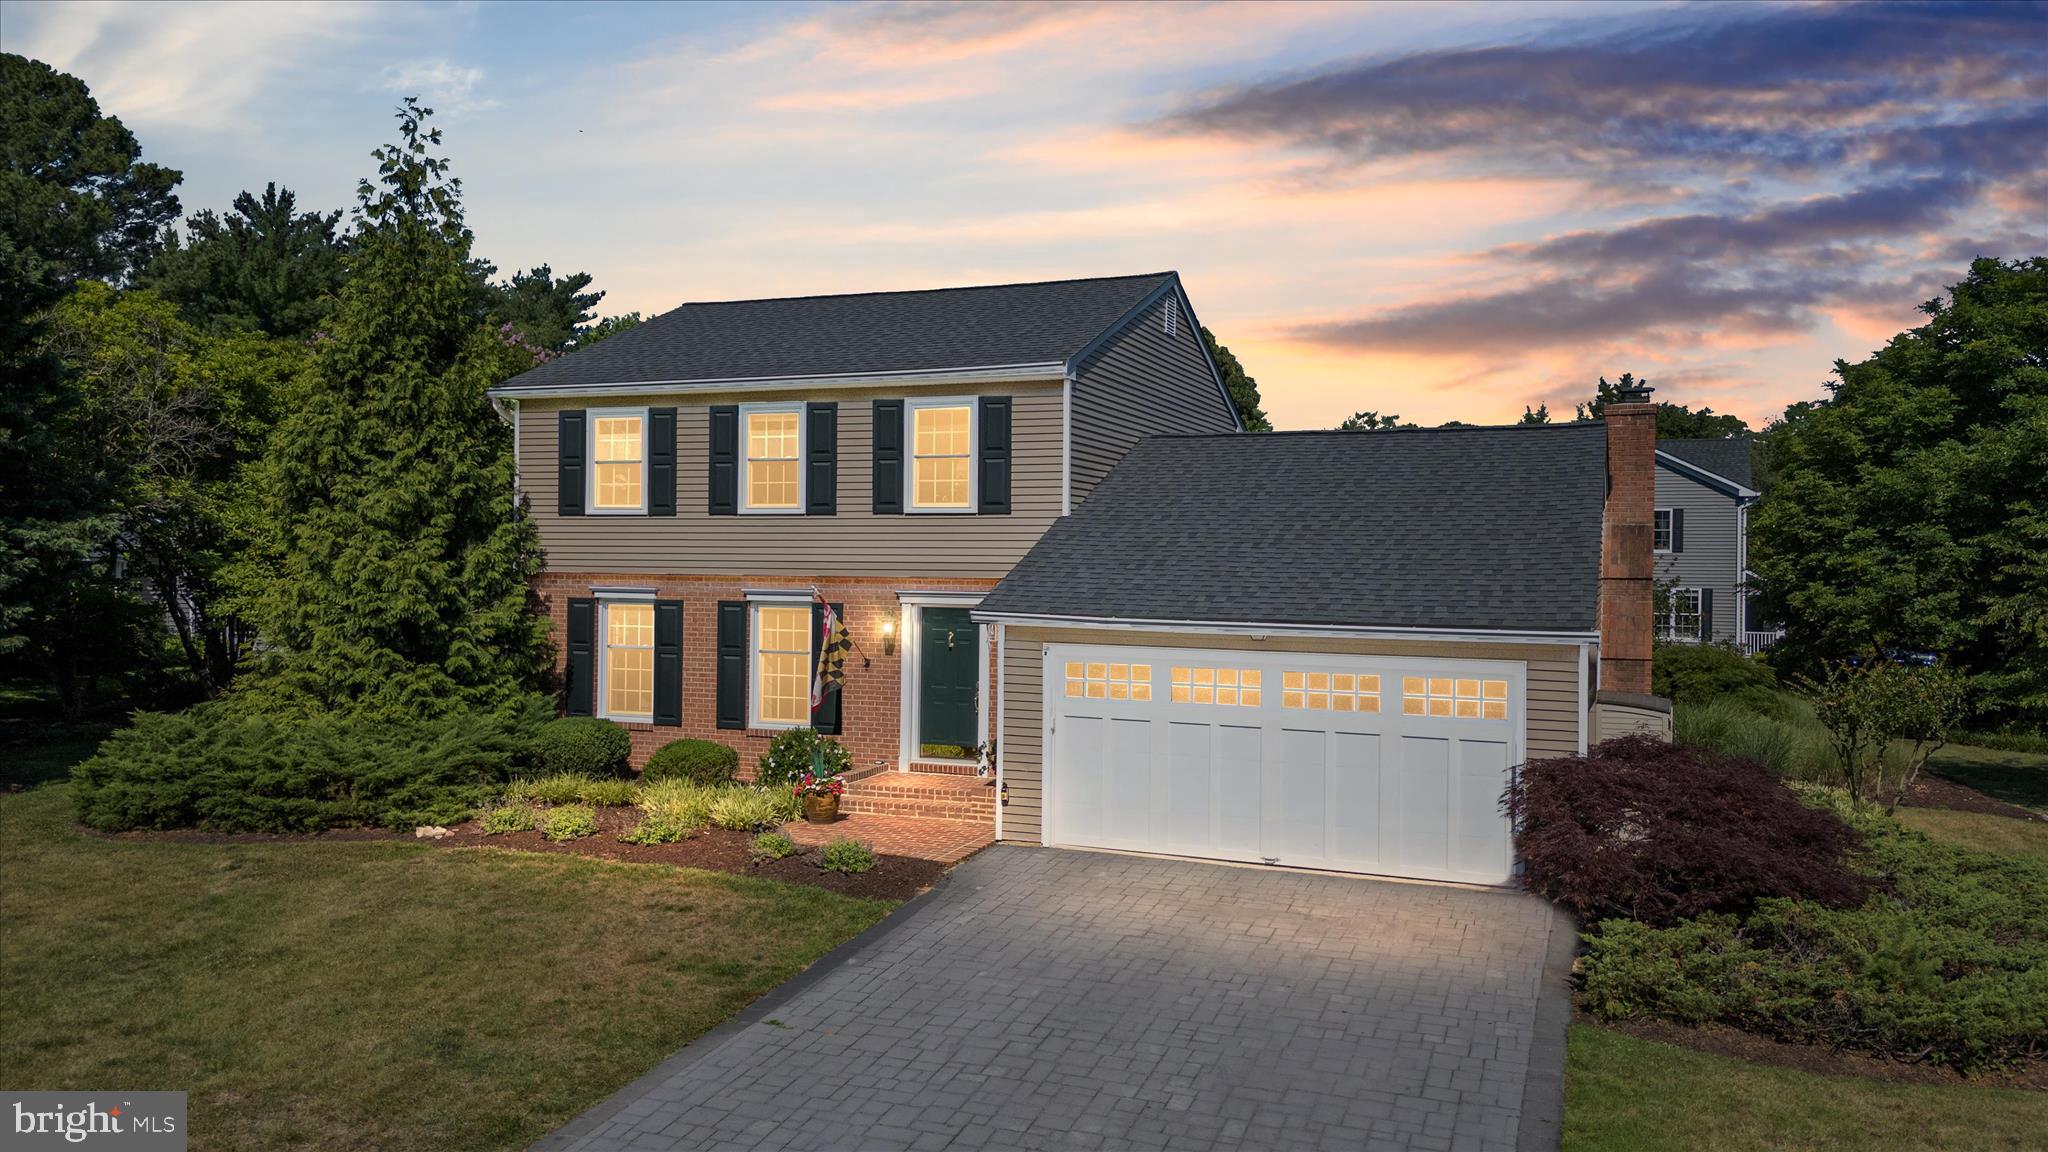
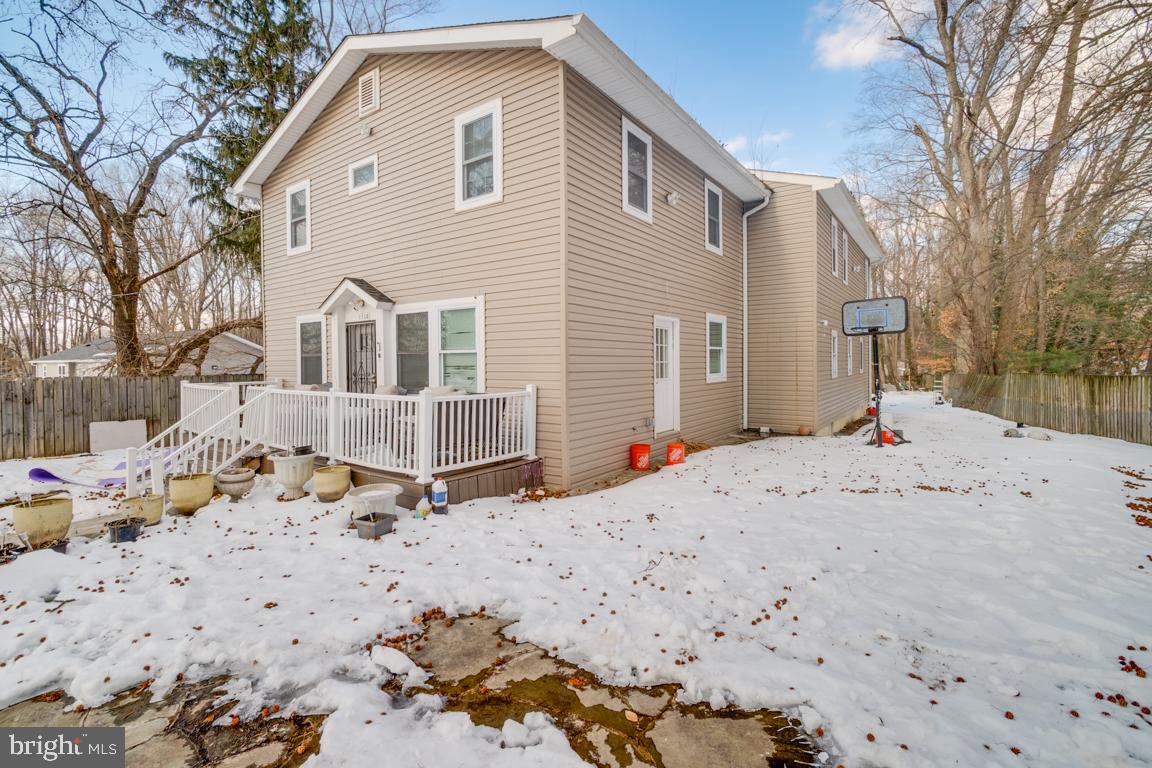
One of the most popular communities provided by {{page_data.agentName}}

ANNE ARUNDEL COUNTY

One of the most popular communities provided by Charis Realty Group - Christine Issler, Broker

ANNE ARUNDEL COUNTY

About ANNE ARUNDEL COUNTY

Discover Anne Arundel County, MD Real Estate

Welcome to Anne Arundel County, Maryland — The Land of Pleasant Living and the Sailing Capital of the World!

Stretching along the western shores of the Chesapeake Bay, Anne Arundel County is where historic colonial roots meet a modern, waterfront lifestyle. From the brick-lined streets of the state capital, Annapolis, to the suburban comfort of Severna Park and the economic energy of Fort Meade, Anne Arundel County offers an unparalleled quality of life. Whether you’re a maritime enthusiast, a commuter, or a history buff, "AA County" provides a scenic and sophisticated place to call home. 

Why Choose Anne Arundel County, MD for Your Next Home?

Anne Arundel County is defined by its 533 miles of shoreline. It is a community where you can keep your boat in the backyard, commute to D.C. or Baltimore within 30 minutes, and enjoy some of the best seafood in the country. With a diverse economy anchored by the state government and the tech/defense sector, it remains one of the most stable and vibrant real estate markets in the Mid-Atlantic.

Top Features of Anne Arundel County Real Estate

  • Waterfront Living: A vast selection of properties ranging from luxury Bay-front estates to cozy river cottages. 
  • Historic Charm: Meticulously preserved 18th-century homes in the heart of Historic Annapolis. 
  • Modern Suburban Hubs: Planned communities with top-tier amenities in Crofton, Odenton, and Gambrills.
  • Diverse Topography: Choose from the bustling energy of the Arundel Mills district or the quiet, wooded seclusion of the Broadneck Peninsula.

Benefits of Living in Anne Arundel County

1. The Sailing Capital & Maritime Heritage

Home to the United States Naval Academy and the world-famous Annapolis Sailboat Shows, life here revolves around the water. Residents enjoy a year-round calendar of regattas, Wednesday night races, and sunset cruises on the Severn and Magothy Rivers. 

2. A Top-Tier Public School System

The Anne Arundel County Public School (AACPS) system is recognized for its academic excellence. Communities like Severna Park, Arnold, and Crofton are home to some of the highest-rated high schools in Maryland, making the county a premier destination for families prioritizing education. 

3. Outdoor Recreation & The Bay Lifestyle

Nature is your playground in AA County:

  • Sandy Point State Park: Breathtaking views of the Bay Bridge and miles of beaches. 
  • B&A Trail: A 13-mile paved rail-trail perfect for cyclists and joggers connecting Arnold to Glen Burnie.
  • Quiet Waters Park: 340 acres of trails, dog beaches, and an ice rink in the winter. 

4. A Dynamic Economy & Strategic Location

Strategically located between Baltimore and Washington, D.C., the county is an economic powerhouse: 

  • Fort George G. Meade & NSA: The nation's hub for cyber-intelligence and a major employer. 
  • BWI Thurgood Marshall Airport: Providing easy global travel for residents and businesses. 
  • State Capital: The center of Maryland politics and government. 

5. Vibrant Dining & Shopping

From the upscale boutiques of Main Street Annapolis to the massive entertainment complex at Arundel Mills, the options are endless:

  • Live! Casino & Hotel: World-class gaming and entertainment.
  • The Iron Rooster: For famous homemade pop-tarts and local comfort food.
  • Dock Street Dining: Enjoy fresh Chesapeake Bay blue crabs while watching the boats at City Dock.

Explore Available Properties

Anne Arundel County real estate offers a lifestyle for every taste:

  • Luxury Waterfront Estates with private piers and deep-water slips. 
  • Stately Colonial Homes in family-friendly, amenity-rich subdivisions.
  • Modern Condos & Lofts in transit-oriented developments near the MARC train.
  • Quaint Historic Rowhouses in the state's most walkable neighborhoods.

Invest in Anne Arundel County, MD Real Estate Today

With a $64 billion economy and a reputation as a premier destination for both work and play, Anne Arundel County is more than just a home—it's a lifestyle investment that consistently yields high value and even higher happiness.

Ready to find your home by the Bay? Contact a local expert on the Charis Realty Group team for personalized guidance and the latest market insights! 

One of the most popular communities provided by Charis Realty Group - Christine Issler, Broker
1,551
# of Listings
3
Avg # of Bedrooms
$352
Avg. $ / Sq.Ft.
$734,948
Med. List Price

Browse ANNE ARUNDEL COUNTY Real Estate Listings

1551 Properties Found. Page 17 of 104.

Welcome to 1232 Oleander Way in Two Rivers, one of Odenton’s premier 55+ active-adult communities.  This pristine, move-in-ready home is only two years old, giving buyers the look, feel and modern conveniences of newer construction without the lengthy building process. Why wait months for new construction and potentially spend more as upgrades and options are added when this beautifully finished home is ready now? With approximately 4,757 finished square feet, 5bedrooms and 4.0 baths, there is plenty of room to spread out, entertain and welcome overnight guests. The finished lower level provides even more flexible living and entertaining space, while the covered outdoor living area overlooks a peaceful, tree-lined setting. Best of all, you could be settled into your new home in time for the holidays, with abundant space to gather with friends and family and begin creating new memories. This also boasts a first-floor office, perfect for working from home.

Living in Two Rivers is about much more than the home—it’s a lifestyle. Residents of the 55+ community enjoy the private **15,000-square-foot Village Club** with heated indoor and resort-style outdoor pools, a state-of-the-art fitness center, yoga studio, ballroom and dance floor, demonstration kitchen, cyber café, game and gathering spaces, outdoor patios and fire pit. The community also features tennis and pickleball courts, Cattail Lake, scenic ponds, a private dog park, community gardens and more than seven miles of walking and biking trails with connections to the WB&A Trail system. An active calendar of clubs, classes, activities and social events makes it easy to stay active, engaged and connected. Nearly new, move-in ready, backing to trees and available without the wait for new construction—1232 Oleander Way could be the perfect place to celebrate the holidays and begin your next chapter at Two Rivers.
#MDAA2154460

ODENTON

1232 OLEANDER WAY

5 Beds

4 Baths

4,757 Sq.Ft.

$975,000

MLS#: MDAA2154460

Don’t miss this rarely available 4-bedroom, 2.5-bath Colonial in the highly sought-after, water-privileged community of Amberley. Fresh paint and abundant natural light create a warm and inviting atmosphere throughout. The kitchen is filled with natural light and offers gray-toned cabinetry, recessed lighting, a sunny breakfast area, and peaceful tree-lined views. Perfect for both everyday living and entertaining, the spacious family room offers a cozy gas fireplace with a charming brick surround, custom built-ins, and direct access to the rear covered porch. Overlooking picturesque Whitehall Creek, this tranquil outdoor retreat provides the perfect setting to gather with friends or unwind while taking in the serene waterfront scenery at any time of day. Just beyond is a versatile formal dining area framed by lovely front lawn views. Whether hosting memorable dinners, creating a cozy sitting room, or using the space as a private home office, this room offers flexibility while enjoying a peaceful scenery. A nearby powder room and laundry room add convenience and functionality. Retreat upstairs to the spacious primary suite, where large windows adorned with plantation shutters fill the room with natural light. The walk-in closet is thoughtfully outfitted with a custom organization system, while the en-suite bath offers a tiled walk-in shower, creating a comfortable and private retreat at the end of the day. Three additional bedrooms, each with ample closet space, share a well-appointed hall bath with a tub/shower combo, completing the upper level. The unfinished lower level provides abundant storage space and shelving with the possibility for future expansion if finished. An attached two-car garage, complete with a built-in workshop, is ideal for hobbyists, DIY enthusiasts, or extra storage needs. An extended driveway offers ample off-street parking for 4+ cars. With nature as your backdrop, this spectacular 29,500 sq ft lot is an entertainer's dream. Create your own private oasis with breathtaking riverfront views and a meandering pathway leading to your private boat slip. Enjoy endless opportunities to relax or entertain outdoors, from cozy evenings around the firepit on the brick patio to peaceful mornings surrounded by mature trees that provide beauty, privacy, and a serene setting year-round. Amberley's exceptional amenities further enhance this waterfront lifestyle. Residents enjoy access to three community piers with 45 boat slips, kayak and dinghy racks, a kayak launch pier, and a boat ramp. In addition, more than 15 acres of preserved forest and open fields offer walking trails and scenic vistas, making this a truly special place to call home.
#MDAA2141328

ANNAPOLIS

700 N HOLLY DRIVE

4 Beds

2 Baths

2,072 Sq.Ft.

$975,000

MLS#: MDAA2141328

Construction is underway — and something truly special is taking shape! 
 
Schaefer Homes is proud to present this stunning newly constructed Colonial in the prestigious Oyster Harbor community, with a target completion date of November 2026. From the moment construction began, every detail has been thoughtfully considered to deliver a home that is as beautiful as it is livable. 
 
Set on a sprawling 0.62-acre lot, this exceptional residence offers the kind of space and privacy that is increasingly rare — plenty of room to create the outdoor oasis you've always envisioned, whether that's a garden retreat, entertaining terrace, or simply wide open space to enjoy the beauty of your surroundings. Inside, the elegant Colonial layout unfolds beautifully across a thoughtfully designed floor plan featuring 4 spacious bedrooms and 2.5 elegantly appointed bathrooms. The showstopping gourmet kitchen is the heart of the home, outfitted with upgraded design features and premium finishes that will inspire everything from weeknight dinners to unforgettable gatherings with family and friends. 
 
From its classic vinyl siding exterior to its sophisticated interior appointments, this home strikes the perfect balance between timeless architectural charm and the fresh, modern feel of new construction. Every finish, every detail, and every design choice reflects the quality and craftsmanship that Schaefer Homes is known for throughout Maryland. 
 
Oyster Harbor is more than a community — it's a lifestyle. Serene, exclusive, and truly one of a kind, this is the kind of neighborhood where neighbors become friends and every day feels like a retreat. This is your opportunity to plant roots in one of the area's most sought-after addresses. 
 
Don't wait — opportunities like this don't come around often. Schedule your private appointment today and take the first step toward making this dream home yours!
#MDAA2157360

ANNAPOLIS

3268 KITTY DUVALL DRIVE

4 Beds

2 Baths

3,846 Sq.Ft.

$974,990

MLS#: MDAA2157360

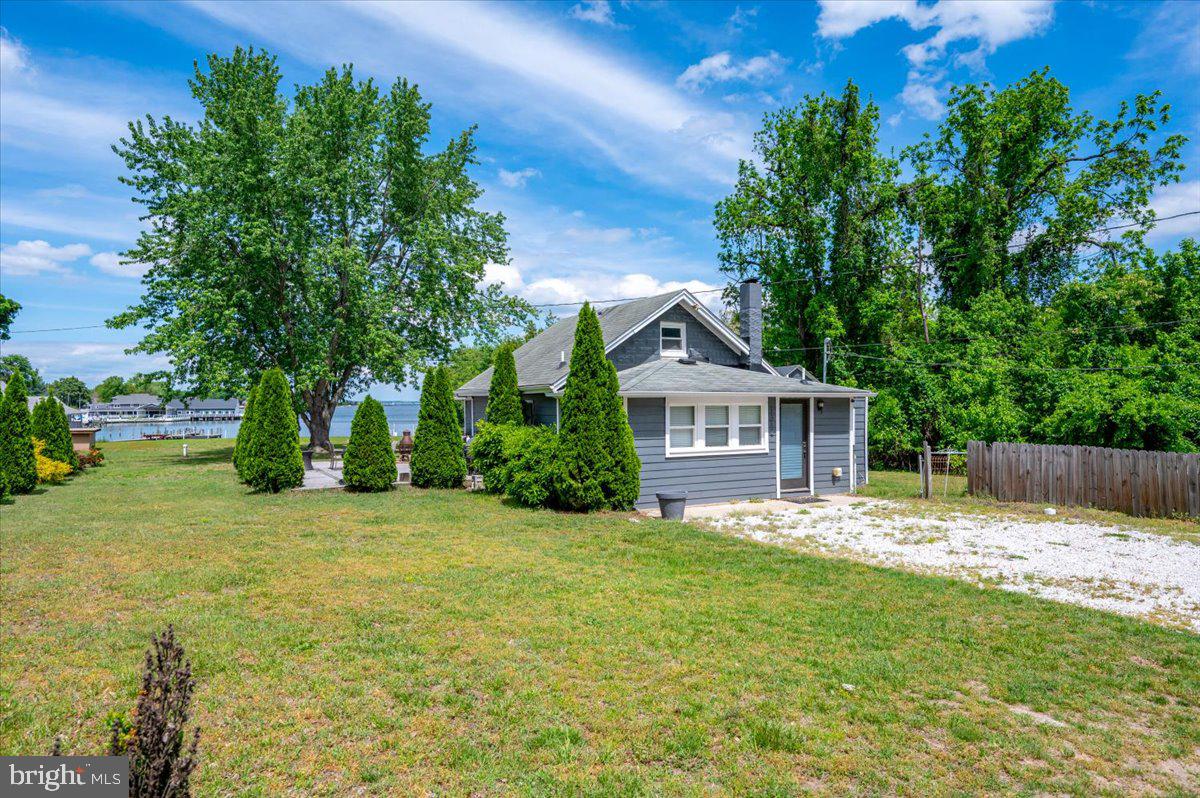
Refurbished, unique waterfront offering and opportunity!  The opportunity to own a unique waterfront investment with two refurbished cottages with all the comforts of home.  Large, level, waterfront parcel with huge ground decks for entertaining.  Dock with boatlift and 200 linear feet of beautiful shoreline. 
Seller Financing Available!
#MDAA2117516

PASADENA

1312 TUGGIES ROAD

2 Beds

1 Baths

1,548 Sq.Ft.

$970,000

MLS#: MDAA2117516

**Grand Colonial Retreat on 2.85 Private Acres – A Rare Opportunity!**

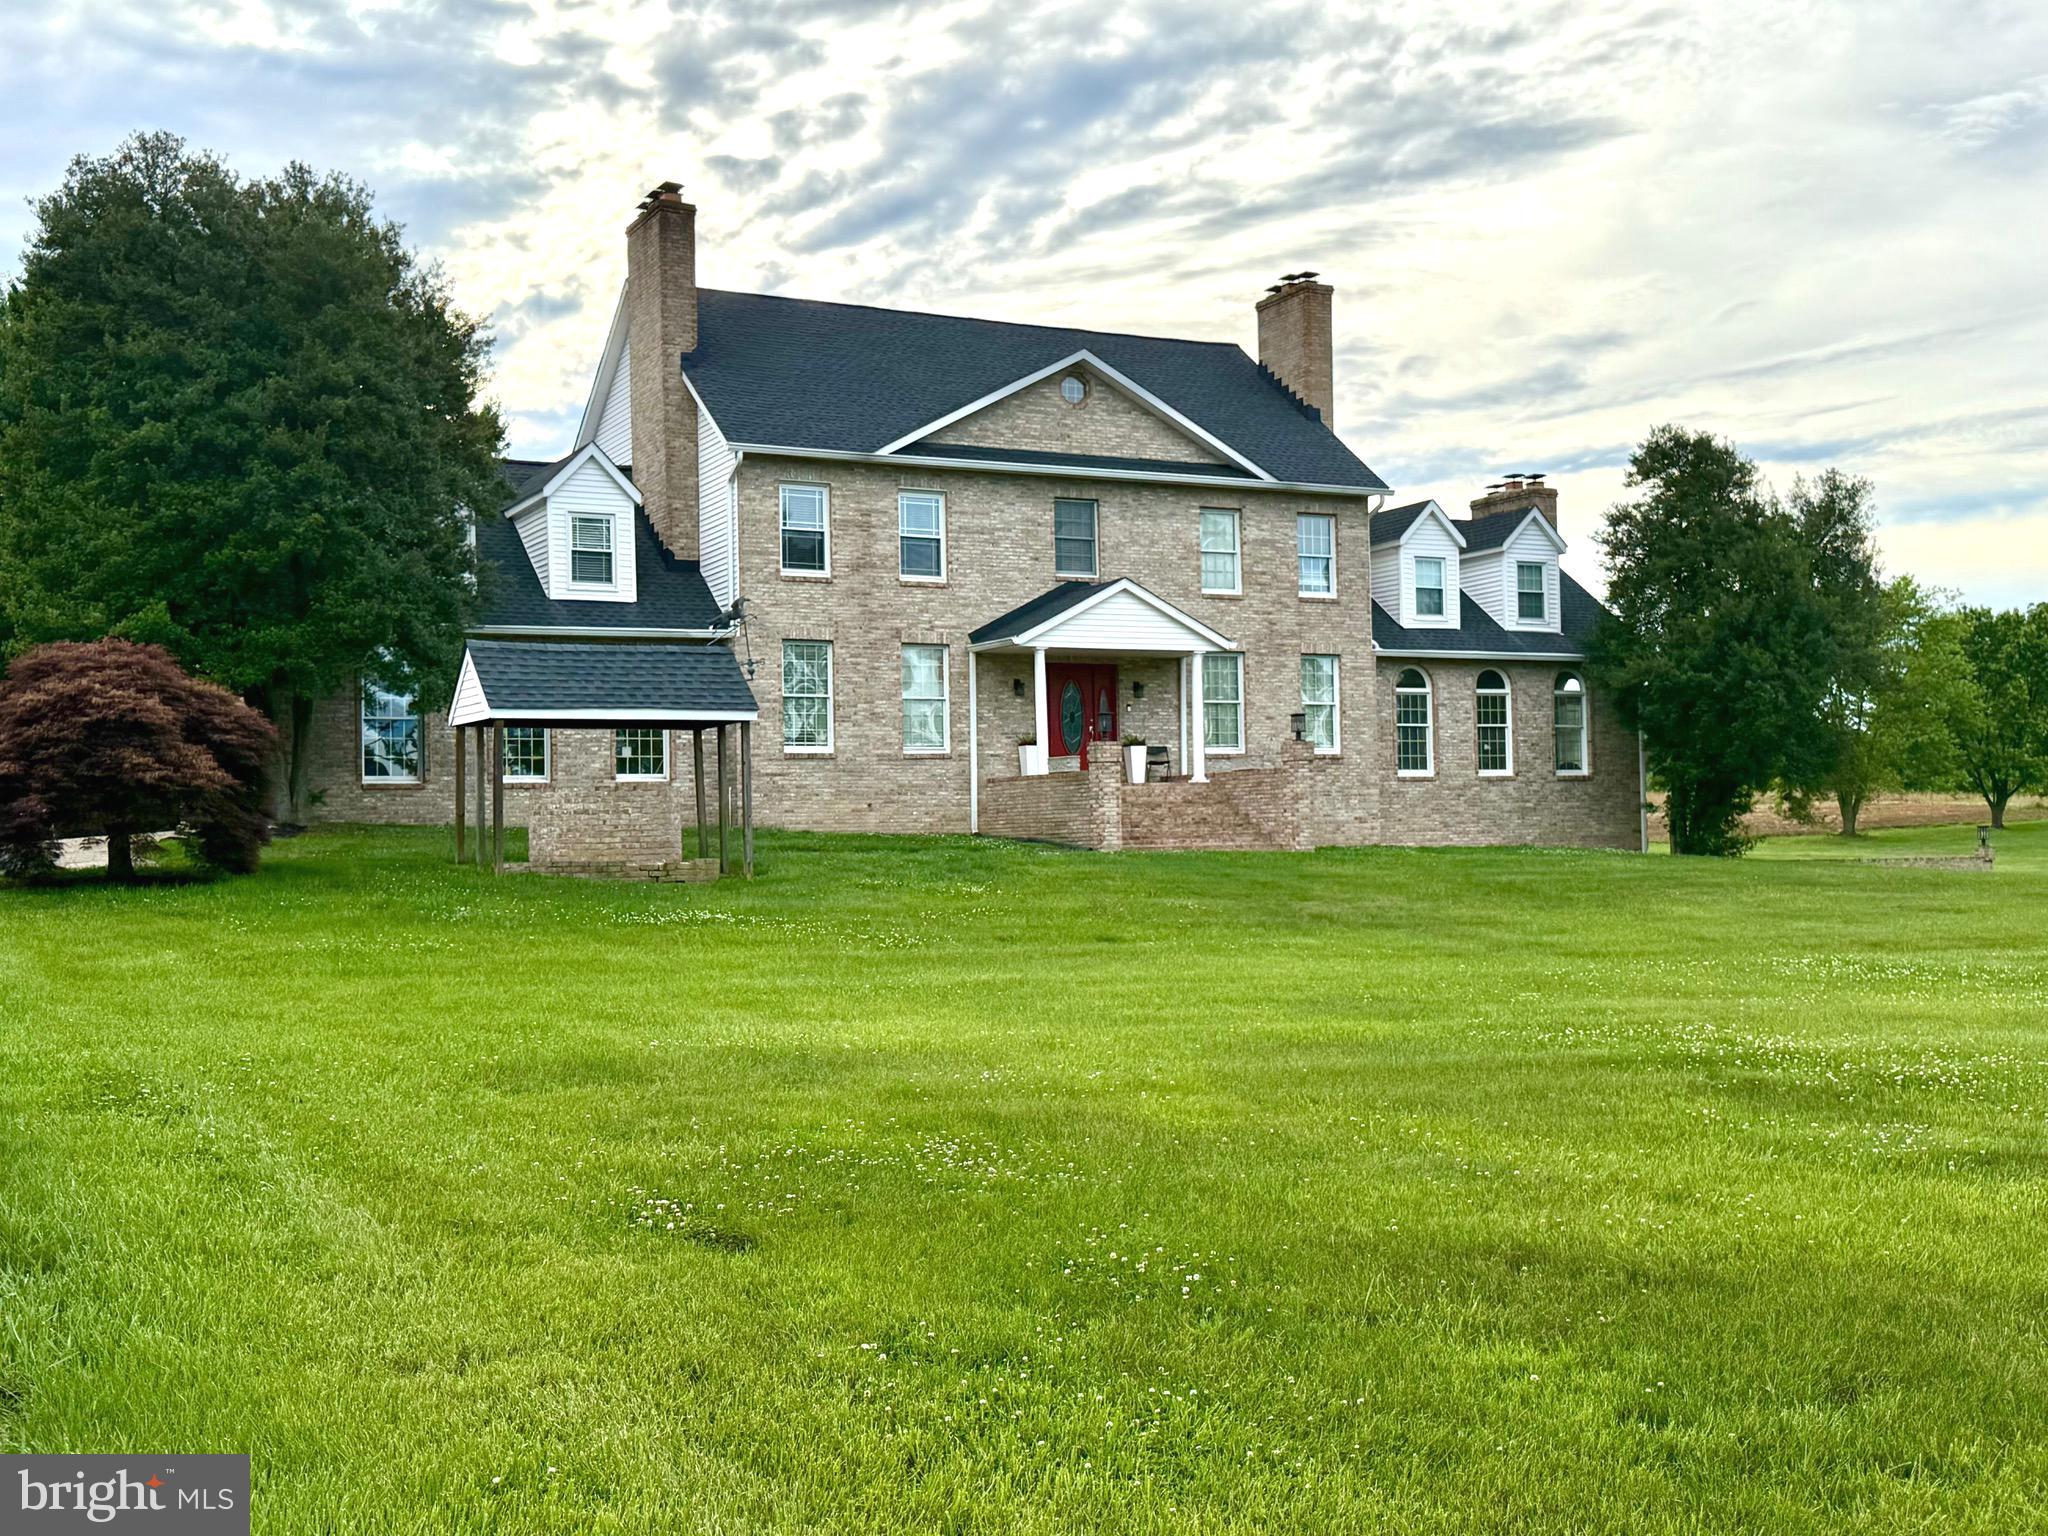
Welcome to **75 W Bay Front Rd**, a stately all-brick Colonial offering over **6,000 square feet** of beautifully designed living space on nearly **3 private acres** in desirable Lothian, Maryland. This impressive **6-bedroom, 3.5-bath** residence perfectly blends timeless elegance with modern comfort.
Step inside to discover expansive living spaces, classic architectural details, and **five fireplaces** creating warmth and character throughout. The heart of the home is a spacious, updated kitchen featuring beautiful renovations—perfect for everyday living and effortless entertaining. Renovated bathrooms add modern luxury and style throughout the home. Priced below professional appraised value.  
The thoughtfully designed floor plan offers multiple formal and informal gathering spaces, ideal for hosting family and friends. A private **au pair/in-law suite with separate entrance and full amenities** provides exceptional flexibility for multigenerational living, guests, or extended stays.
Outside, enjoy beautifully landscaped grounds, abundant privacy, and endless possibilities across **2.85 acres**—all while being conveniently located near major commuter routes, shopping, dining, and the Chesapeake lifestyle.
**Bonus:** Seller Offering Closing Assistance! Assumable loan available at **4.25%** for qualified buyers. 
This is more than a home—it’s a lifestyle.
#MDAA2146758

LOTHIAN

75 W BAY FRONT ROAD

6 Beds

3 Baths

6,444 Sq.Ft.

$969,999

MLS#: MDAA2146758

Welcome to 292 Riverside Drive, a beautifully refreshed waterfront home in the sought-after community of Magothy Beach in Pasadena. Situated on a generous .40-acre lot with approximately 54 feet of direct frontage on the Magothy River, this property offers the waterfront lifestyle you’ve been waiting for.  Step outside, head down to the newly rebuilt private pier with water and electric, and enjoy multiple slips and davits—making it easy to keep your boat right at home and take full advantage of life on the Magothy. Inside, the home has been thoughtfully updated with a fresh coastal feel. The brand-new kitchen features white soft-close cabinetry, granite countertops, subway tile backsplash and stainless steel appliances. The adjoining living and dining spaces share a wood-burning fireplace, while new Andersen sliders frame beautiful river views and lead to a newly constructed waterfront deck—perfect for morning coffee, evening cocktails and everything in between. New wide-plank luxury vinyl flooring, fresh paint, updated lighting and coastal-inspired finishes carry throughout the home. All 2.5 bathrooms have been updated, including the primary bath. The waterfront primary bedroom is its own retreat, complete with a walk-in closet and sliding glass doors opening to a private waterfront deck. Multiple decks and a waterfront patio provide plenty of space to entertain, relax and enjoy the ever-changing views of the Magothy River. The walkout lower level offers even more living and entertaining space with a built-in bar, expansive water views, and a generous storage/workshop area with workbench. Recent improvements extend well beyond the cosmetic updates and include a new roof and sky lights, fireplace, electrical panel, smoke alarms and well pump, providing added peace of mind. Magothy Beach residents also enjoy community amenities including a boat ramp and playgrounds. Whether you're heading out by boat, entertaining waterside, or simply unwinding while watching life on the river, 292 Riverside Drive is an opportunity to truly live the Magothy lifestyle.
#MDAA2155082

PASADENA

282 RIVERSIDE DRIVE

3 Beds

2 Baths

1,676 Sq.Ft.

$968,000

MLS#: MDAA2155082

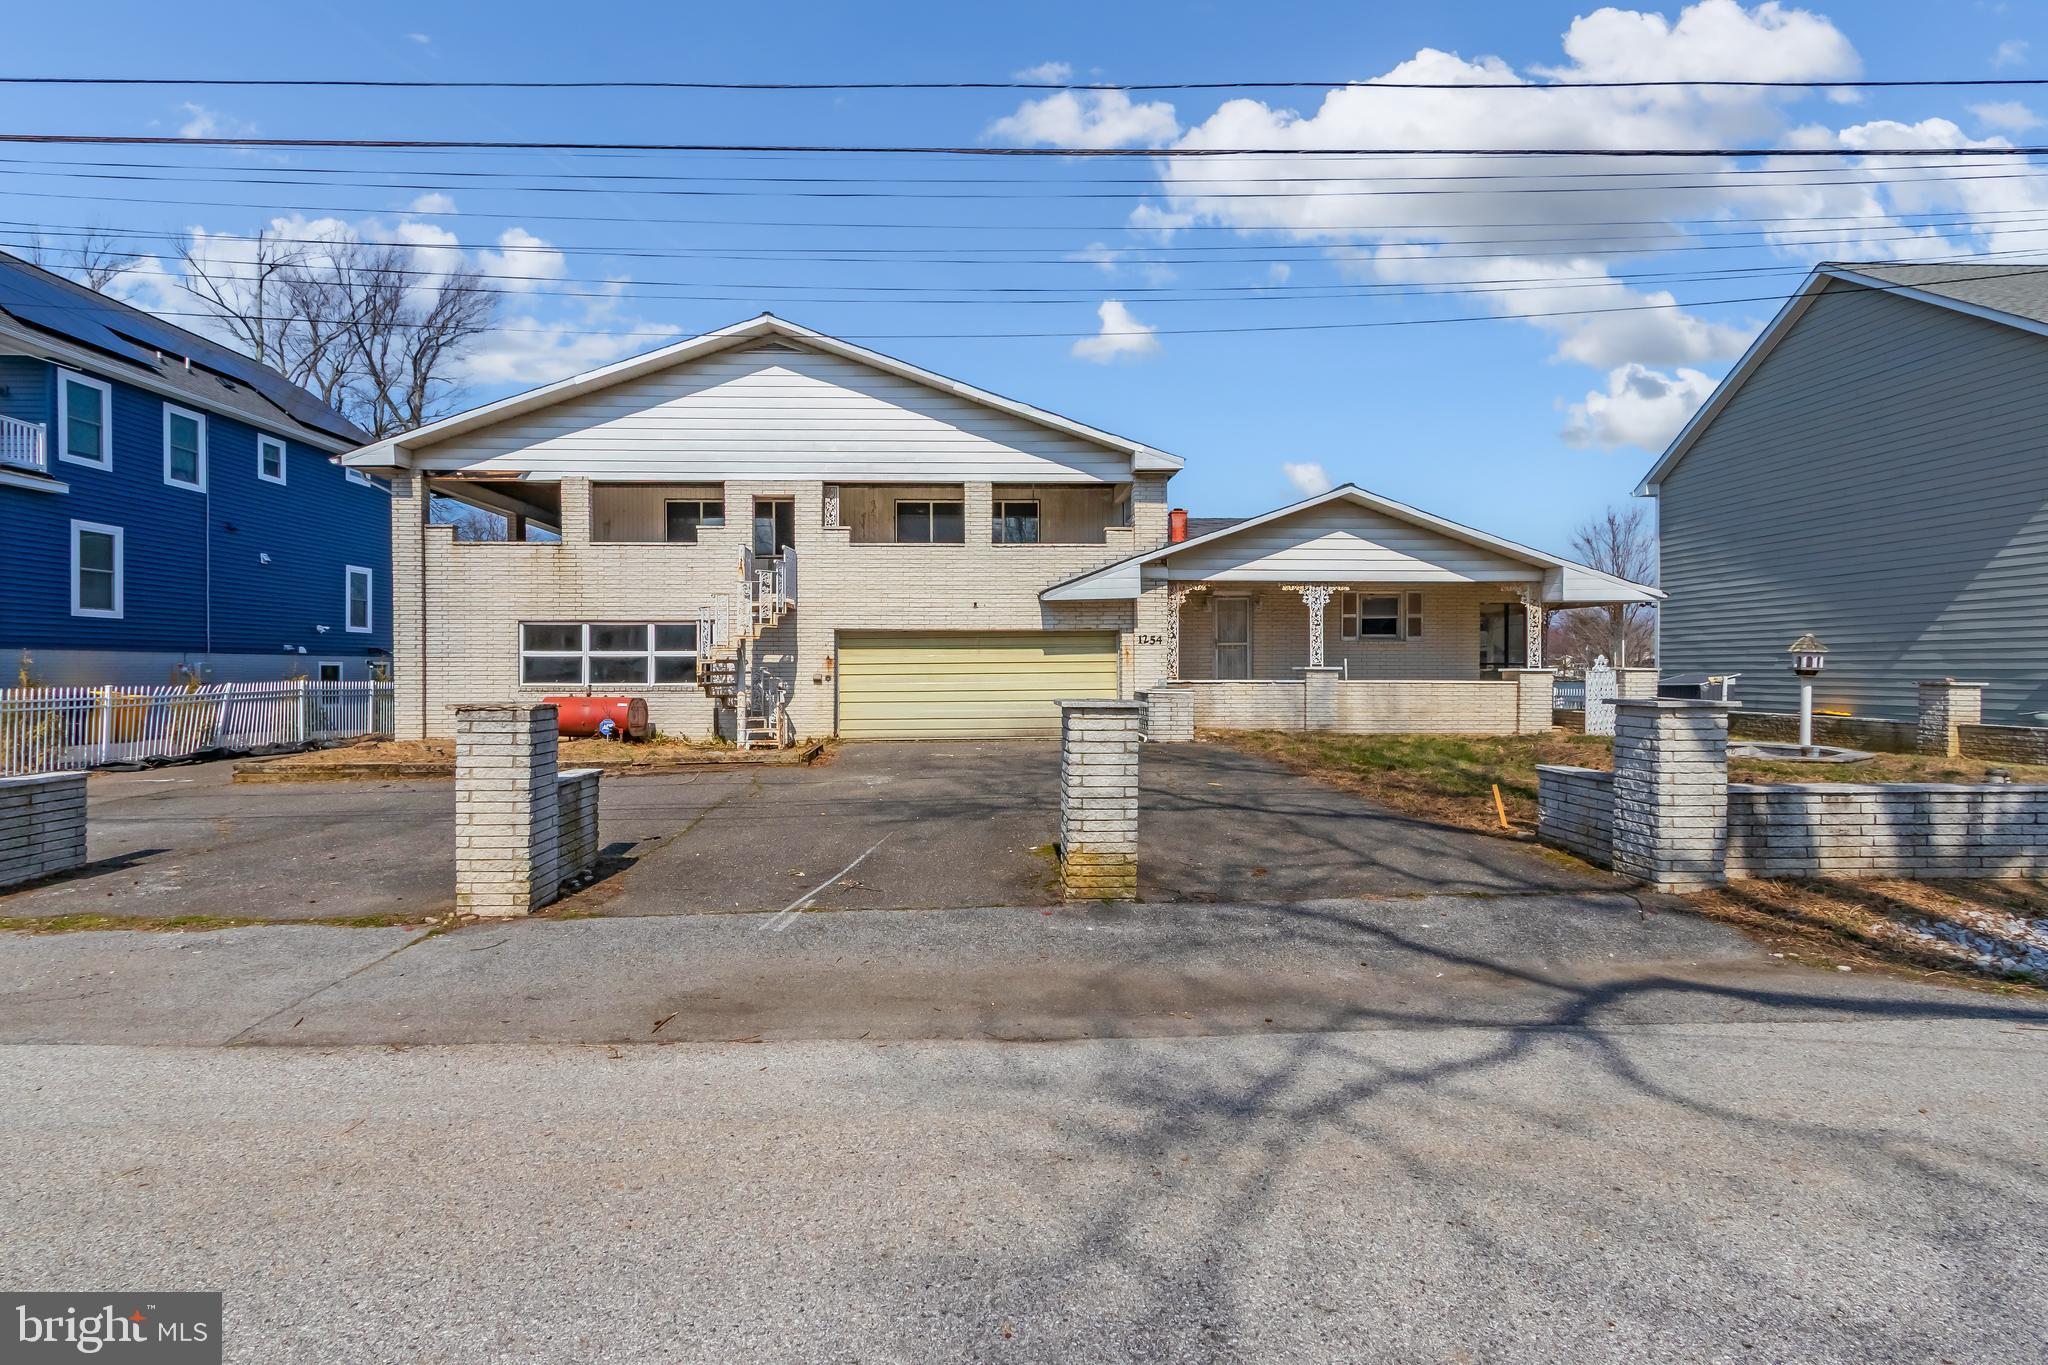
Rare waterfront redevelopment opportunity in Annapolis. The existing structure is a complete shell and requires a full renovation or rebuild. Ideal for investors, builders, or buyers looking to design and construct a custom waterfront home from the ground up.

Located along the protected waters of Oyster Cove, the property includes a deep-water pier and boat house. The existing footprint and favorable waterside placement offer strong potential to maximize views and overall design.

Convenient access to the Chesapeake Bay and close proximity to Historic Downtown Annapolis by both land and water. Enjoy boating, sailing, and easy access to surrounding waterfront destinations throughout the region.

Property is being sold strictly as-is. A unique opportunity for those ready to take on a full redevelopment project in a prime waterfront setting.
#MDAA2143700

ANNAPOLIS

1254 WASHINGTON DRIVE

5 Beds

4 Baths

9,960 Sq.Ft.

$960,000

MLS#: MDAA2143700

SELLER PAYING ALL TRANSFER AND RECORDATION TAXES WITH FULL PRICED OFFER.  Welcome to your dream coastal lifestyle in the highly coveted Ulmstead Estates! Nestled at 632 Basin Way, this exceptional property offers far more than just a beautiful home—it grants you access to an unparalleled resort-style community on the Magothy River. Imagine spending your weekends enjoying two private marinas, relaxing on community beaches, or launching your kayak from the dedicated ramp and storage area. Stay active with premier amenities including a sparkling swimming pool (complete with a separate kiddie pool), tennis and pickleball courts, and vibrant playgrounds. Whether you are a water enthusiast or just looking for a tight-knit community with endless recreation, this Arnold gem is the perfect place to call home. Schedule your tour today and start living the vacation life every single day!
#MDAA2149178

ARNOLD

632 BASIN WAY

3 Beds

2 Baths

1,840 Sq.Ft.

$960,000

MLS#: MDAA2149178

Tucked away on a quiet cul-de-sac, this beautifully maintained home offers the perfect blend of comfort, functionality, and style. Step inside to an open floorplan filled with natural light throughout, creating a bright, airy feel across the main living spaces. Rich hardwood floors span the entire first level, adding warmth and elegance underfoot.

The kitchen is a true showstopper, featuring stainless steel appliances, a double oven, and gleaming granite countertops — ideal for everyday living and entertaining alike. Cozy up by the gas fireplace, enjoy movie nights with the built-in surround sound system in the family room, and take advantage of custom built-ins throughout the home.

This property also offers a rare opportunity for multi-generational living, giving flexibility for extended family or guests. Outside, the oversized backyard is full of possibilities — relax or entertain on the Trex decking, or bring your vision to life with the hardscaping and irrigation system already in place. A whole-house generator adds valuable peace of mind.

Recent updates make this home truly move-in ready: a freshly painted interior and new carpet throughout, an updated basement bathroom (2026), new HVAC, gas stovetop, dishwasher, and hot water heater (2024), updated primary and second-floor bathrooms (2023), and a new roof and refrigerator (2021).

Location is everything — enjoy an easy commute to DC, Baltimore, Annapolis, and BWI, with plenty of dining and shopping just minutes from home.

With its unbeatable location, extensive upgrades, and endless potential, this home is ready to welcome its next owner.
#MDAA2155540

GAMBRILLS

2407 LAWNDALE COURT

5 Beds

3 Baths

2,992 Sq.Ft.

$950,000

MLS#: MDAA2155540

Newly and beautifully built in 2026, this stone-accented detached Calvert Model by Dorsey Family Homes offers 3,081 finished square feet and is ideally positioned on a quiet cul-de-sac in desirable Rolling Knolls. Offering a sleek, contemporary design and a bright, airy atmosphere, the home provides a sophisticated foundation for any aesthetic. Abundant natural light complements 9-foot ceilings, a refined mix of hardwood flooring and carpet, recessed lighting, crown molding, wainscoting, and spacious open living areas throughout. // Step inside the impressive two-story foyer, where doors open to a private library or home office. Across the foyer, the elegant formal dining room is illuminated by a statement chandelier. Ahead, the heart of the home unfolds into a spacious open-concept great room, featuring a comfortable family room with a gas fireplace and mantel, a cozy breakfast area with sliding glass doors ready for future outdoor living additions, and the beautifully appointed kitchen. // The gourmet eat-in kitchen is designed for both everyday living and effortless entertaining, featuring a generous center island with breakfast bar seating, upgraded countertops, crisp white cabinetry, stainless steel appliances, and a spacious walk-in pantry. Just off the kitchen, find a powder room and a convenient drop zone providing organized storage near the garage entry. Also located on the main level is a private bedroom or versatile bonus room with a walk-in closet, ideal for guests or multigenerational living arrangements. // Upstairs, four generously sized bedroom suites provide comfortable private retreats. The expansive owner’s suite features an elegant tray ceiling, dual walk-in closets—including an exceptionally large one—and a luxurious ensuite bathroom with a Roman soaking tub, dual-sink vanity, walk-in shower, and private water closet. Two secondary bedrooms share a thoughtfully designed dual-entry full bathroom with dual sinks, while the fourth enjoys its own private ensuite bath. All three secondary bedrooms feature walk-in closets, providing abundant storage. A centrally located laundry room completes the upper level. The walk-out lower-level basement offers a versatile blank canvas, ready to be customized to suit your lifestyle. // Outside, the spacious backyard offers a peaceful, tree-lined backdrop and plenty of room to create your ideal outdoor retreat. The attached two-car garage includes a rough-in for an electric vehicle charging station, while the asphalt driveway provides additional parking.
#MDAA2156130

ANNAPOLIS

2175 GLENCREST CIRCLE

5 Beds

3 Baths

3,081 Sq.Ft.

$950,000

MLS#: MDAA2156130

Set on 7 sprawling acres in Lothian, this six bedroom estate offers over 6,000 square feet of living space and the kind of scale that's genuinely hard to find. With incredible bones and a layout built for both everyday living and serious entertaining, this is a rare opportunity to bring your own vision to a home with real substance. The main level offers generous, well-proportioned rooms throughout, while the lower level includes a full second kitchen, ideal for multigenerational living, an au pair or in law suite, entertaining large groups, or simply having a separate space for guests to gather. Six bedrooms provide room for family, guests, or a home office setup, and the sheer square footage gives you flexibility that's uncommon at this price point. Outside, the property truly shines. Seven private acres offer space to garden, roam, or simply enjoy the quiet, while the in ground pool sets the stage for summer days and outdoor entertaining right at home. A detached garage adds even more storage and versatility to the property. Whether you're dreaming of a hobby farm, extra outbuildings, or simply room to breathe, this lot delivers. This home is being offered as an opportunity, not a finished product. It is ready for a buyer's personal touch, but the foundation, layout and land are exactly the kind of value that's increasingly hard to come by. For the right buyer, this is a chance to build significant equity in a home with space, land and character that simply can't be replicated on a smaller lot. Come see the potential for yourself. Some images are virtually staged (the dining room, formal sitting room and basement rec room). With great bones, tremendous space, and acreage this rare, 6140 Fishers Station Road is ready for its next chapter.
#MDAA2154624

LOTHIAN

6140 FISHERS STATION ROAD

6 Beds

5 Baths

5,981 Sq.Ft.

$950,000

MLS#: MDAA2154624

Don’t miss this opportunity to own a stunning Colonial in the highly sought-after Bowen Manor community of Annapolis. Offering over 4,500 square feet of beautifully appointed living space. This is a fantastic opportunity to own one of the biggest, and most private lots in the neighborhood. Perfectly positioned with desirable southeast exposure, this exceptional home is bathed in natural sunlight from morning through early evening. Step inside the grand foyer and discover an open-concept floor plan featuring soaring ceilings, rich Brazilian tigerwood hardwood flooring, elegant architectural columns, custom plantation shutters, and extensive decorative moldings. The formal dining room is designed to impress with a tray ceiling, crown molding, and chair rail, while the adjacent living room is filled with natural light from expansive windows. At the heart of the home is the gourmet kitchen, complete with a large center island with breakfast bar seating, granite countertops, Viking microwave and dishwasher, French door refrigerator, walk-in pantry, and a sun-filled breakfast room with direct access to the expansive rear deck. The adjoining family room showcases a dramatic floor-to-ceiling stone fireplace, creating the perfect gathering space. A private home office and powder room complete the main level. Retreat upstairs to the luxurious primary suite featuring a tray ceiling, oversized walk-in closet, and a beautifully remodeled spa-inspired bath with dual granite vanities, jetted soaking tub, frameless tiled shower with built-in seating and decorative inlay, private water closet, and tray ceiling. Spacious secondary bedrooms provide generous accommodations for family and guests. The fully finished lower level offers exceptional flexibility with a large recreation and entertainment area, fifth bedroom, a renovated full bath, utility/storage room with durable epoxy flooring, and access to the garage. Outdoor living is equally impressive. Relax or entertain on the expansive tiered deck featuring Bose outdoor speakers and smart under-deck lighting, then step down to the custom stone patio overlooking a private, fully fenced backyard surrounded by mature trees and open green space. An 11-zone irrigation system services the front flower beds and both front and rear lawns for effortless landscaping. Thoughtful updates and premium features include a Trane two-stage HVAC system (2024), Hot Water Heater (2026), smart Yale front door lock, dual smart thermostats, Wi-Fi-enabled garage door opener, epoxy garage flooring, 5.1 surround sound ceiling speakers in the living room, GE Smart washer and dryer (2021), and a professionally soft-washed exterior completed in 2026. Enjoy an unbeatable location just minutes from Routes 50 and 97, Mike's Crab House, South River marinas, Annapolis Town Center, Festival at Riva, Annapolis Mall, multiple grocery stores, restaurants, and more. Outdoor enthusiasts will appreciate being just minutes from Riva Park, Quiet Waters Park, and Davidsonville Park. Luxury finishes, modern smart-home technology, an exceptional outdoor living experience, and one of Annapolis' most convenient locations combine to make this remarkable Bowen Manor residence truly one of a kind. This home won't last long!
#MDAA2154248

ANNAPOLIS

206 BOWEN COURT

5 Beds

3 Baths

4,564 Sq.Ft.

$950,000

MLS#: MDAA2154248

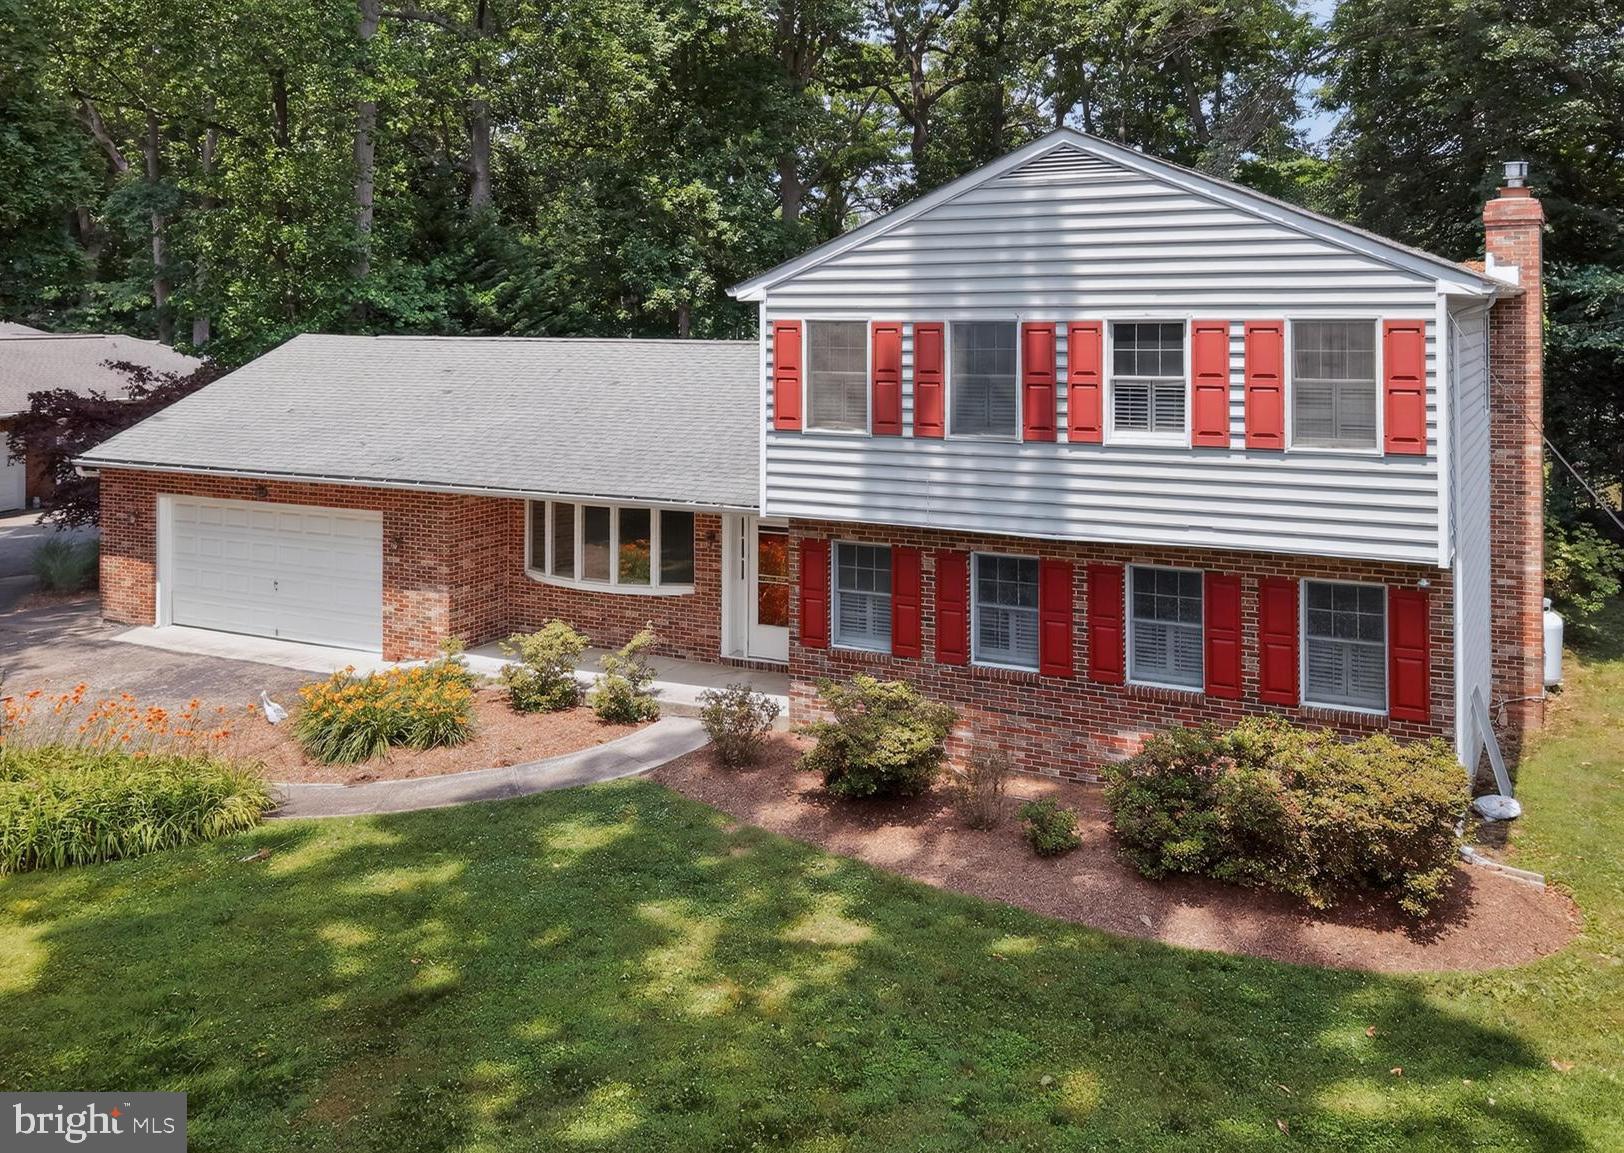
House was completely renovated in 2022.  Public record shows old photos. 4 bed rooms, 3.5 baths. detached single family colonial.  Sale includes unimproved lot at the rear.  Property shows great.
#MDAA2135816

GAMBRILLS

1710 BARGERS ROAD

4 Beds

3 Baths

1,716 Sq.Ft.

$950,000

MLS#: MDAA2135816

Welcome to a truly exceptional offering in St. Margarets Landing! Prime location meets turn-key design on a coveted corner lot, strategically hand-selected by the original owner for its sunlit openness, minimal pass-through traffic, and immediate gate access to neighborhood walking paths.
Inside, real hardwood flooring spans the main level, upper level hallway, and all staircases. Spanning 6 total bedrooms and 4.1 baths, the flexible layout is designed for modern multi-generational living with two Primary Suite options —including a main-level primary featuring soaring vaulted ceilings, and an upper-level primary suite alongside 3 additional spacious bedrooms. NOTE FOR SHOWINGS: Tax records incorrectly reflect the finished lower-level square footage; the basement actually features an expansive 900 sq. ft. in-law / multi-generational suite with an outside private entrance, designed for complete flexibility, along with two massive dedicated storage areas (see floor plans in photos).
The lovely main level flows seamlessly through a formal living room, great room with stone gas fireplace, breakfast area, large kitchen with plenty of counter space, formal dining area, laundry room, and garage entrance. Dual sliding glass doors off of the breakfast area lead to your outdoor retreat: a generous back deck and paver patio overlooking a fully vinyl-fenced backyard wrapped in mature, privacy-enhancing arborvitae trees and served by a 9-station irrigation system. Peace of mind is built right in, anchored by a roof replaced within the last five years and a full-home Generac backup generator that kicks on automatically in 30 seconds.
Located in the top-rated Broadneck School District, 605 Lighthouse Landing also affords rapid access to premier private education including St. John the Evangelist, Severn School, The Key School, Indian Creek, and the U.S. Naval Academy. An ideal commuter hub close to major employers like Fort Meade, NSA Headquarters, defense tech corridors (Lockheed Martin, Northrop Grumman, Booz Allen), Luminis Health Anne Arundel Medical Center, and downtown Annapolis. From Annapolis - St Margarets Rd (179) to Whitehall Rd, right again on Whitehall rd.
#MDAA2152428

ANNAPOLIS

605 LIGHTHOUSE LANDING LANE

6 Beds

4 Baths

5,011 Sq.Ft.

$949,900

MLS#: MDAA2152428

**Better than new construction—because nothing about this home is cookie cutter.**

Welcome to 972 Arundel Road, a completely reimagined home in the sought-after, water-privileged community of Shore Acres. Thoughtfully renovated from top to bottom with elevated finishes and an eye for modern luxury, this is the rare opportunity to enjoy the look, feel and peace of mind of a brand-new home while keeping the character and setting of an established neighborhood.

Nearly every detail has been transformed. A new roof, siding and windows create a fresh exterior, while inside, new flooring, striking cable-wire railings and beautifully curated finishes give the home a sophisticated, contemporary feel. The spa-inspired bathrooms are showstoppers, featuring gorgeous tilework and elevated fixtures designed to feel more boutique hotel than builder-grade.

The finished walk-out lower level adds exceptional flexibility, including an additional bedroom and full bathroom—perfect for guests, extended stays, a private office, fitness space or additional living area.

Outside, a large new back deck creates the perfect extension of the living space for entertaining, dining or simply unwinding at home. Add in a two-car attached garage and a **brand-new septic system**, and the major work has already been done.

Simply unpack and enjoy.

Located in the **Broadneck school district**, Shore Acres offers an incredible lifestyle with a voluntary community association and access to amenities including a community beach, boat ramp, clubhouse and more.

Completely renovated homes of this caliber—combining distinctive design, turnkey condition, community amenities and an Arnold location—simply don't come along often.
#MDAA2153168

ARNOLD

972 ARUNDEL DRIVE

5 Beds

3 Baths

3,124 Sq.Ft.

$949,900

MLS#: MDAA2153168

1 ... 15 16 17 18 19 ... 104

properties found. properties found. Page of .

Send a message

Message successfully sent.

Your message

What is 3 + 4 ?

Reason for contacting?

I agree to receive email communication and understand I can unsubscribe at any time.

I agree to be contacted by Charis Realty Group - Christine Issler, Broker via call, email, and text for real estate services. To opt out, you can reply 'stop' at any time or reply 'help' for assistance. You can also click the unsubscribe link in the emails. Message and data rates may apply. Message frequency may vary. Privacy Policy

Sign Out

Virtual Assistant

Would you like to take the next step with this property? We can help you schedule a showing or virtual tour, or send you more details.

Yes, I would like more information.

Thank You for Your Reply, One of Our Agents will contact you as soon as possible

No, maybe later.

Thank you, you can always contact me via email, phone number or through the contact form.

Realhub AI

Lucy - Your AI-Powered Realtor

Update Your Temporary Password

Personalize your search

Enter your email and we'll notify you immediately when new listings match what you're looking for.

or enter email address

Already have an account ? Login here

Continue your home search

I agree to receive communications and understand I can unsubscribe at any time.

I agree to be contacted by Charis Realty Group - Christine Issler, Broker via call, email, and text for real estate services. To opt out, you can reply 'stop' at any time or reply 'help' for assistance. You can also click the unsubscribe link in the emails. Message and data rates may apply. Message frequency may vary. Privacy Policy

Already have an account ? Login here

We use cookies

We use cookies primarily for analytics to enhance your experience. By accepting, you agree to our use of these cookies. You can manage your preferences or learn more about our cookies policy.